$899,000

27376 Pinewood Drive, Lake Arrowhead, CA 92352

4beds
3.5baths3 full baths + 1 half bath
3,261sqft
Quick facts
Single Family Residence 13 Days on Market Built in 2006 $275.68/sqft 10,100 sq ft

Welcome to 27376 Pinewood Drive in Lake Arrowhead

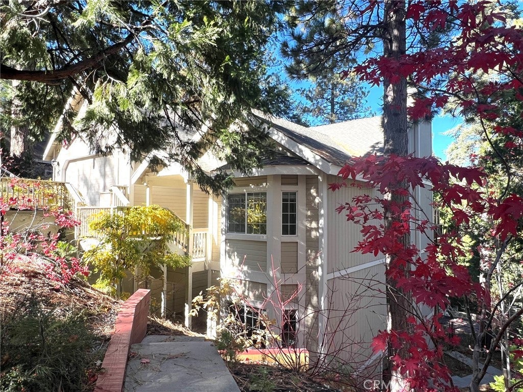
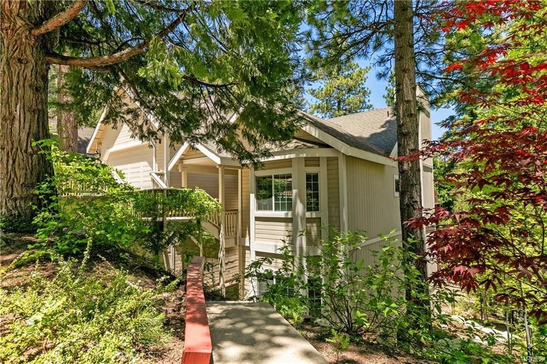
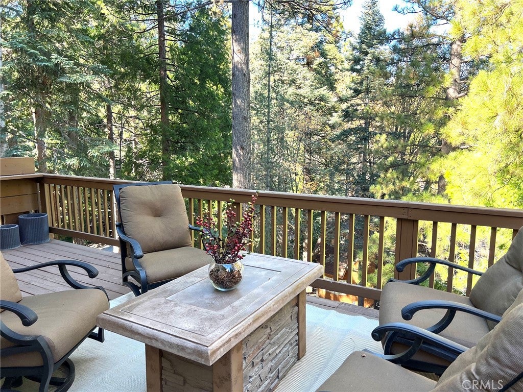
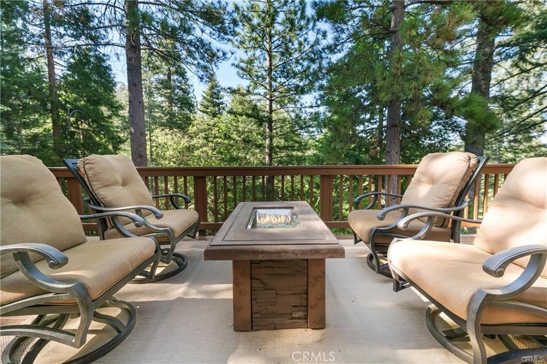
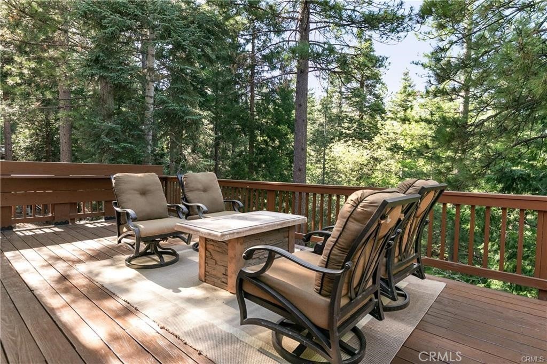
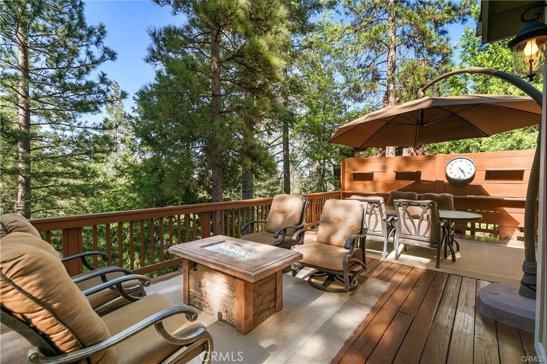
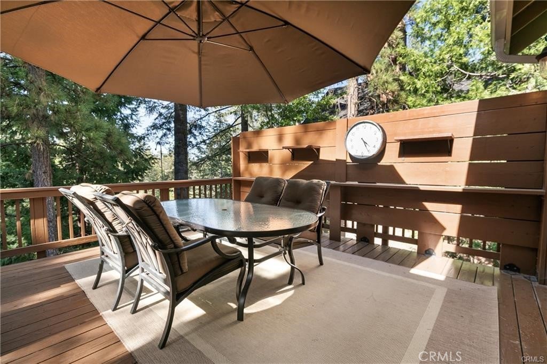
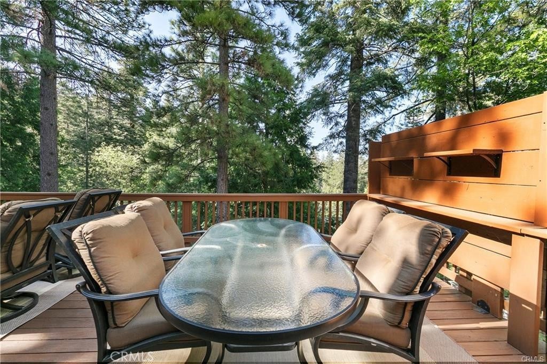
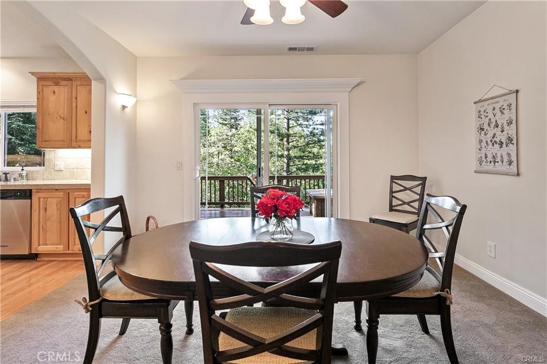
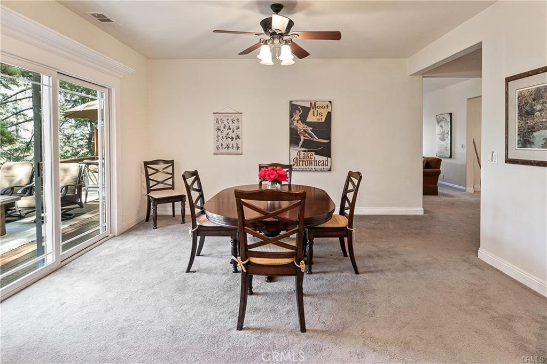
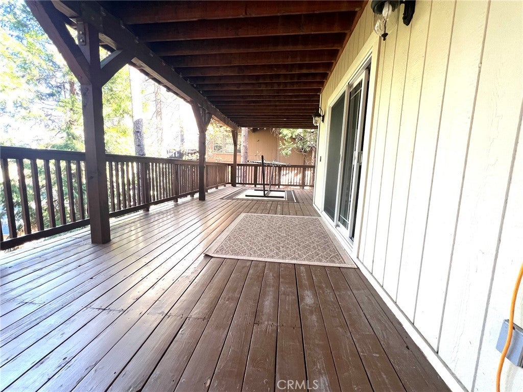
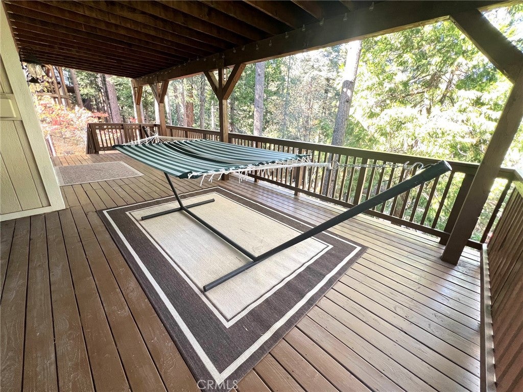
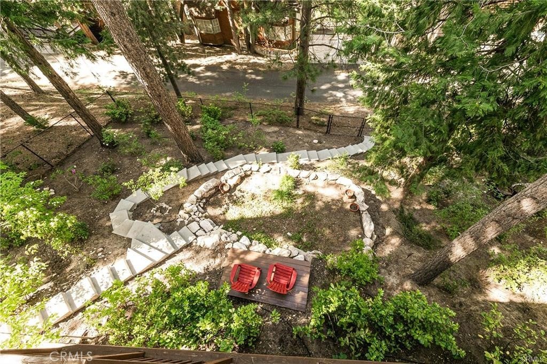
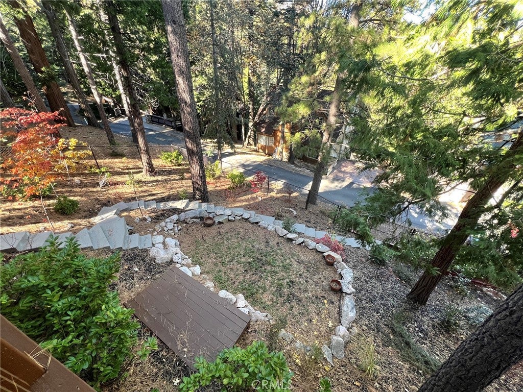
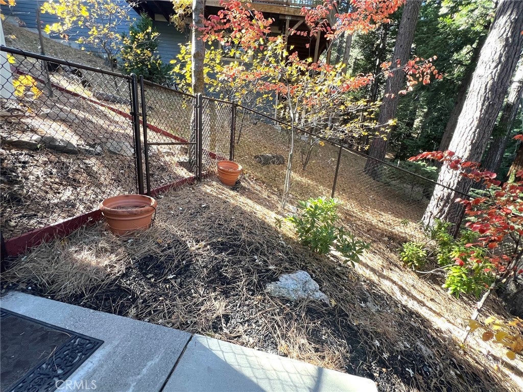
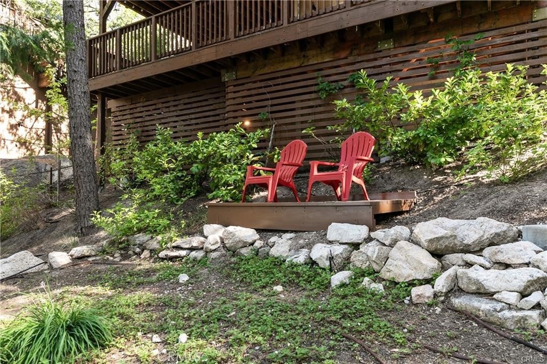
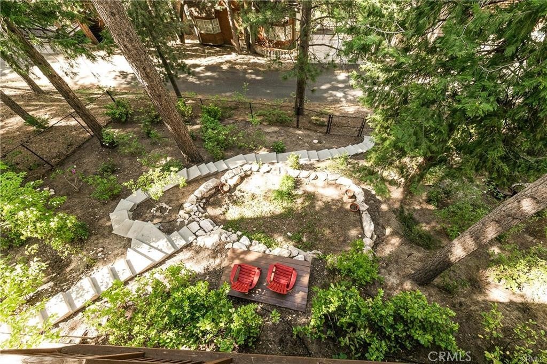
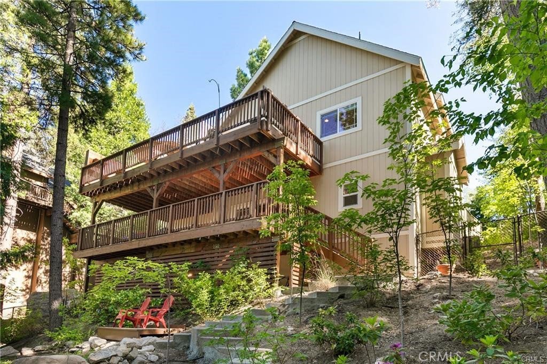
Your perfect Mountain Getaway Home with lake rights! A Ted Pattison custom built home has everything you need - underground utilities, security system, fire sprinklers, A/C, huge fenced backyard, spacious deck surrounded by beautiful trees and a peek of the lake.

Within walking distance to Blue Jay Village for Starbucks and donuts, post office, bank, and restaurants.

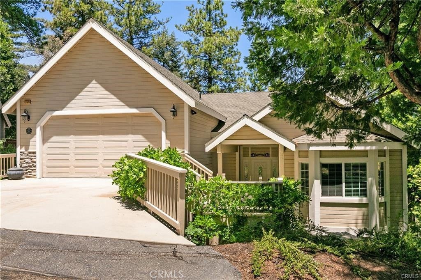
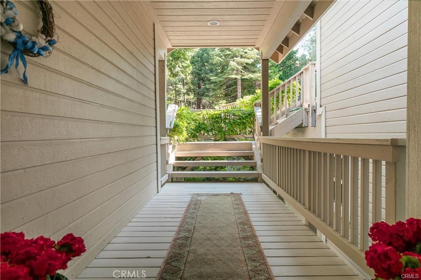
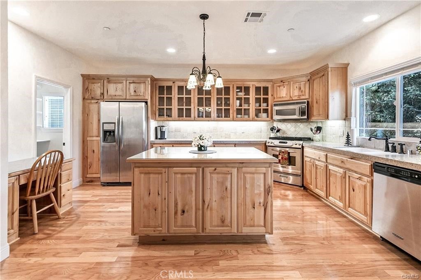
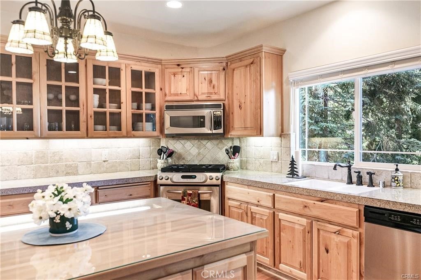
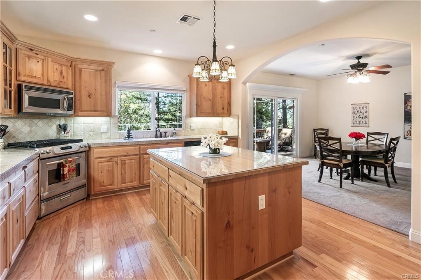
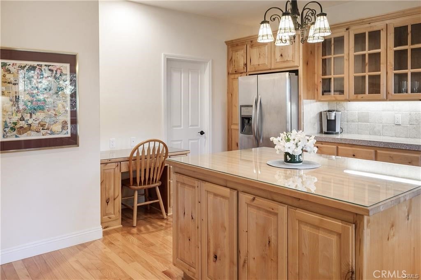
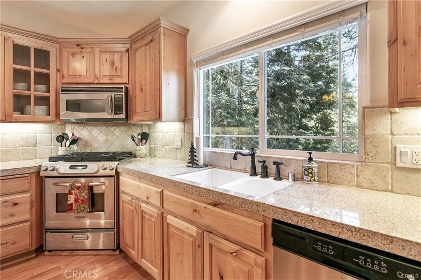
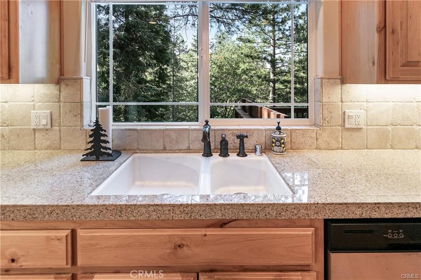
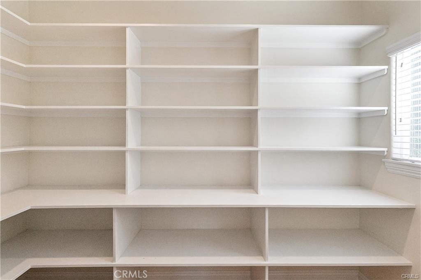
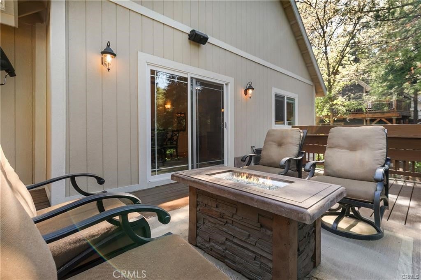
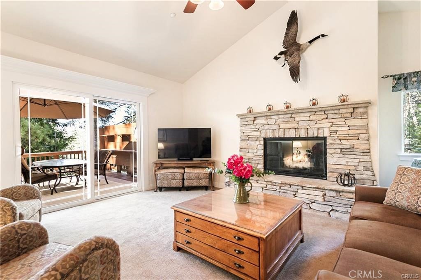
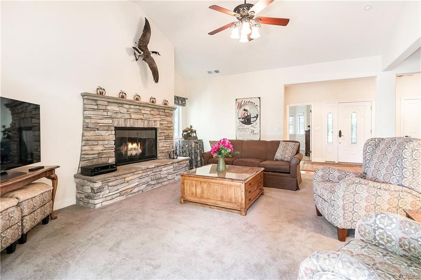
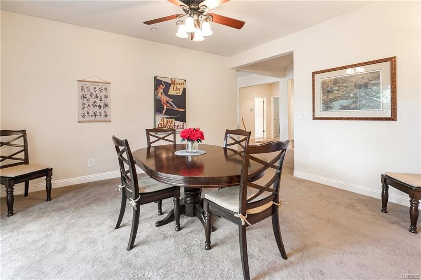
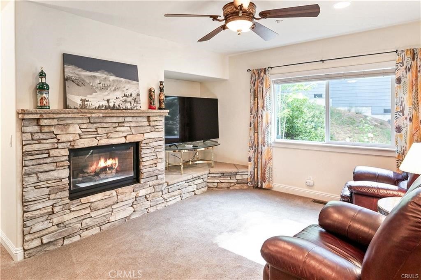
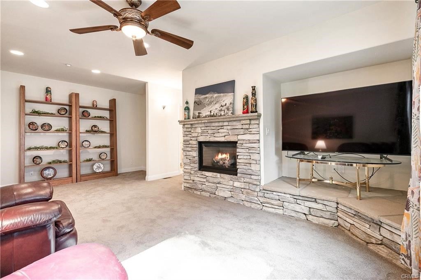
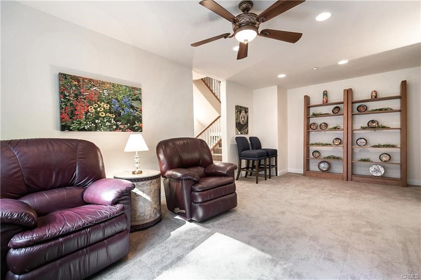
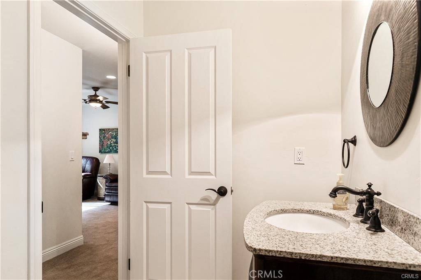
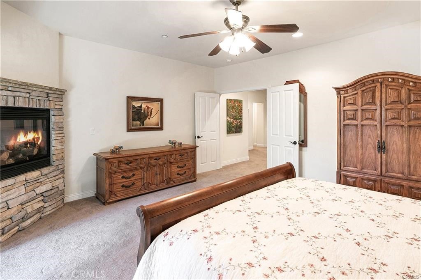
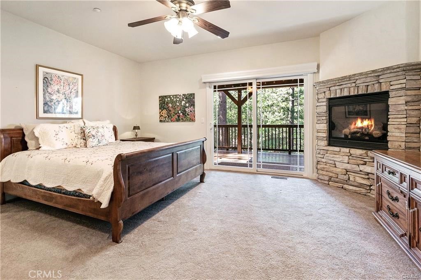
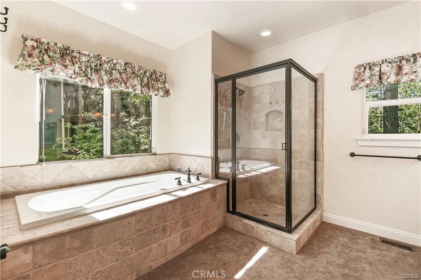
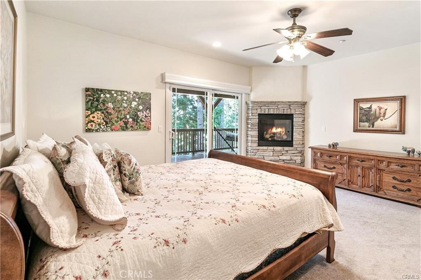
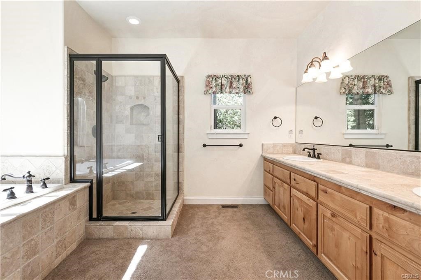
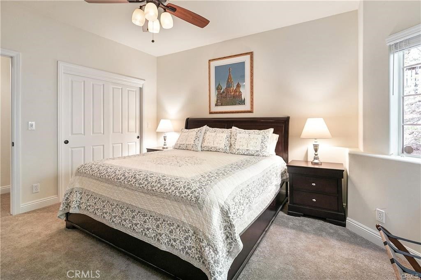
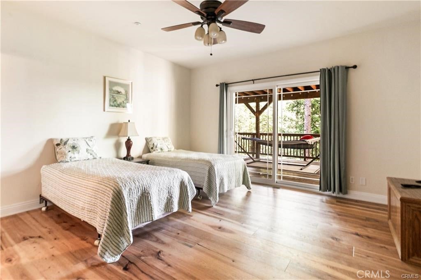
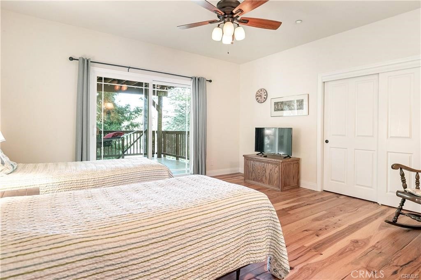
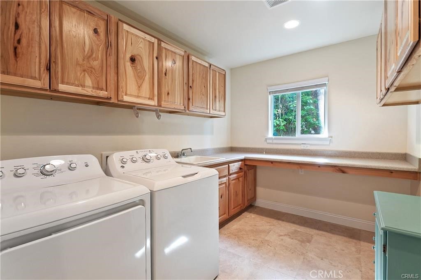
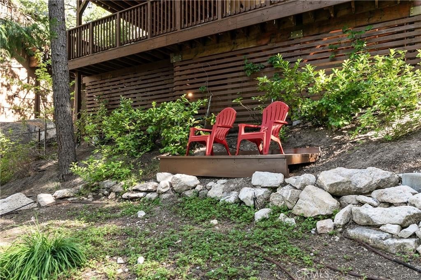
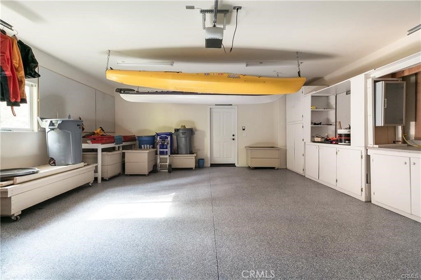
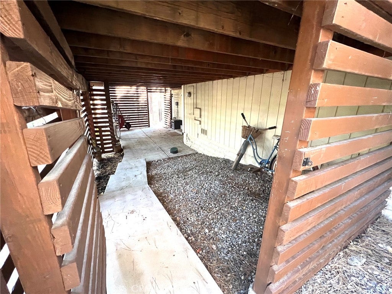
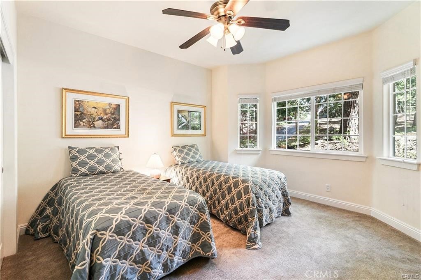
This 3,261 square feet house boats a flat entry into an oversized two car garage, high ceilings and lots of natural light. It has four bedrooms, three and one half bathrooms, a huge indoor laundry room with utility sink and cabinets for storage, large linen closets and three gas burning fireplaces. A knotty-pine kitchen, with an island and a huge walk-in pantry. Two large, privately attached decks adorn the back of the house with stairs down into a completely fenced, landscaped yard with stairs from top to bottom.

With lake rights, you can enjoy all swimming, fishing and boating and other lake activities such as kayaking, water skiing, stand-up paddle boarding. As ALA members, your family can enjoy all the beach clubs and fishing dock.

What are you waiting for? Come to the mountain and enjoy the pristine forest, the private lake, and quality time away from the city.

Yes, we have internet service, same-day Costco delivery and Amazon delivery! By the way, this custom home is a newer home as it was built in 2006.

Location of 27376 Pinewood Drive

Map showing 27376 Pinewood Drive, Lake Arrowhead, CA 92352 $899,000
See more listings in Lake Arrowhead

27376 Pinewood Drive property details

Interior

Bedrooms & Bathrooms

  • Bedrooms: 4
  • Bathrooms: 4
  • Full Bathrooms: 3
  • Main Level Bedrooms: 1
  • Main Level Bathrooms: 1

Appliances

  • Included: Built-In Range, Dishwasher, Gas Oven, Gas Range, Gas Water Heater, Microwave, Refrigerator, Water Heater, Dryer, Washer
  • Laundry: Inside, Laundry Room

Heating

  • Heating: Central, Fireplace(s)

Cooling

  • Cooling: Central Air

Features

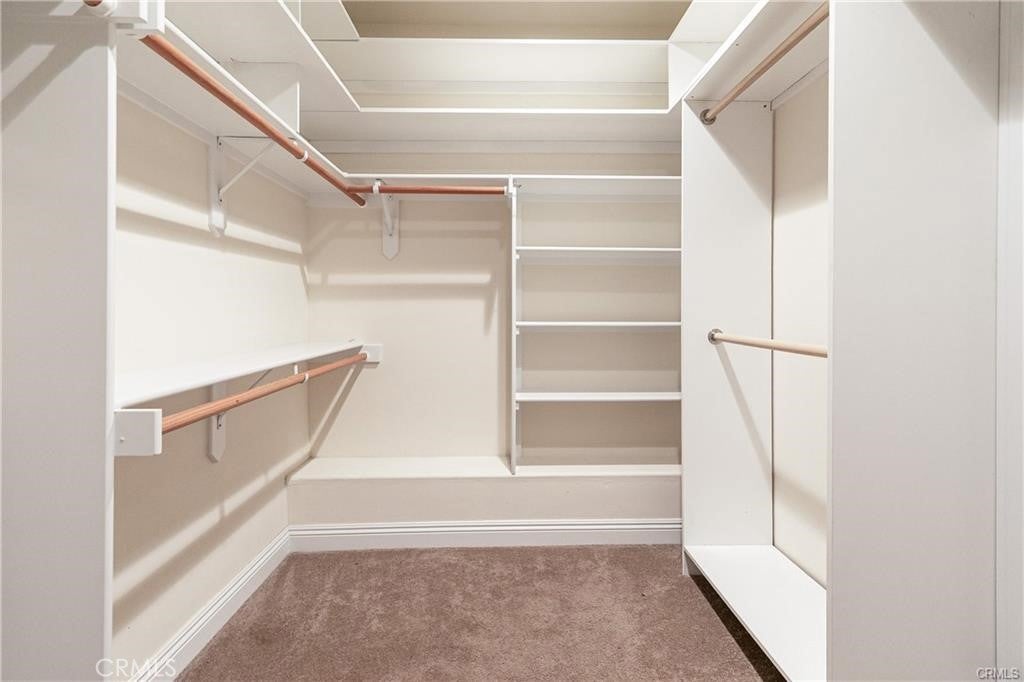
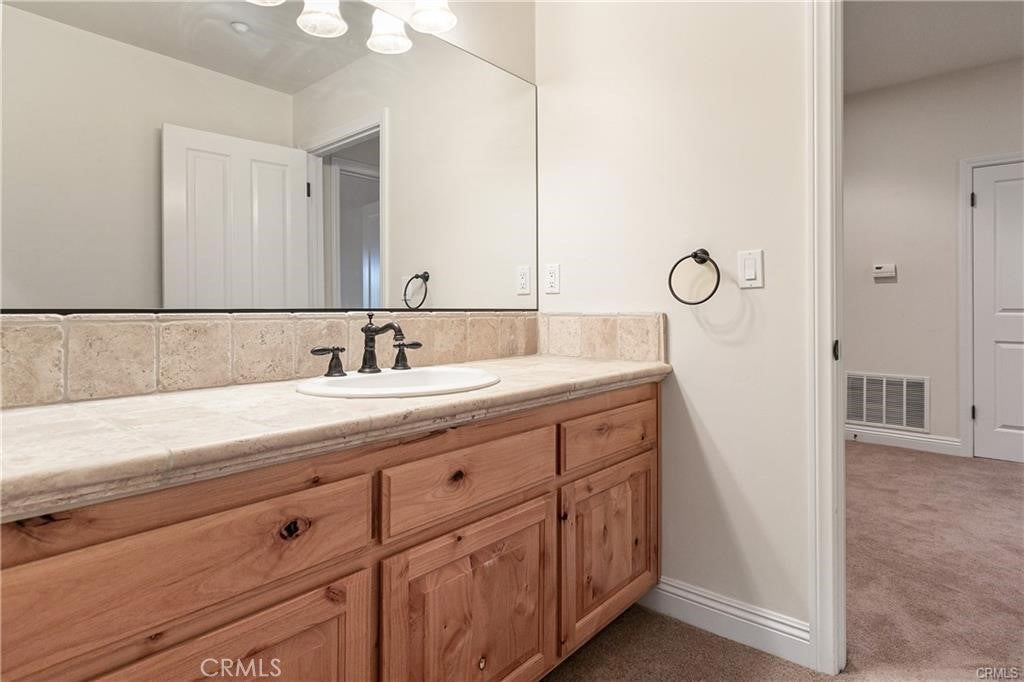
  • Interior Features: Ceiling Fan(s), Granite Counters, High Ceilings, Pantry, Storage, Tile Counters, Walk-In Closet(s)
  • Window Features: Double Pane Windows
  • Flooring: Carpet, Laminate, Wood
  • Fireplace: Yes
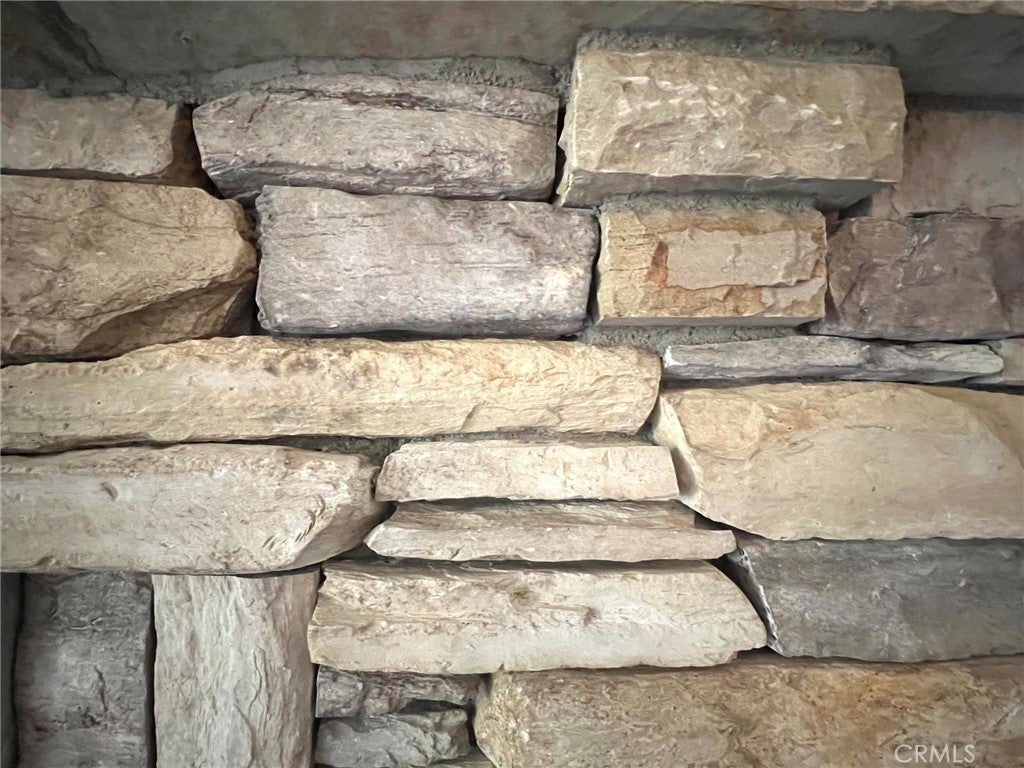
  • Fireplace Features: Family Room, Free Standing, Gas, Gas Starter, Living Room, Master Bedroom

Interior Area

  • Total Living Area: 3261
  • Unit: Square Feet
  • Source: Public Records

Video & Virtual Tour

Rooms & Dimensions

Kitchen

  • Level: Unknown
  • Features: Granite Counters, Kitchen Island

Bathroom

  • Level: Unknown
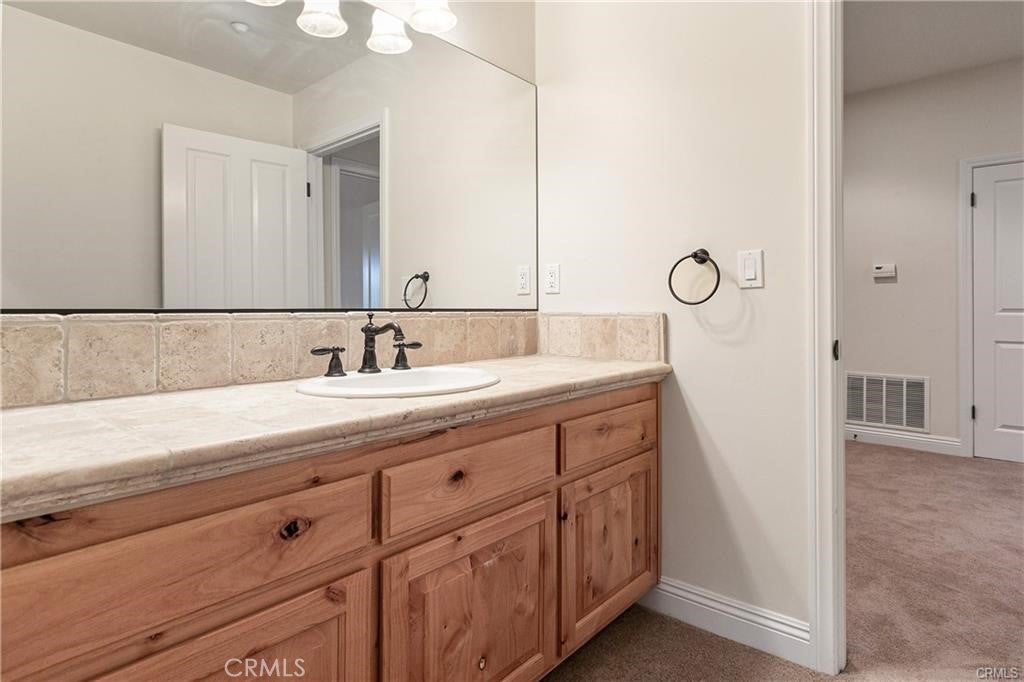
  • Features: Tile Counters

Bathroom

  • Level: Unknown

Family Room

  • Level: Unknown

Master Bedroom

  • Level: Unknown

Other

  • Level: Unknown
  • Features: Walk-In Closet(s)

Pantry

  • Level: Unknown

Living Room

  • Level: Unknown

Laundry

  • Level: Unknown

Utility Room

  • Level: Unknown

EntryFoyer

  • Level: Unknown

Kitchen

  • Level: Unknown

Property

Features

  • Exterior Features: Garden, Fire Pit
  • Patio & Porch: Deck
  • Security Features: Security System, Carbon Monoxide Detector(s), Smoke Detector(s)
  • Has Private Pool: No
  • Pool Features: None
  • Has Spa: No
  • Spa Features: None
  • Fencing: Chain Link
  • Horses: No

View

  • Has View: Yes
  • View: Trees/Woods

Lot

  • Size: 10,100 sq ft
  • Acres: 0.2319
  • Features: Back Yard, Sloped Down, Garden, Landscaped, Rectangular Lot, Wooded

Accessibility

  • Levels: Three Or More
  • Entry Level: 1
  • Entry Location: 1
  • Stories: 3

Parking

  • Garage: Yes
  • Total Spaces: 2
  • Parking Features: Attached, Concrete, Direct Access, Driveway, Garage Faces Front, Garage
  • Carport: No
  • Open Parking: No

Waterfront

  • Has Waterfront: No
  • Waterfront Features: Lake Privileges, Lake

Basement

  • Basement: Yes

Mobile Home

  • Mobile Home Remains: No

Construction

Type & Style

  • Home Type: Residential
  • Architectural Style: Custom
  • Property Sub Type: Single Family Residence
  • Structure Type: House

Materials

  • Roof: Composition

Builder / Condition

  • Year Built: 2006
  • Condition: Updated/Remodeled
  • New Construction: No

Utilities & Green Energy

Utilities

  • Electric on Property: No
  • Water: Public
  • Sewer: Public Sewer
  • Utilities: Electricity Connected, Natural Gas Connected, Sewer Connected, Water Connected
  • Road Surface Type: Paved

Green Energy

  • Energy Efficient: No

Community & HOA

Community

HOA

  • Has HOA: No
  • Amenities: Dog Park
  • Senior Community: No

Pets

  • Pets Allowed: No

Location

  • Longitude: -117.205978
  • Latitude: 34.251298
  • Directions: North Bay to Little Bear to Elm to Pinewood

Land Lease

  • Land Lease: No

School

Highschool

Tax, Financial & Listing Details

Listing Details

  • List Price: $899,000
  • Price Per Square Foot: $275.68
  • Date on Market:
  • Home Warranty: No
  • Rent Control: No
  • Status: Active

MLS Details

  • MLS: CRMLS
  • Listing ID: IG26239358

Tax Details

  • Tax Lot: 158
  • Universal Property ID: US-06071-N-0335162330000-R-N

Ask a question about 27376 Pinewood Drive

Hi there — ask anything about this property or the area and the team will get right back to you.

Last checked Source: CRMLSMLS# IG26239358

Local real estate advisory services provided by agent with ΓEA⅃ Broker
Listed by Angela Cheng Yap with Re/max Lakeside · Cell: 951-318-8481

Based on information from California Regional Multiple Listing Service, Inc. as of 2026 and/or other sources. All data, including all measurements and calculations of area, is obtained from various sources and has not been, and will not be, verified by broker or MLS. All information should be independently reviewed and verified for accuracy. Properties may or may not be listed by the office/agent presenting the information.
You agree to ΓEA⅃ Broker Terms of Use and Privacy Policy. By choosing to contact a property, you also agree that ΓEA⅃ Broker and its associates may call, text, or email you regarding any inquiries or activities you submit through our website. This may involve the use of automated means and prerecorded or artificial voices.

Listings near 27376 Pinewood Drive