$625,000

27657 Peninsula Drive 106, Lake Arrowhead, CA 92352

4beds
2.75baths2 full baths + 1 half bath
1,865sqft
Quick facts
Townhouse 329 Days on Market Built in 1979 $335.12/sqft 850 sq ft $719 HOA Dues

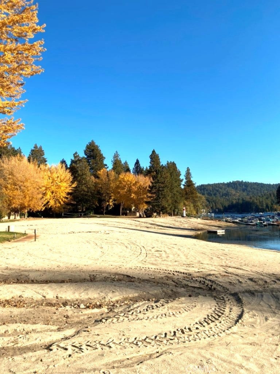
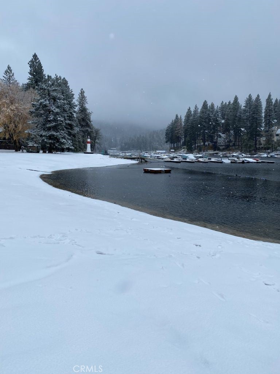
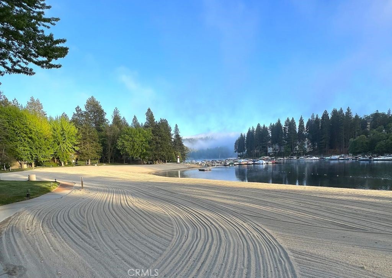
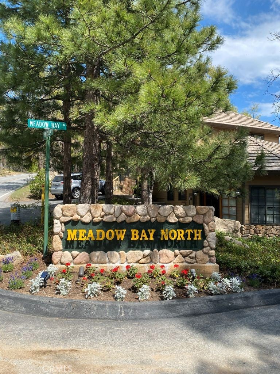
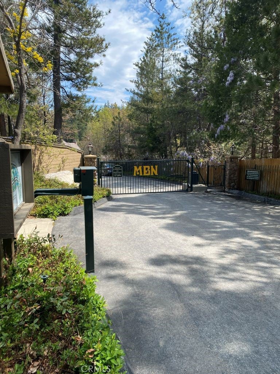
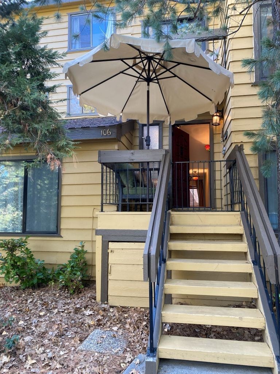
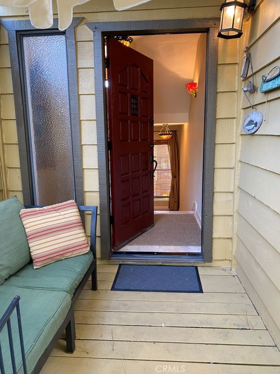
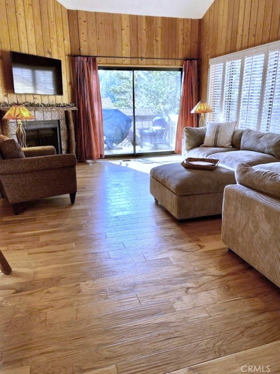
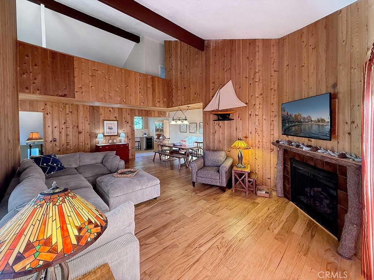
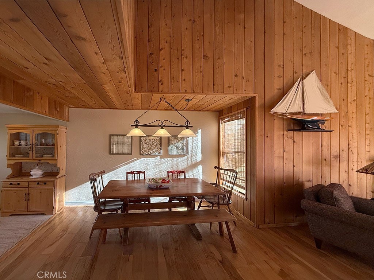
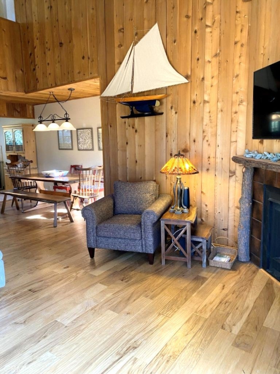
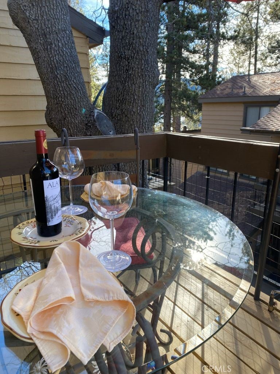
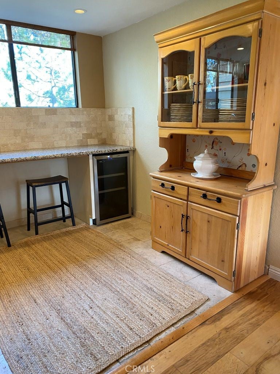
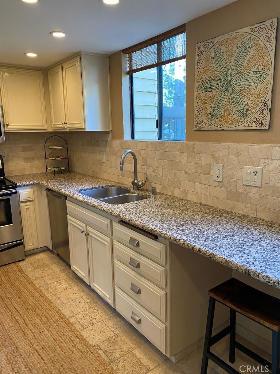
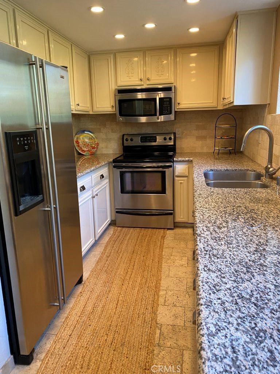
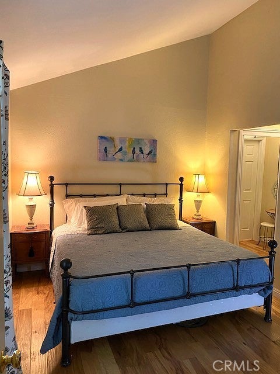
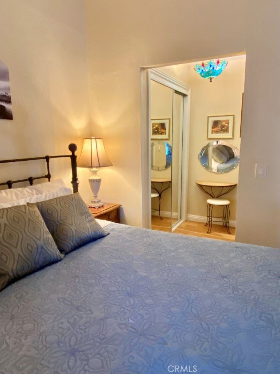
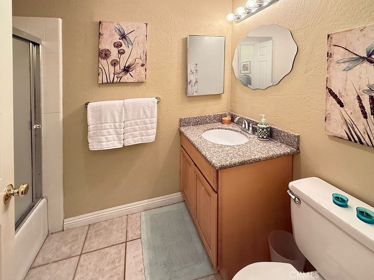
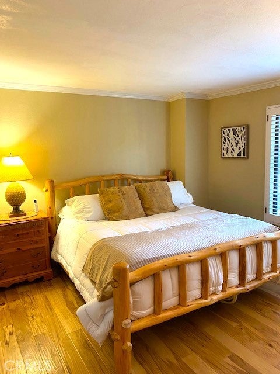
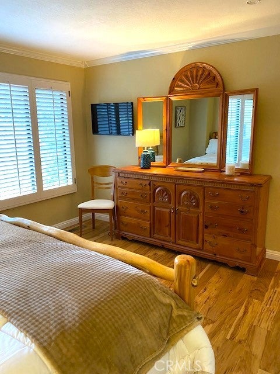
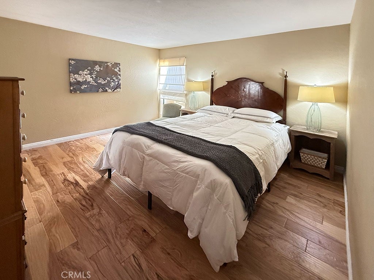
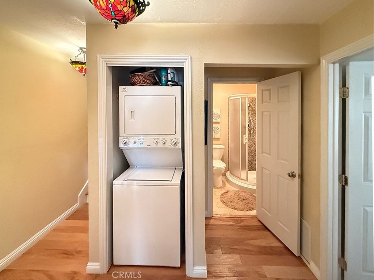
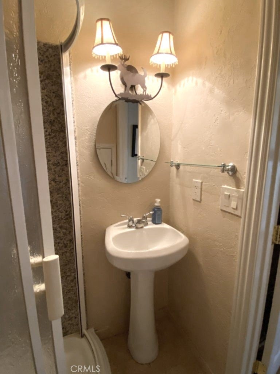
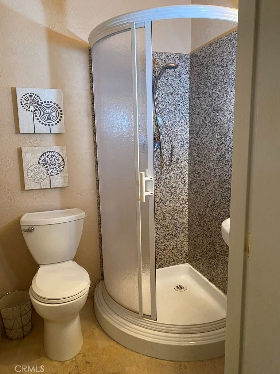
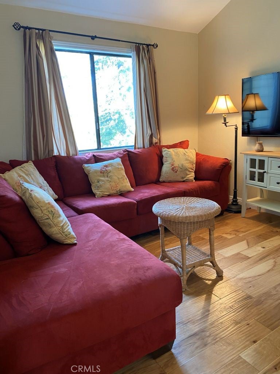
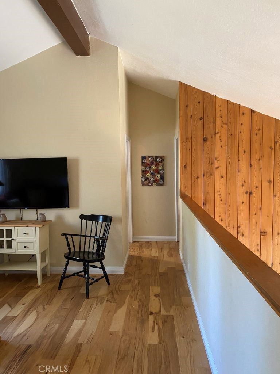
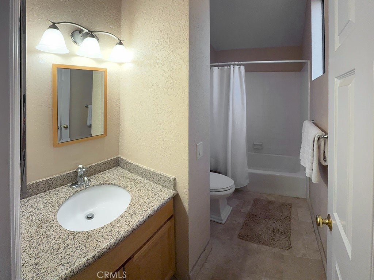
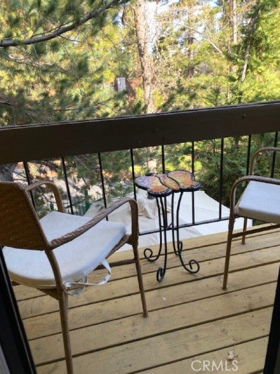
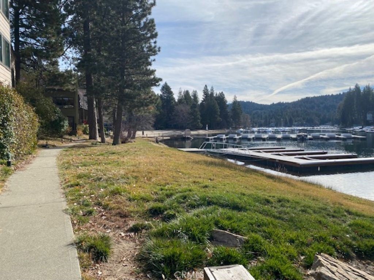
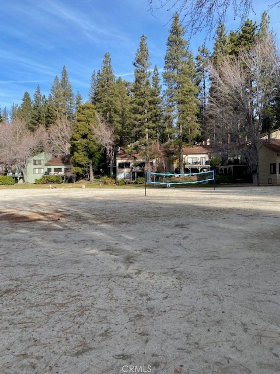
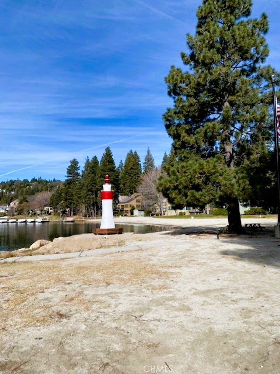
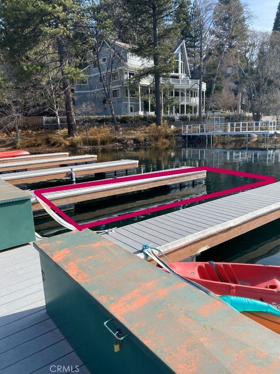
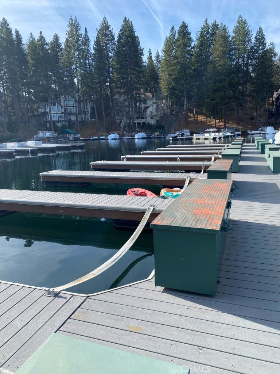
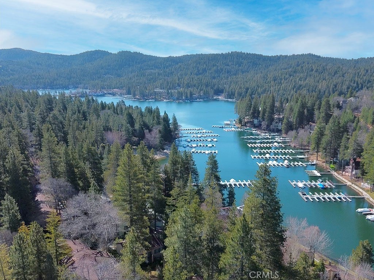
Time for your family and friends to enjoy 4 seasons together at this Meadow Bay North home. Ready for its new owners, this townhome has been carefully maintained and thoughtfully improved over the years. Situated away from and above Peninsula Drive, it is easily accessible by taking a few steps from the parking area. The interior features four bedrooms providing privacy and separation from the main living areas. Both the living and dining areas are located near the kitchen with its granite counters, upgraded appliances including a separate wine/beverage refrigerator, cabinets equipped with pullouts and soft close doors and drawers. The living area boasts plenty of room for seating and a cozy gas-fired fireplace. Flooring upgrades include chiseled hickory hardwood and travertine tile. Three balconies offer tree level views and a peekaboo view of the lake from the deck off of the living room. There’s abundant storage inside as well as a separate build up accessed from the outside. The Meadow Bay North community provides unique features including the largest private beach for exclusive use by residents and their guests. There's an area for beach volleyball and a section where your furry friends are welcome. The MBN crew provides weekly trash pickup, snow removal and exterior maintenance of the homes and 17 acres of gated property. The home is being offered mostly furnished. Also included in purchase price is dock slip #MB 1 - slip 7 located nearby on Meadow Bay.

Location of 27657 Peninsula Drive 106

Map showing 27657 Peninsula Drive 106, Lake Arrowhead, CA 92352 $625,000
See more listings in Lake Arrowhead

27657 Peninsula Drive 106 property details

Interior

Bedrooms & Bathrooms

  • Bedrooms: 4
  • Bathrooms: 3
  • Full Bathrooms: 2
  • Main Level Bedrooms: 1
  • Main Level Bathrooms: 1

Appliances

  • Included: Dishwasher, Electric Range, Disposal, Gas Water Heater, Ice Maker, Microwave, Refrigerator, Washer/Dryer Stacked
  • Laundry: Laundry Closet

Heating

  • Heating: Central, Forced Air

Cooling

  • Cooling: None

Features

  • Interior Features: Cathedral Ceiling(s), Granite Counters, Entrance Foyer, Walk-In Closet(s)
  • Window Features: Plantation Shutters
  • Flooring: Stone, Wood
  • Fireplace: Yes
  • Fireplace Features: Gas, Living Room

Interior Area

  • Total Living Area: 1865
  • Unit: Square Feet
  • Source: Public Records

Rooms & Dimensions

Kitchen

  • Level: Unknown

Other

  • Level: Unknown
  • Features: Walk-In Closet(s)

Foyer

  • Level: Unknown

Kitchen

  • Level: Unknown
  • Features: Granite Counters

Kitchen

  • Level: Unknown

Bathroom

  • Level: Unknown

Property

Features

  • Exterior Features: Balcony, Rain Gutters
  • Patio & Porch: Deck
  • Security Features: Gated Community
  • Has Private Pool: No
  • Pool Features: None
  • Has Spa: No
  • Fencing: Wrought Iron
  • Horses: No

View

  • Has View: Yes
  • View: Lake, Trees/Woods

Lot

  • Size: 850 sq ft
  • Acres: 0.0195
  • Features: Sloped Up

Accessibility

  • Levels: Three Or More
  • Entry Level: 1
  • Entry Location: street
  • Stories: 3

Parking

  • Garage: No
  • Parking Features: Off Street
  • Carport: No
  • Open Parking: No

Waterfront

  • Has Waterfront: No
  • Waterfront Features: Lake Privileges, Lake

Basement

  • Basement: No

Mobile Home

  • Mobile Home Remains: No

Construction

Type & Style

  • Home Type: Residential
  • Property Sub Type: Townhouse
  • Structure Type: House

Materials

  • Construction Materials: Stone
  • Foundation: Raised
  • Roof: Composition

Builder / Condition

  • Year Built: 1979
  • New Construction: No

Utilities & Green Energy

Utilities

  • Electric on Property: No
  • Water: Public
  • Sewer: Public Sewer
  • Utilities: Electricity Connected, Natural Gas Connected, Sewer Connected, Water Connected

Green Energy

  • Energy Efficient: No

Community & HOA

Community

HOA

  • Has HOA: Yes
  • Amenities: Maintenance Grounds, Management, Trash
  • Fee: $719
  • Frequency: Monthly
  • Senior Community: No

Pets

  • Pets Allowed: No

Location

  • Longitude: -117.200382
  • Latitude: 34.259702
  • Directions: North bay road to Peninsula

Land Lease

  • Land Lease: No

School

Highschool

Tax, Financial & Listing Details

Listing Details

  • List Price: $625,000
  • Price Per Square Foot: $335.12
  • Date on Market:
  • Listing Terms: Cash, Conventional
  • Furnished: Furnished
  • Home Warranty: No
  • Rent Control: No
  • Status: Active

MLS Details

  • MLS: CRMLS
  • Listing ID: SW25279748

Tax Details

  • Tax Lot: 17
  • Tax Tract: 0333982060000
  • Universal Property ID: US-06071-N-0333982060000-R-N

Ask a question about 27657 Peninsula Drive 106

Hi there — ask anything about this property or the area and the team will get right back to you.

Last checked Source: CRMLSMLS# SW25279748

Local real estate advisory services provided by agent with ΓEA⅃ Broker

Listed by Constance Johnson with Constance A. Johnson, Broker · Cell: constanceajohnson@gmail.com

Based on information from California Regional Multiple Listing Service, Inc. as of 2026 and/or other sources. All data, including all measurements and calculations of area, is obtained from various sources and has not been, and will not be, verified by broker or MLS. All information should be independently reviewed and verified for accuracy. Properties may or may not be listed by the office/agent presenting the information.

You agree to ΓEA⅃ Broker Terms of Use and Privacy Policy. By choosing to contact a property, you also agree that ΓEA⅃ Broker and its associates may call, text, or email you regarding any inquiries or activities you submit through our website. This may involve the use of automated means and prerecorded or artificial voices.

Listings near 27657 Peninsula Drive 106