Price cut: $26K (7/31)
$399,000

27821 Peninsula N 315, Lake Arrowhead, CA 92352

2beds
2baths
1,066sqft
Quick facts
Townhouse 195 Days on Market Built in 1972 $374.30/sqft 738 sq ft $719 HOA Dues

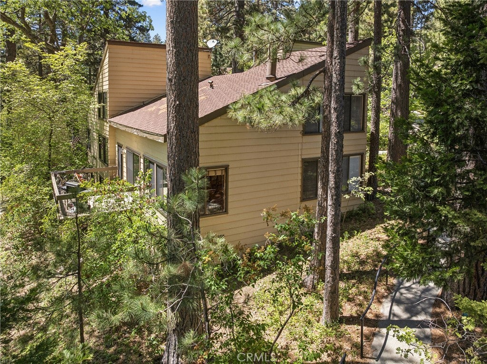
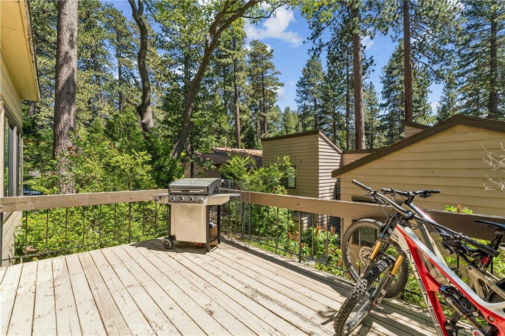
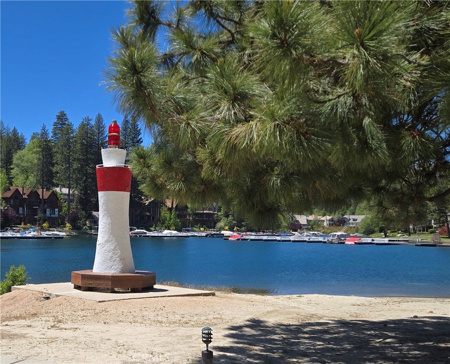
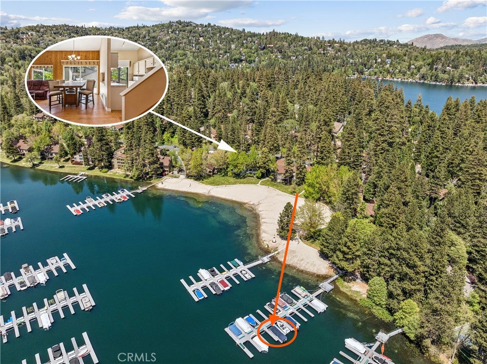
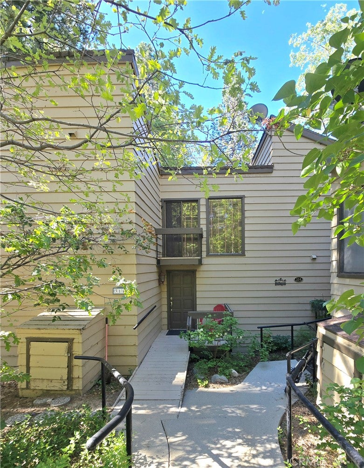
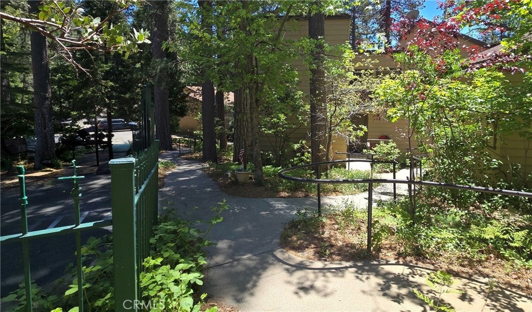
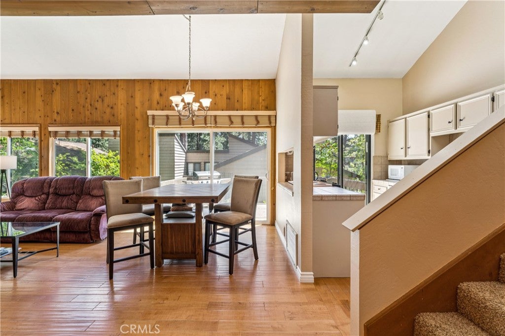
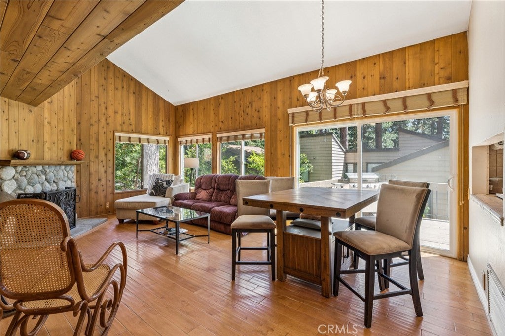
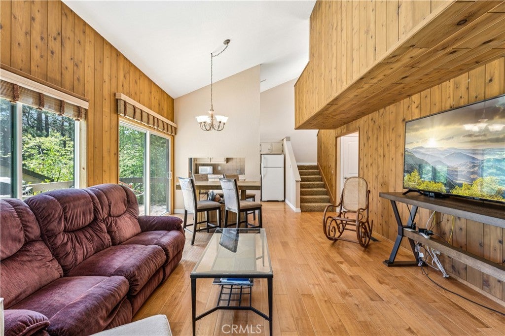
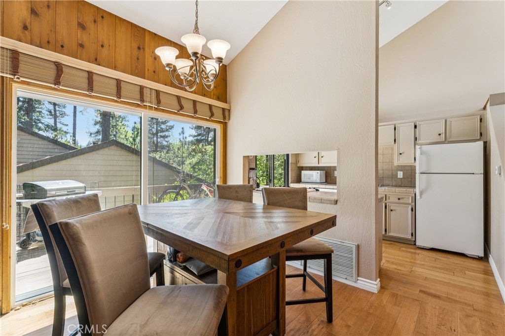
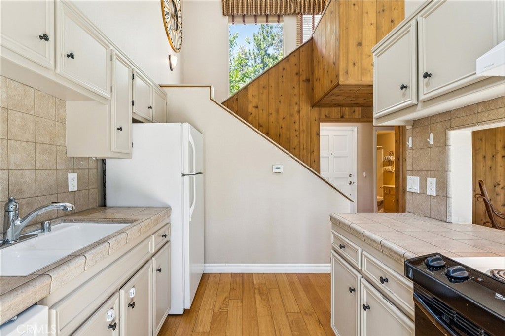
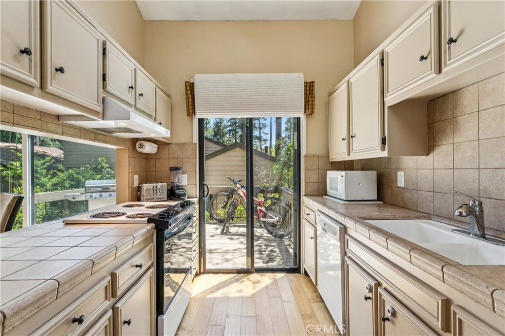
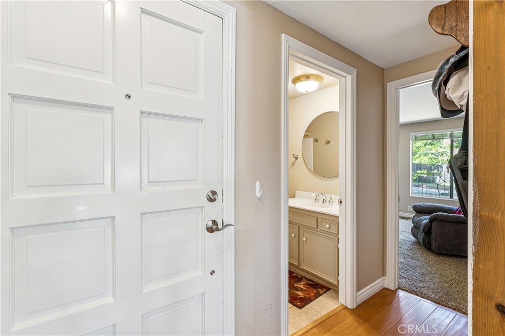
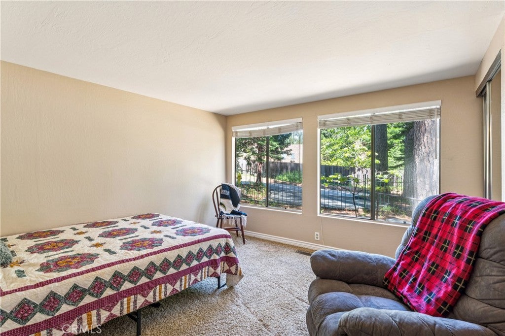
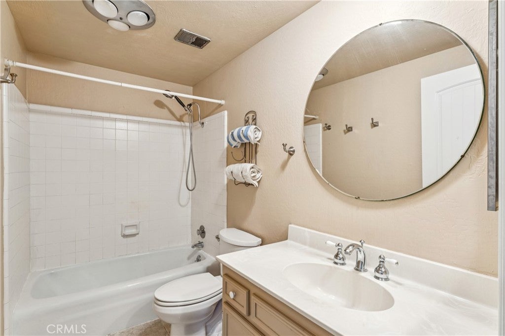
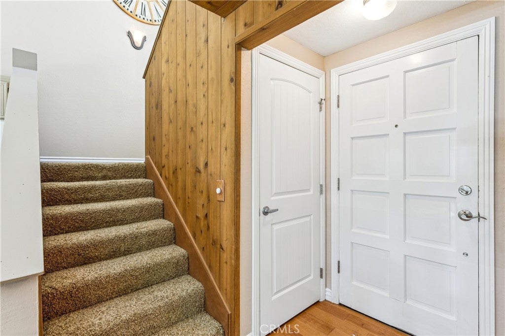
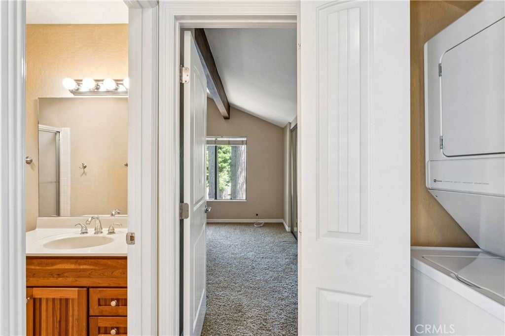
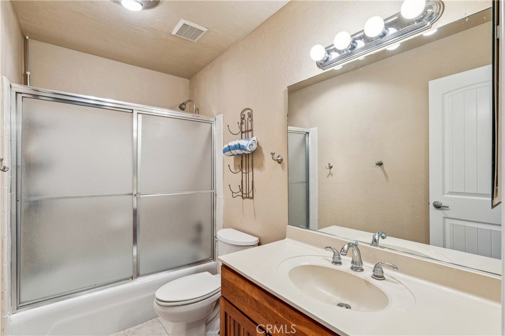
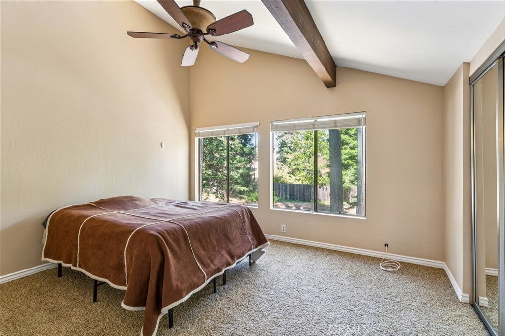
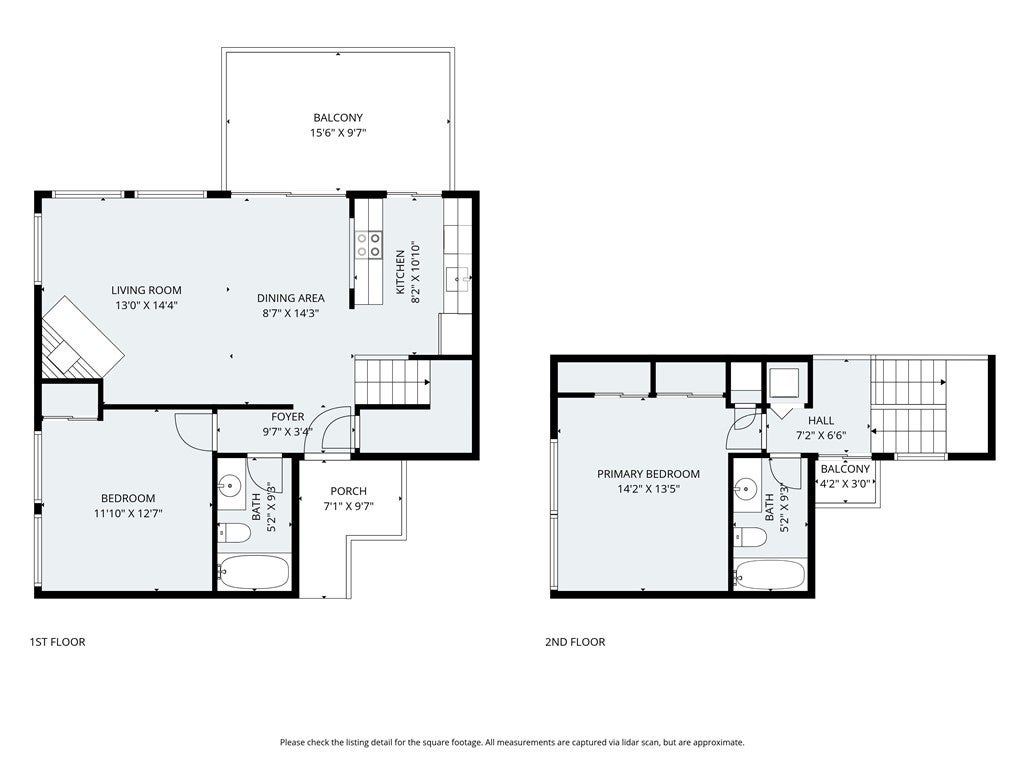
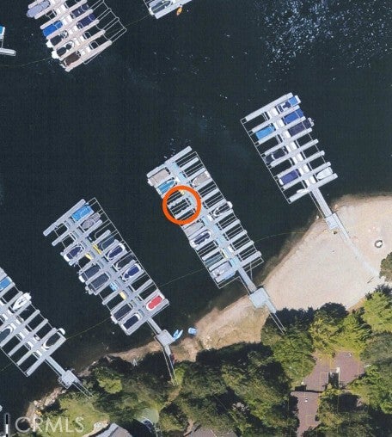
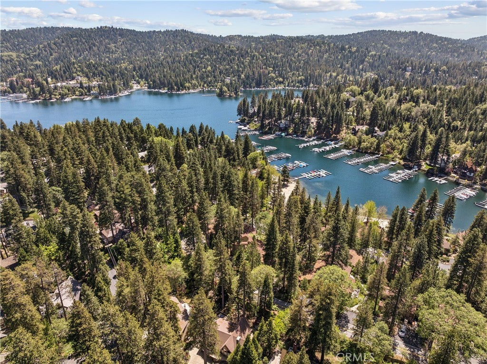
Own a townhome AND dock (optional) in Meadow Bay North! Your Lake Arrowhead Lifestyle is right here in a coveted planned unit development nestled on the shores of Lake Arrowhead - with Private Beach! Enjoy parking near your front door with gentle slope to & ramp into the unit. This unit is a true 2 story - no split levels here - and is an end unit. Main level hosts open living space, fireplace, wood floors, bedroom on main, full bath and sunshiney back deck - makes for easy entertaining and relaxing in the mountains. Upstairs is another bedroom, full bath, laundry closet & small balcony. Lovely views to be had from every window. The path down to Meadow Bay beach and dock slip CONDO1-slip 13 (available for extra$$). HOA Includes private beach, snowplowing, trash, exterior maintenance. Seller may consider prorated credit to buyer to accommodate recent assessment. Short Term Rentals are allowed with 6 night minimum. Current tenant would love to stay if buyer is interested in renting out full time - and please do not disturb tenant. From NBay Rd, stay on Peninsula, go past the Meadow Bay North sign and continue to the parking area after Parking M. Current Assessment has replaced the roof and other exterior projects are scheduled.

Location of 27821 Peninsula N 315

Map showing 27821 Peninsula N 315, Lake Arrowhead, CA 92352 $399,000
See more listings in Lake Arrowhead

27821 Peninsula N 315 property details

Interior

Bedrooms & Bathrooms

  • Bedrooms: 2
  • Bathrooms: 2
  • Full Bathrooms: 2
  • Main Level Bedrooms: 1
  • Main Level Bathrooms: 1

Appliances

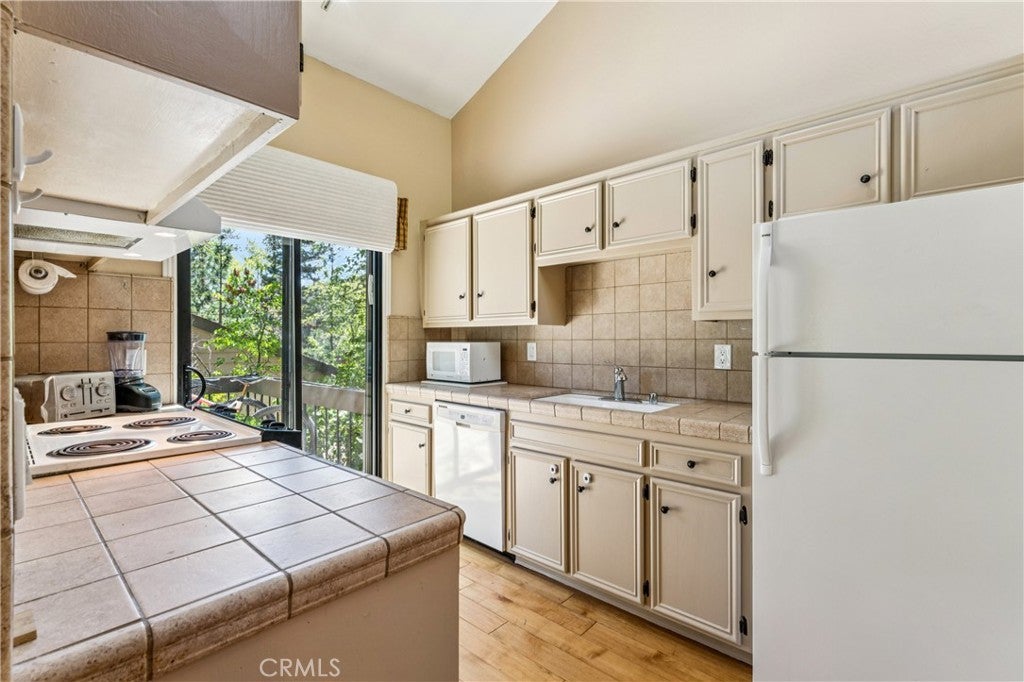
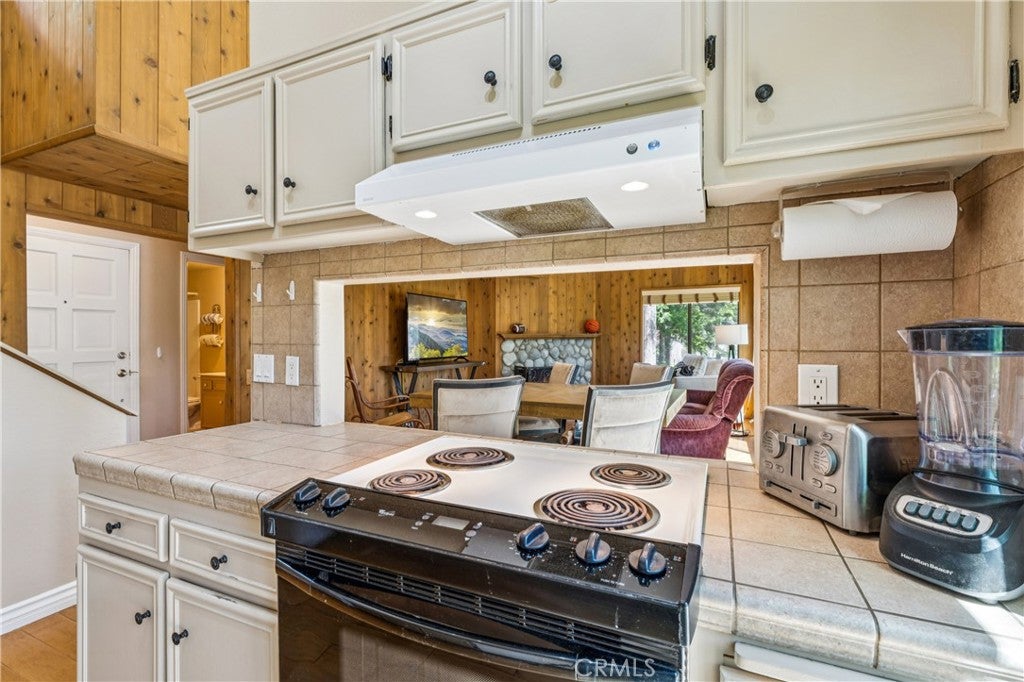
  • Included: Dishwasher, Electric Cooktop, Electric Range, Water Heater
  • Laundry: Laundry Closet, Upper Level

Heating

  • Heating: Central

Cooling

  • Cooling: None

Features

  • Interior Features: Beamed Ceilings, Ceiling Fan(s), Cathedral Ceiling(s), High Ceilings, Open Floorplan, Tile Counters
  • Window Features: Window Coverings, Blinds, Drapes
  • Flooring: Carpet, Tile, Wood
  • Fireplace: Yes
  • Fireplace Features: Living Room

Interior Area

  • Total Living Area: 1066
  • Unit: Square Feet
  • Source: Public Records

Video & Virtual Tour

Rooms & Dimensions

Kitchen

  • Level: Unknown
  • Features: Tile Counters

Kitchen

  • Level: Unknown

Laundry

  • Level: Unknown

Bathroom

  • Level: Unknown
  • Features: Tile Counters

Living Room

  • Level: Unknown

Bedroom

  • Level: Unknown

Property

Features

  • Patio & Porch: Deck
  • Security Features: Gated Community
  • Has Private Pool: No
  • Pool Features: None
  • Has Spa: No
  • Spa Features: None
  • Fencing: Wrought Iron
  • Horses: No

View

  • Has View: Yes
  • View: Neighborhood, Trees/Woods

Lot

  • Size: 738 sq ft
  • Acres: 0.0169
  • Features: Gentle Sloping, Landscaped, Paved

Accessibility

  • Levels: Two
  • Entry Level: 1
  • Entry Location: Living Room - ground level
  • Stories: 2
  • Accessibility Features: Accessible Approach with Ramp

Parking

  • Garage: No
  • Parking Features: Asphalt, Driveway, On Site, Off Street
  • Carport: No
  • Open Parking: No

Waterfront

  • Has Waterfront: No
  • Waterfront Features: Beach Access, Lake, Lake Privileges

Basement

  • Basement: No

Mobile Home

  • Mobile Home Remains: No

Construction

Type & Style

  • Home Type: Residential
  • Property Sub Type: Townhouse
  • Structure Type: Duplex

Materials

  • Construction Materials: Wood Siding
  • Foundation: Raised
  • Roof: Composition

Builder / Condition

  • Year Built: 1972
  • New Construction: No

Utilities & Green Energy

Utilities

  • Electric on Property: No
  • Water: Public
  • Utilities: Cable Available, Electricity Connected, Natural Gas Connected, Phone Available, Sewer Connected, Water Connected
  • Road Surface Type: Paved

Green Energy

  • Energy Efficient: No

Community & HOA

Community

HOA

  • Has HOA: Yes
  • Amenities: Insurance, Management, Trash
  • Fee: $719
  • Frequency: Monthly
  • Senior Community: No

Pets

  • Pets Allowed: Yes

Location

  • Longitude: -117.197383
  • Latitude: 34.257759
  • Directions: From Blue Jay, North Bay Rd to Right on Peninsula, Past Meadow Bay North sign to Parking Area past "M" on the right

Land Lease

  • Land Lease: No

School

Elementary

Middle or Junior

Highschool

Tax, Financial & Listing Details

Listing Details

  • List Price: $399,000
  • Price Per Square Foot: $374.30
  • Date on Market:
  • Listing Terms: Cash, Conventional
  • Inclusions: Dock for extra $$
  • Furnished: Unfurnished
  • Home Warranty: No
  • Rent Control: No
  • Status: Active

MLS Details

  • MLS: CRMLS
  • Listing ID: IG26102946

Tax Details

  • Tax Lot: 15
  • Universal Property ID: US-06071-N-0333951130000-R-N

Ask a question about 27821 Peninsula N 315

Hi there — ask anything about this property or the area and the team will get right back to you.

Last checked Source: CRMLSMLS# IG26102946

Local real estate advisory services provided by agent with ΓEA⅃ Broker

Listed by Allison Banner with Windermere Real Estate · Cell: 909-553-6613

Based on information from California Regional Multiple Listing Service, Inc. as of 2026 and/or other sources. All data, including all measurements and calculations of area, is obtained from various sources and has not been, and will not be, verified by broker or MLS. All information should be independently reviewed and verified for accuracy. Properties may or may not be listed by the office/agent presenting the information.

You agree to ΓEA⅃ Broker Terms of Use and Privacy Policy. By choosing to contact a property, you also agree that ΓEA⅃ Broker and its associates may call, text, or email you regarding any inquiries or activities you submit through our website. This may involve the use of automated means and prerecorded or artificial voices.

Listings near 27821 Peninsula N 315