$920,000

27981 Lakes Edge Road, Lake Arrowhead, CA 92352

4beds
3.5baths3 full baths + 1 half bath
1,656sqft
Quick facts
Single Family Residence 15 Days on Market Built in 1930 $555.56/sqft 8,325 sq ft

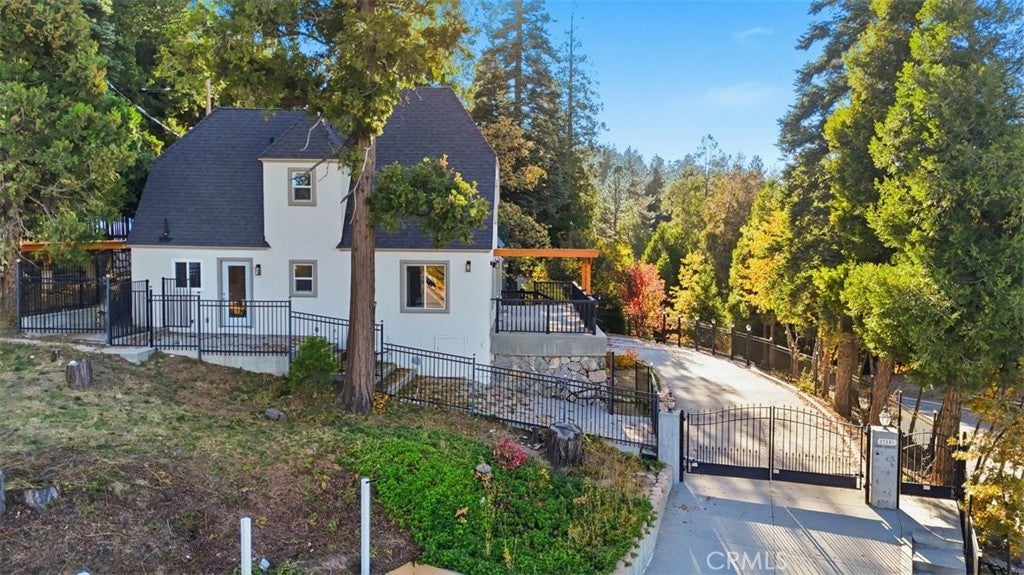
Welcome to 27981 Lakes Edge Rd., your Lake Arrowhead story begins here.

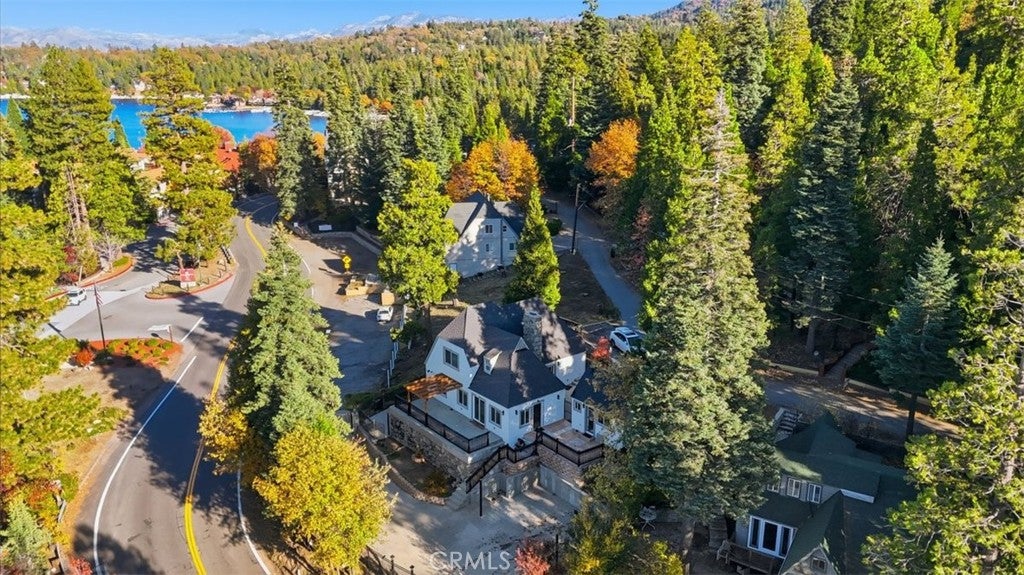
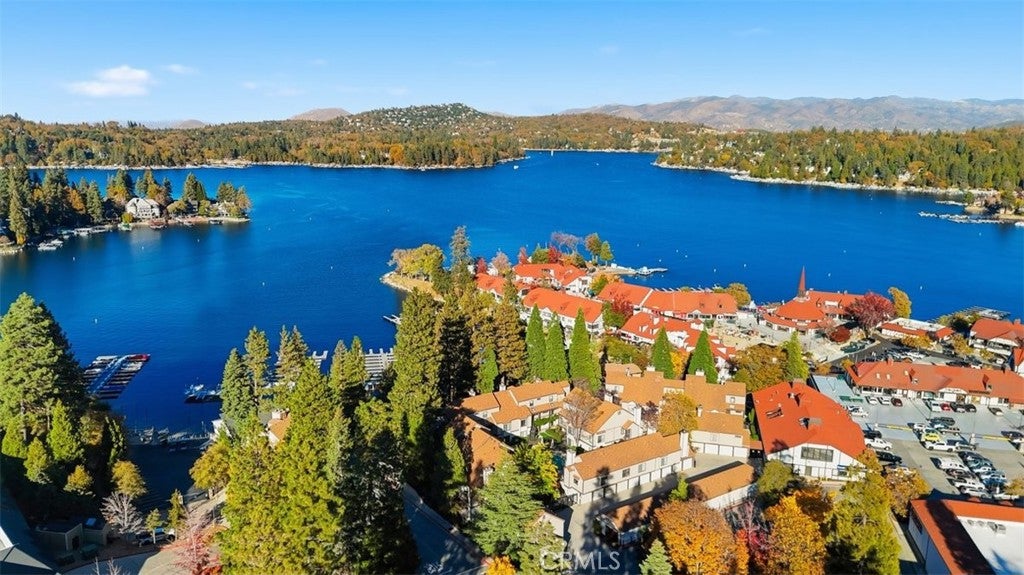
Imagine mornings that start with a peek at the sparkling lake, trees and the fresh mountain air, a stroll to the Village for coffee, and evenings that end with dinner at one of Lake Arrowhead's favorite restaurants, all within a short walk of your front door.

Explore beyond the lake with Blue Jay Village just a short drive away, where boutique shops, cozy cafes and small town charm await.

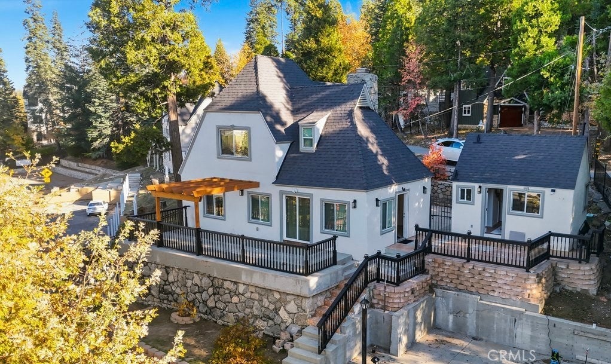
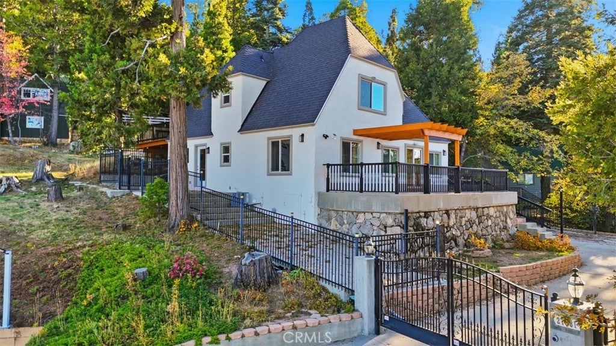
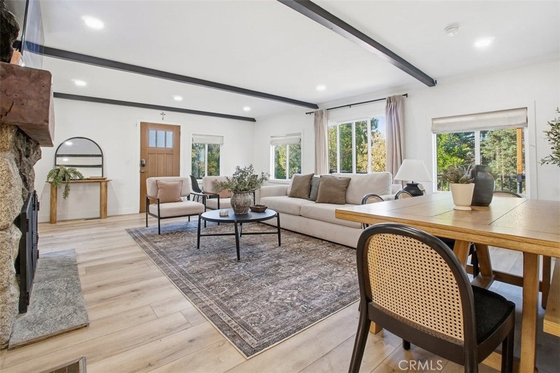
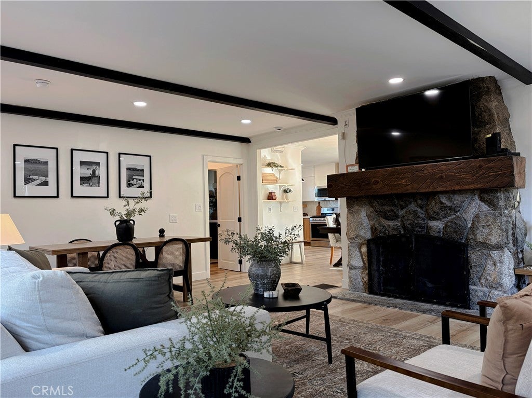
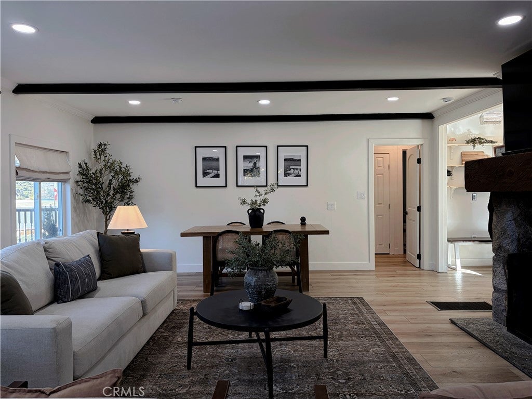
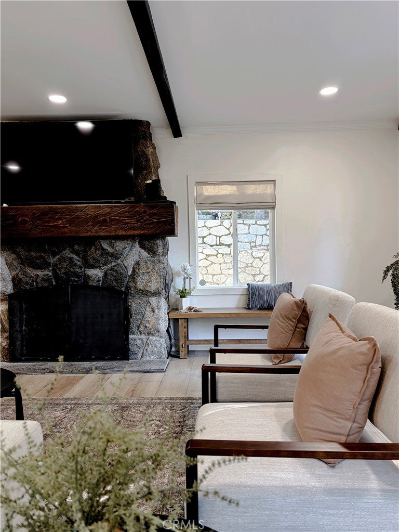
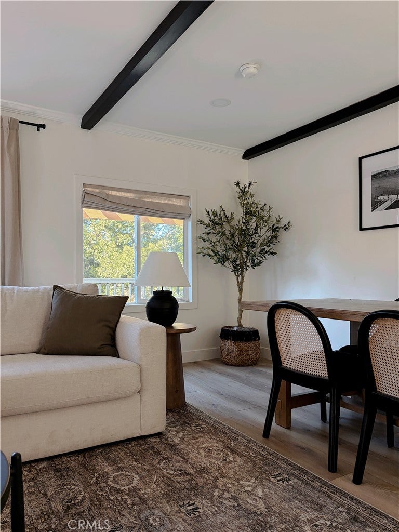
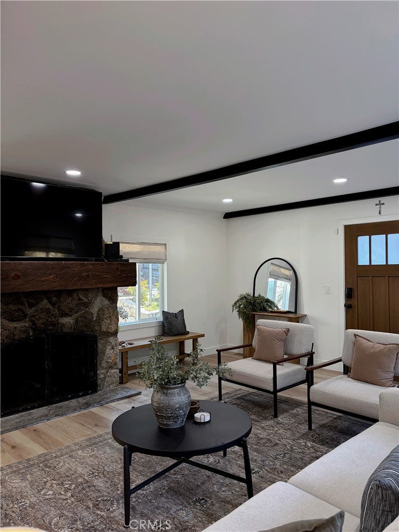
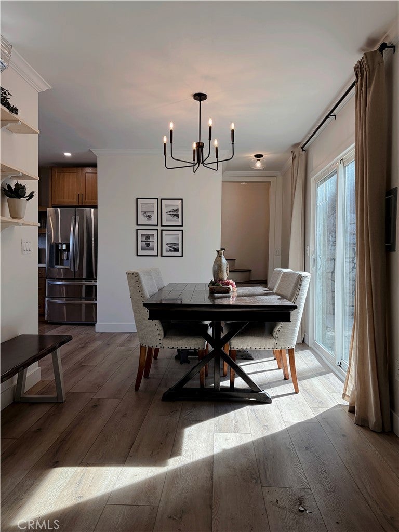
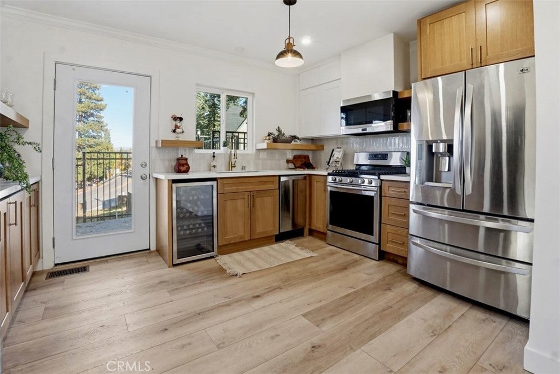
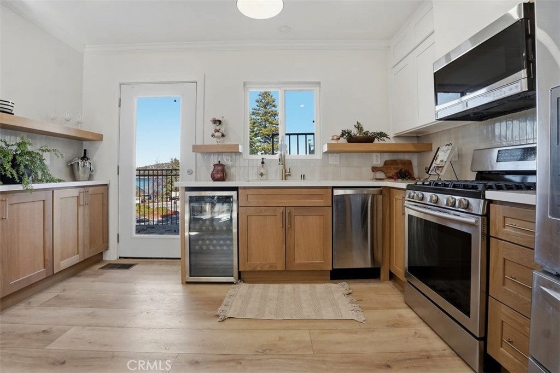
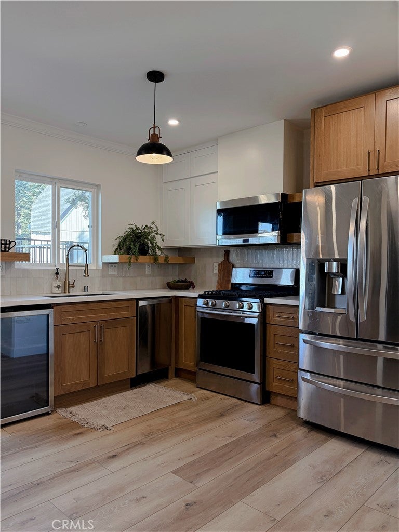
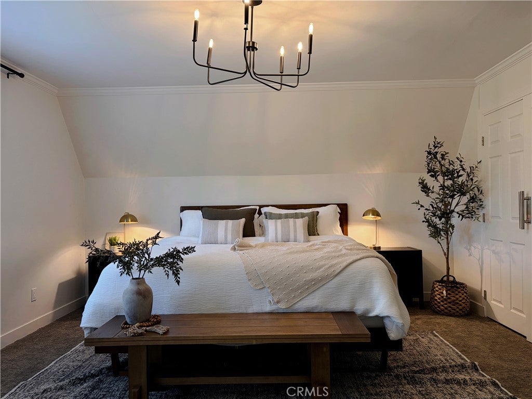
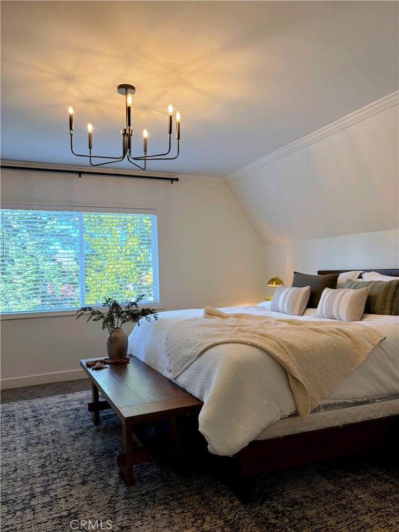
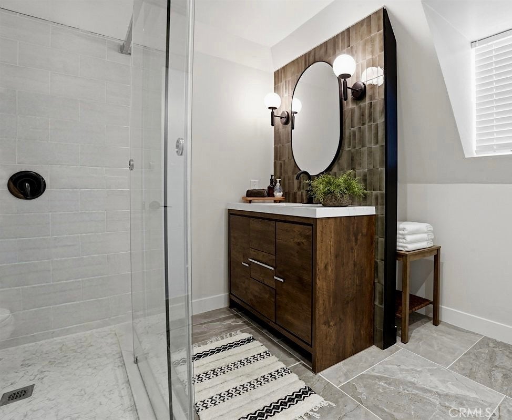
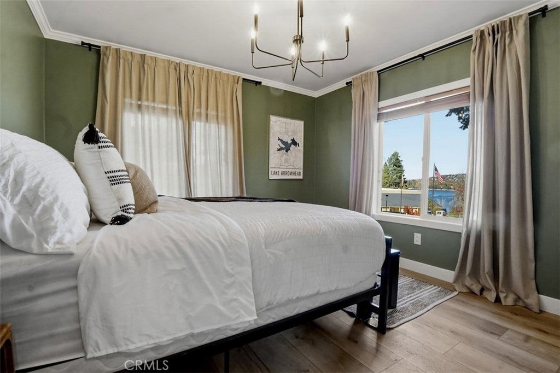
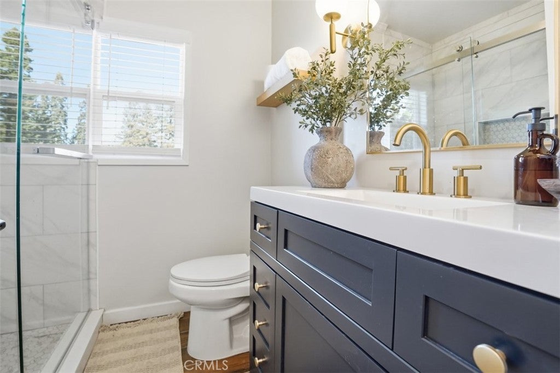
Built in the 1930s, this storybook Tudor has been completely renovated. The 3 bedroom, 3 bath main home features an updated kitchen, all-new bathrooms, and brand new flooring throughout. Step out onto the large balconies to soak in peek-a-boo lake views, or gather in the private courtyard.

Right next door, a charming studio with bath offers a private escape for guests, family, or renters, less than a five-minute walk to Lake Arrowhead Village.

With coveted lake rights and room to park your boat, the adventure is yours: days on the water, hikes through the mountain trails, and dreamy walks through the neighborhood.

Live here year-round, share it with loved ones, or welcome guests as a short-term rental. Two separate units, endless possibilities.

Come home to Lake Arrowhead. Be prepared to relax.

Location of 27981 Lakes Edge Road

Map showing 27981 Lakes Edge Road, Lake Arrowhead, CA 92352 $920,000
See more listings in Lake Arrowhead

27981 Lakes Edge Road property details

Interior

Bedrooms & Bathrooms

  • Bedrooms: 4
  • Bathrooms: 5
  • Main Level Bedrooms: 1
  • Main Level Bathrooms: 3

Appliances

  • Included: Dishwasher, Gas Cooktop, Disposal, Gas Oven, Gas Range, Microwave, Refrigerator, Water Heater
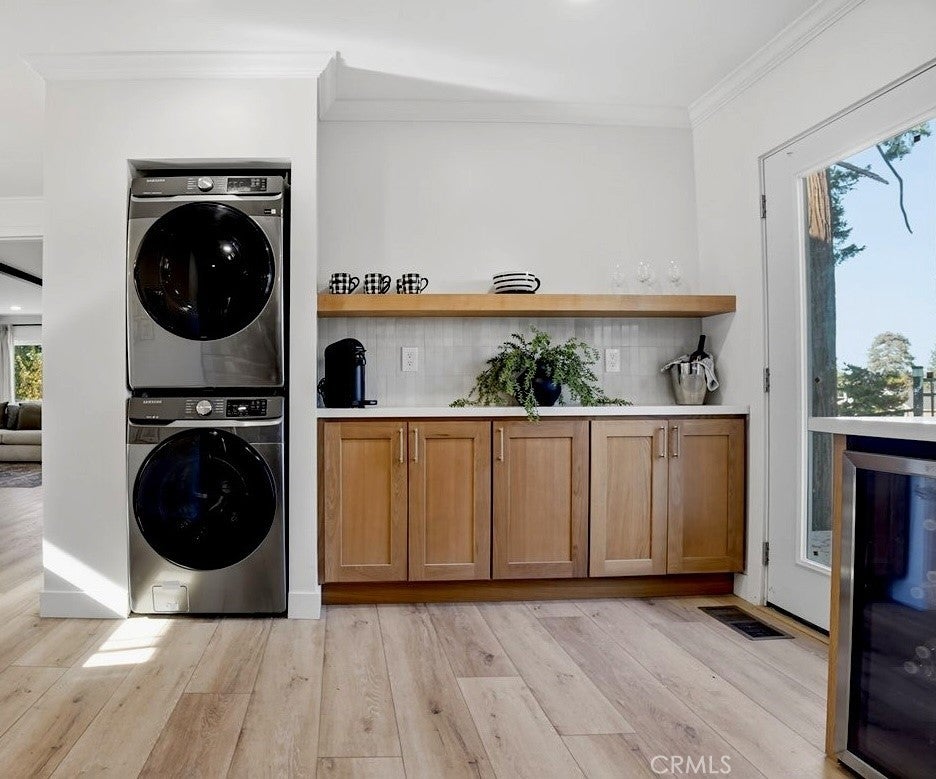
  • Laundry: Inside

Heating

  • Heating: Central

Cooling

  • Cooling: Central Air

Features

  • Interior Features: Beamed Ceilings, Crown Molding, Granite Counters, Recessed Lighting, Storage, Master Downstairs
  • Flooring: Carpet, Laminate, Tile
  • Fireplace: Yes
  • Fireplace Features: Gas, Living Room, Wood Burning

Interior Area

  • Total Living Area: 1656
  • Unit: Square Feet
  • Source: Assessor

Rooms & Dimensions

Bedroom

  • Level: Unknown

Master Bedroom

  • Level: Unknown

Laundry

  • Level: Unknown

Kitchen

  • Level: Unknown

Bedroom

  • Level: Unknown

Loft

  • Level: Unknown

Dining Room

  • Level: Unknown

Living Room

  • Level: Unknown

Master Bathroom

  • Level: Unknown

Bathroom

  • Level: Unknown
  • Features: Granite Counters

Kitchen

  • Level: Unknown

Master Bedroom

  • Level: Unknown

Master Bedroom

  • Level: Unknown

Property

Features

  • Exterior Features: Balcony
  • Patio & Porch: Rear Porch, Front Porch, Patio
  • Has Private Pool: No
  • Pool Features: None
  • Has Spa: No
  • Spa Features: None
  • Horses: No

View

  • Has View: Yes
  • View: Lake, Neighborhood, Trees/Woods, Water

Lot

  • Size: 8,325 sq ft
  • Acres: 0.1911
  • Features: Irregular Lot, Landscaped

Accessibility

  • Levels: Two
  • Entry Level: 1
  • Entry Location: 1
  • Stories: 2

Parking

  • Garage: No
  • Carport: No
  • Open Parking: No

Waterfront

  • Has Waterfront: No
  • Waterfront Features: Lake

Basement

  • Basement: No

Mobile Home

  • Mobile Home Remains: No

Construction

Type & Style

  • Home Type: Residential
  • Architectural Style: Tudor
  • Property Sub Type: Single Family Residence
  • Structure Type: House

Builder / Condition

  • Year Built: 1930
  • New Construction: No

Utilities & Green Energy

Utilities

  • Electric on Property: No
  • Water: Public
  • Sewer: Public Sewer
  • Utilities: Cable Available, Natural Gas Connected, Sewer Available, Sewer Connected, Water Available, Water Connected

Green Energy

  • Energy Efficient: No

Community & HOA

Community

HOA

  • Has HOA: No
  • Senior Community: No

Pets

  • Pets Allowed: No

Location

  • Longitude: -117.1925
  • Latitude: 34.25051
  • Directions: off of Lakes Edge road Across the street from village

Land Lease

  • Land Lease: No

School

Highschool

Tax, Financial & Listing Details

Listing Details

  • List Price: $920,000
  • Price Per Square Foot: $555.56
  • Date on Market:
  • Listing Terms: Cash, Conventional
  • Home Warranty: No
  • Rent Control: No
  • Status: Active

MLS Details

  • MLS: CRMLS
  • Listing ID: PW26239399

Tax Details

  • Tax Lot: 18
  • Universal Property ID: US-06071-N-0335113110000-R-N

Ask a question about 27981 Lakes Edge Road

Hi there — ask anything about this property or the area and the team will get right back to you.

Last checked Source: CRMLSMLS# PW26239399

Local real estate advisory services provided by agent with ΓEA⅃ Broker

Listed by Tara Krah with Circle Real Estate · Cell: 626-703-6704

Based on information from California Regional Multiple Listing Service, Inc. as of 2026 and/or other sources. All data, including all measurements and calculations of area, is obtained from various sources and has not been, and will not be, verified by broker or MLS. All information should be independently reviewed and verified for accuracy. Properties may or may not be listed by the office/agent presenting the information.

You agree to ΓEA⅃ Broker Terms of Use and Privacy Policy. By choosing to contact a property, you also agree that ΓEA⅃ Broker and its associates may call, text, or email you regarding any inquiries or activities you submit through our website. This may involve the use of automated means and prerecorded or artificial voices.

Listings near 27981 Lakes Edge Road