Price cut: $26K (9/24)
$799,000

649 Sutter, Lake Arrowhead, CA 92352

4beds
3.5baths3 full baths + 1 half bath
2,964sqft
Quick facts
Cabin 103 Days on Market Built in 2007 $269.57/sqft 7,154 sq ft

Spacious A-Frame Cabin with Lake Rights & Room for 16

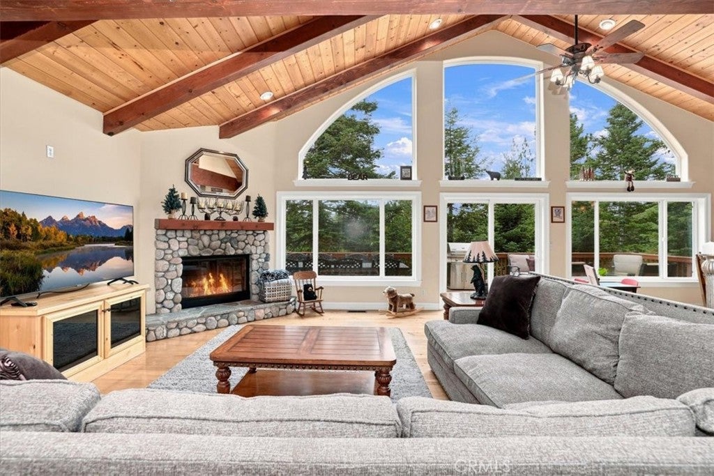
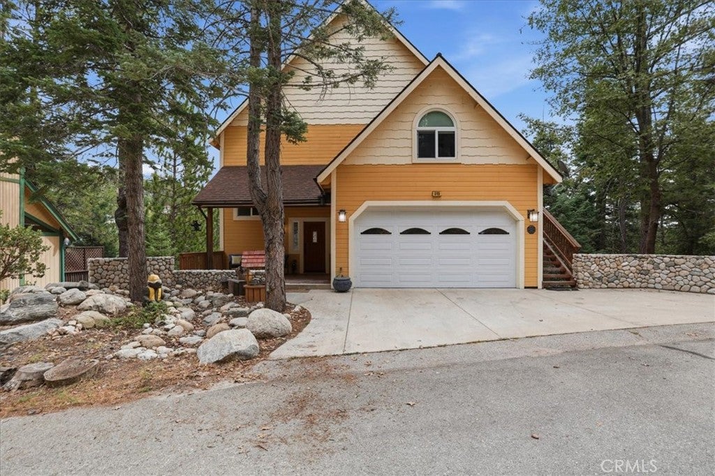
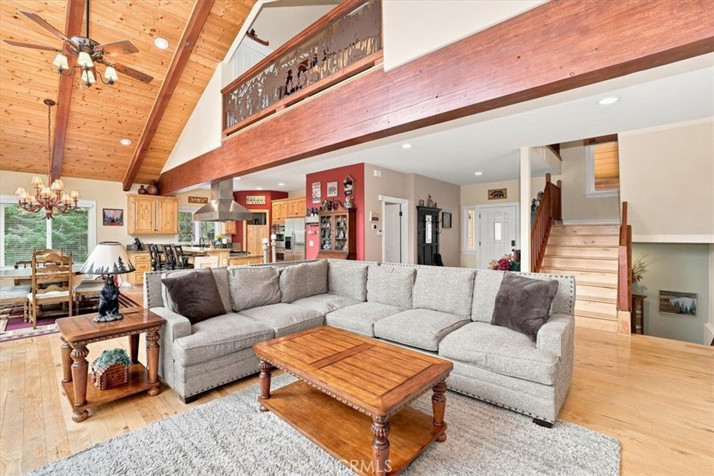
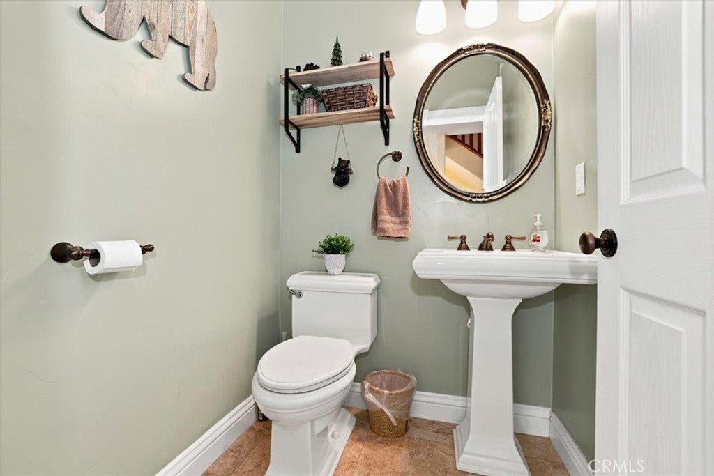
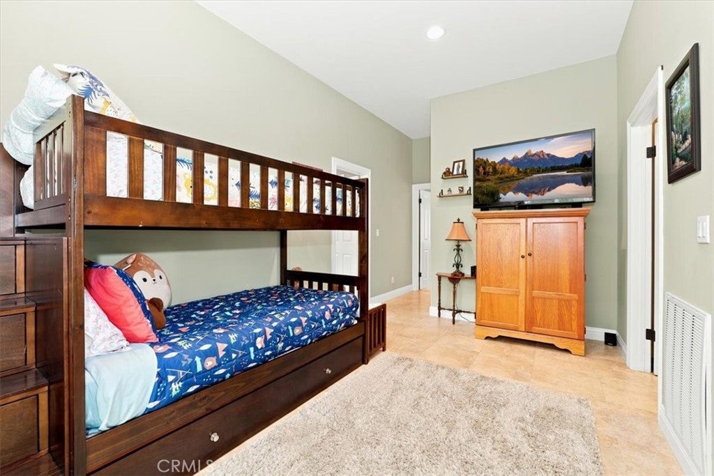
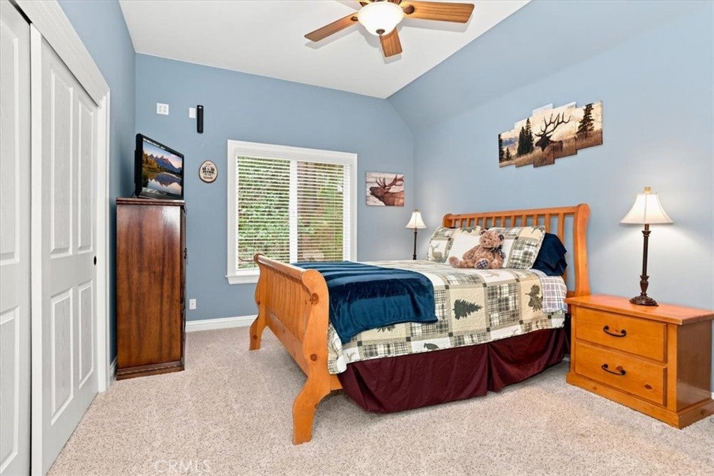
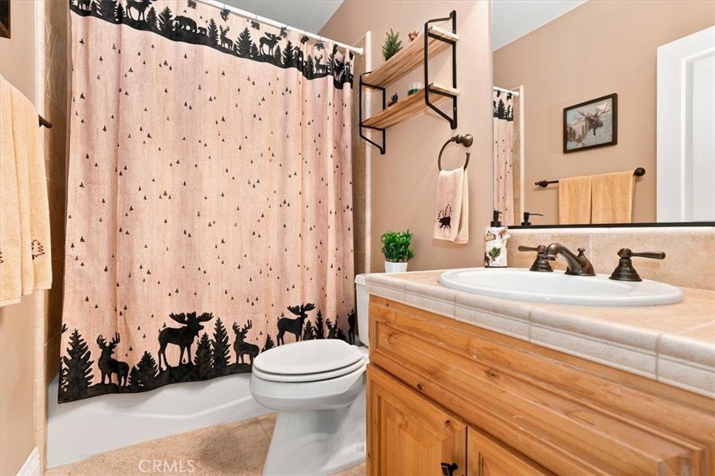
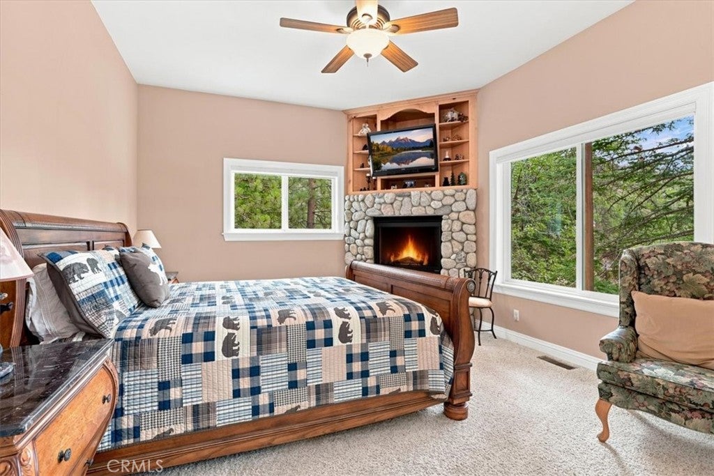
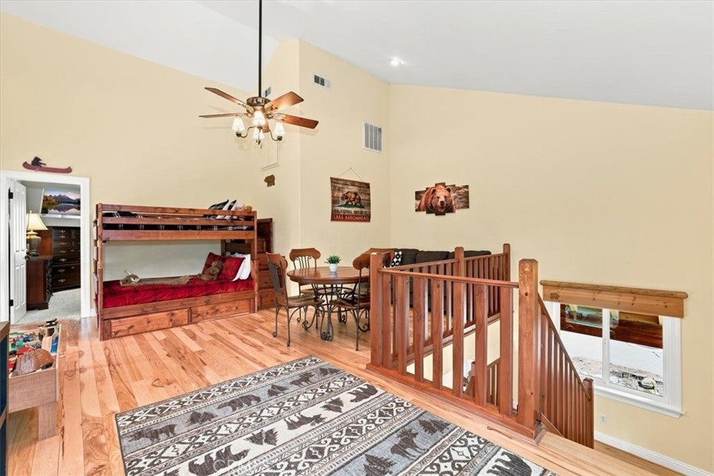
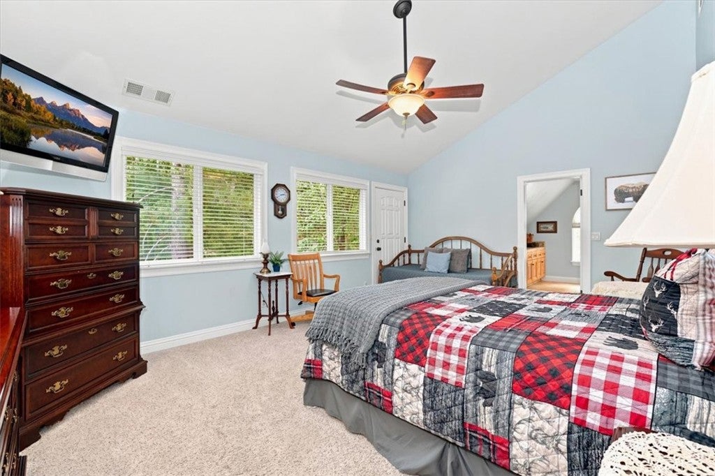
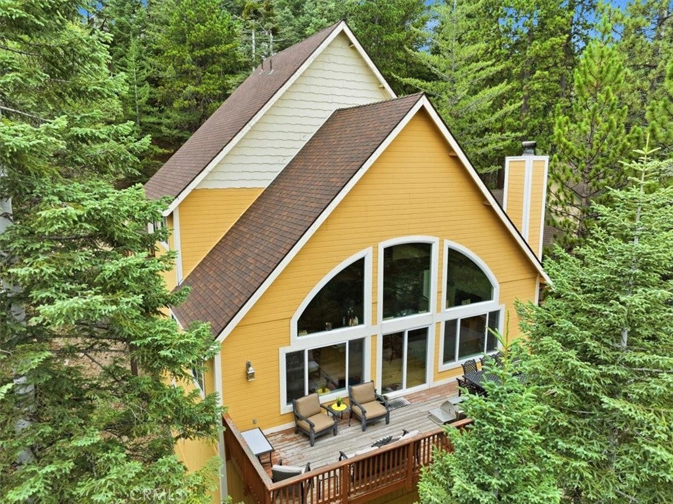
Welcome to this stunning and spacious 4-bedroom, 3.5-bathroom A-frame cabin, where natural light, warm wood finishes, and thoughtful amenities create the perfect mountain getaway.

The open A-frame design fills the home with beautiful natural light and showcases stunning wood flooring throughout. A cozy, real fireplace adds warmth and character, making the living space an inviting place to relax after a day of enjoying the outdoors.

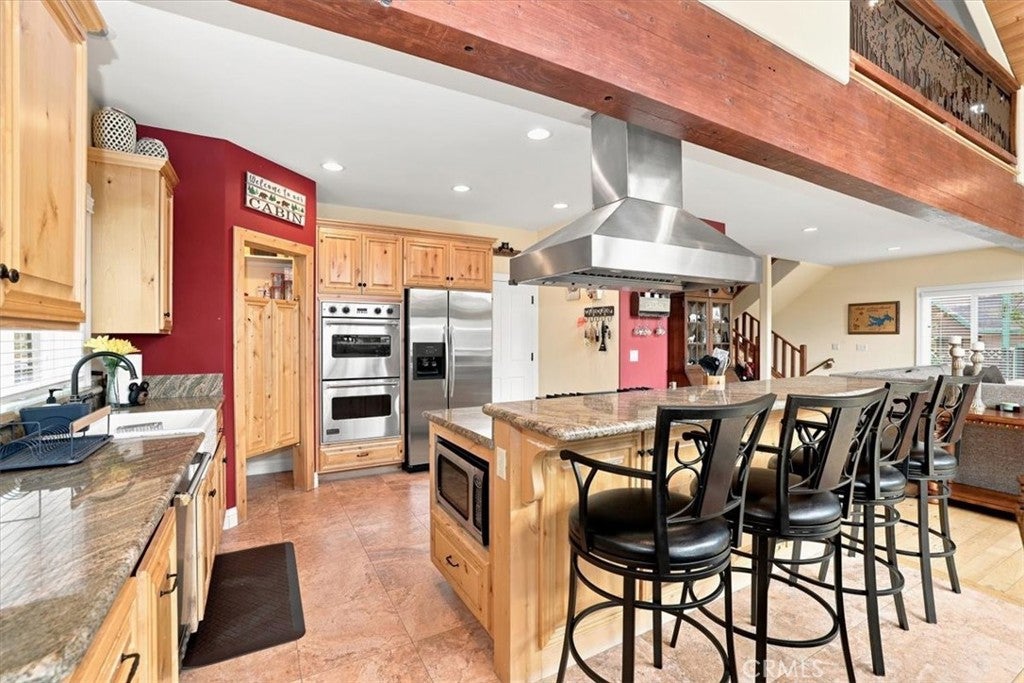
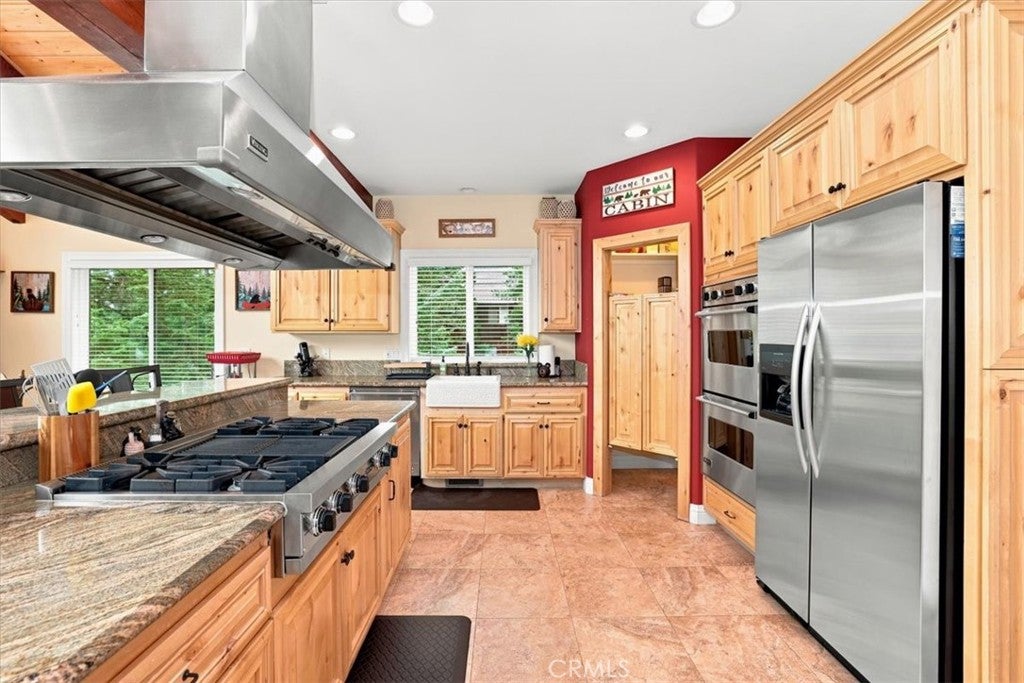
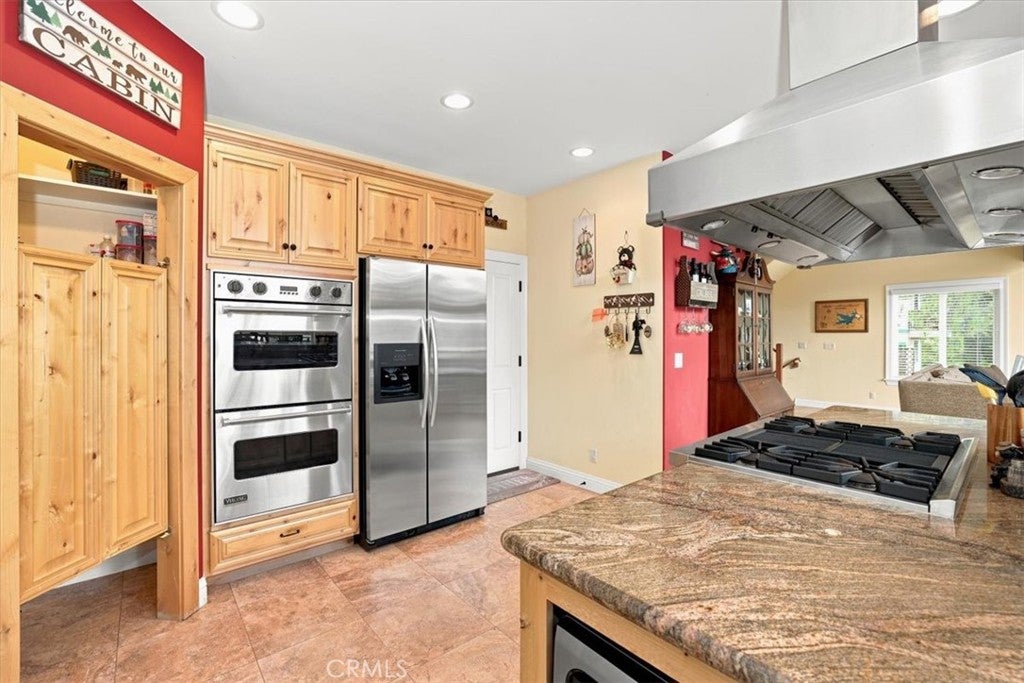
The cabin comes fully furnished and features stainless steel appliances, making it move-in ready or an excellent opportunity for a successful short-term rental. With plenty of space to accommodate up to 16 guests, this property is ideal for large gatherings, group getaways, or entertaining.

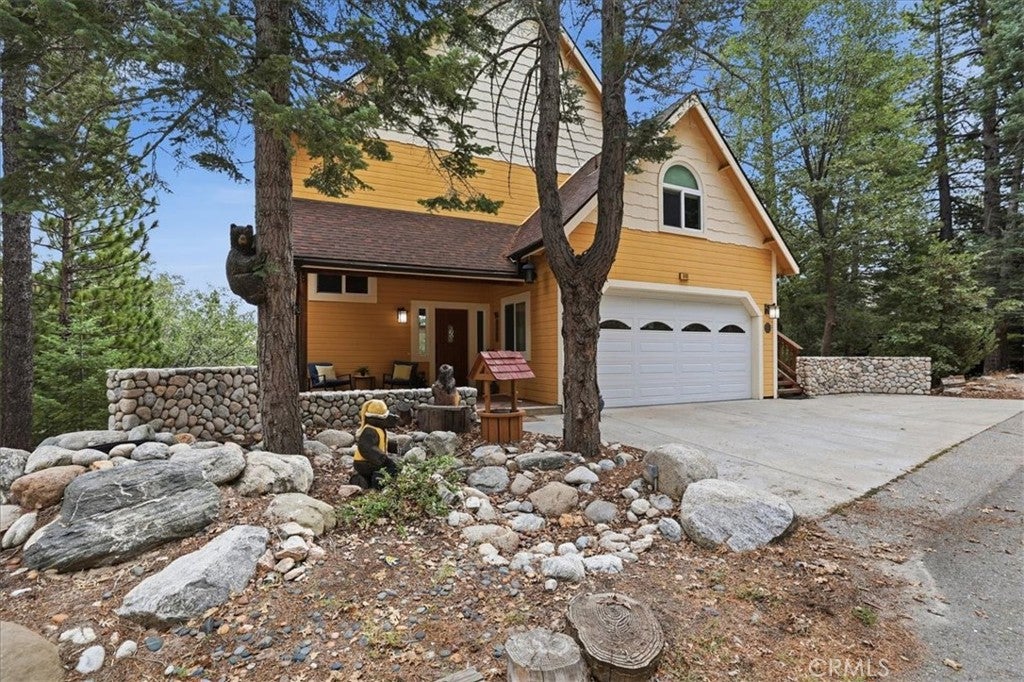
Additional highlights include a much-needed garage, providing valuable storage and convenience, as well as lake rights, giving you access to even more of what makes this location special.

Whether you're looking for a personal mountain retreat, a spacious vacation home, or an investment property with Airbnb potential, this cabin offers the space, character, and amenities to make it truly special.

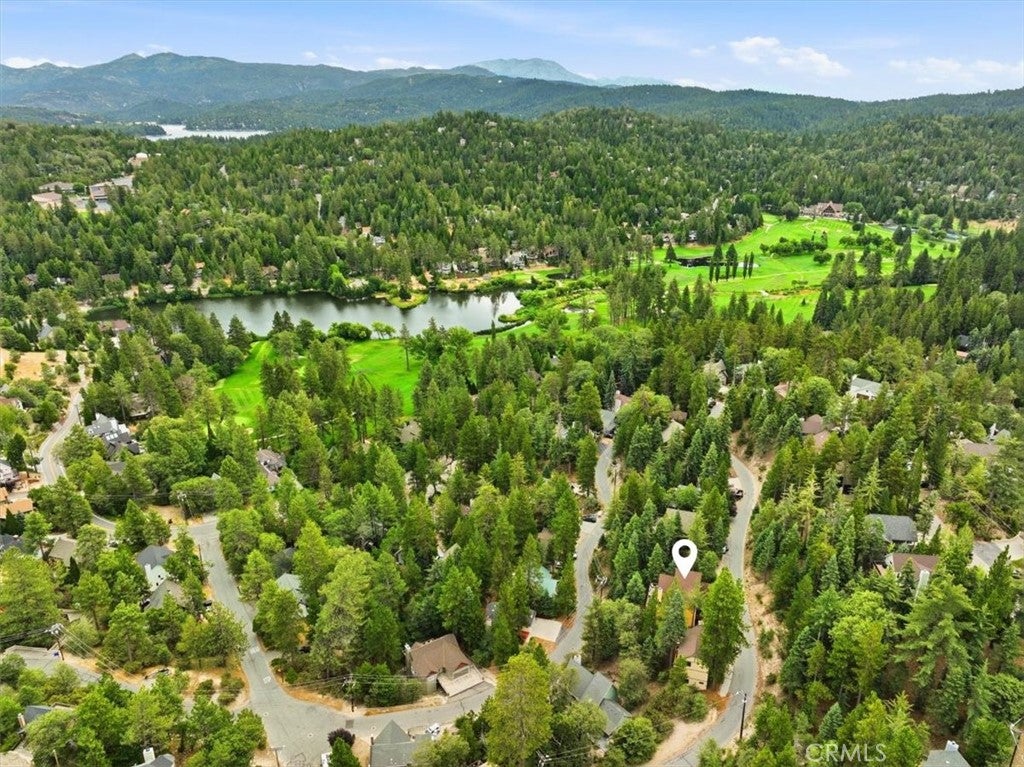
Location of 649 Sutter

Map showing 649 Sutter, Lake Arrowhead, CA 92352 $799,000
See more listings in Lake Arrowhead

649 Sutter property details

Interior

Bedrooms & Bathrooms

  • Bedrooms: 4
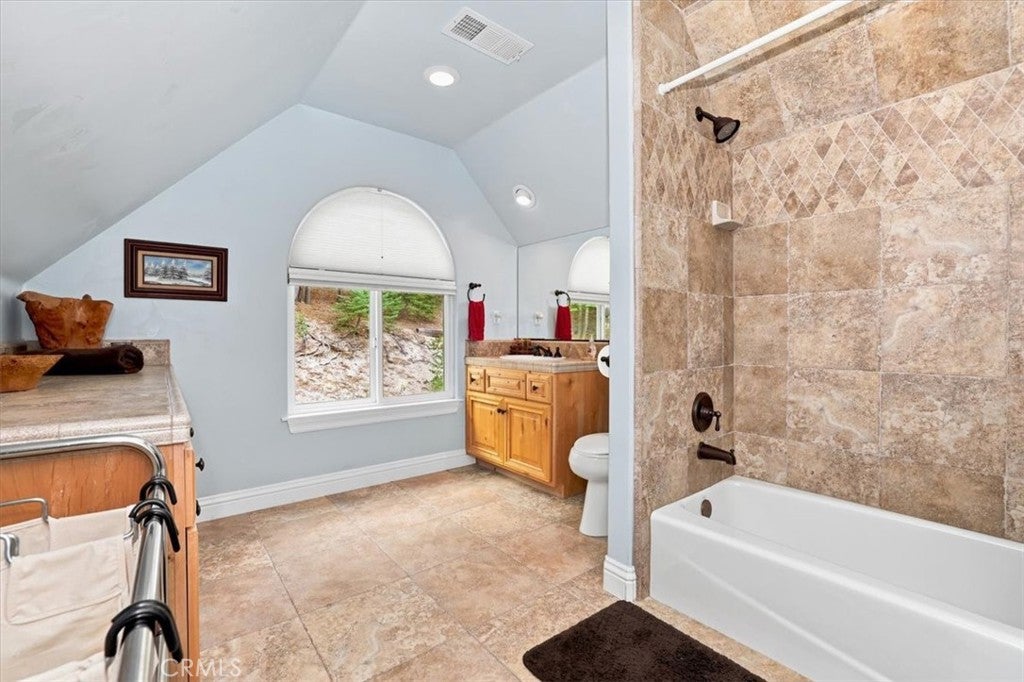
  • Bathrooms: 4
  • Full Bathrooms: 3
  • Main Level Bathrooms: 1

Appliances

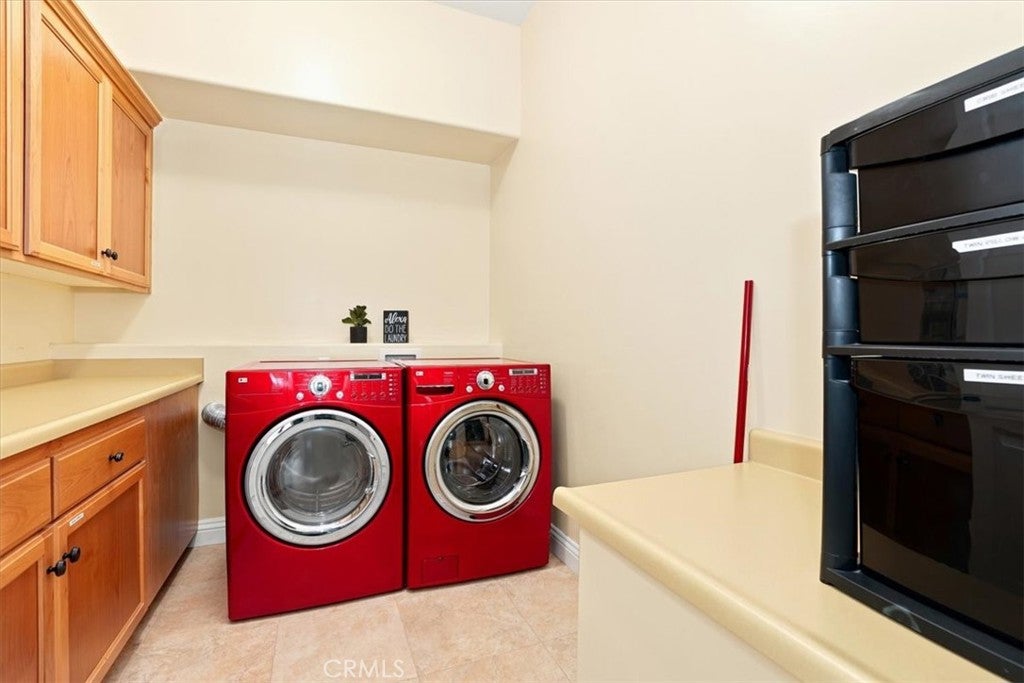
  • Included: Built-In Range, Double Oven, Dishwasher, Gas Range, Microwave, Refrigerator, Dryer, Washer
  • Laundry: Laundry Room

Heating

  • Heating: Central

Cooling

  • Cooling: Central Air

Features

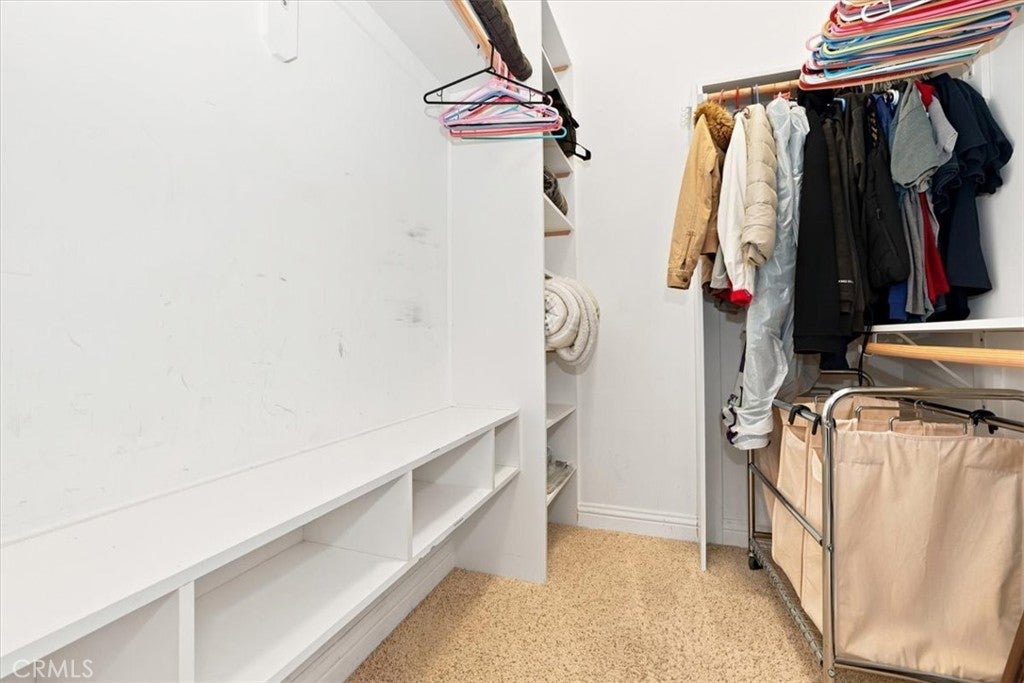
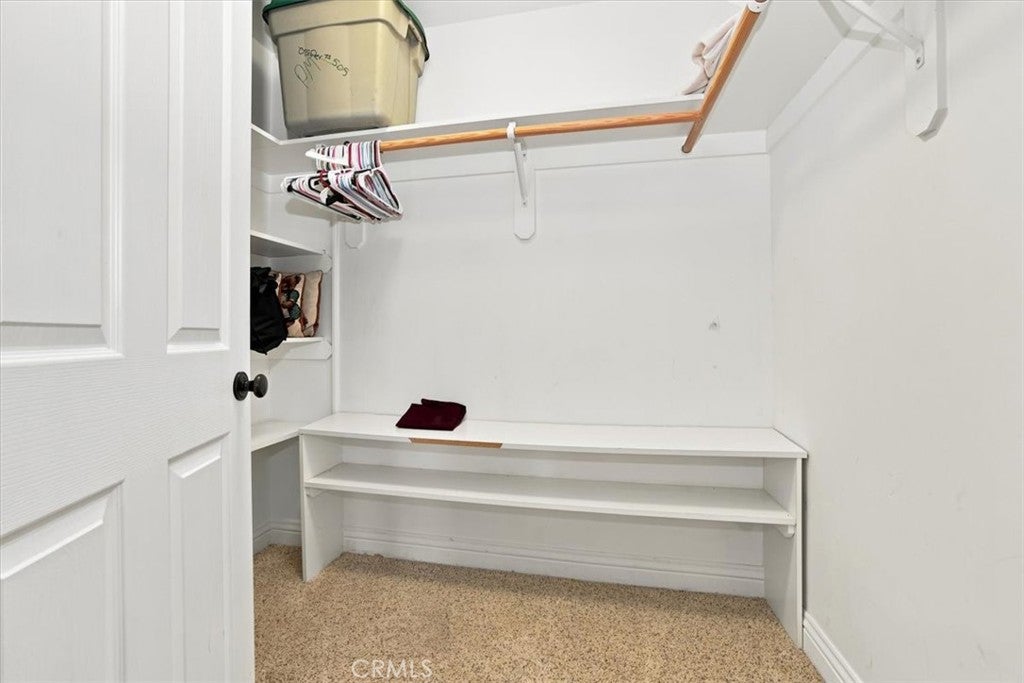
  • Interior Features: Beamed Ceilings, Breakfast Bar, Ceiling Fan(s), Eat-in Kitchen, Granite Counters, High Ceilings, Open Floorplan, Pantry, Walk-In Closet(s)
  • Window Features: Blinds
  • Flooring: Wood
  • Fireplace: Yes
  • Fireplace Features: Living Room

Interior Area

  • Total Living Area: 2964
  • Unit: Square Feet
  • Source: Assessor

Rooms & Dimensions

Pantry

  • Level: Unknown

Master Bedroom

  • Level: Unknown

Bathroom

  • Level: Unknown
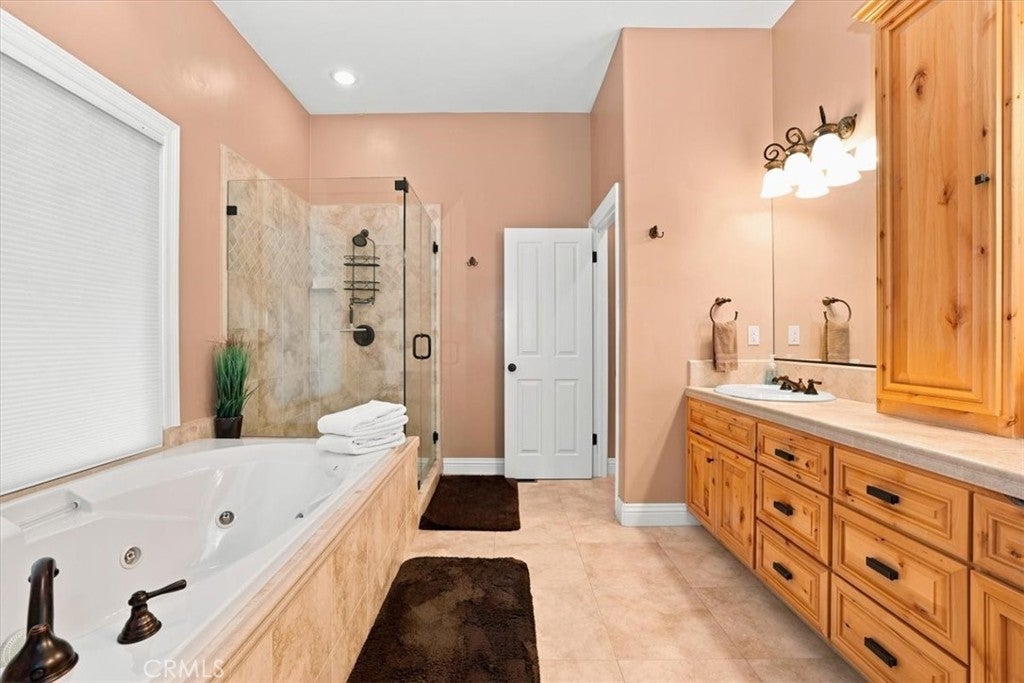
  • Features: Bidet

Other

  • Level: Unknown
  • Features: Walk-In Closet(s)

Kitchen

  • Level: Unknown
  • Features: Granite Counters, Kitchen Island

Loft

  • Level: Unknown

Bedroom

  • Level: Unknown

Master Bathroom

  • Level: Unknown

Property

Features

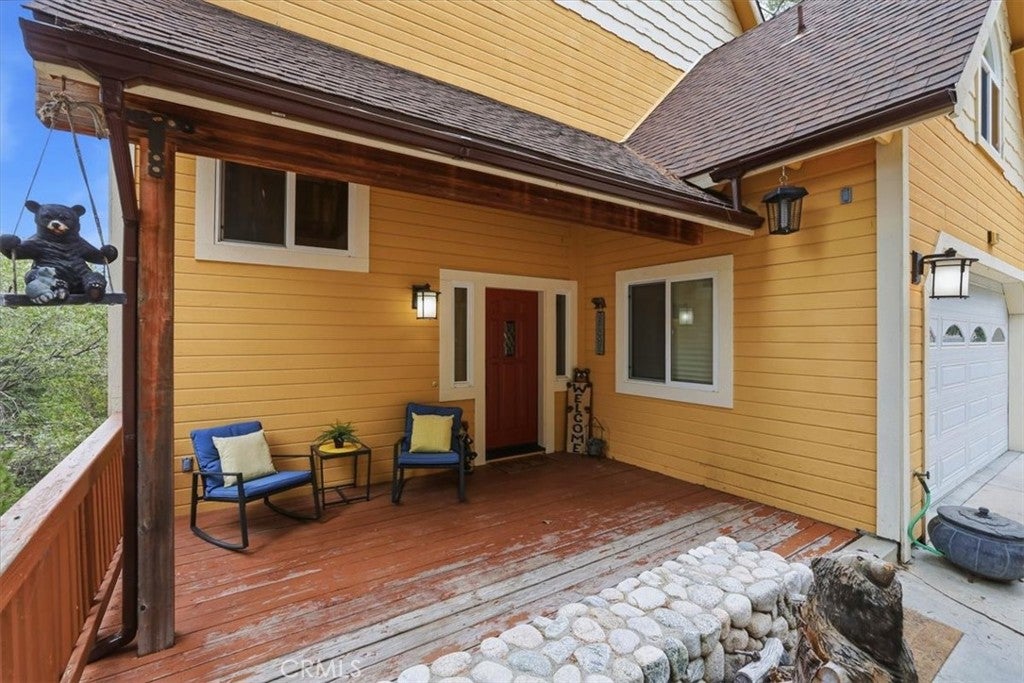
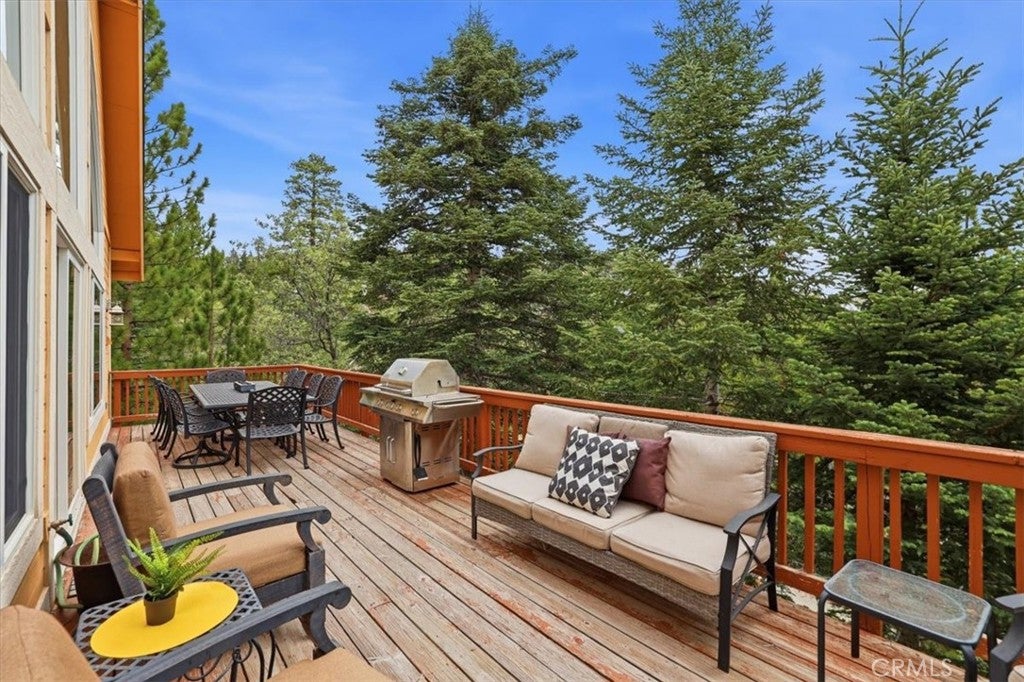
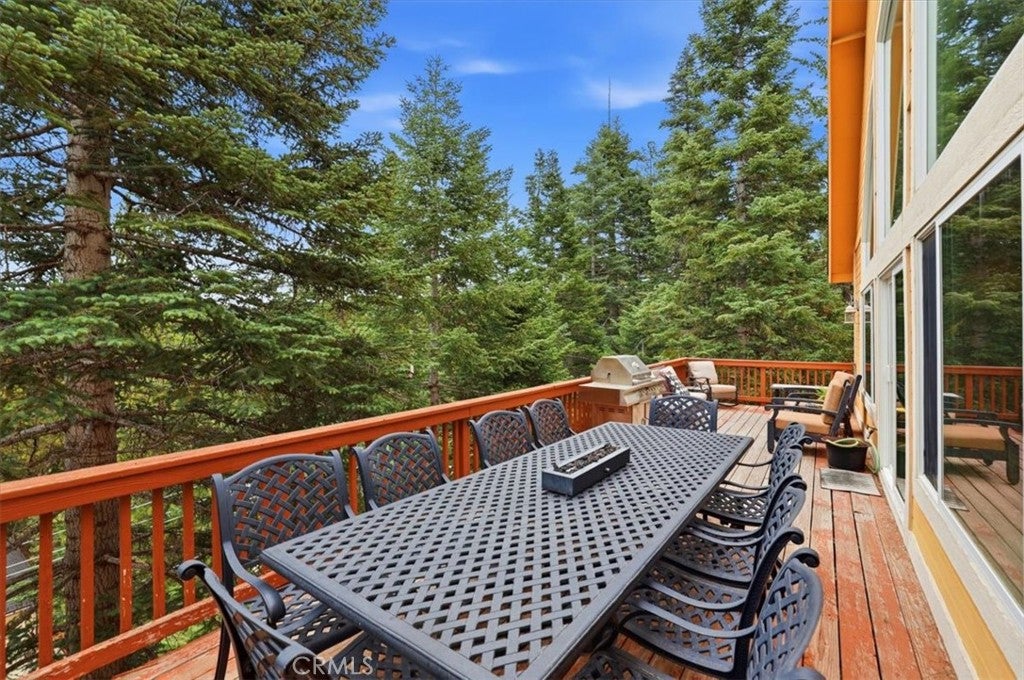
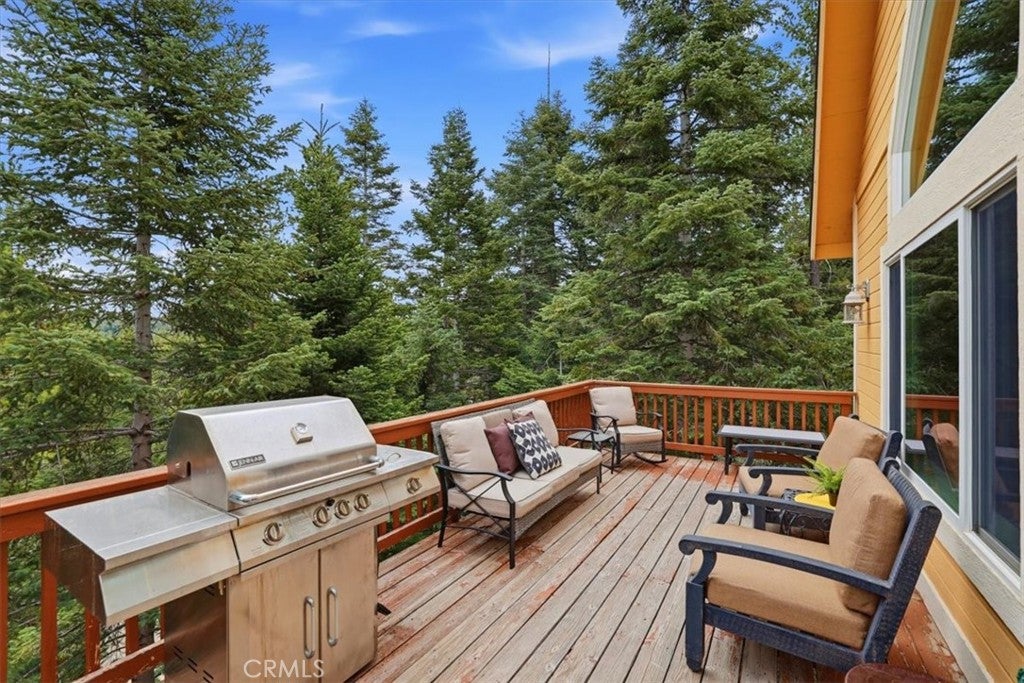
  • Patio & Porch: Deck
  • Security Features: Carbon Monoxide Detector(s), Smoke Detector(s)
  • Has Private Pool: No
  • Pool Features: None
  • Has Spa: No
  • Spa Features: None
  • Fencing: None
  • Horses: No

View

  • Has View: Yes
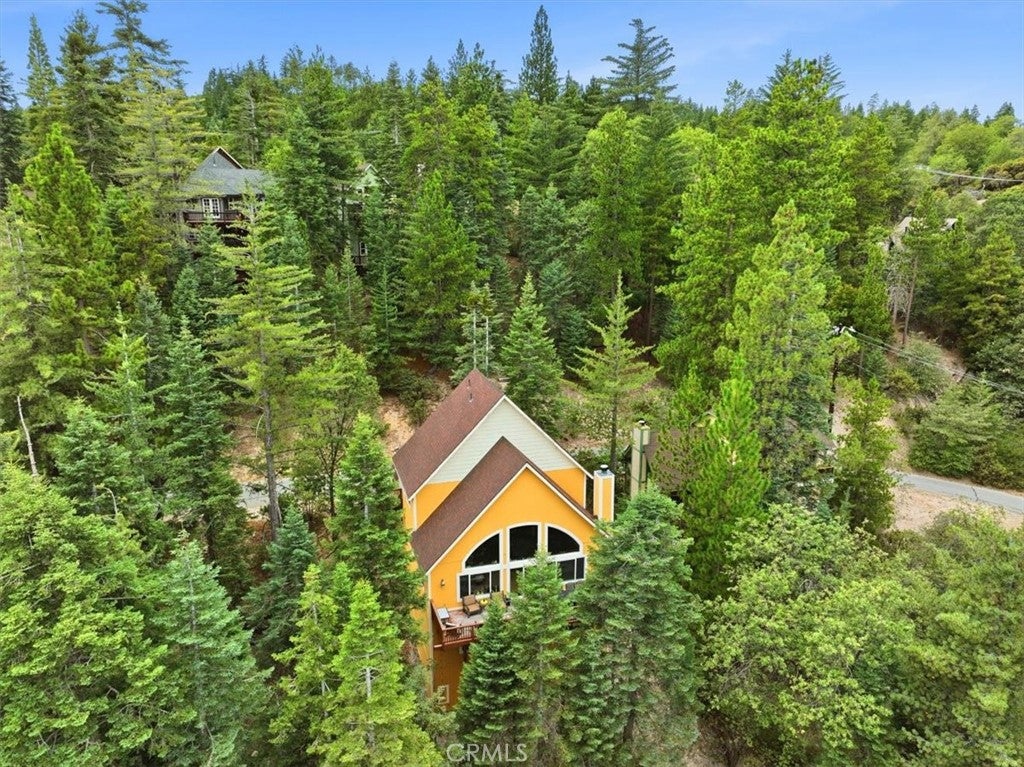
  • View: Mountain(s), Trees/Woods

Lot

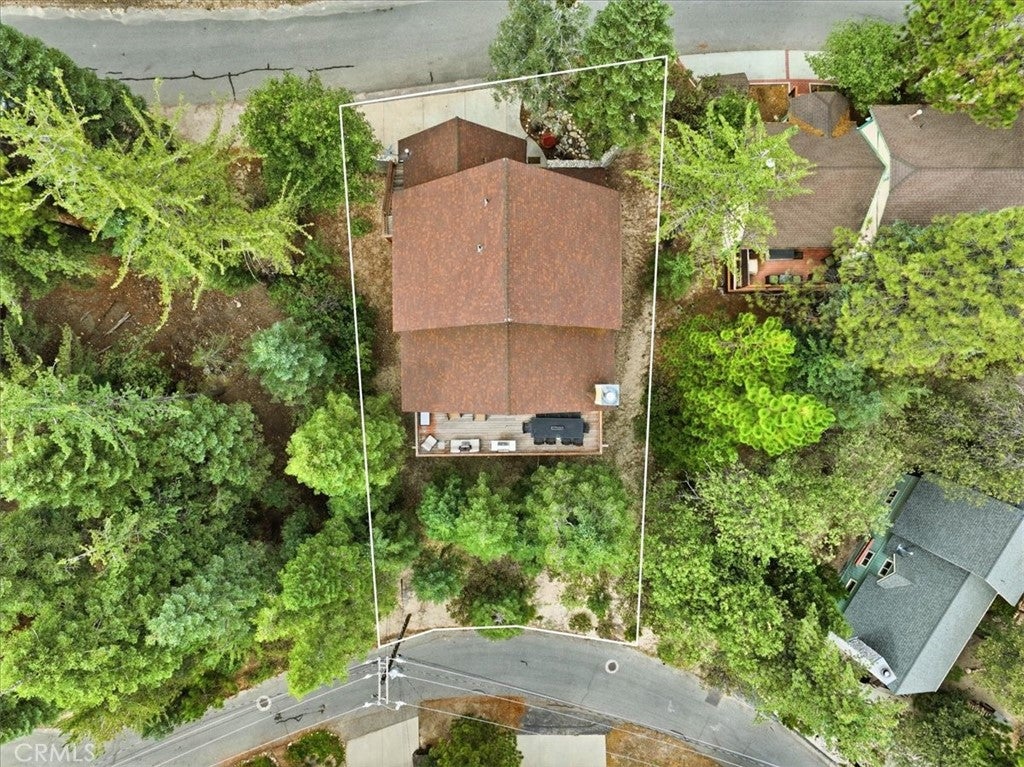
  • Size: 7,154 sq ft
  • Acres: 0.1642
  • Features: Sloped Down

Accessibility

  • Levels: Three Or More
  • Entry Level: 1
  • Entry Location: 1
  • Stories: 3

Parking

  • Garage: Yes
  • Total Spaces: 2
  • Parking Features: Attached, Direct Access, Garage Faces Front, Garage, Garage Door Opener
  • Carport: No
  • Open Parking: No
  • Open Parking Spaces: 1

Waterfront

  • Has Waterfront: No
  • Waterfront Features: Lake Privileges, Lake

Basement

  • Basement: No

Mobile Home

  • Mobile Home Remains: No

Construction

Type & Style

  • Home Type: Residential
  • Architectural Style: Traditional
  • Property Sub Type: Cabin
  • Structure Type: Cabin

Materials

  • Construction Materials: Wood Siding
  • Foundation: Raised
  • Roof: Shingle

Builder / Condition

  • Year Built: 2007
  • New Construction: No

Building

  • Building Exposure: Southwest

Utilities & Green Energy

Utilities

  • Electric on Property: No
  • Water: Public
  • Sewer: None
  • Utilities: Cable Available, Electricity Available, Natural Gas Available, Phone Available, Sewer Available, Water Available, Sewer Not Available
  • Road Surface Type: Paved

Green Energy

  • Energy Efficient: No

Community & HOA

Community

HOA

  • Has HOA: No
  • Senior Community: No

Pets

  • Pets Allowed: No

Location

  • Longitude: -117.223734
  • Latitude: 34.261775
  • Directions: From Going EAST on 18 Turn Left on to Lake Gregory and an immediate Right on to 189E, L on Grass valley, L onto Club House, R on Fairway, R on Brentwood, Straight onto Sonoma, R on Sutter!

Land Lease

  • Land Lease: No

School

Elementary

Highschool

Tax, Financial & Listing Details

Listing Details

  • List Price: $799,000
  • Price Per Square Foot: $269.57
  • Date on Market:
  • Listing Terms: Cash, Conventional, Submit
  • Inclusions: Furnished, most appliances
  • Exclusions: Personal Items
  • Furnished: Furnished
  • Home Warranty: No
  • Rent Control: No
  • Status: Active

MLS Details

  • MLS: CRMLS
  • Listing ID: PW26173887

Tax Details

  • Tax Lot: 30
  • Universal Property ID: US-06071-N-0345476050000-R-N

Ask a question about 649 Sutter

Hi there — ask anything about this property or the area and the team will get right back to you.

Last checked Source: CRMLSMLS# PW26173887

Local real estate advisory services provided by agent with ΓEA⅃ Broker

Listed by Christina DeMooy with Real Broker · Cell: 310-430-2493

Based on information from California Regional Multiple Listing Service, Inc. as of 2026 and/or other sources. All data, including all measurements and calculations of area, is obtained from various sources and has not been, and will not be, verified by broker or MLS. All information should be independently reviewed and verified for accuracy. Properties may or may not be listed by the office/agent presenting the information.

You agree to ΓEA⅃ Broker Terms of Use and Privacy Policy. By choosing to contact a property, you also agree that ΓEA⅃ Broker and its associates may call, text, or email you regarding any inquiries or activities you submit through our website. This may involve the use of automated means and prerecorded or artificial voices.

Listings near 649 Sutter