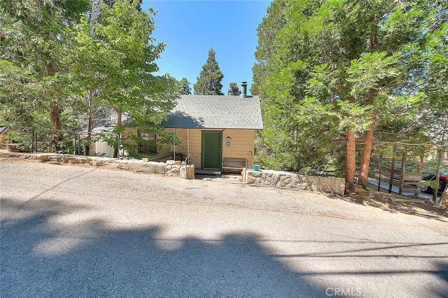
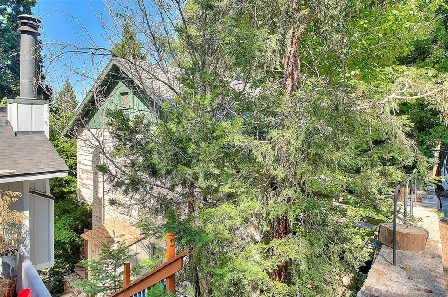
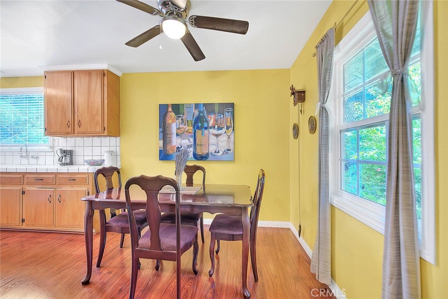
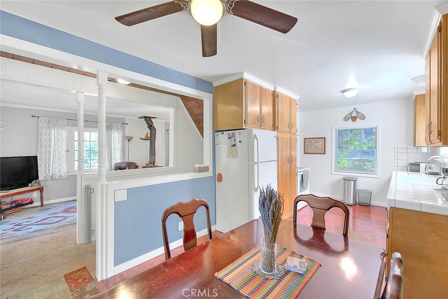
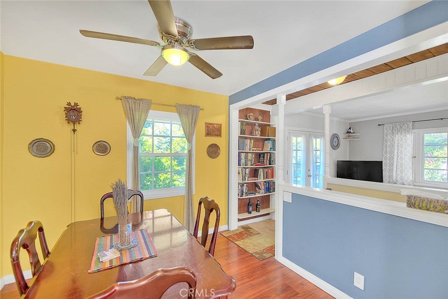
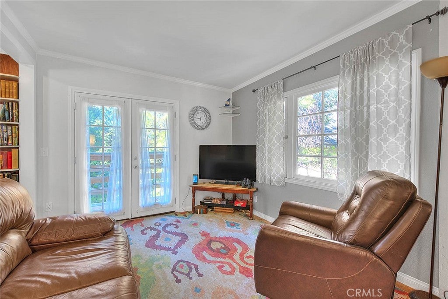
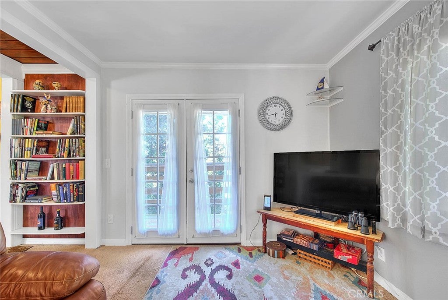
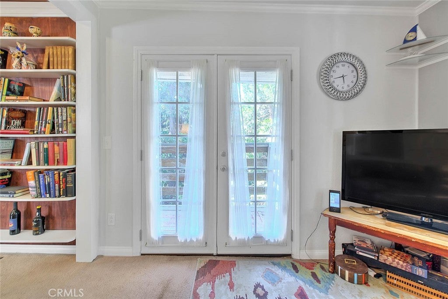
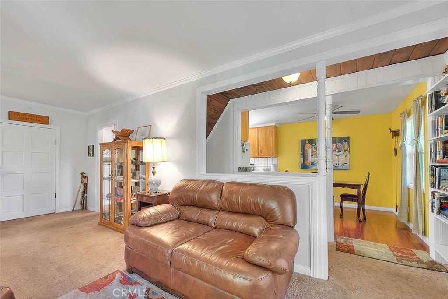
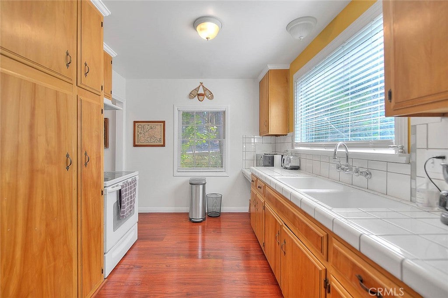
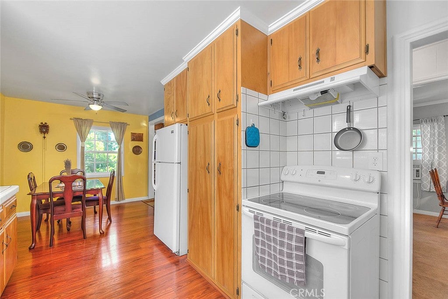
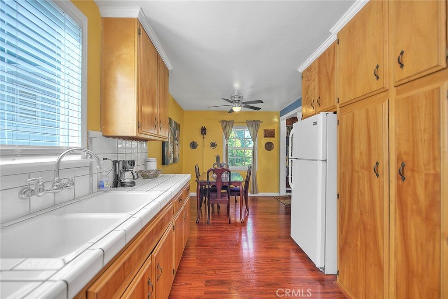
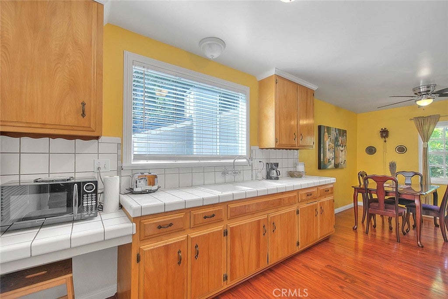
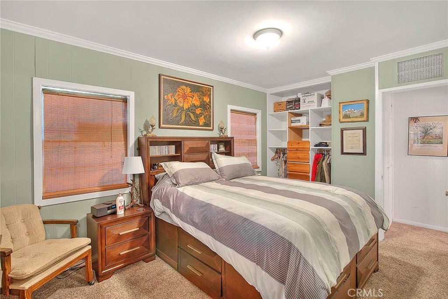
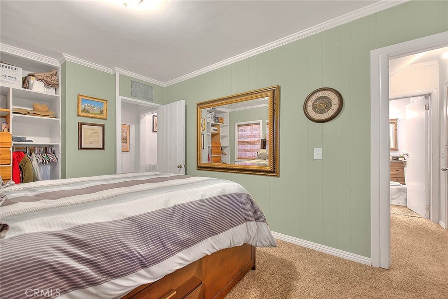
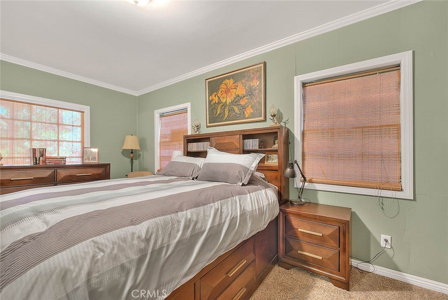
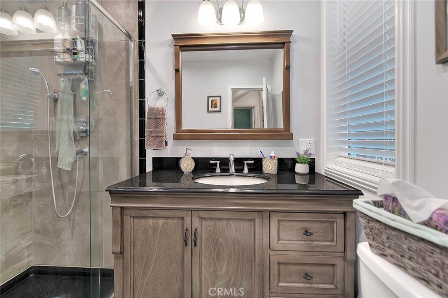
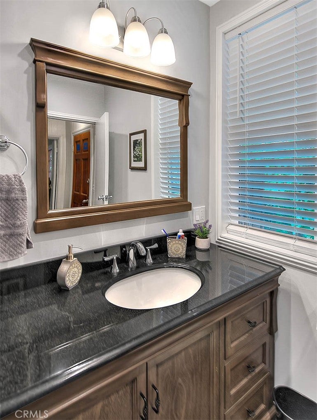
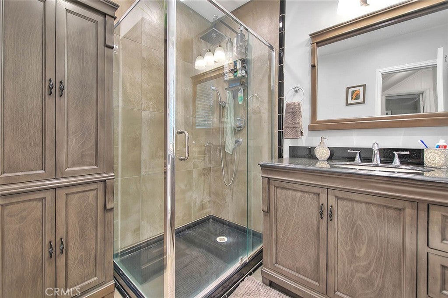
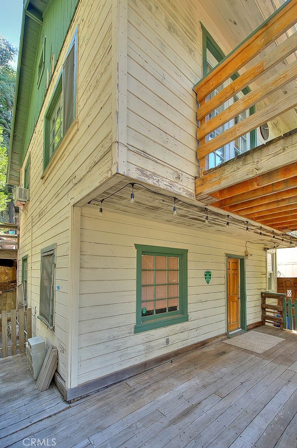
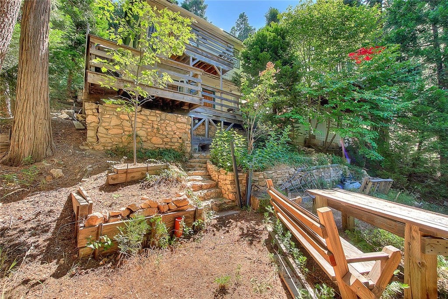
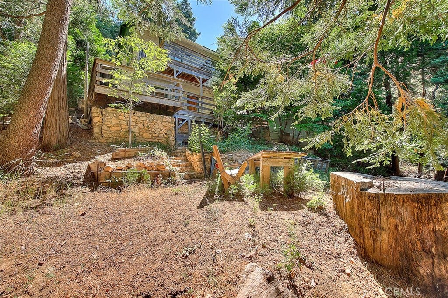
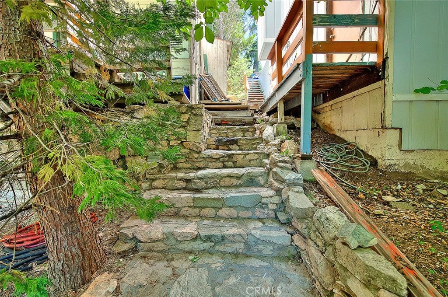
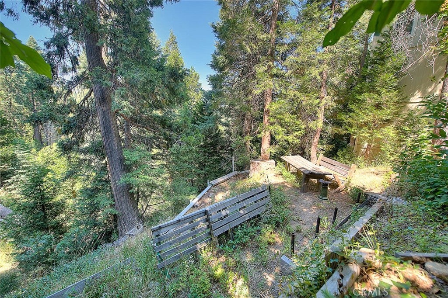
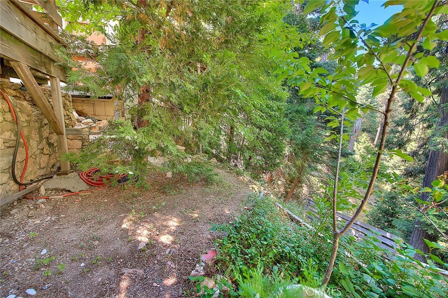
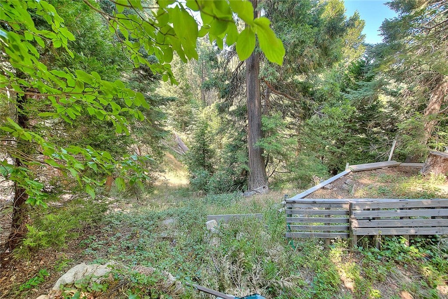
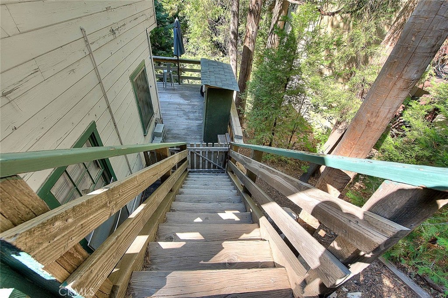
Trade city stress for fresh mountain air in this fully furnished Lake Arrowhead retreat tucked among the trees in the quiet Buckingham Square neighborhood. This cozy cabin is the perfect weekend escape, vacation home, or potential short-term rental opportunity in one of Southern California’s most desirable mountain communities.
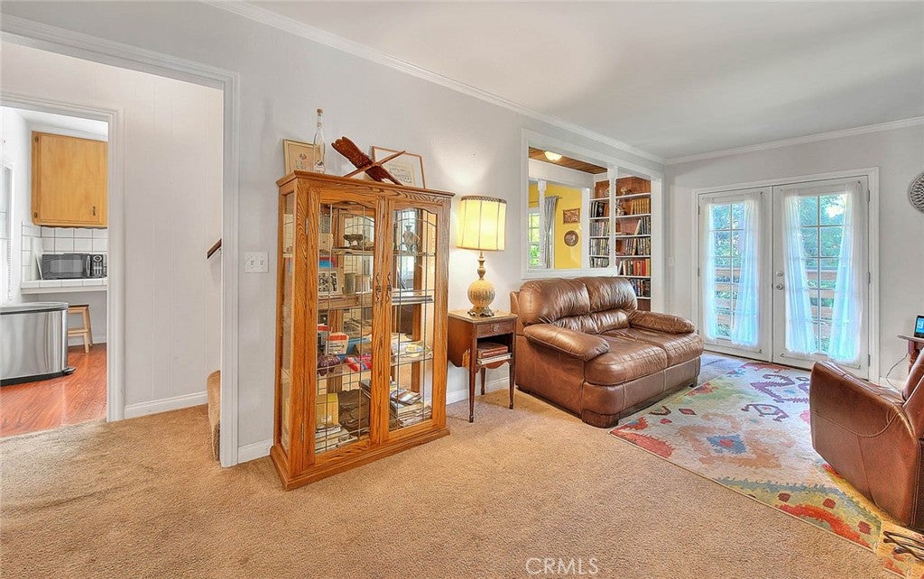
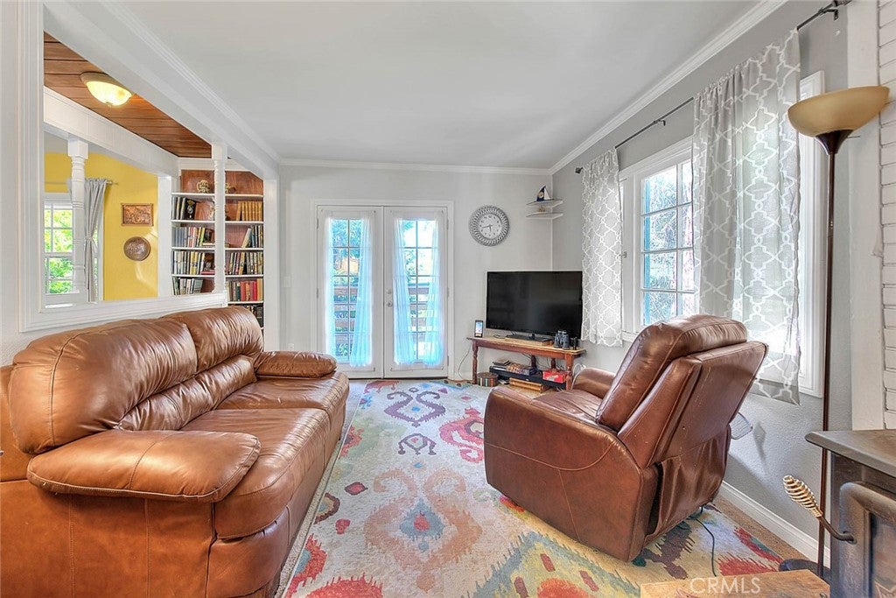
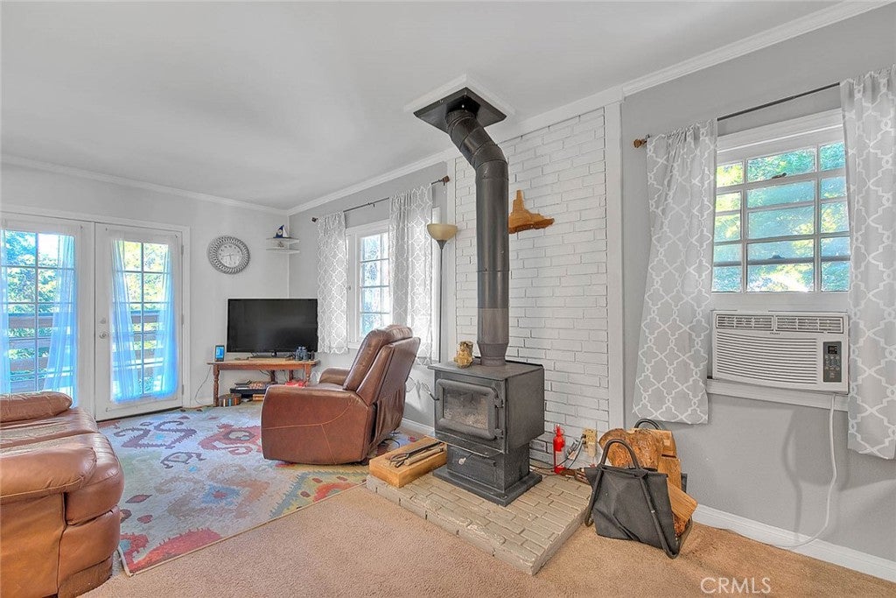
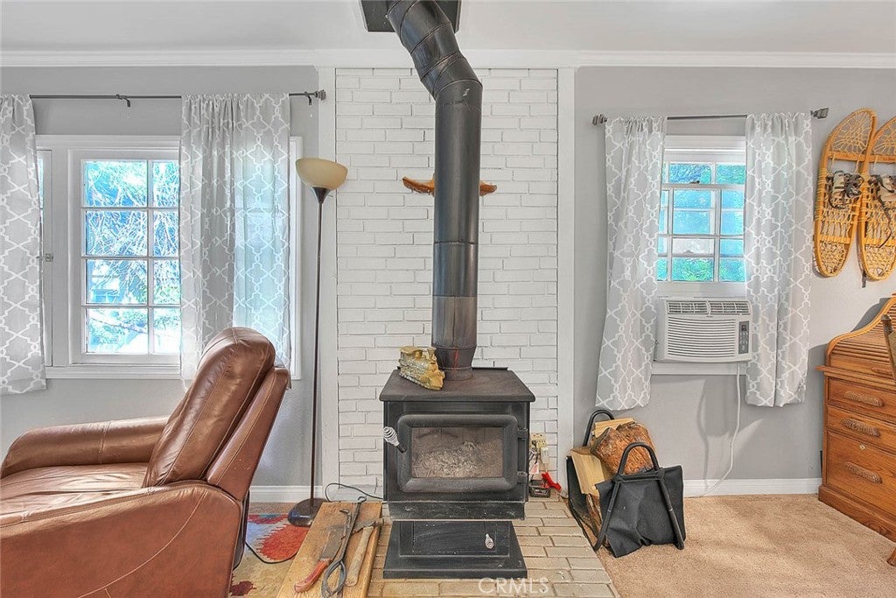
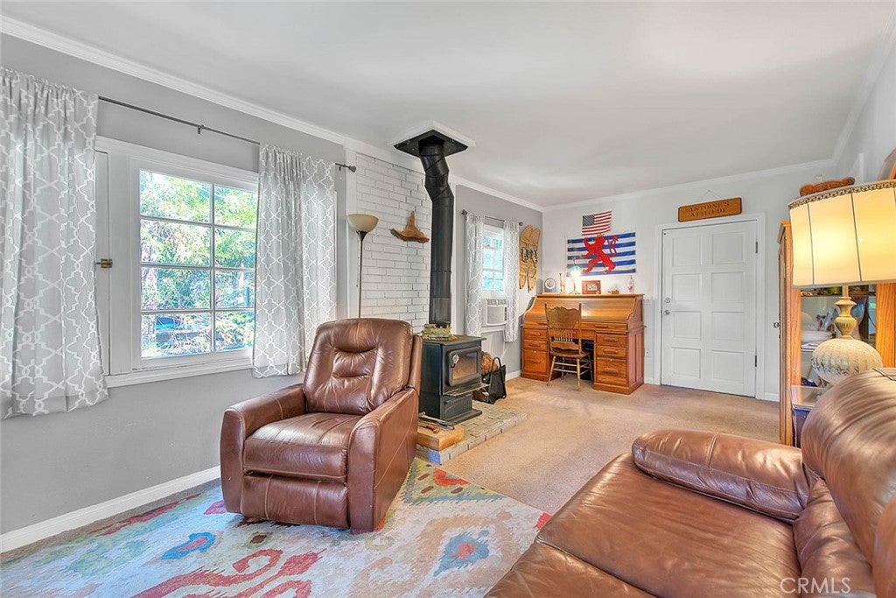
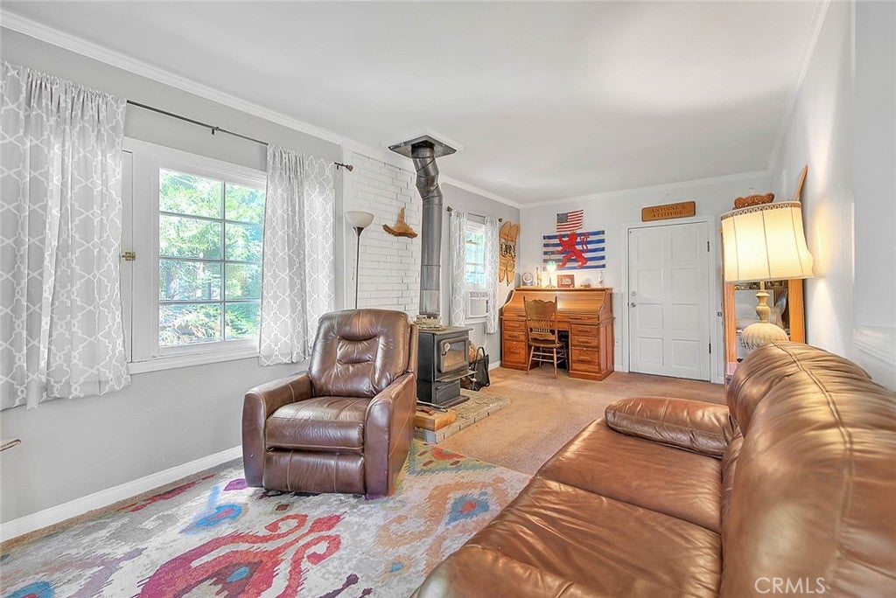
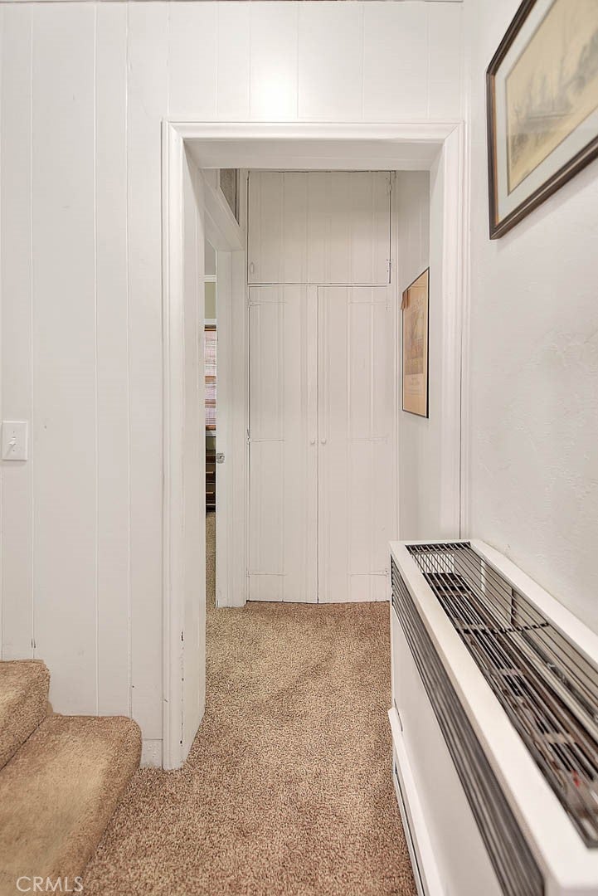
Inside, warm wood accents and inviting living spaces create an instant sense of comfort and relaxation. The living room features a wood-burning stove/fireplace that anchors the home with classic cabin charm—ideal for snowy winter nights or peaceful evenings after a day outdoors.
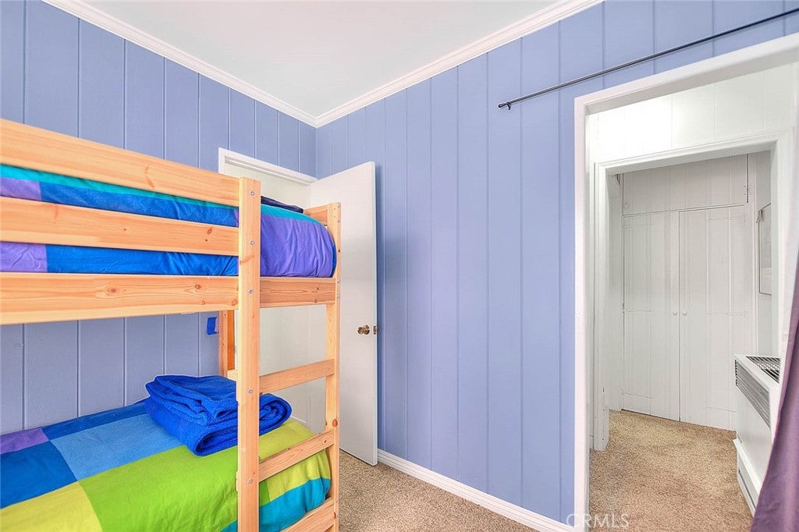
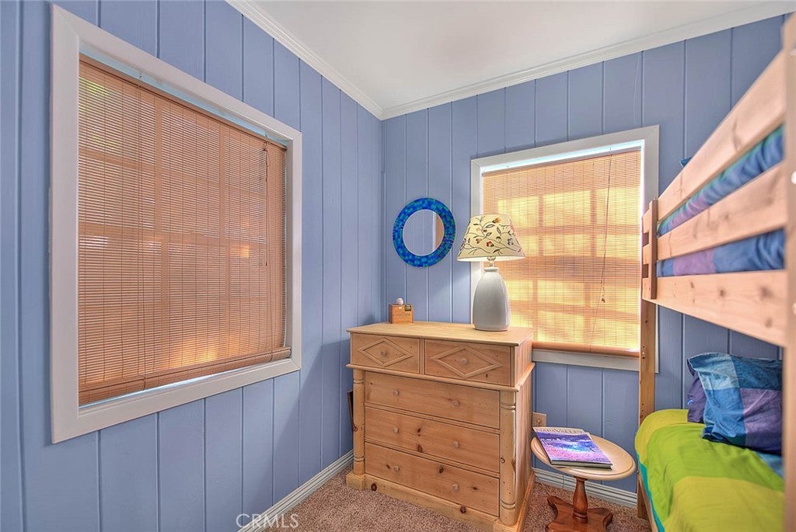
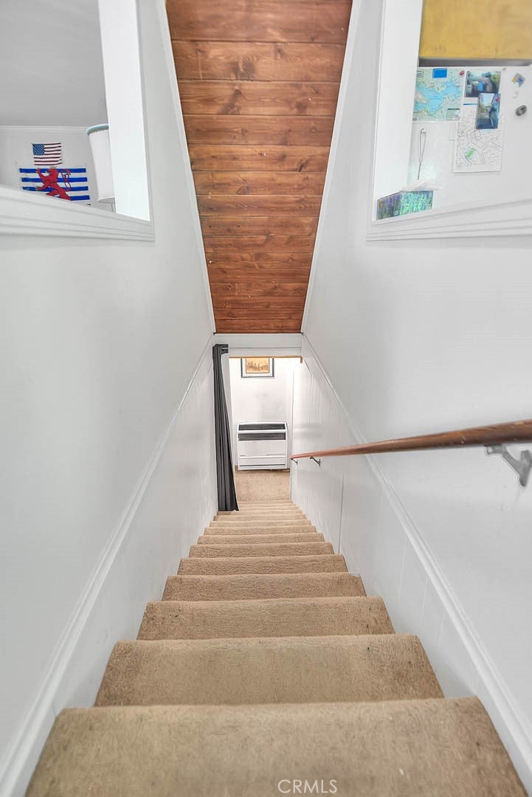
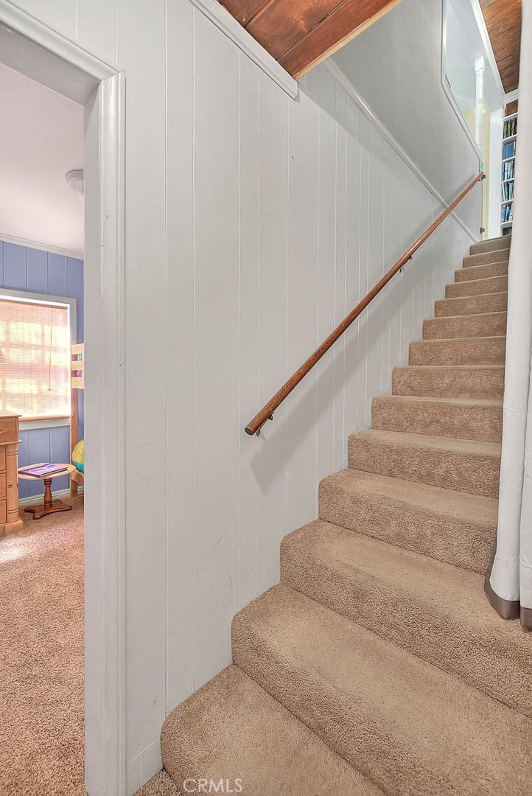
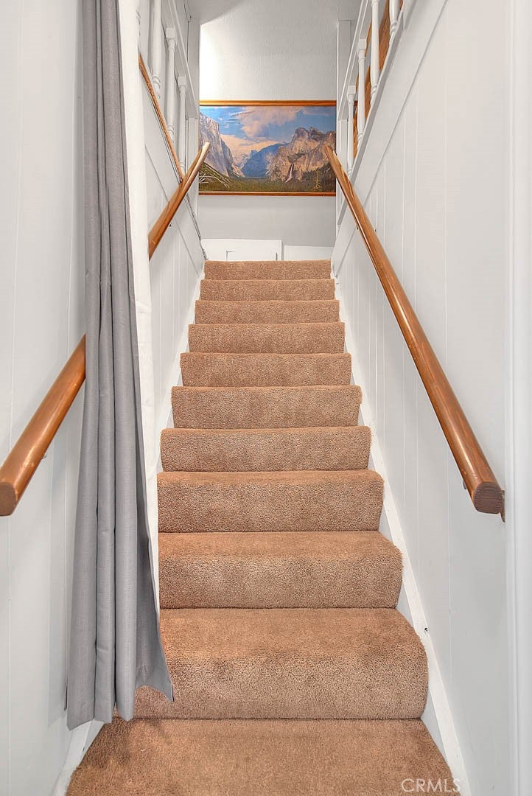
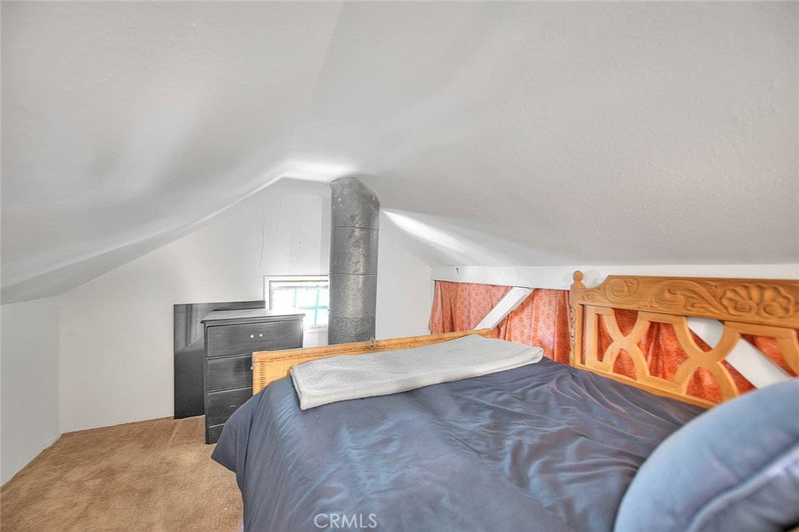
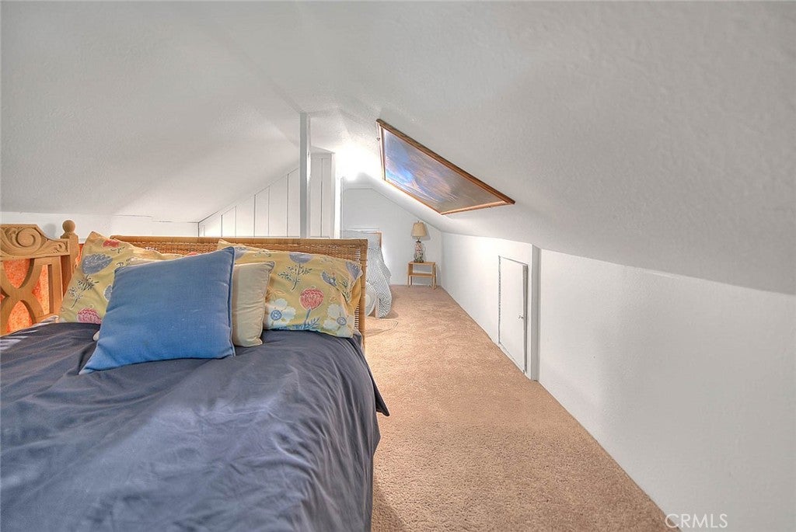
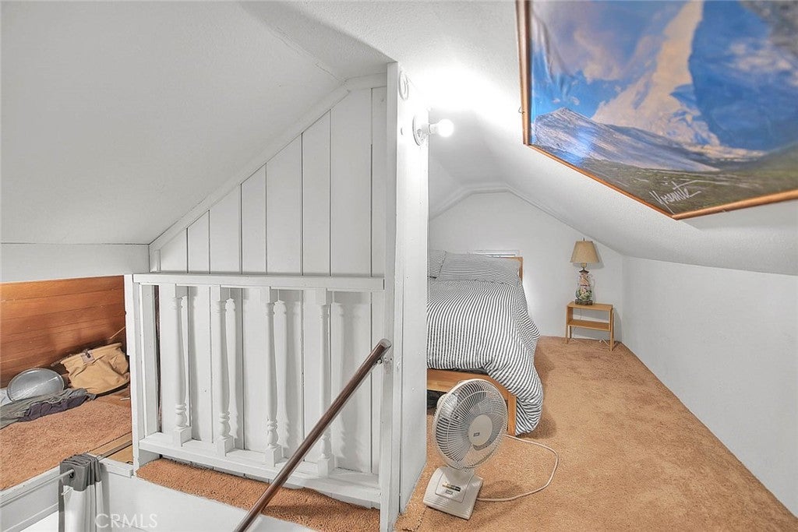
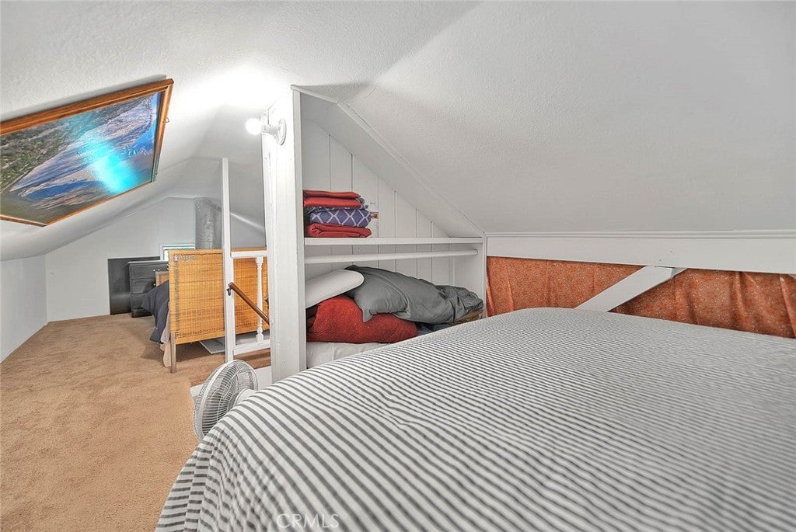
The home offers 2 bedrooms plus a versatile loft area, providing flexible space for guests, remote work, or additional sleeping accommodations. The fully furnished interior makes this a true turnkey opportunity—ready to enjoy from day one.
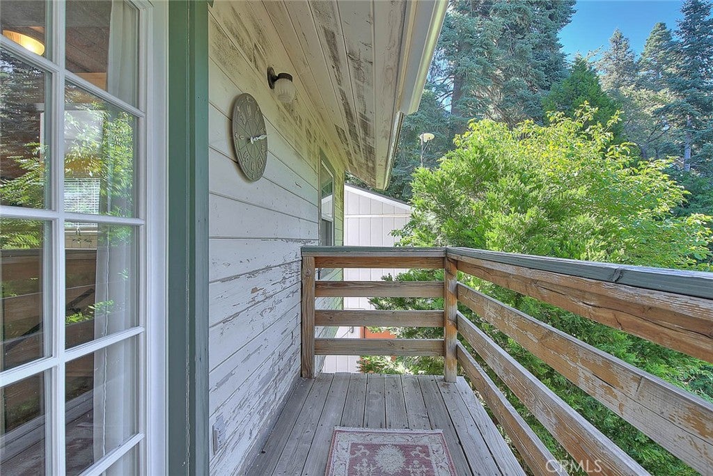
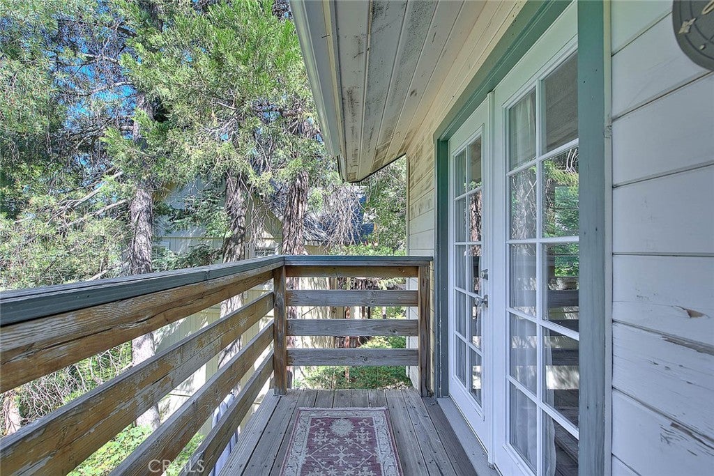
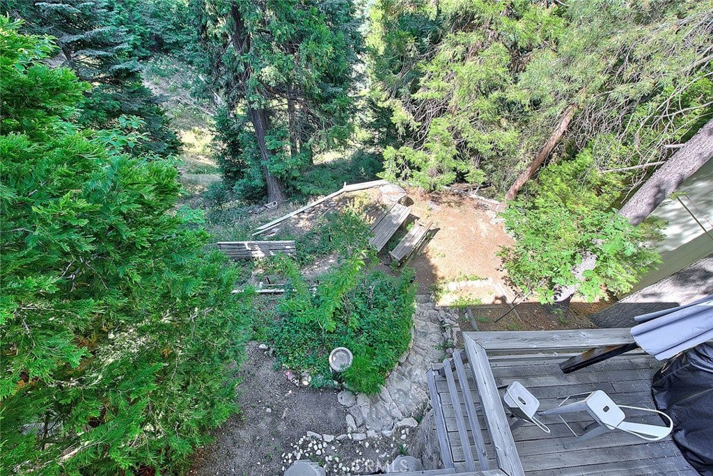
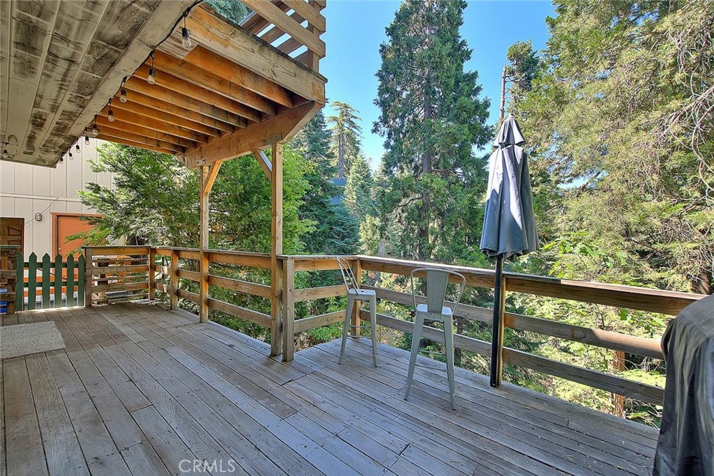
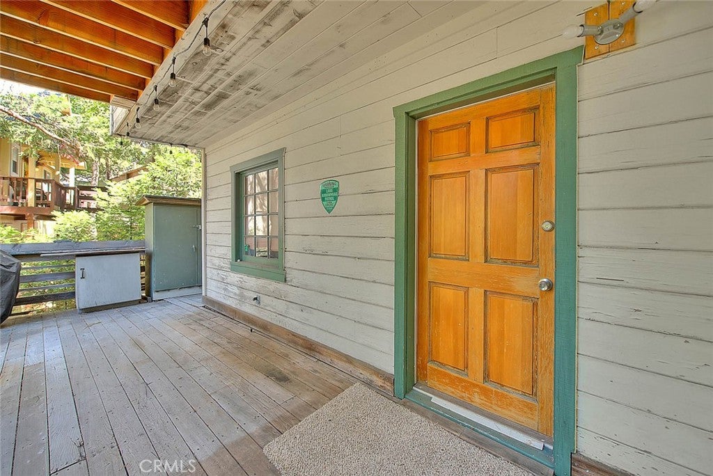
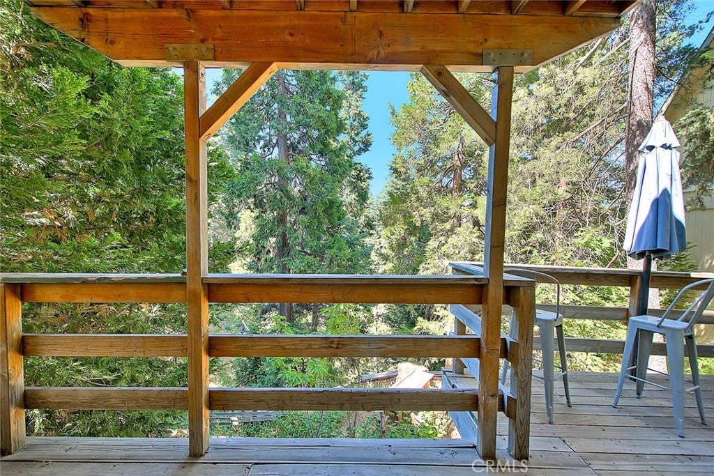
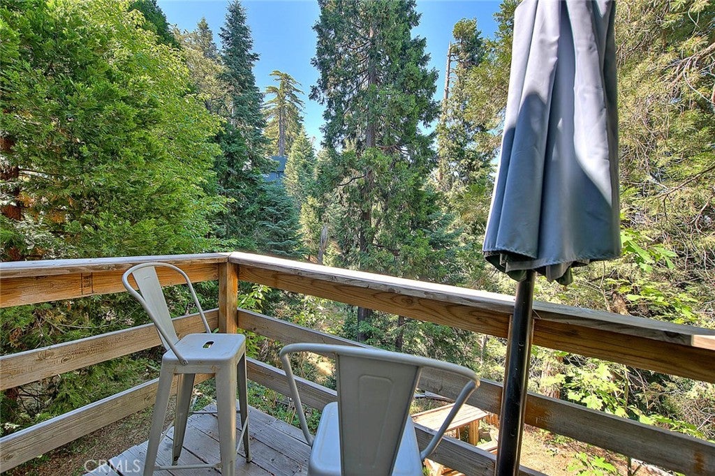
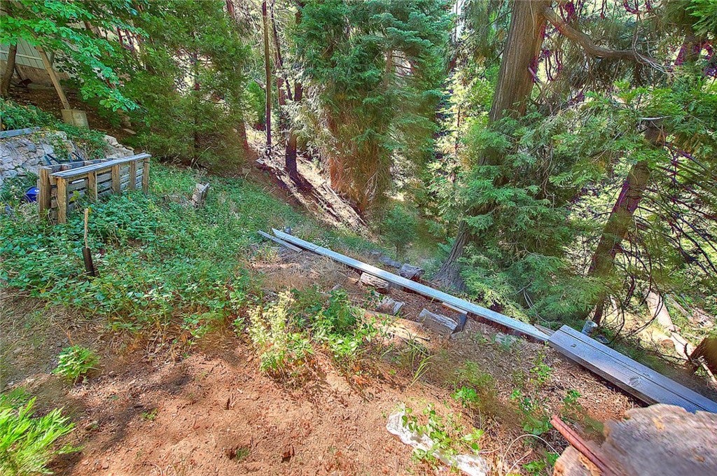
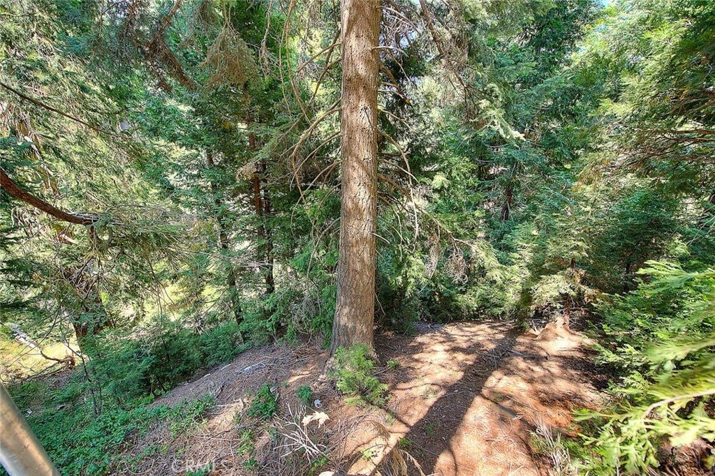
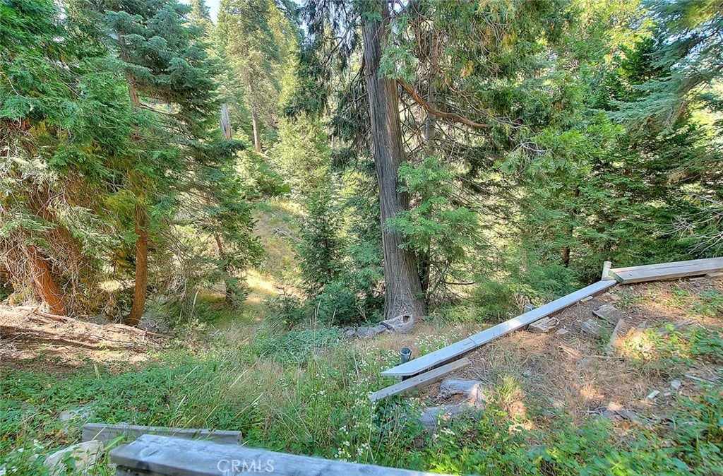
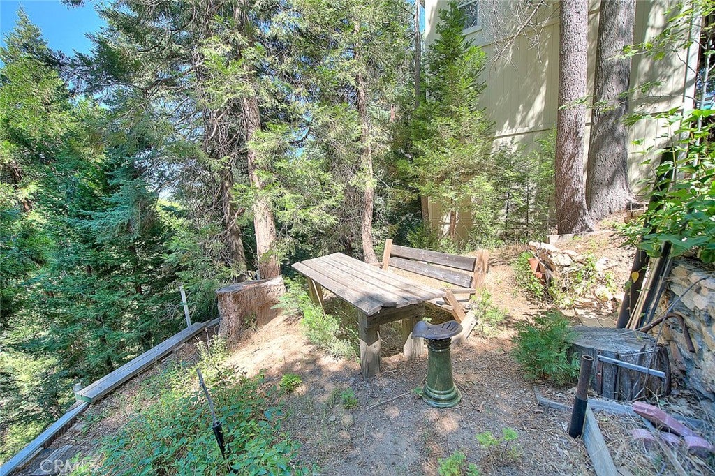
Step outside to a private deck surrounded by towering pines, where you can enjoy morning coffee, fresh mountain air, and the peaceful sounds of nature. The setting offers the perfect blend of privacy and accessibility.
Conveniently located near Lake Arrowhead Village, hiking trails, skiing, boating, and year-round recreation, this property delivers the ideal balance of adventure and relaxation.
Whether you’re looking for an affordable mountain getaway, a second home, or a turn-key investment property, this cabin offers the Lake Arrowhead lifestyle at an accessible entry price.
Hi there — ask anything about this property or the area and the team will get right back to you.

Local real estate advisory services provided by agent with ΓEA⅃ Broker
Listed by Kimberlee Pelletier with Realty World All Stars · Cell: 909-238-8221
Based on information from California Regional Multiple Listing Service, Inc. as of 2026 and/or other sources. All data, including all measurements and calculations of area, is obtained from various sources and has not been, and will not be, verified by broker or MLS. All information should be independently reviewed and verified for accuracy. Properties may or may not be listed by the office/agent presenting the information.
You agree to ΓEA⅃ Broker Terms of Use and Privacy Policy. By choosing to contact a property, you also agree that ΓEA⅃ Broker and its associates may call, text, or email you regarding any inquiries or activities you submit through our website. This may involve the use of automated means and prerecorded or artificial voices.
Step 1 of 2
Create a free account to view all listings, save searches, and get alerts when new homes match.
Step 2 of 2
Tell us how to reach you about homes you like.
Enter your password to sign in as
Create a free account to view all listings, save searches, and get alerts when new homes match.
Already have an account? Sign in
Sign in to your account.
New here? Create an account