Price cut: $20K (10/1)
$425,000

863 Oak, Lake Arrowhead, CA 92385

3beds
2baths
1,356sqft
Quick facts
Single Family Residence 118 Days on Market Built in 1934 $313.42/sqft 4,900 sq ft

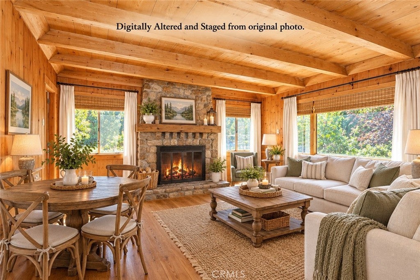
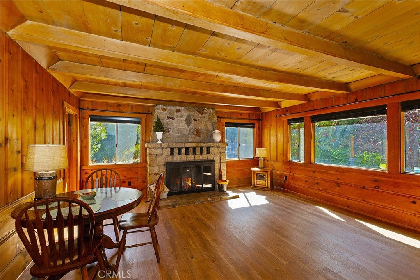
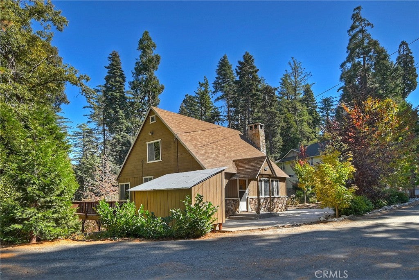
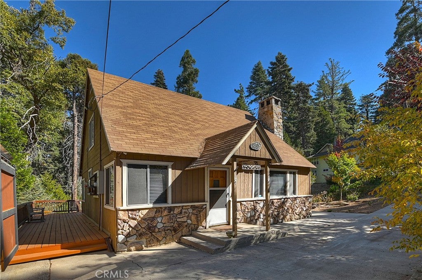
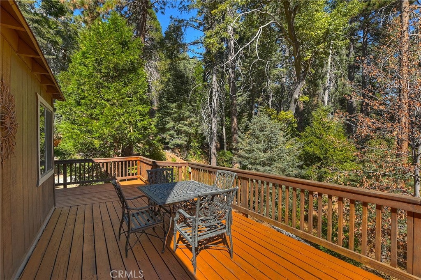
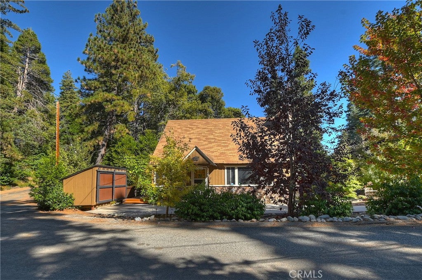
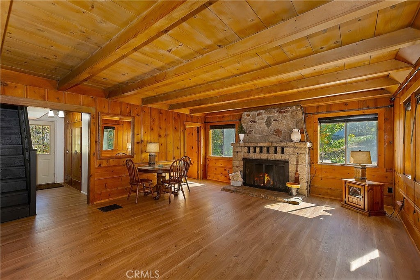
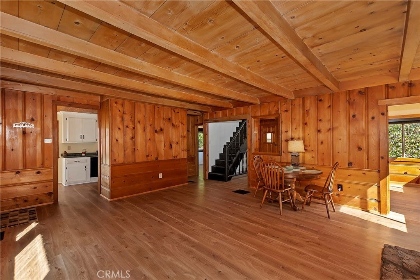
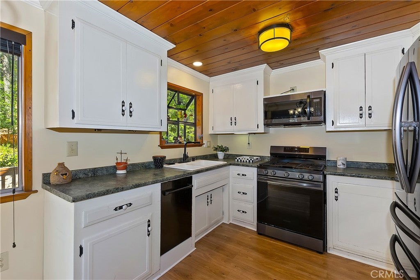
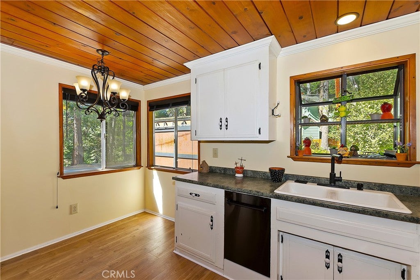
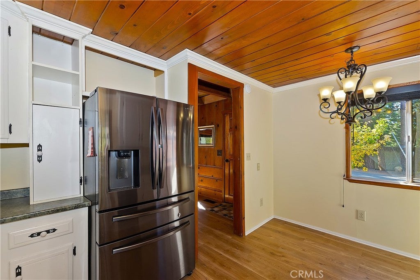
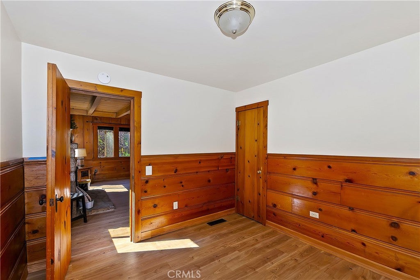
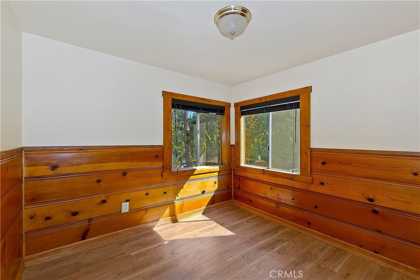
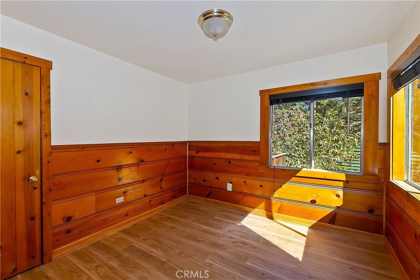
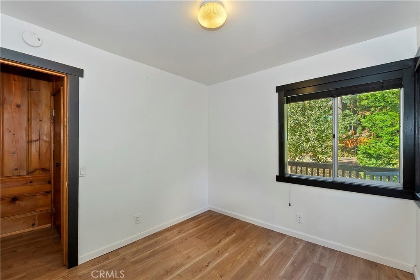
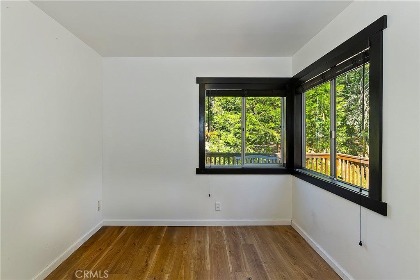
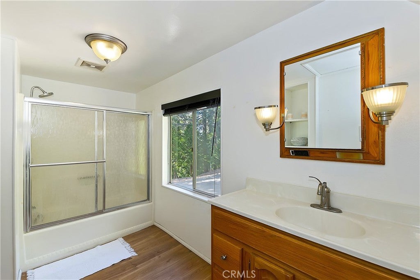
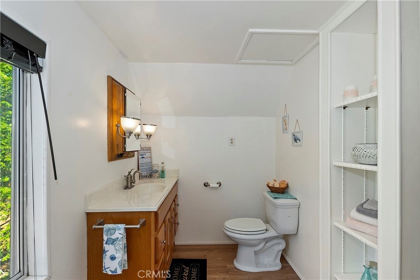
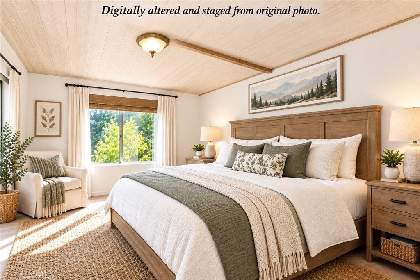
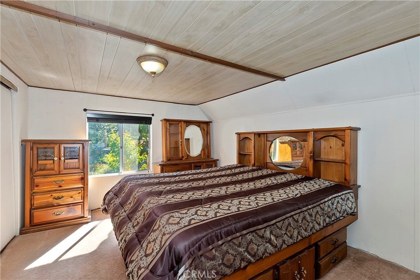
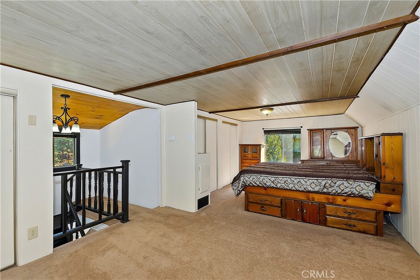
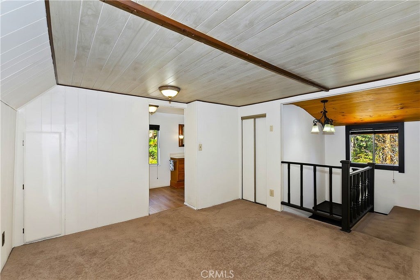
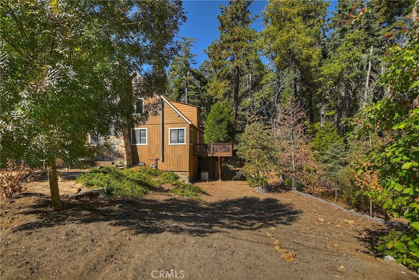
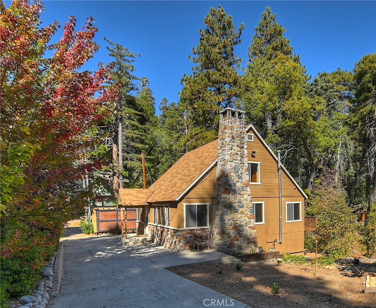
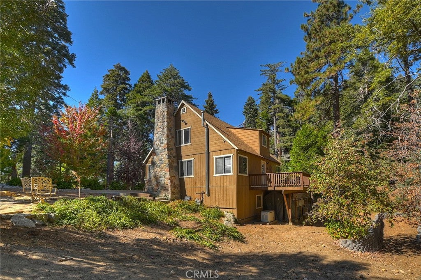
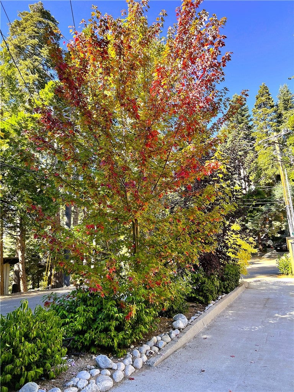
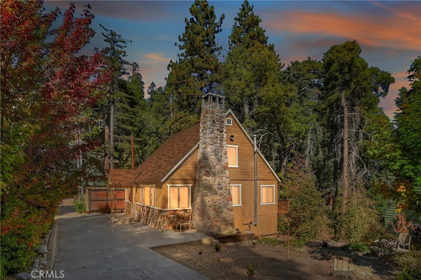
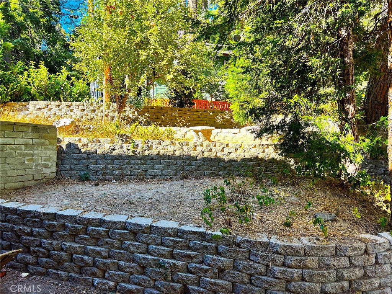
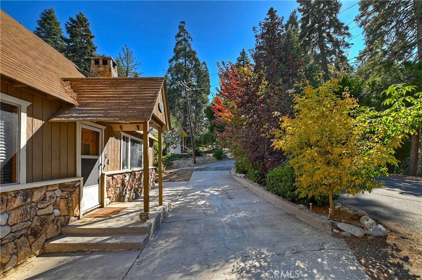
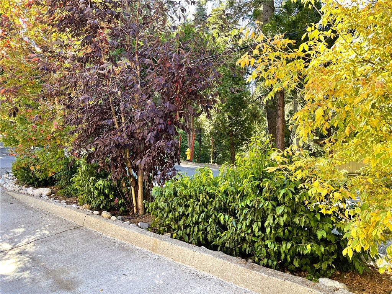
This charming level entry vintage 3 bedroom, 2 bath cabin has been lovingly maintained and will capture your heart. Nestled on a corner lot in a park like private setting surrounded by pines, cedars, fruit trees & dogwoods in the peaceful & highly coveted area of Lake Arrowhead called Skyforest. This enchanting cabin boasts a level circular driveway offering tons of off street parking, plus a potential RV parking area around the side. Two bedrooms on this main level plus a private master suite upstairs with a full bath & sitting area. You will love the original custom split granite woodburning fireplace with arrowhead symbols inside & out. The living room is also complemented by open beamed ceilings & T&G wood paneling. Enjoy the tranquil setting from the extra-large wrap around deck and the separate outdoor patio. Outdoor enthusiasts will love the tiered yard that is ready for gardening and offers so many options. Some recent updates include: Generac gas generator, newer electric, plumbing, heating vents updated, newer paint as well as the deck, blinds throughout, Samsung matching appliances in the kitchen, a large wood/tool shed plus a newer heater & newer heat ducting. The lowest level hosts a large workshop/laundry/storage area. From this fabulous location you can walk through this lovely neighborhood & over to some of the most popular restaurants in Lake Arrowhead, plus the local Post Office. Just minutes by car ride to the Lake Arrowhead Village. Located on a county maintained & paved road.

Location of 863 Oak

Map showing 863 Oak, Lake Arrowhead, CA 92385 $425,000
See more listings in Lake Arrowhead

863 Oak property details

Interior

Bedrooms & Bathrooms

  • Bedrooms: 3
  • Bathrooms: 2
  • Full Bathrooms: 2
  • Main Level Bedrooms: 2
  • Main Level Bathrooms: 1

Appliances

  • Included: Dishwasher, Gas Oven, Microwave, Tankless Water Heater, Instant Hot Water
  • Laundry: Washer Hookup, Gas Dryer Hookup, Inside

Heating

  • Heating: Central, Forced Air, Fireplace(s)

Cooling

  • Cooling: None

Features

  • Interior Features: Eat-in Kitchen, Storage
  • Flooring: Wood
  • Fireplace: Yes
  • Fireplace Features: Gas Starter, Living Room, Wood Burning

Interior Area

  • Total Living Area: 1356
  • Unit: Square Feet
  • Source: Assessor

Rooms & Dimensions

Basement

  • Level: Unknown

Laundry

  • Level: Unknown

Bedroom

  • Level: Unknown

Bathroom

  • Level: Unknown

Kitchen

  • Level: Unknown

Master Bedroom

  • Level: Unknown

Master Bathroom

  • Level: Unknown

Kitchen

  • Level: Unknown

Master Bedroom

  • Level: Unknown

Living Room

  • Level: Unknown

Property

Features

  • Exterior Features: Garden
  • Patio & Porch: Deck, Front Porch, Patio, Wrap Around
  • Has Private Pool: No
  • Pool Features: None
  • Has Spa: No
  • Horses: No

View

  • Has View: Yes
  • View: Trees/Woods

Lot

  • Size: 4,900 sq ft
  • Acres: 0.1125
  • Features: Back Yard, Corner Lot, Front Yard, Garden, Landscaped

Accessibility

  • Levels: Two
  • Entry Level: 1
  • Entry Location: 1
  • Stories: 2

Parking

  • Garage: No
  • Parking Features: Circular Driveway, Driveway, Off Street, RV Access/Parking
  • Carport: No
  • Open Parking: No
  • Open Parking Spaces: 4

Waterfront

  • Has Waterfront: No

Basement

  • Basement: Yes

Mobile Home

  • Mobile Home Remains: No

Construction

Type & Style

  • Home Type: Residential
  • Architectural Style: Custom
  • Property Sub Type: Single Family Residence
  • Structure Type: House

Materials

  • Roof: Composition

Builder / Condition

  • Year Built: 1934
  • Condition: Updated/Remodeled
  • New Construction: No

Utilities & Green Energy

Utilities

  • Electric on Property: No
  • Water: Public
  • Sewer: Septic Tank
  • Utilities: Cable Available, Electricity Connected, Natural Gas Connected, Phone Available, Water Connected
  • Road Surface Type: Paved

Green Energy

  • Energy Efficient: No

Community & HOA

Community

HOA

  • Has HOA: No
  • Amenities: Dog Park
  • Senior Community: No

Pets

  • Pets Allowed: No

Location

  • Longitude: -117.177707
  • Latitude: 34.237804
  • Directions: Hwy 18 to Kuffel Canyon, right on Sycamore and left on Oak, up ahead on the right.

Land Lease

  • Land Lease: No

School

Highschool

Tax, Financial & Listing Details

Listing Details

  • List Price: $425,000
  • Price Per Square Foot: $313.42
  • Date on Market:
  • Home Warranty: No
  • Rent Control: No
  • Status: Active

MLS Details

  • MLS: CRMLS
  • Listing ID: IG26162182

Tax Details

  • Tax Block: 3
  • Tax Lot: 9
  • Universal Property ID: US-06071-N-0332151060000-R-N

Ask a question about 863 Oak

Hi there — ask anything about this property or the area and the team will get right back to you.

Last checked Source: CRMLSMLS# IG26162182

Local real estate advisory services provided by agent with ΓEA⅃ Broker

Listed by Jill Dayan with Windermere Real Estate · Cell: 909-730-9075

Based on information from California Regional Multiple Listing Service, Inc. as of 2026 and/or other sources. All data, including all measurements and calculations of area, is obtained from various sources and has not been, and will not be, verified by broker or MLS. All information should be independently reviewed and verified for accuracy. Properties may or may not be listed by the office/agent presenting the information.

You agree to ΓEA⅃ Broker Terms of Use and Privacy Policy. By choosing to contact a property, you also agree that ΓEA⅃ Broker and its associates may call, text, or email you regarding any inquiries or activities you submit through our website. This may involve the use of automated means and prerecorded or artificial voices.

Listings near 863 Oak