$775,000

16 Villa Valtelena, Lake Elsinore, CA 92532

5beds
3baths
2,589sqft
Quick facts
Single Family Residence 10 Days on Market Built in 1999 $299.34/sqft 9,174 sq ft $203 HOA Dues

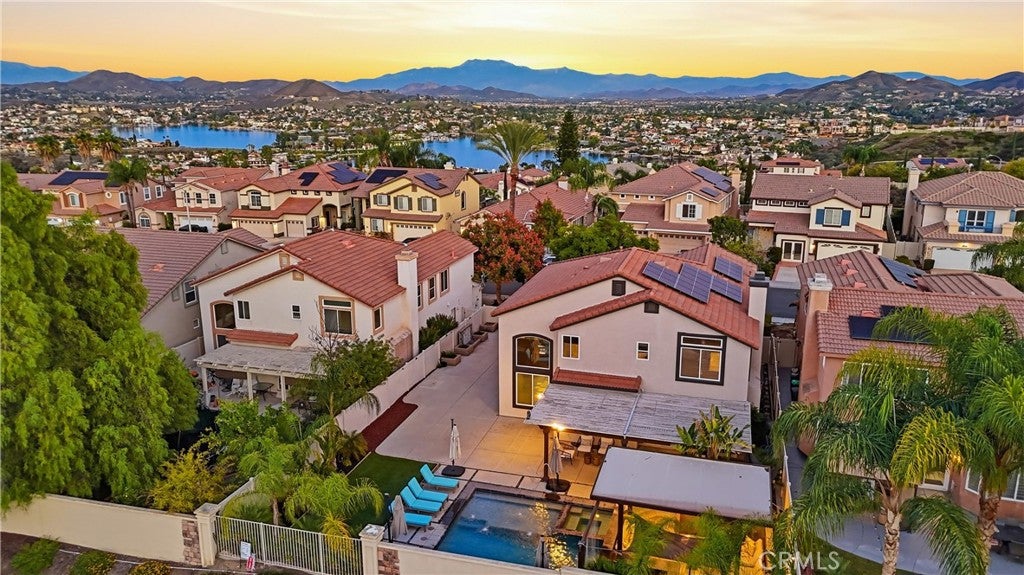
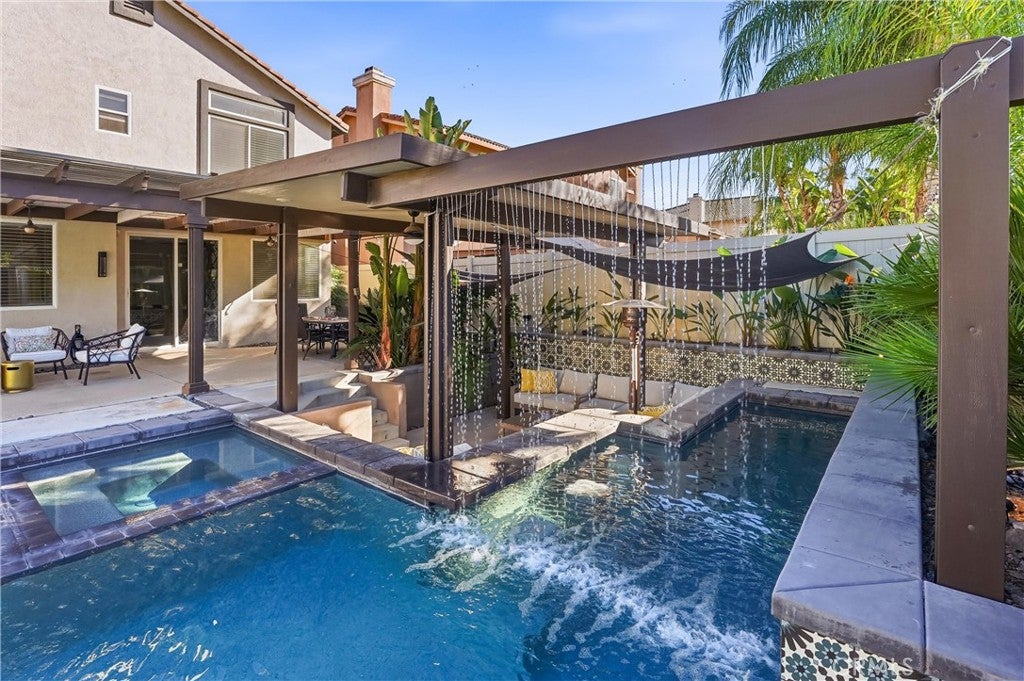
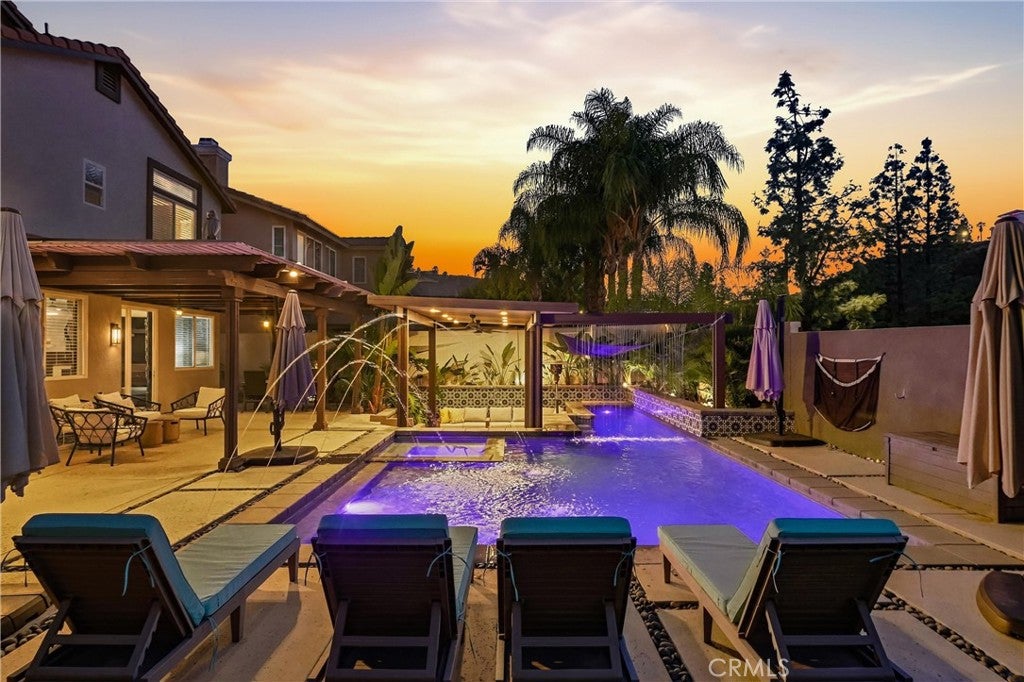
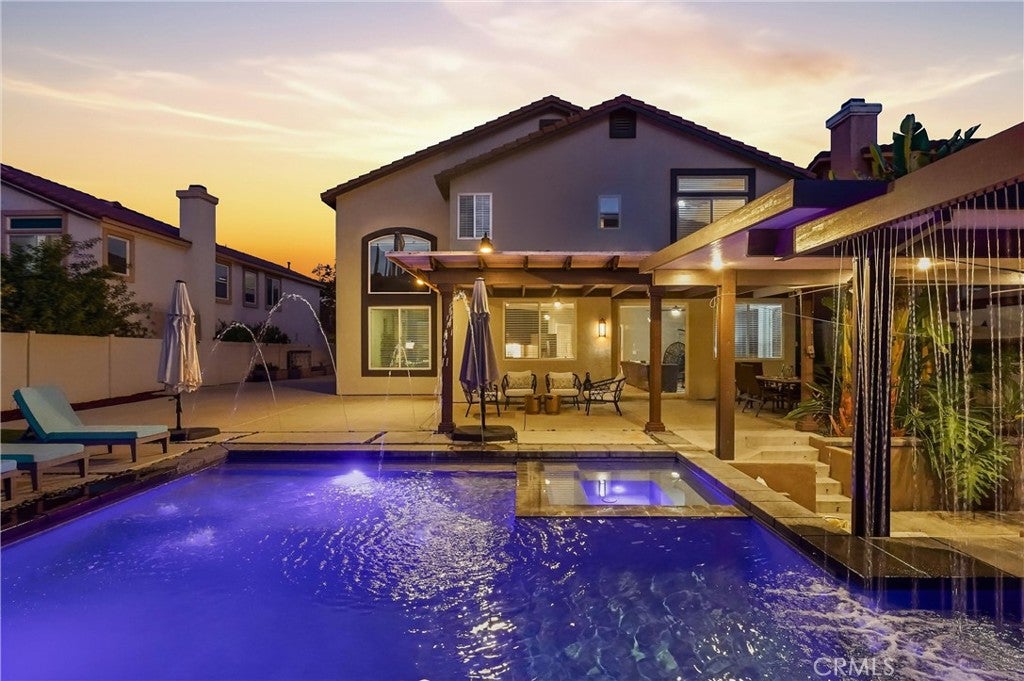
Your own private resort awaits! Discover an extraordinary backyard oasis, fully owned solar with LG battery backup, and a VA assumable loan opportunity with a temporary 4.5% rate and permanent 5.5% rate, creating potential monthly payment savings.

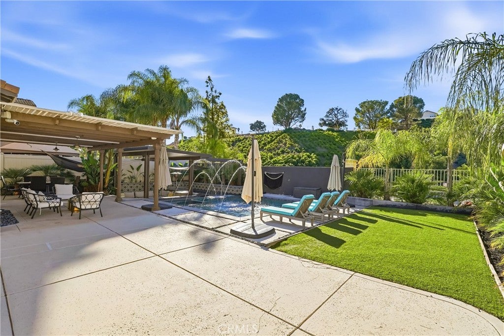
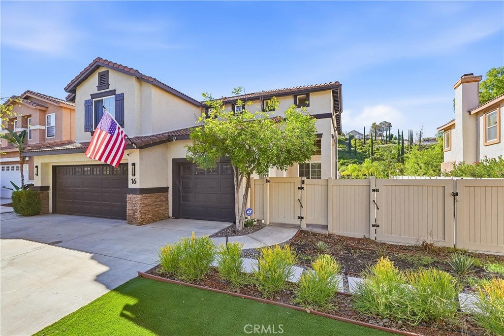
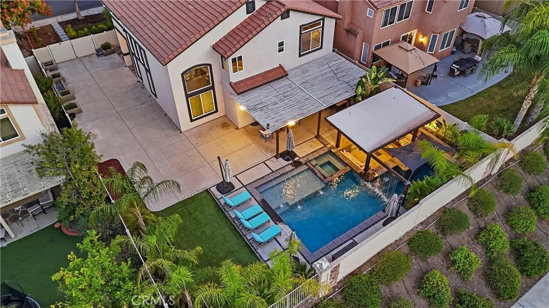
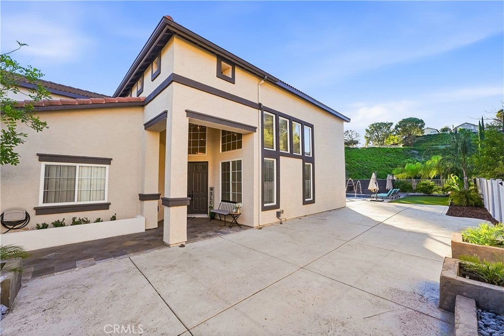
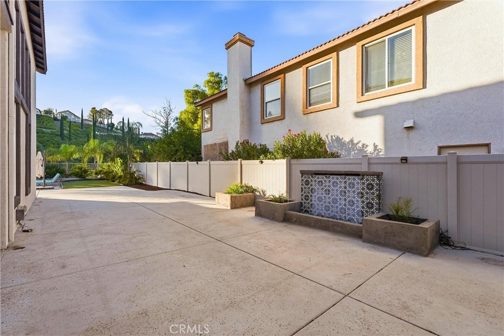
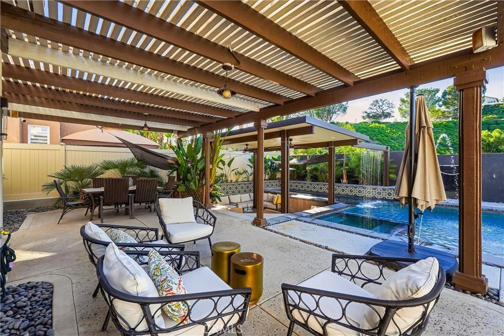
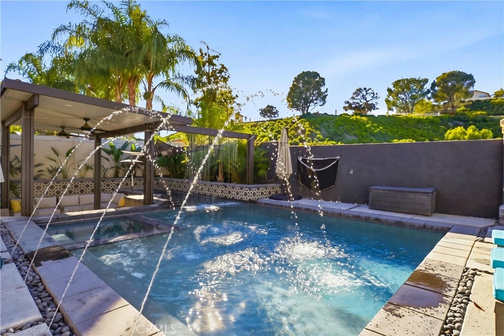
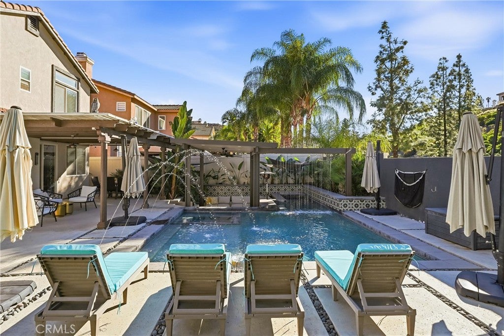
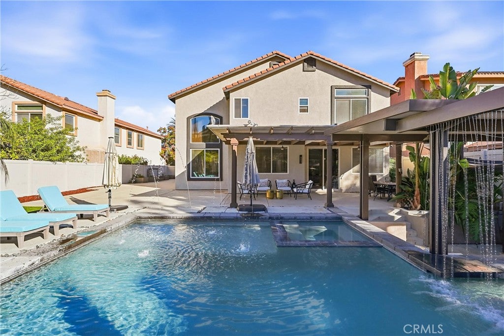
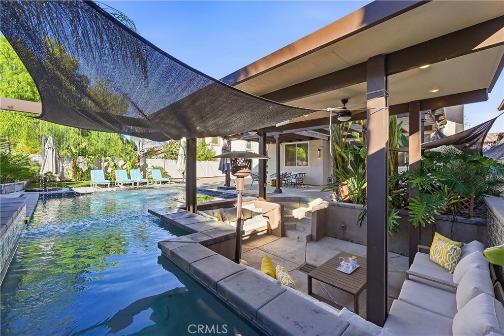
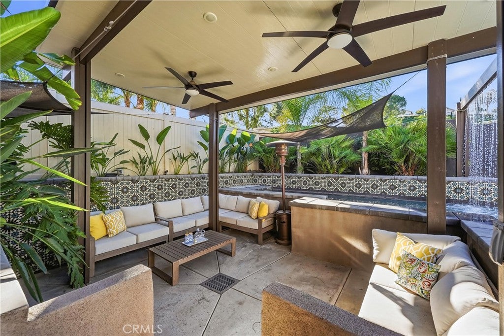
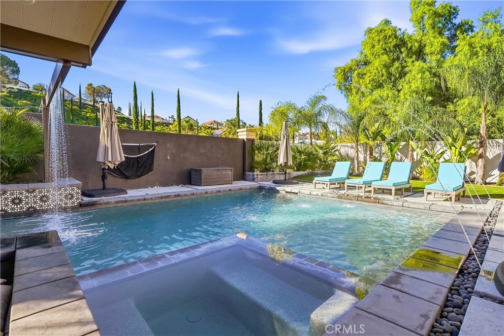
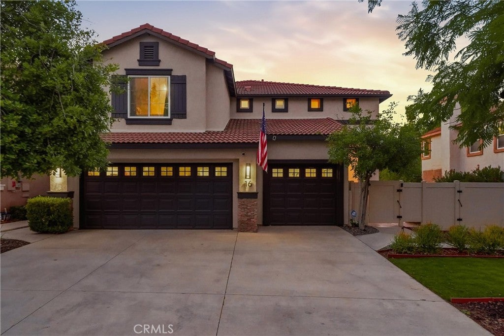
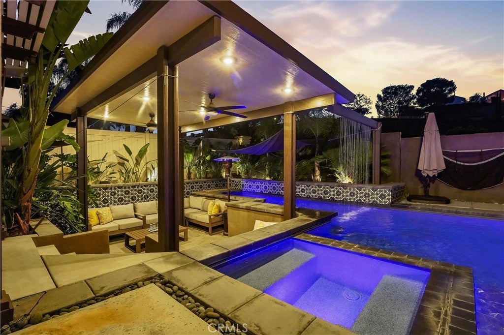
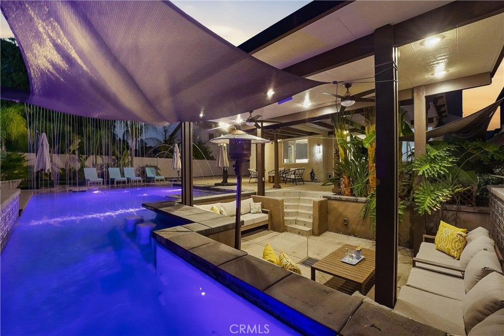
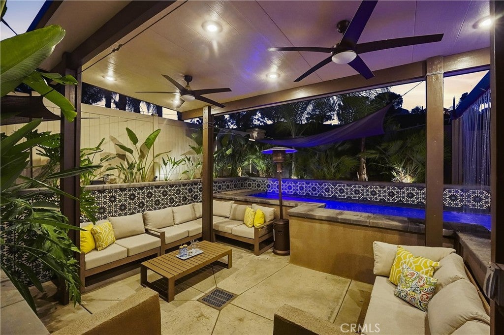
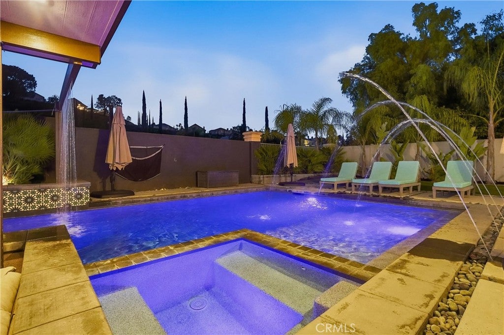
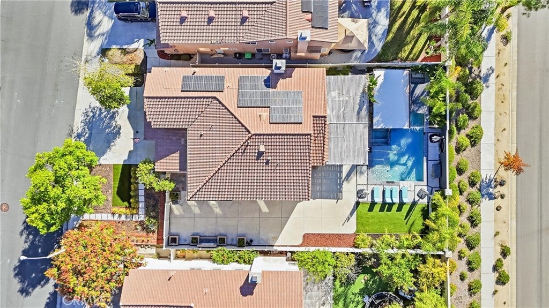
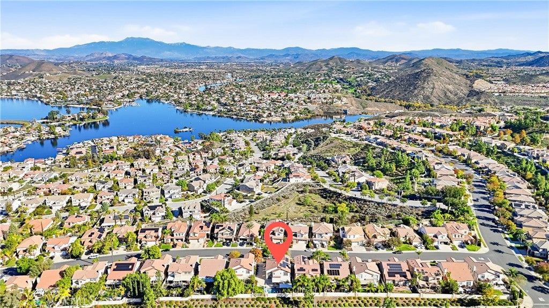
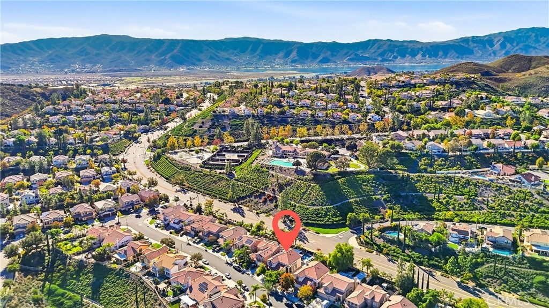
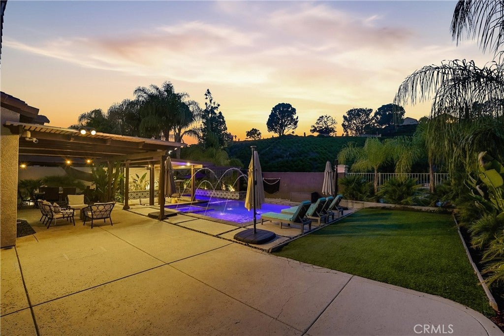
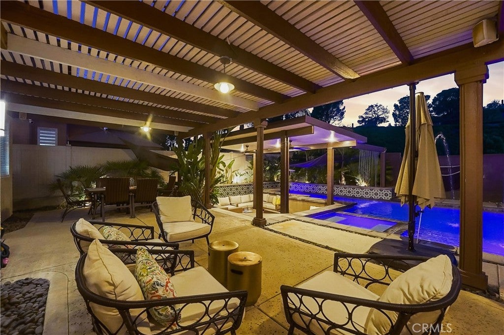
Nestled in the desirable Tuscany Hills community, this impressive 5-bedroom, 3-bathroom residence spans approximately 2,589 sq. ft. on a premium lot. The spectacular backyard is a tropical retreat complete with a custom pool and spa, upgraded finishes such as color changing LED pool lighting, cascading water features, built-in swim-up bar stools, and a sunken outdoor lounge. A covered patio, awnings, swaying palm trees, low-maintenance turf, block wall fencing, scenic mountain views, and no rear neighbors create an exceptional setting for outdoor living and privacy, with potential space for recreational toys.

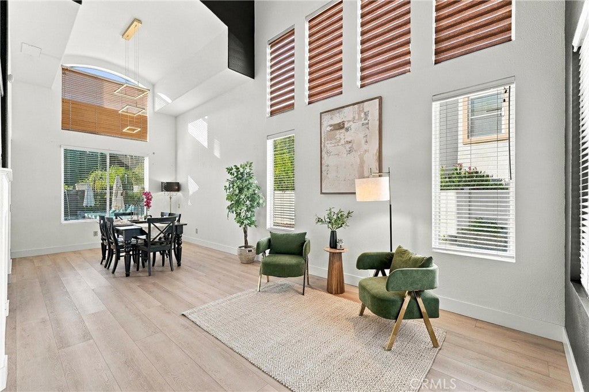
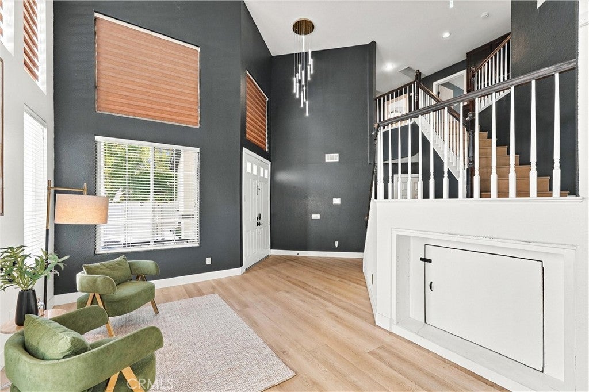
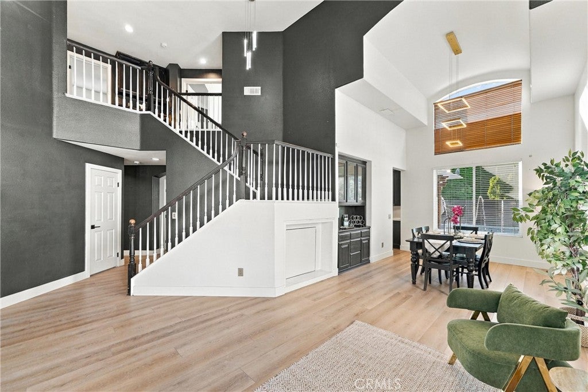
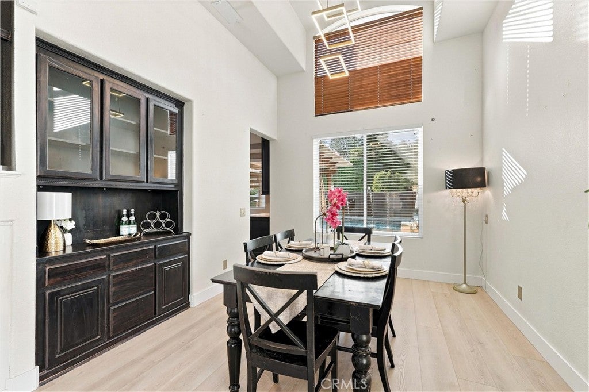
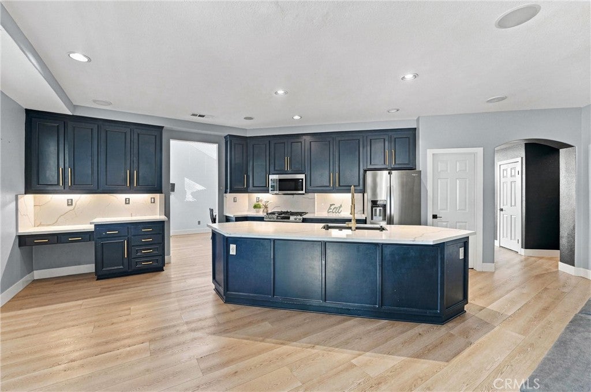
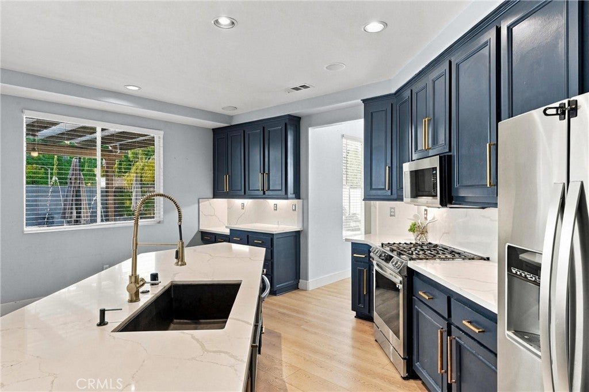
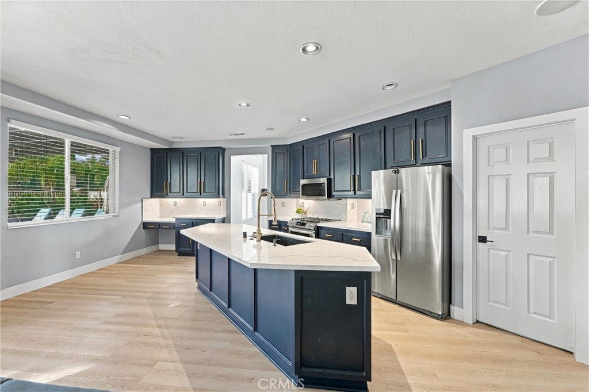
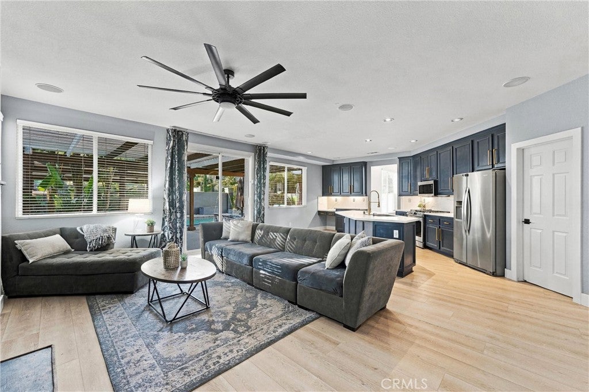
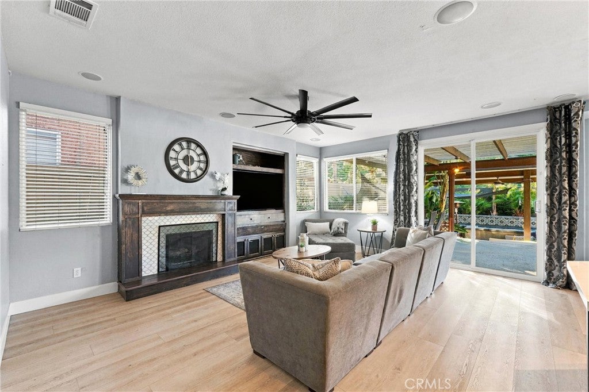
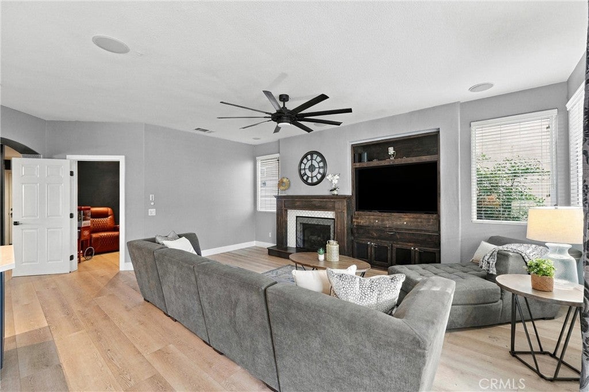
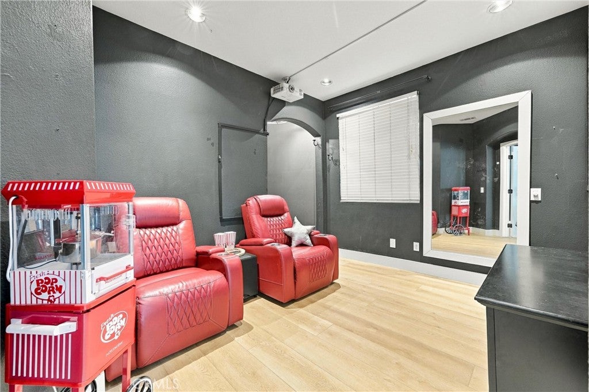
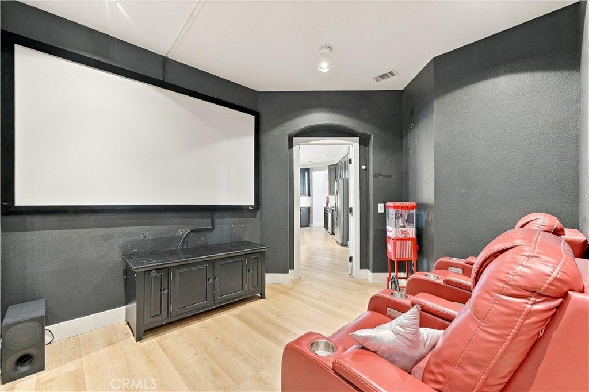
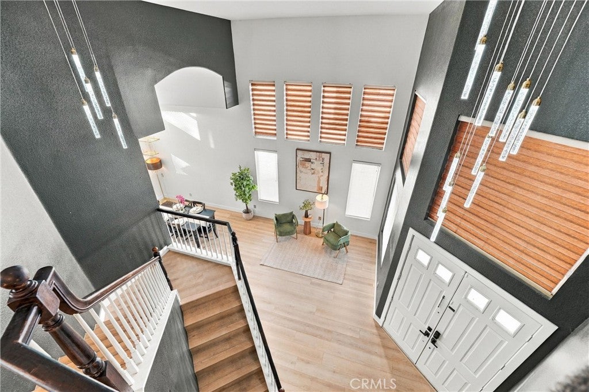
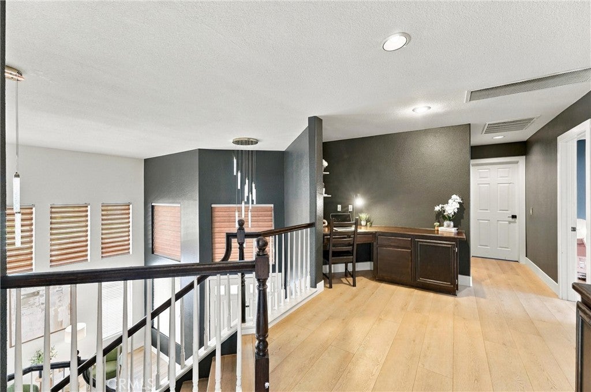
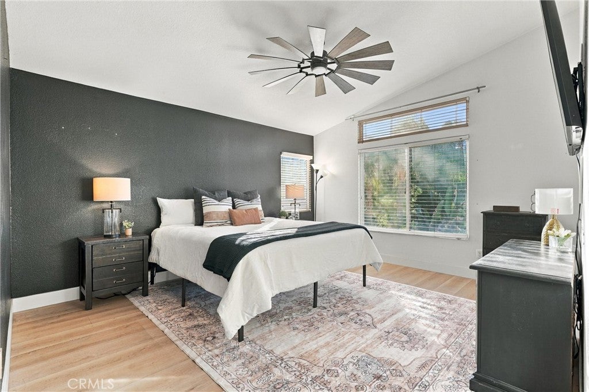
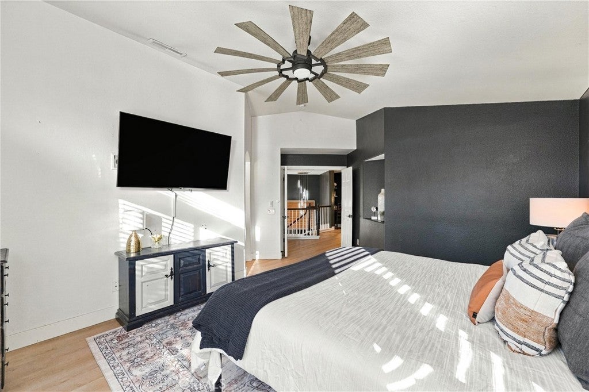
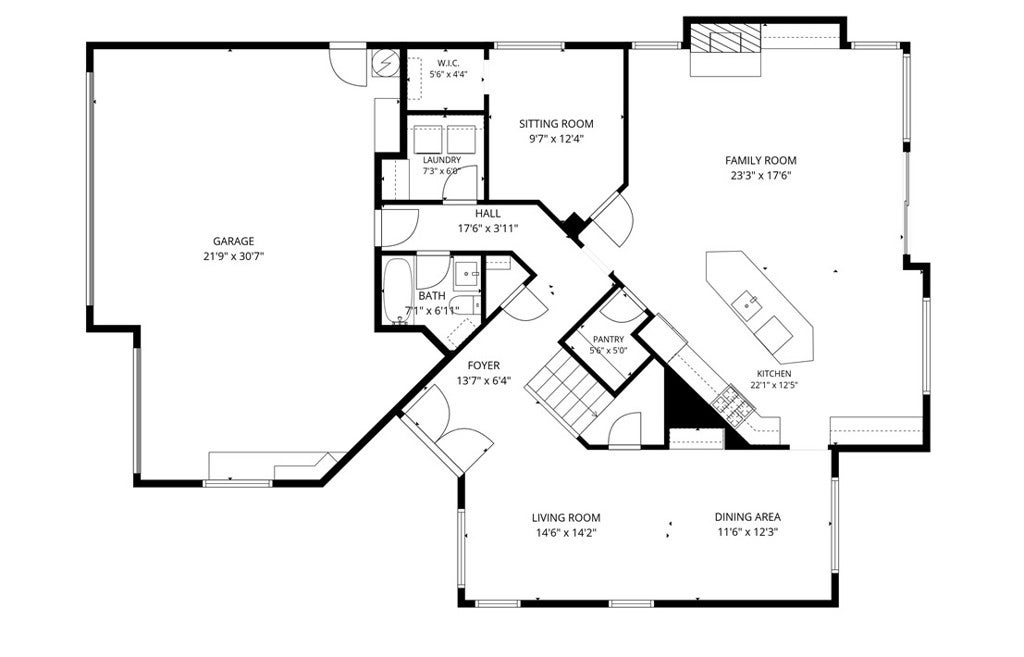
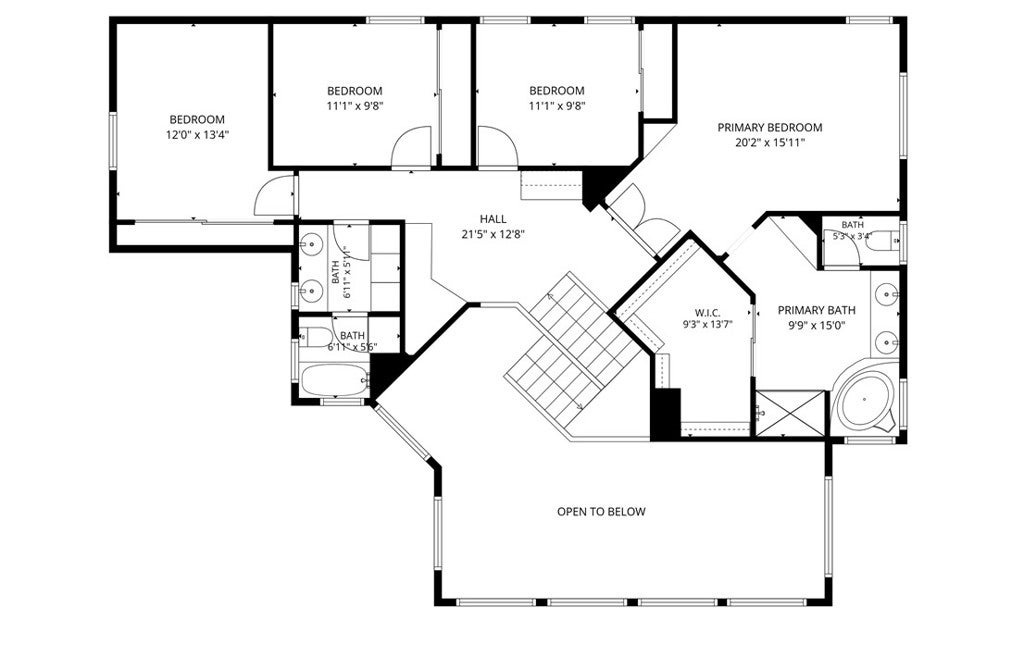
Inside, soaring vaulted ceilings, custom light fixtures, and a cozy fireplace add warmth and character. The inviting kitchen showcases quartz countertops, stainless steel appliances, a center island, walk-in pantry, stylish gold-finish hardware, and durable vinyl flooring. The versatile floor plan includes a downstairs bedroom currently used as a home theater, along with a full bathroom. Upstairs, four additional bedrooms include a spacious primary suite with a large walk-in closet. A dedicated loft/office area with a built-in desk provides additional workspace, while a whole-house fan enhances ventilation and comfort. The 3-car garage includes built-in storage and a workbench.

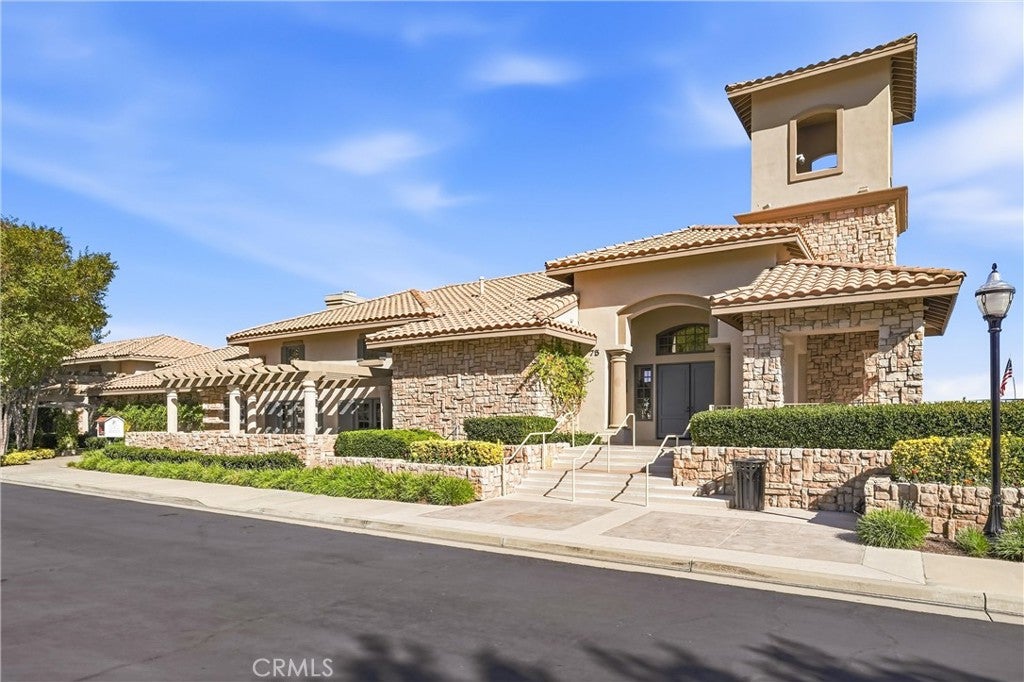
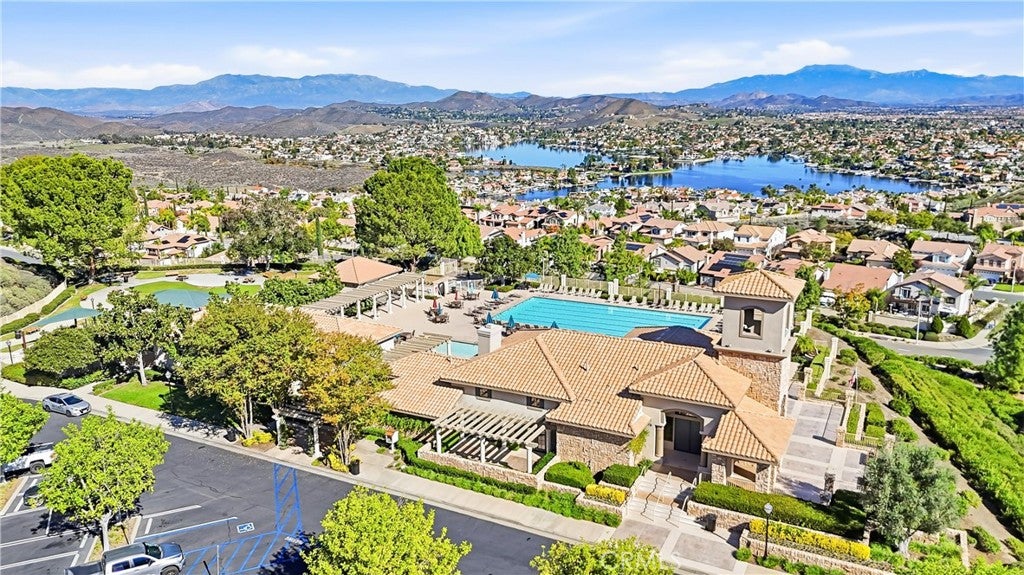
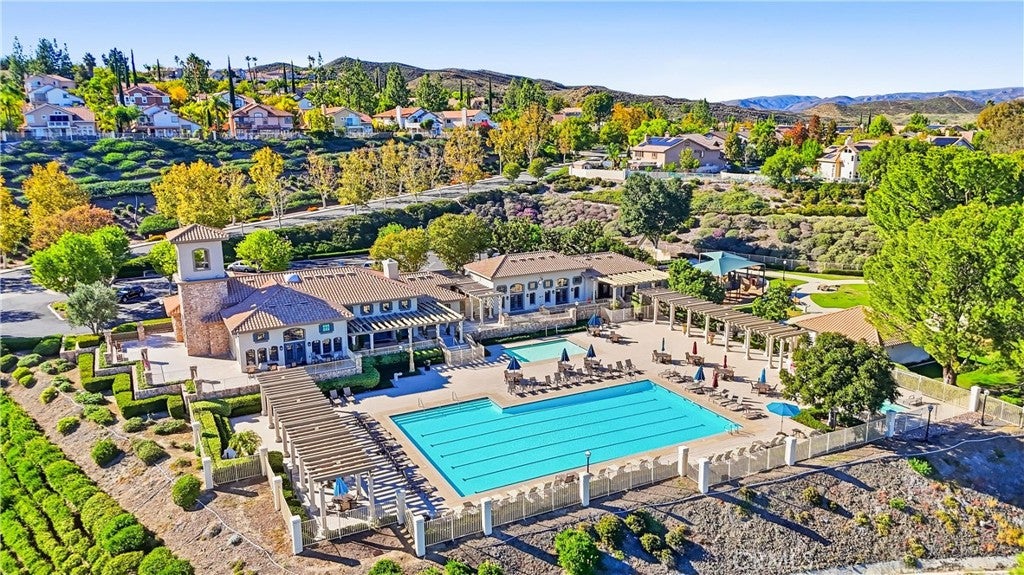
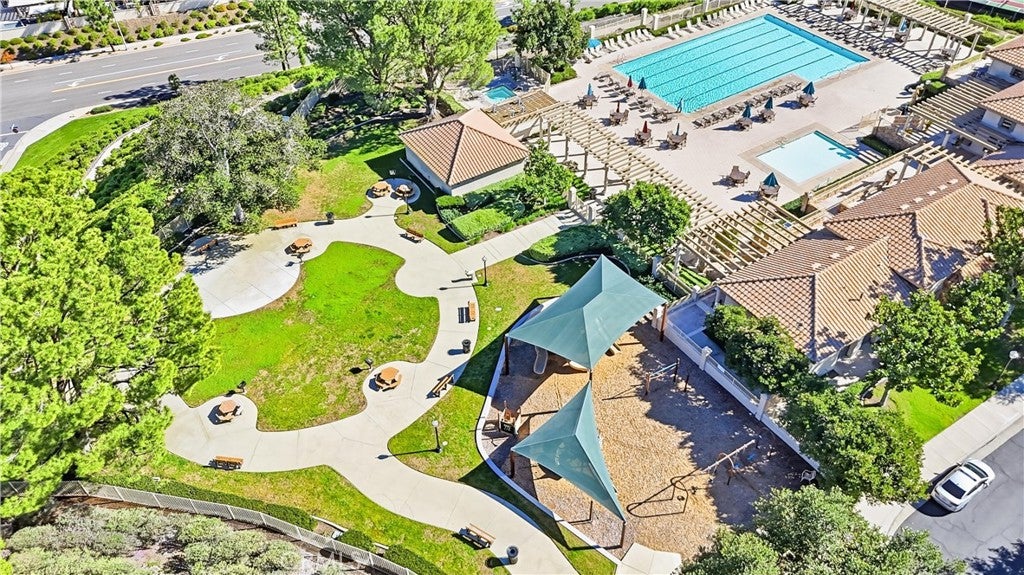
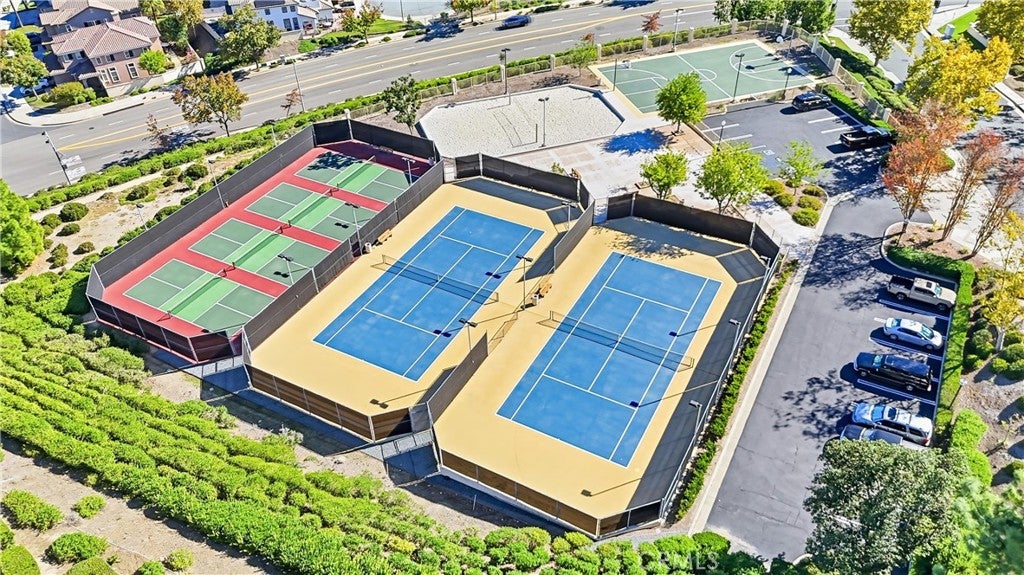
Residents enjoy Tuscany Hills' impressive amenities, including a resort-style clubhouse, community pool and spa, fitness center, tennis and sports courts, and scenic walking paths. Conveniently situated near Tuscany Hills Elementary School, Canyon Lake, Canyon Hills Marketplace, and the 15 freeway.

Financing disclosure: The existing VA loan includes a temporary rate buy down, currently scheduled at 4.5% before adjusting to the permanent 5.5% rate. Assumption is subject to servicer approval, VA buyer qualification. Actual payment savings vary and are not guaranteed. Buyer to independently verify all financing details with the loan servicer.

Open houses at 16 Villa Valtelena

Saturday, November 21 · 1–5pm

In person · no appointment needed

Location of 16 Villa Valtelena

Map showing 16 Villa Valtelena, Lake Elsinore, CA 92532 $775,000
See more listings in Lake Elsinore

16 Villa Valtelena property details

Interior

Bedrooms & Bathrooms

  • Bedrooms: 5
  • Bathrooms: 3
  • Full Bathrooms: 3
  • Main Level Bedrooms: 1
  • Main Level Bathrooms: 1

Appliances

  • Included: Dishwasher, Gas Oven, Gas Range, Gas Water Heater, Microwave, Refrigerator, Water Heater
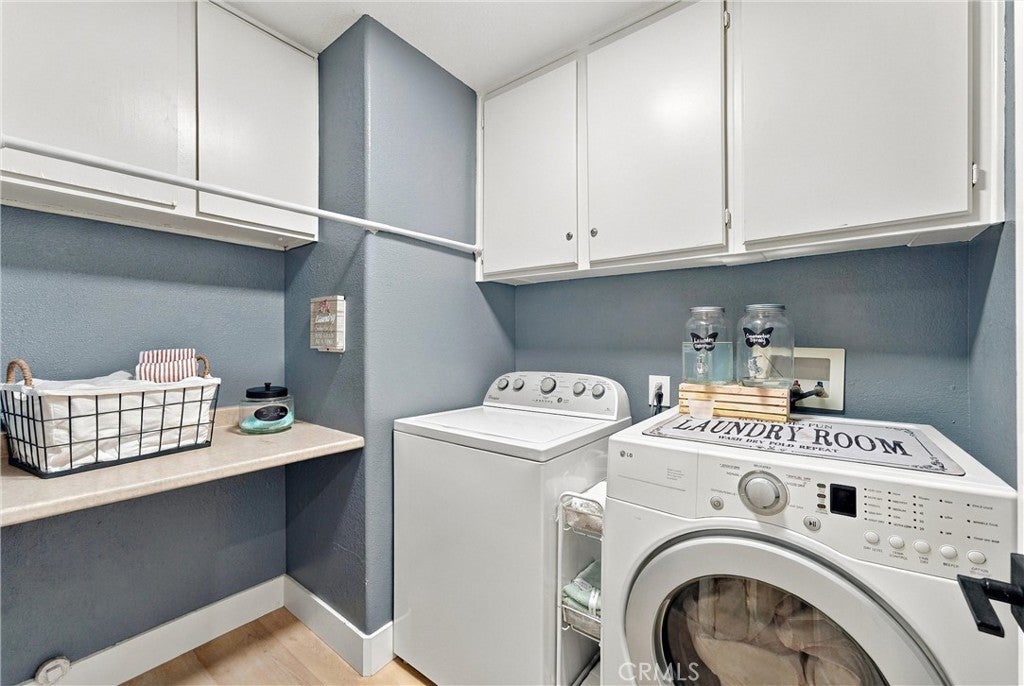
  • Laundry: Washer Hookup, Gas Dryer Hookup, Inside, Laundry Room

Heating

  • Heating: Central

Cooling

  • Cooling: Whole House Fan

Features

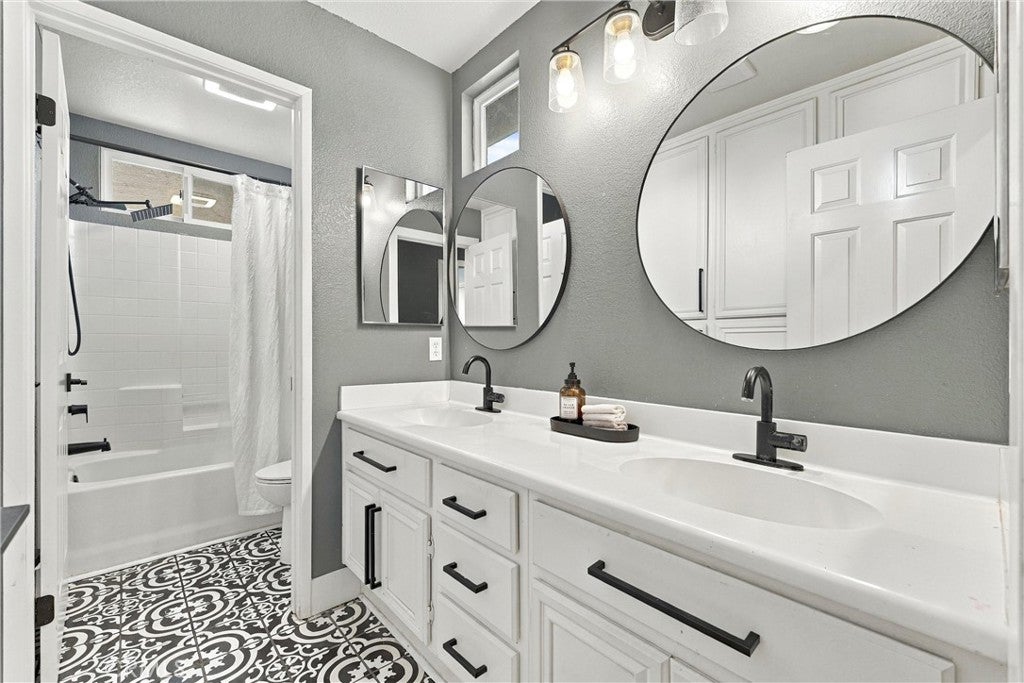
  • Interior Features: Built-in Features, Ceiling Fan(s), Eat-in Kitchen, High Ceilings, Open Floorplan, Pantry, Stone Counters, Recessed Lighting, Storage, Wired for Sound, Walk-In Closet(s)
  • Window Features: Blinds, Solar Screens
  • Flooring: Vinyl
  • Fireplace: Yes
  • Fireplace Features: Family Room

Interior Area

  • Total Living Area: 2589
  • Unit: Square Feet
  • Source: Public Records

Video & Virtual Tour

Rooms & Dimensions

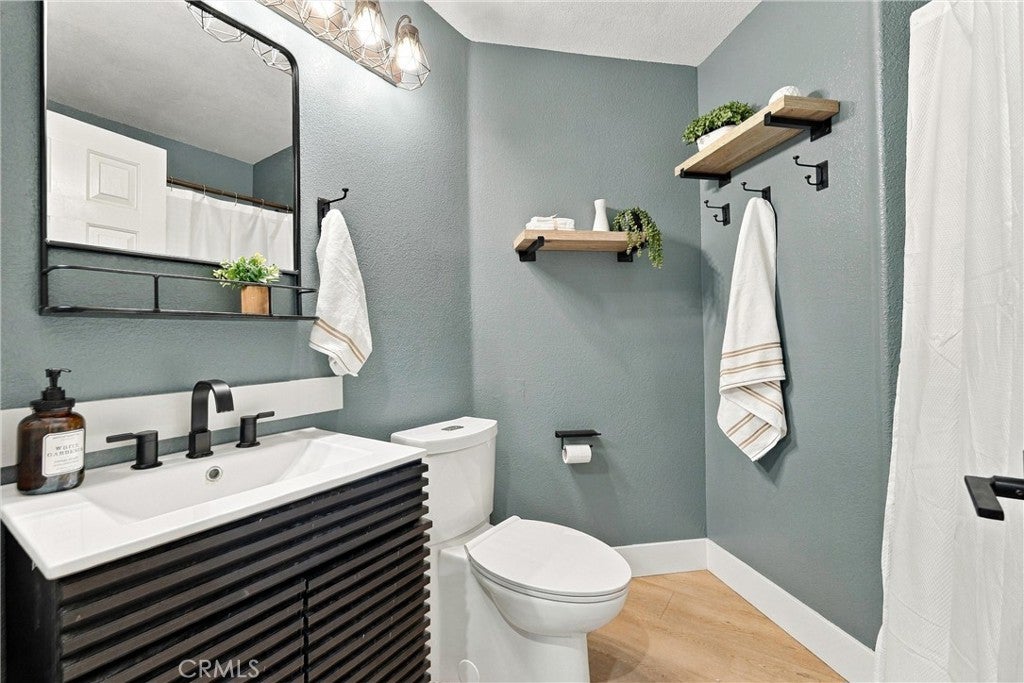
Bathroom

  • Level: Unknown
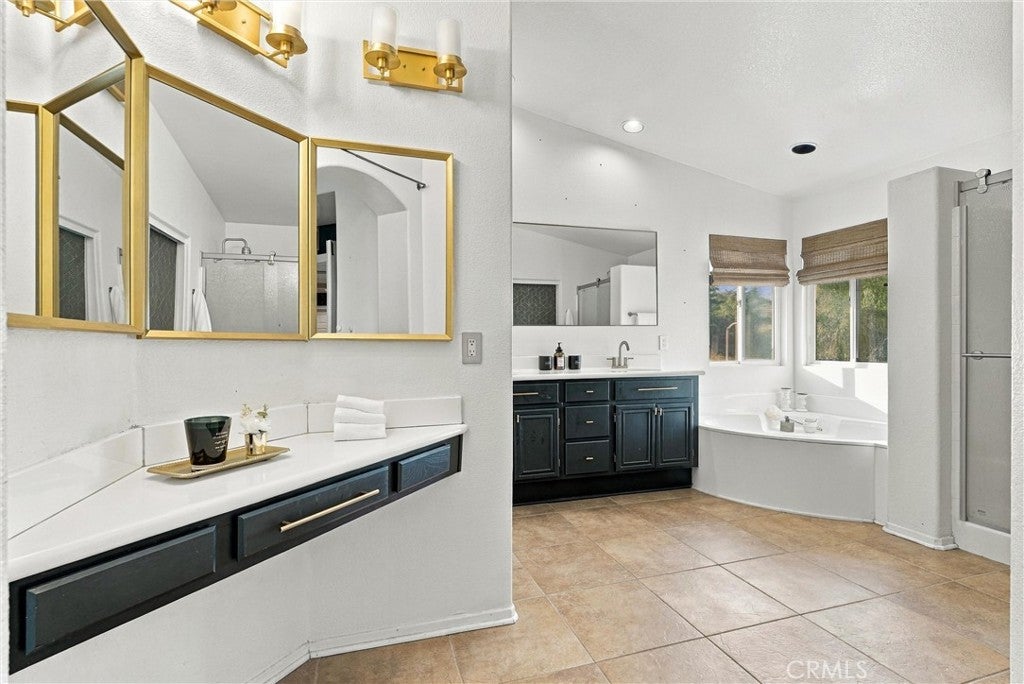
  • Features: Laminate Counters, Soaking Tub

Media Room

  • Level: Unknown

Master Bedroom

  • Level: Unknown

Master Bathroom

  • Level: Unknown

Laundry

  • Level: Unknown

Attic

  • Level: Unknown

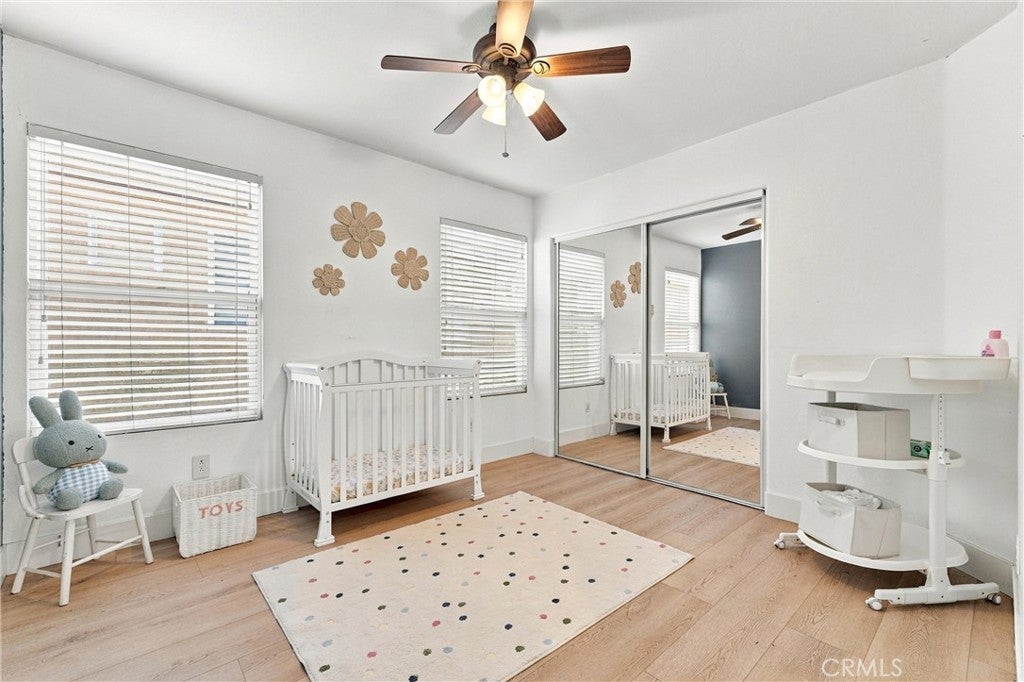
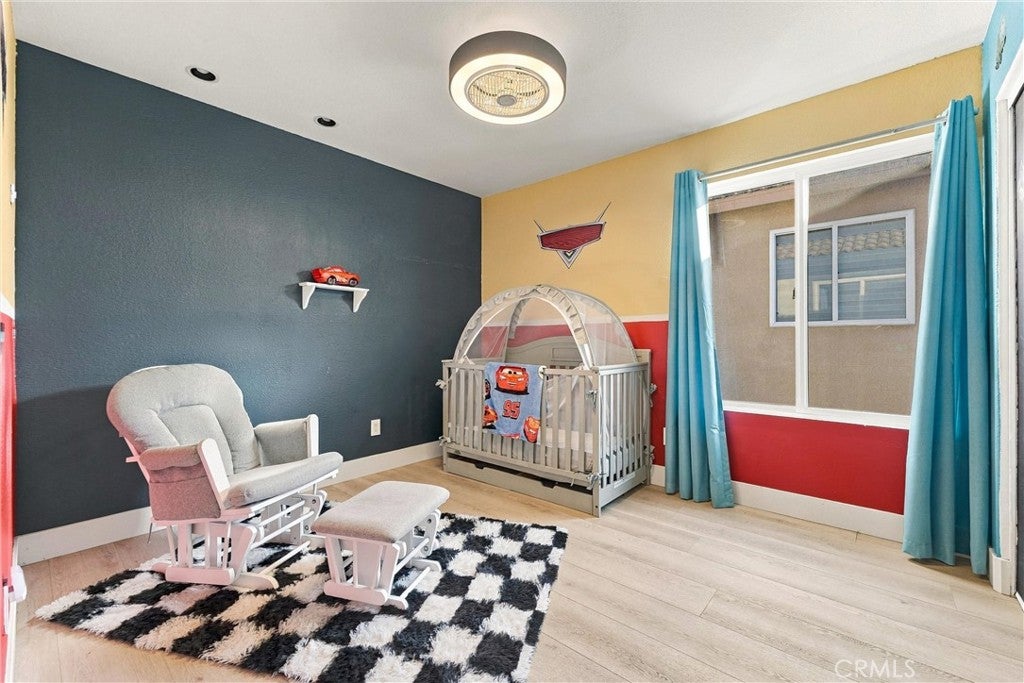
Bedroom

  • Level: Unknown

Kitchen

  • Level: Unknown
  • Features: Kitchen Island, Stone Counters

Master Bedroom

  • Level: Unknown

Loft

  • Level: Unknown

Dining Room

  • Level: Unknown

ProjectionRoom

  • Level: Unknown

Media Room

  • Level: Unknown

Property

Features

  • Exterior Features: Awning(s), Lighting
  • Patio & Porch: Covered, Patio
  • Security Features: Prewired, Security System, Smoke Detector(s), Security Lights
  • Has Private Pool: Yes
  • Pool Features: Private, Heated, In Ground, Association
  • Has Spa: Yes
  • Spa Features: Private
  • Fencing: Block, Privacy, Vinyl, Wrought Iron
  • Horses: No

View

  • Has View: Yes
  • View: Hills, Mountain(s), Pool

Lot

  • Size: 9,174 sq ft
  • Acres: 0.2106
  • Features: Close to Clubhouse, Front Yard, Landscaped, Level, Near Public Transit, Rectangular Lot

Accessibility

  • Levels: Two
  • Entry Level: 1
  • Entry Location: Front
  • Stories: 2

Parking

  • Garage: Yes
  • Total Spaces: 3
  • Parking Features: Attached, Concrete, Direct Access, Driveway, Electric Vehicle Charging Station(s), Garage Faces Front, Garage, On Site, Off Street, Private, On Street
  • Carport: No
  • Open Parking: No
  • Open Parking Spaces: 3

Waterfront

  • Has Waterfront: No
  • Waterfront Features: Lake

Basement

  • Basement: No
  • Below Grade Units: Square Feet

Mobile Home

  • Mobile Home Remains: No

Construction

Type & Style

  • Home Type: Residential
  • Architectural Style: Traditional, PatioHome
  • Property Sub Type: Single Family Residence
  • Structure Type: House

Materials

  • Construction Materials: Stucco
  • Foundation: Slab
  • Roof: Tile

Builder / Condition

  • Year Built: 1999
  • Condition: Updated/Remodeled
  • New Construction: No

Building

  • Building Exposure: East

Utilities & Green Energy

Utilities

  • Electric on Property: No
  • Electric: 220 Volts in Garage, Photovoltaics Seller Owned
  • Water: Public
  • Sewer: Public Sewer
  • Utilities: Cable Connected, Electricity Connected, Natural Gas Connected, Phone Available, Sewer Connected, Water Connected
  • Road Surface Type: Paved

Green Energy

  • Energy Efficient: No

Community & HOA

Community

  • Zip/Postal Code: 92532
  • City/Town: Lake Elsinore
  • City/Region: Lake Elsinore-Riverside
  • County/Parish: Riverside
  • State/Province: CA
  • Country Region: US-CA
  • Features: Curbs, Golf, Lake, Street Lights, Suburban, Sidewalks, Fishing, Park

HOA

  • Has HOA: Yes
  • Amenities: Clubhouse, Meeting Room, Barbecue, Picnic Area, Playground, Pool, Spa/Hot Tub, Tennis Court(s), Dog Park
  • Fee: $203
  • Frequency: Monthly
  • Senior Community: No

Pets

  • Pets Allowed: No

Location

  • Longitude: -117.284969
  • Latitude: 33.678827
  • Directions: Villa De La Valle and Villa Valtelena

Land Lease

  • Land Lease: No

School

Elementary

Middle or Junior

Highschool

Tax, Financial & Listing Details

Listing Details

  • List Price: $775,000
  • Price Per Square Foot: $299.34
  • Date on Market:
  • Listing Terms: Cash, Conventional, FHA, Submit, VA Loan
  • Home Warranty: No
  • Rent Control: No
  • Status: Active

MLS Details

  • MLS: CRMLS
  • Listing ID: OC26234503

Tax Details

  • Tax Lot: 8
  • Universal Property ID: US-06065-N-363384008-R-N

Ask a question about 16 Villa Valtelena

Hi there — ask anything about this property or the area and the team will get right back to you.

Last checked Source: CRMLSMLS# OC26234503

Local real estate advisory services provided by agent with ΓEA⅃ Broker
Listed by Edith Rodriguez with First Team Real Estate · Cell: 949-763-9444
Based on information from California Regional Multiple Listing Service, Inc. as of 2026 and/or other sources. All data, including all measurements and calculations of area, is obtained from various sources and has not been, and will not be, verified by broker or MLS. All information should be independently reviewed and verified for accuracy. Properties may or may not be listed by the office/agent presenting the information.

You agree to ΓEA⅃ Broker Terms of Use and Privacy Policy. By choosing to contact a property, you also agree that ΓEA⅃ Broker and its associates may call, text, or email you regarding any inquiries or activities you submit through our website. This may involve the use of automated means and prerecorded or artificial voices.

Listings near 16 Villa Valtelena