Price cut: $900 (8/24)
$729,000

5 Ponte Brava, Lake Elsinore, CA 92532

4beds
3baths
3,100sqft
Quick facts
Single Family Residence 252 Days on Market Built in 2003 $235.16/sqft 12,197 sq ft $205 HOA Dues

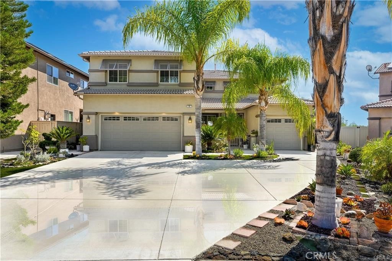
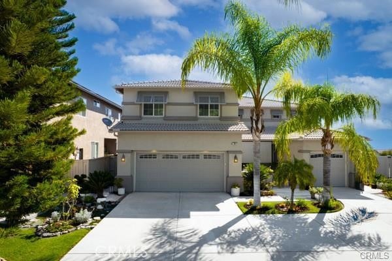
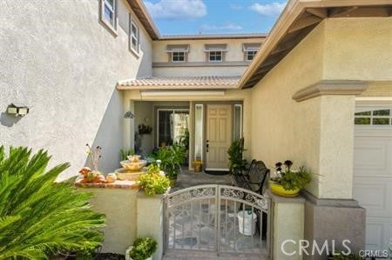
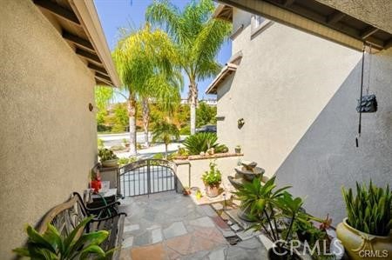
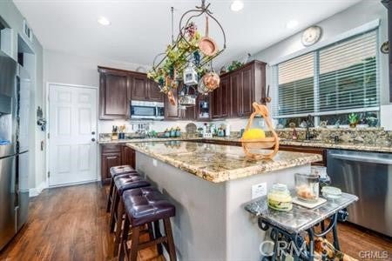
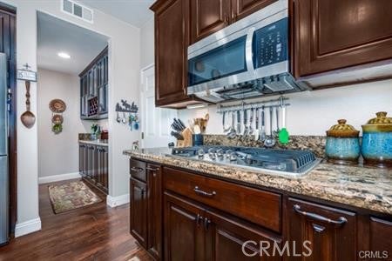
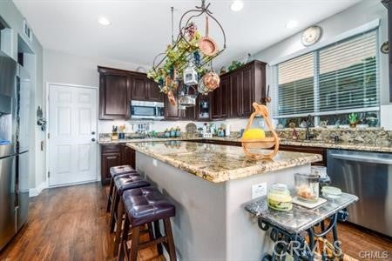
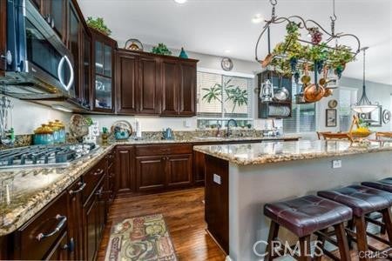
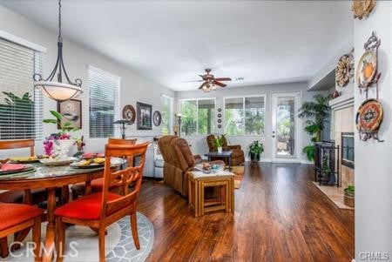
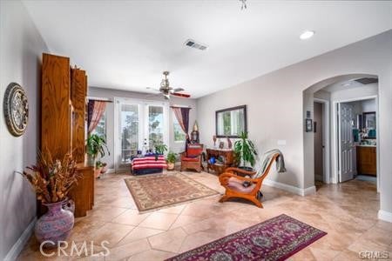
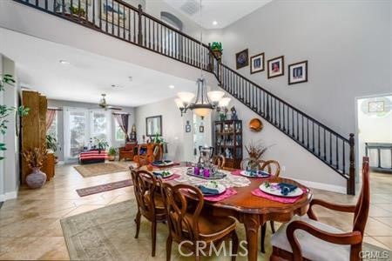
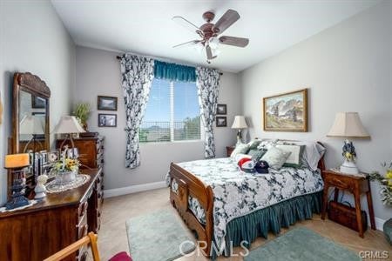
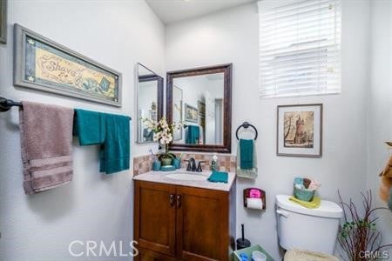
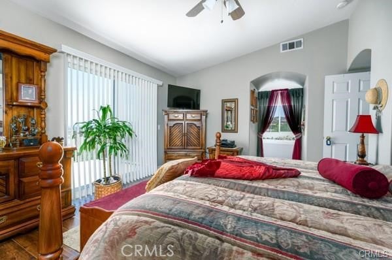
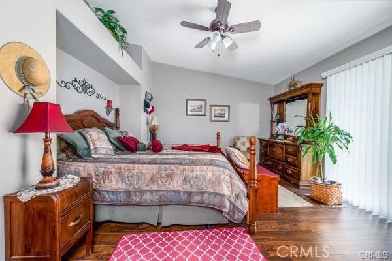
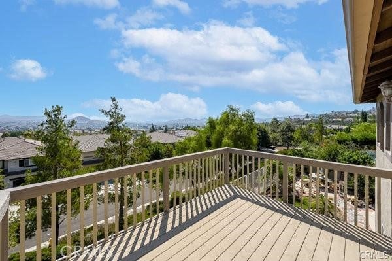
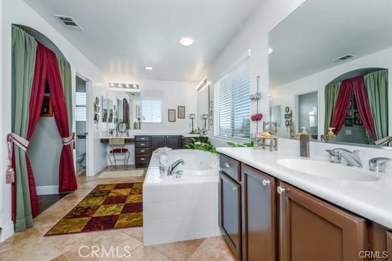
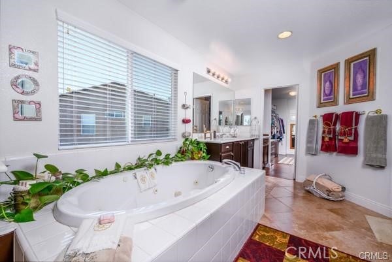
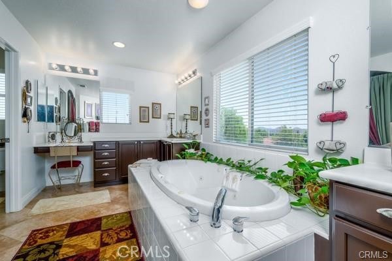
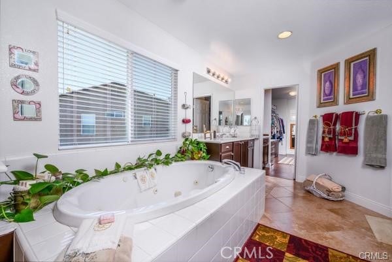
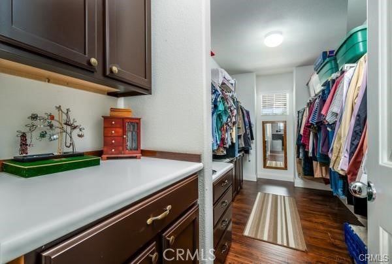
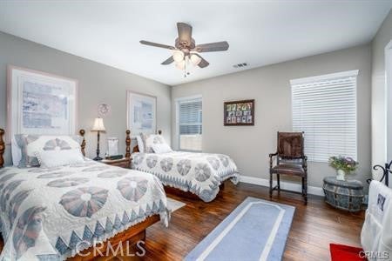
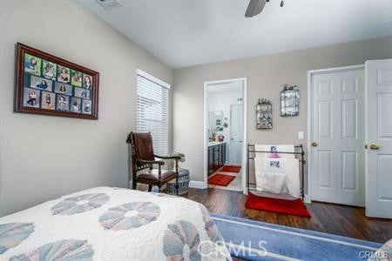
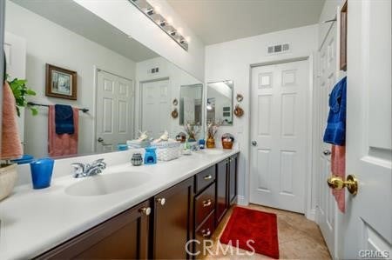
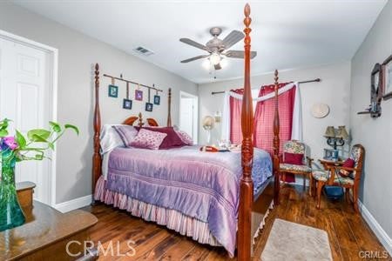
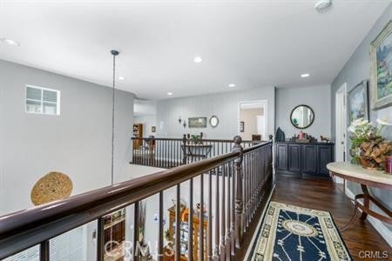
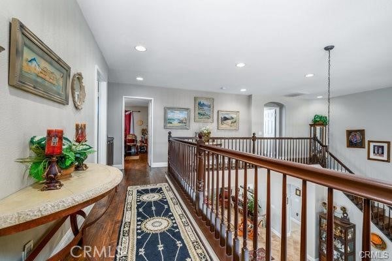
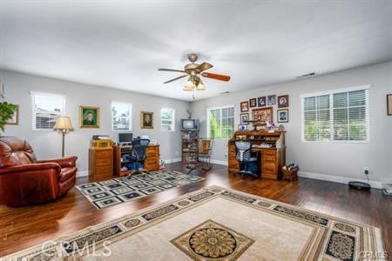
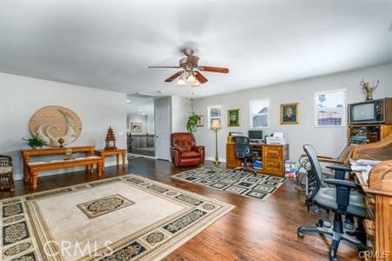
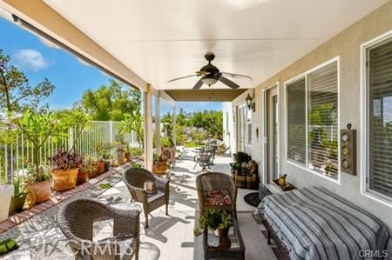
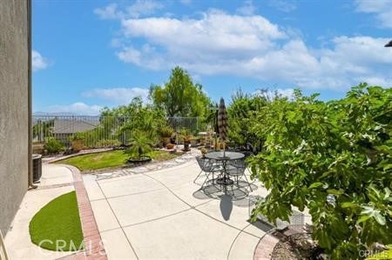
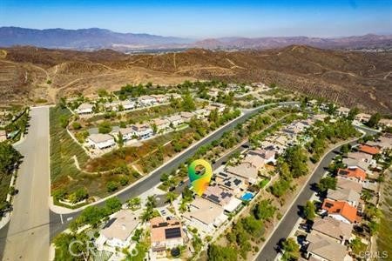
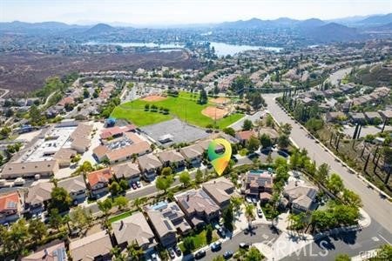
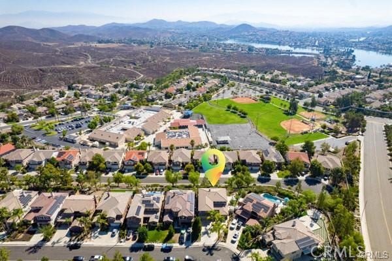
Back on the market, buyer could not perform! Gorgeous highly upgraded 4 bedroom 3 bathroom home with a BIG bonus room in beautiful Tuscany Hills on a culdesac and huge view lot! This Home has a generous kitchen and family room, formal living and dining room with high dramatic ceilings, Beautiful dark wood laminate floors in the kitchen, family room, stairs and all throughout the upstairs. In the kitchen and bar area there are gorgeous granite countertops, new custom cabinetry, Stainless Steele appliances including double ovens, and built in range. Every part of this house has been meticulously taken care of, and turn key is an understatement. There is a Beautiful view of Canyon Lake and the surrounding hills from the upstairs Master Suite and balcony and a big bathroom that has two sinks plus a seperate vanity are, a big walk in closet with attached drawers, andw a separate jacuzzi tub and shower. The front and back yards are beautifully landscaped with gorgeous plants, flowers and trees including a Fig Tree that will keep your baskets full of fruit! Pool Size Lot! The HOA has great amenities including a park and BBQ area, playground, kiddie pool, jacuzzi, huge lap pool, gym, basketball, tennis pickle ball and volleyball courts that are gated with security, plus a club house. The neighborhood has Tuscany Hills Elementry which is a Blue Ribbon School, and a big park with a baseball field and playground.......Priced to sell, hurry and bring your buyers, they will love it! Paid off Mello roos!

Location of 5 Ponte Brava

Map showing 5 Ponte Brava, Lake Elsinore, CA 92532 $729,000
See more listings in Lake Elsinore

5 Ponte Brava property details

Interior

Bedrooms & Bathrooms

  • Bedrooms: 4
  • Bathrooms: 3
  • Full Bathrooms: 3
  • Main Level Bedrooms: 1
  • Main Level Bathrooms: 1

Appliances

  • Included: Built-In Range, Double Oven, Dishwasher, Disposal, Gas Oven, Gas Range, Microwave, Range Hood, Self Cleaning Oven, Water Heater
  • Laundry: Laundry Room

Heating

  • Heating: Central

Cooling

  • Cooling: Central Air

Features

  • Interior Features: Ceiling Fan(s), Cathedral Ceiling(s), Dry Bar, Granite Counters, High Ceilings, Open Floorplan, Pantry, Storage, Walk-In Closet(s)
  • Fireplace: Yes
  • Fireplace Features: Family Room

Interior Area

  • Total Living Area: 3100
  • Unit: Square Feet
  • Source: Public Records

Rooms & Dimensions

Bedroom

  • Level: Unknown

Family Room

  • Level: Unknown

Laundry

  • Level: Unknown

EntryFoyer

  • Level: Unknown

Living Room

  • Level: Unknown

Bonus Room

  • Level: Unknown

Bathroom

  • Level: Unknown

Other

  • Level: Unknown
  • Features: Walk-In Closet(s)

Property

Features

  • Patio & Porch: Covered
  • Has Private Pool: No
  • Pool Features: Association
  • Has Spa: No
  • Fencing: Vinyl
  • Horses: No

View

  • Has View: Yes
  • View: City Lights, Hills, Lake

Lot

  • Size: 12,197 sq ft
  • Acres: 0.28
  • Features: Cul-De-Sac, Landscaped

Accessibility

  • Levels: Two
  • Entry Level: 1
  • Entry Location: Patio Front
  • Stories: 2

Parking

  • Garage: Yes
  • Total Spaces: 3
  • Parking Features: Attached
  • Carport: No
  • Open Parking: No

Waterfront

  • Has Waterfront: No

Basement

  • Basement: No

Mobile Home

  • Mobile Home Remains: No

Construction

Type & Style

  • Home Type: Residential
  • Property Sub Type: Single Family Residence
  • Structure Type: House

Builder / Condition

  • Year Built: 2003
  • New Construction: No

Utilities & Green Energy

Utilities

  • Electric on Property: No
  • Water: Public
  • Sewer: Public Sewer

Green Energy

  • Energy Efficient: No

Community & HOA

Community

  • Zip/Postal Code: 92532
  • City/Town: Lake Elsinore
  • City/Region: Lake Elsinore-Riverside
  • County/Parish: Riverside
  • State/Province: CA
  • Country Region: US-CA
  • Features: Curbs, Street Lights, Suburban, Sidewalks, Park

HOA

  • Has HOA: Yes
  • Amenities: Clubhouse, Sport Court, Fitness Center, Meeting Room, Barbecue, Picnic Area, Playground, Pool, Spa/Hot Tub, Security, Tennis Court(s)
  • Fee: $205
  • Frequency: Monthly
  • Senior Community: No

Pets

  • Pets Allowed: No

Location

  • Longitude: -117.289974
  • Latitude: 33.685024
  • Directions: 15/Railroad Canyon/Summer Hill/Left on La Strada/Right on Bella Vista/Right onto Ponte Brava

Land Lease

  • Land Lease: No

School

Elementary

Highschool

Tax, Financial & Listing Details

Listing Details

  • List Price: $729,000
  • Price Per Square Foot: $235.16
  • Date on Market:
  • Listing Terms: Cash, Conventional, FHA, VA Loan
  • Home Warranty: No
  • Rent Control: No
  • Status: Active

MLS Details

  • MLS: CRMLS
  • Listing ID: SW26053658

Tax Details

  • Tax Lot: 110
  • Universal Property ID: US-06065-N-349501016-R-N

Ask a question about 5 Ponte Brava

Hi there — ask anything about this property or the area and the team will get right back to you.

Last checked Source: CRMLSMLS# SW26053658

Local real estate advisory services provided by agent with ΓEA⅃ Broker

Listed by Monica Swift with Swift Realty · Cell: 714 381-7694

Based on information from California Regional Multiple Listing Service, Inc. as of 2026 and/or other sources. All data, including all measurements and calculations of area, is obtained from various sources and has not been, and will not be, verified by broker or MLS. All information should be independently reviewed and verified for accuracy. Properties may or may not be listed by the office/agent presenting the information.

You agree to ΓEA⅃ Broker Terms of Use and Privacy Policy. By choosing to contact a property, you also agree that ΓEA⅃ Broker and its associates may call, text, or email you regarding any inquiries or activities you submit through our website. This may involve the use of automated means and prerecorded or artificial voices.

Listings near 5 Ponte Brava