$549,000

886 Dryden Drive, Lake Elsinore, CA 92530

3beds
2baths
1,539sqft
Quick facts
Single Family Residence 28 Days on Market Built in 2025 $356.73/sqft 6,970 sq ft $113 HOA Dues

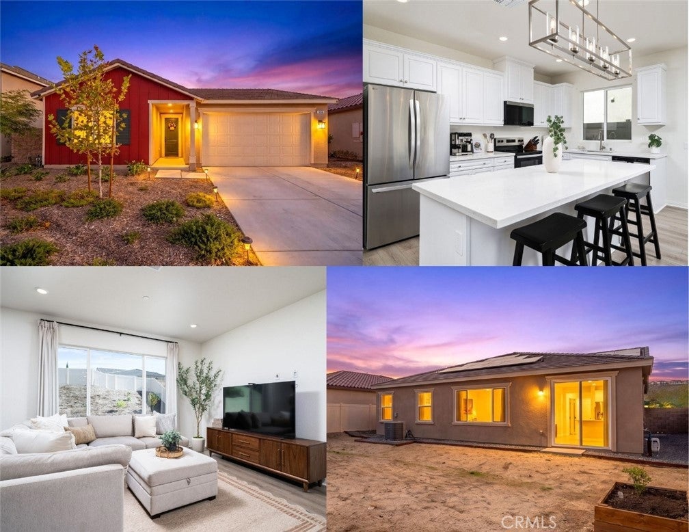
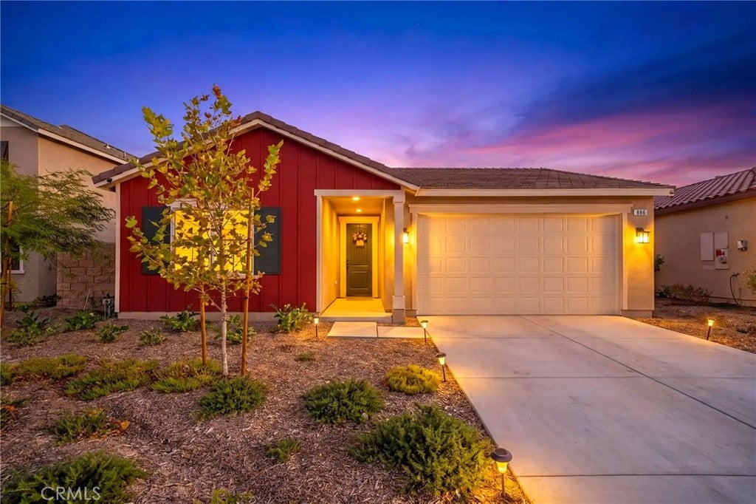
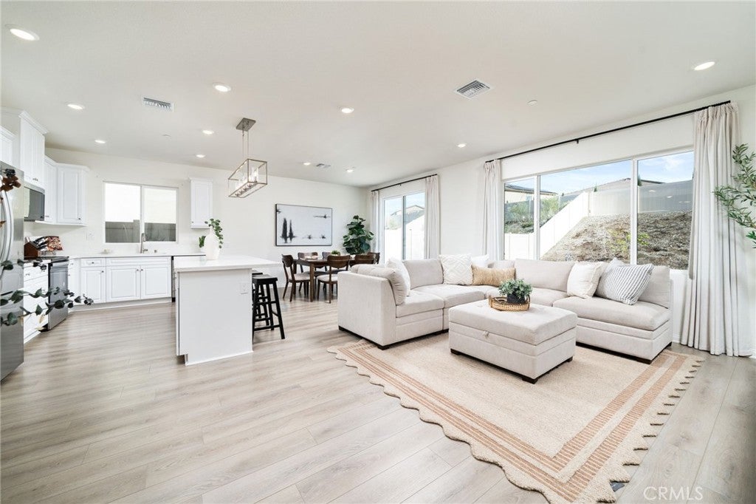
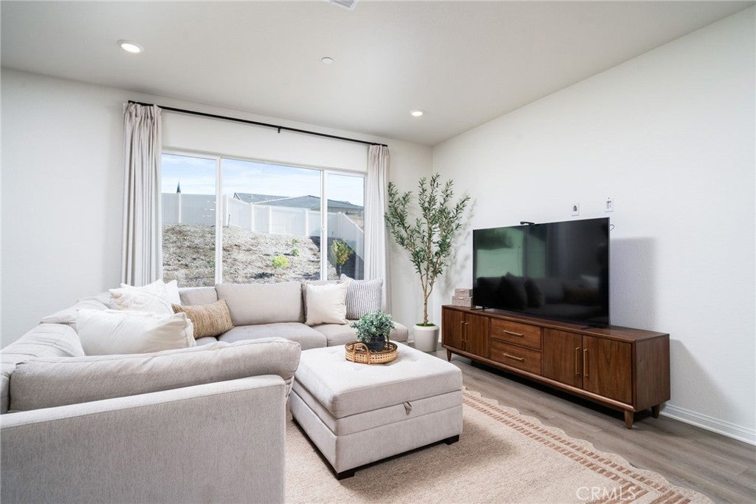
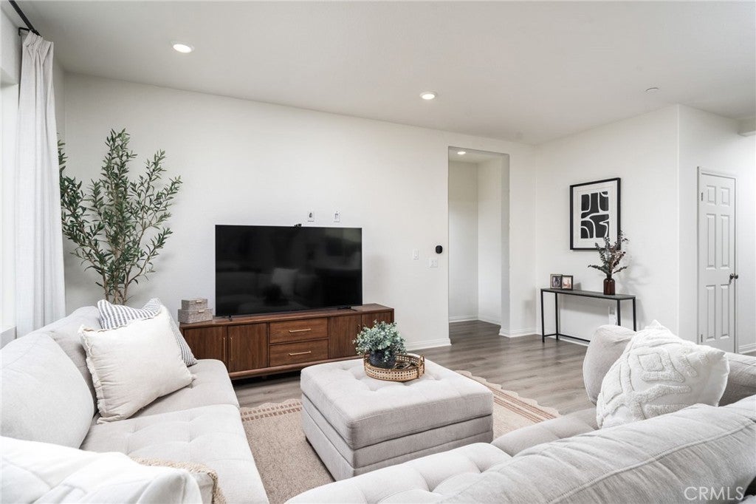
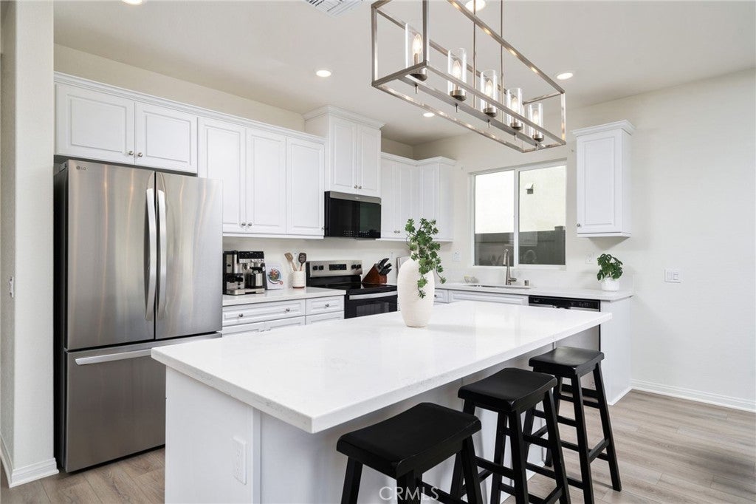
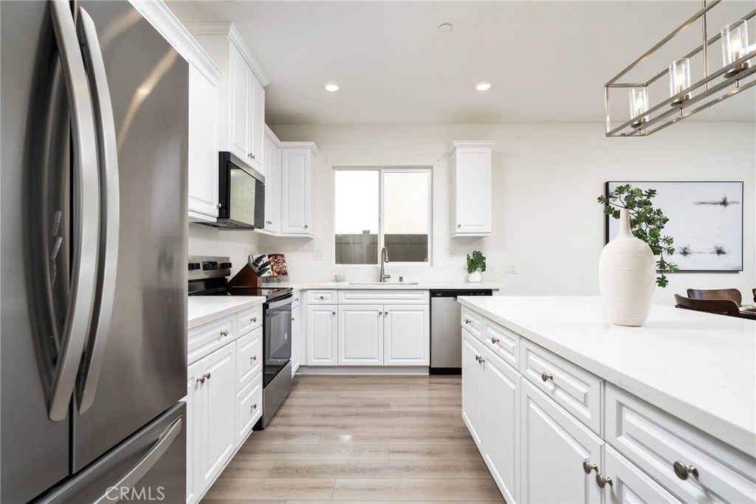
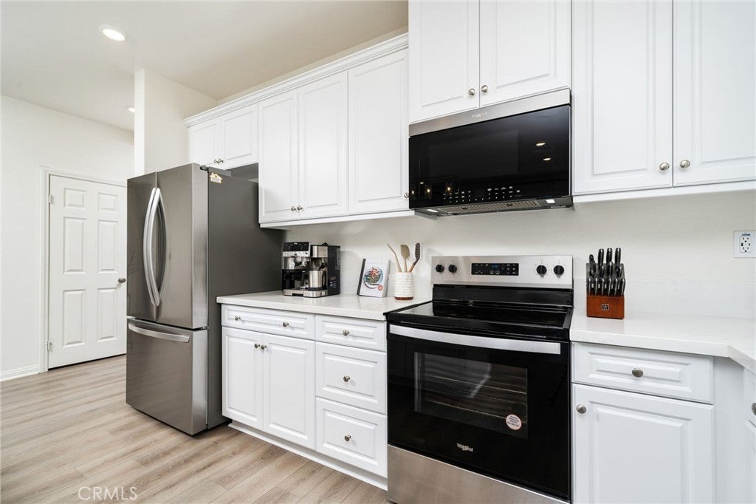
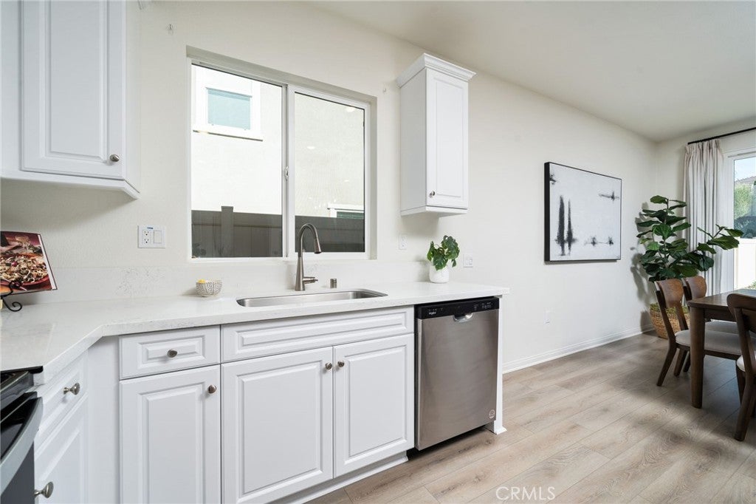
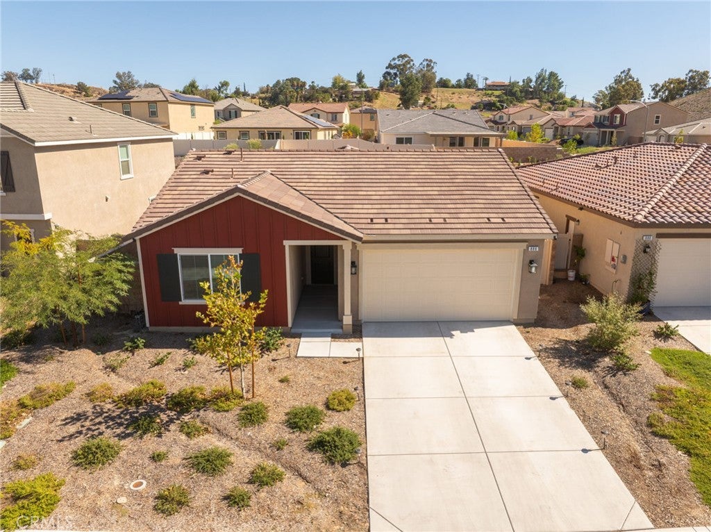
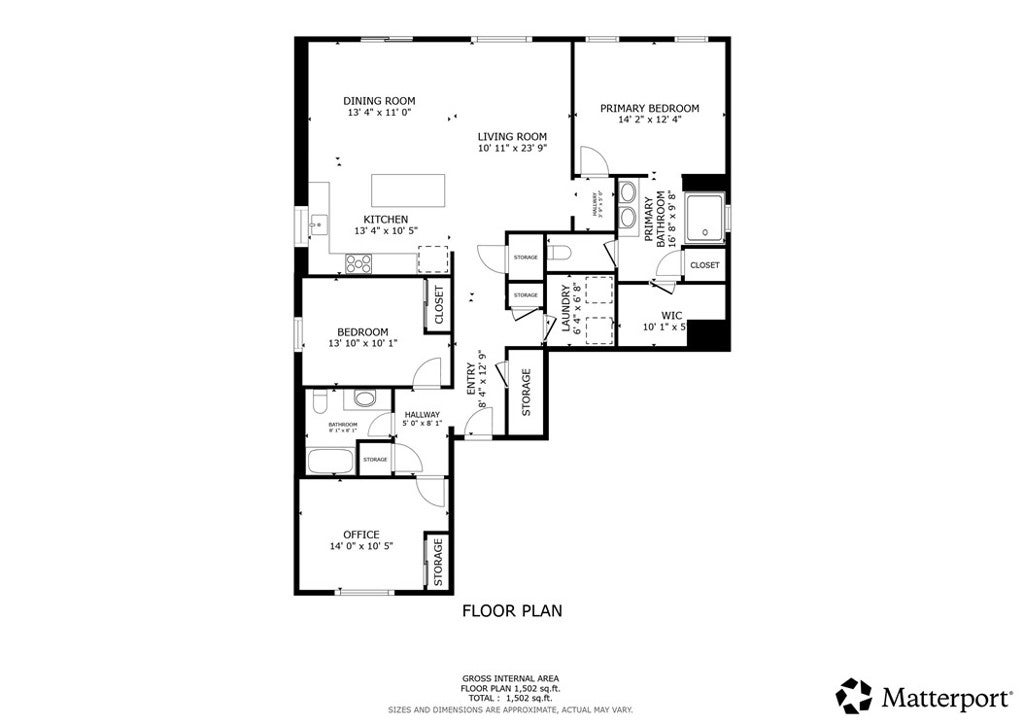
Life here makes even the simplest moments feel special. Mornings begin with sunshine pouring through the large south-facing windows, filling the home with natural light. The open-concept design brings everything together, creating a space where conversations flow easily and everyday life happens naturally. At the heart of our home is a beautiful kitchen with quartz countertops, crisp white cabinetry, stainless steel appliances, and a spacious island where everyone seems to gather. Whether it's a quick breakfast before heading out or preparing dinner while catching up on the day's events, being together feels effortless.

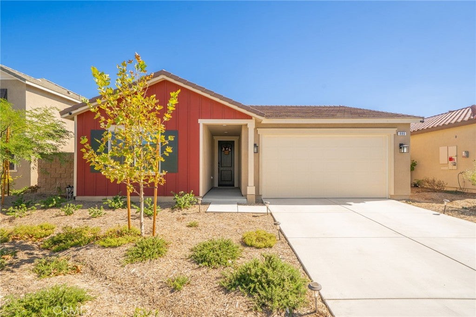
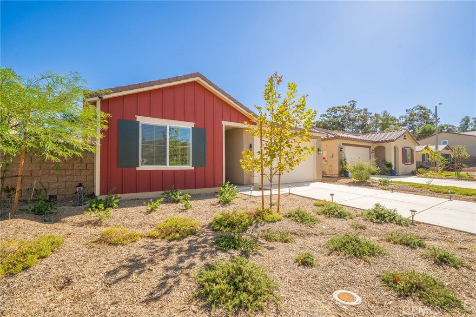
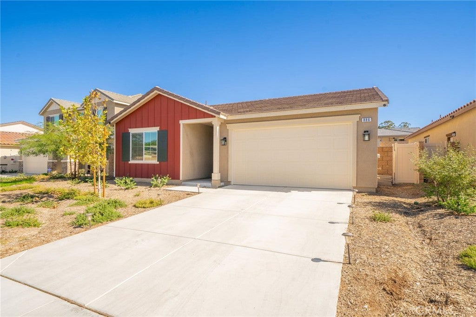
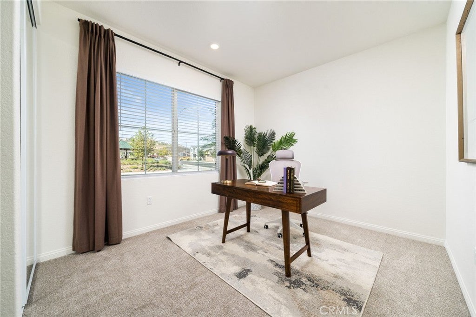
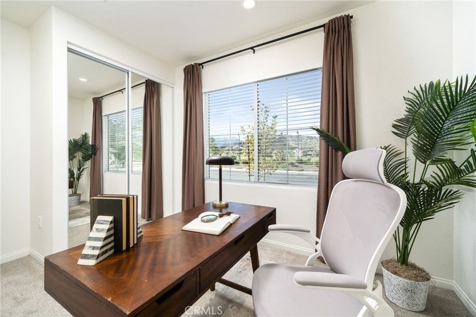
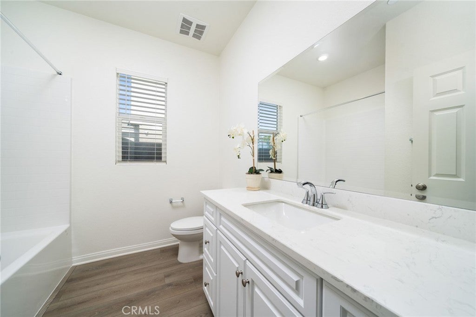
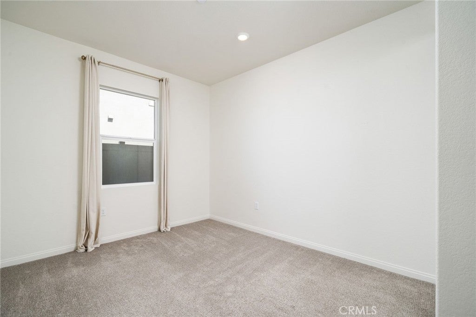
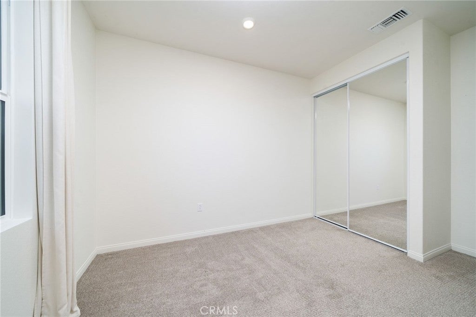
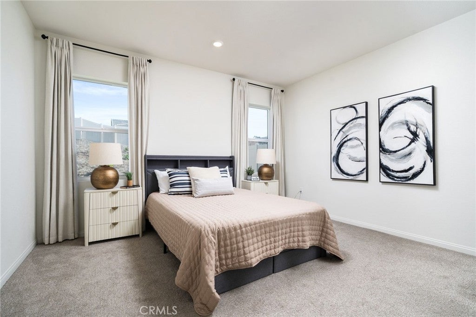
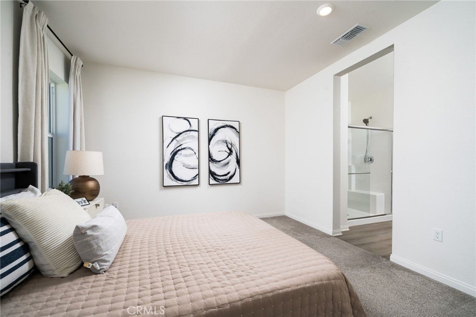
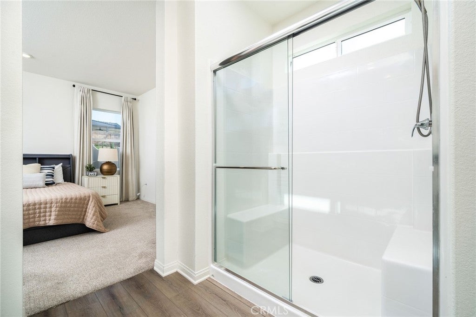
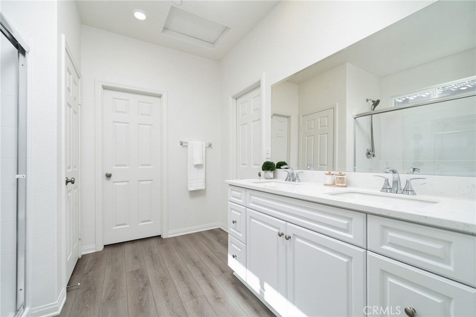
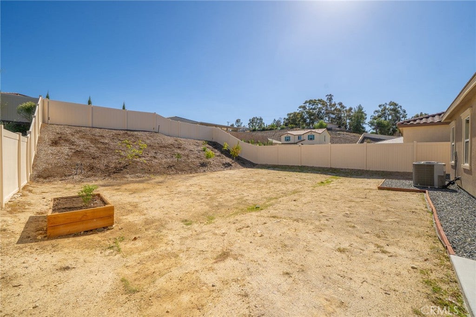
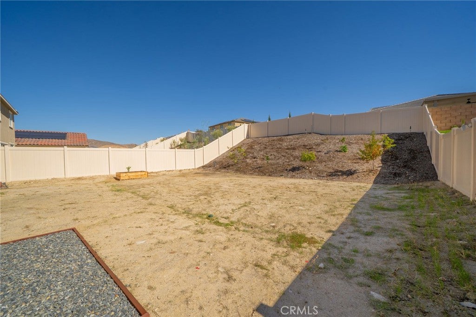
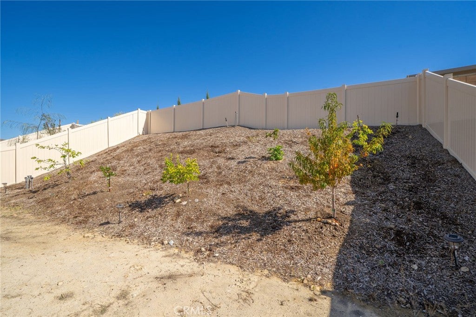
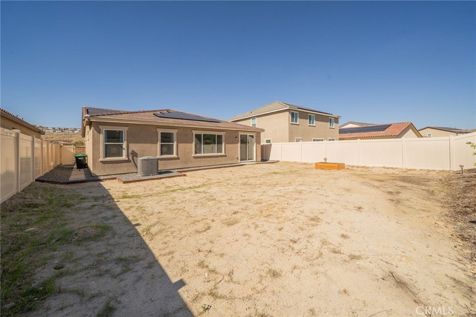
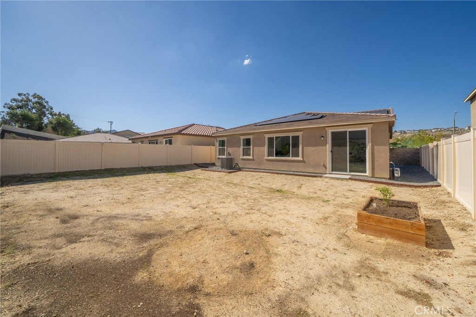
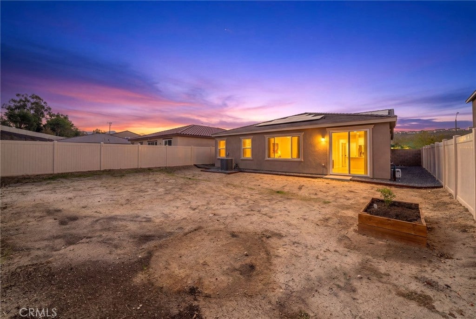
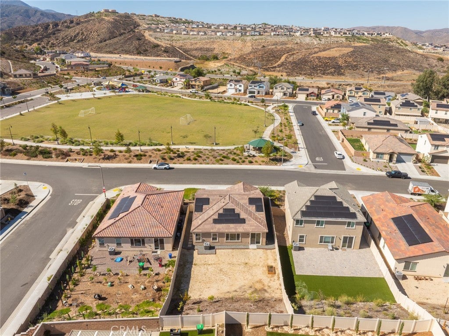
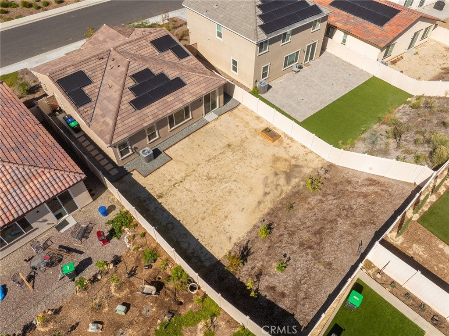
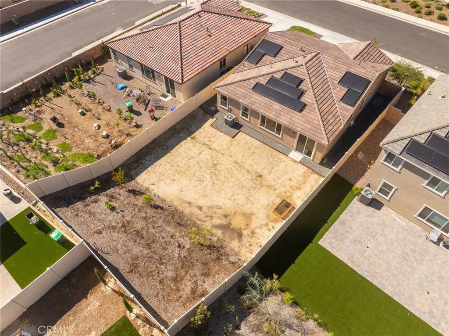
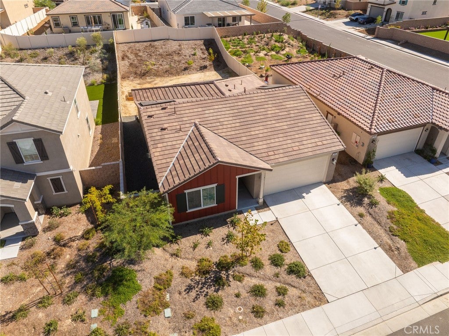
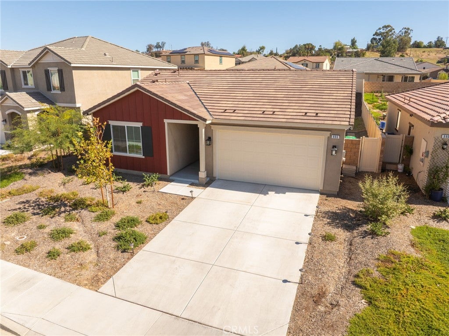
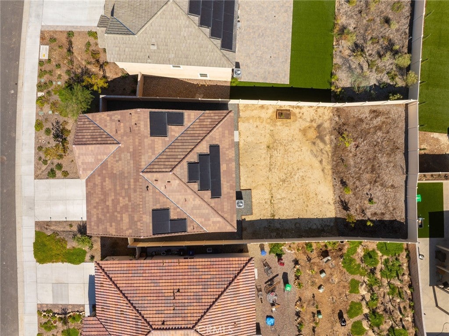
When it's time to unwind, the primary suite offers a comfortable retreat with dual sinks, quartz countertops, and a walk-in shower. Two additional bedrooms provide flexibility for guests or a home office, while the front bedroom offers beautiful park views and spectacular sunsets. Built just two years ago, everything still looks and feels wonderfully fresh, with modern finishes and thoughtful details throughout. Outside, the backyard offers a blank canvas with lemon, lime, peach, orange, and fig trees already planted, inviting you to create your own outdoor retreat.

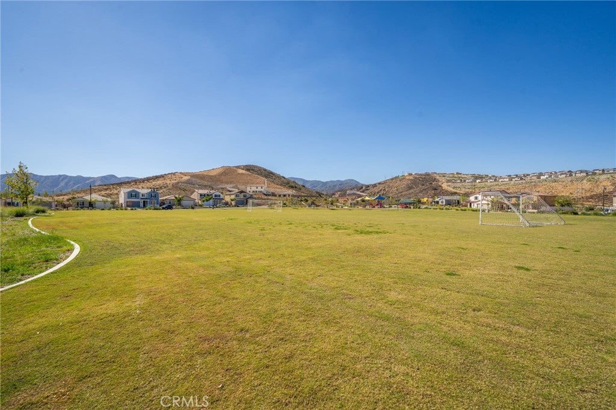
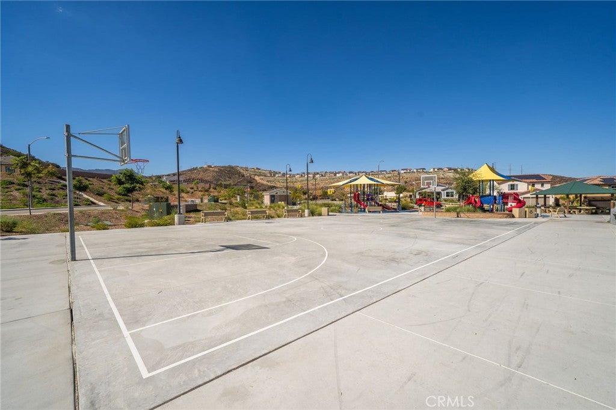
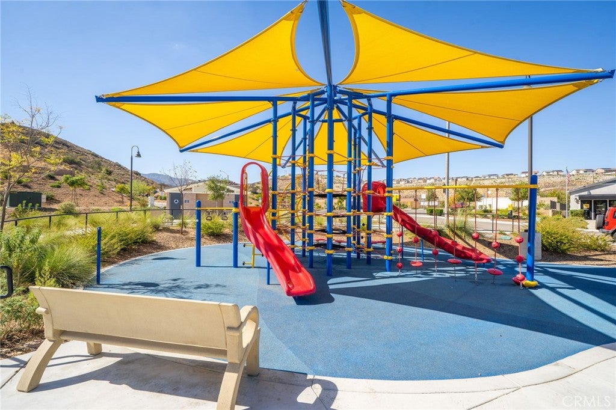
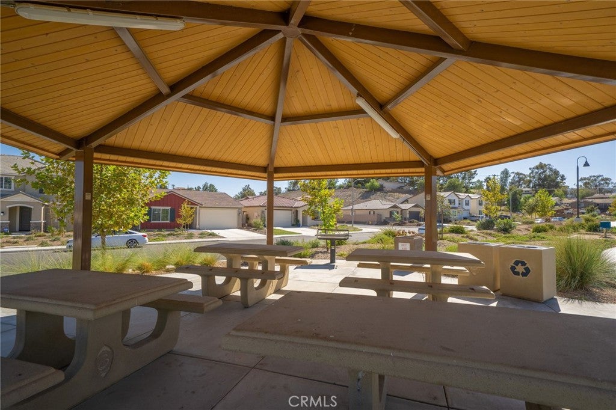
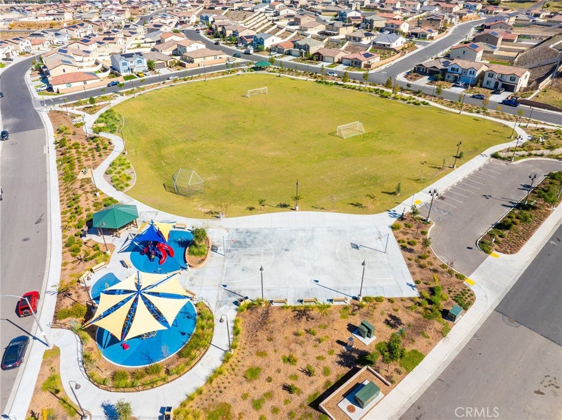
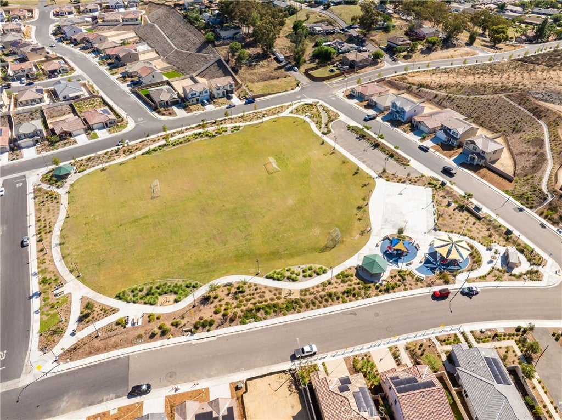
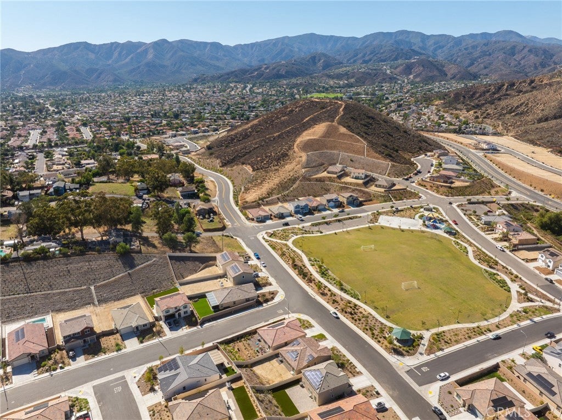
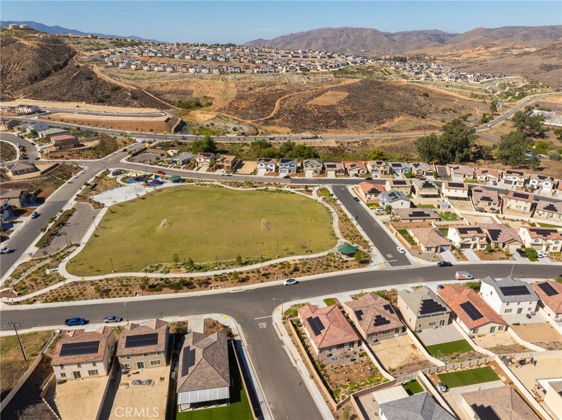
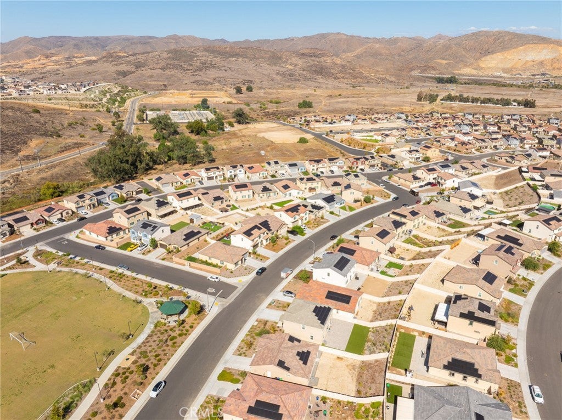
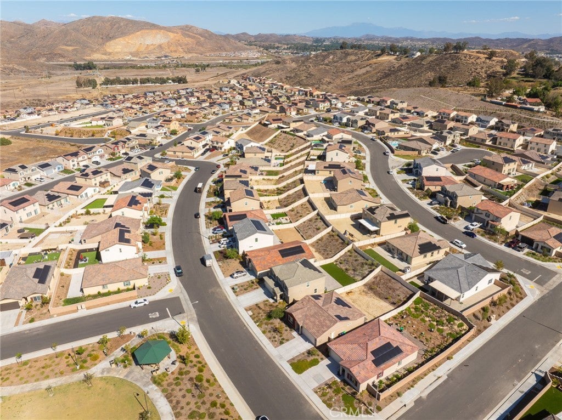
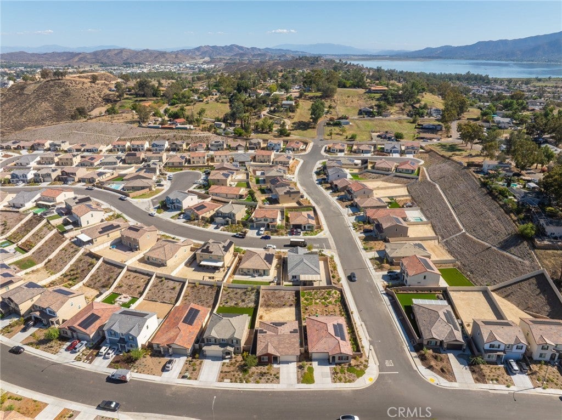
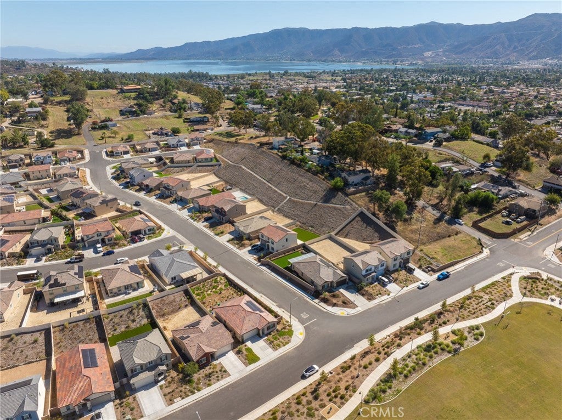
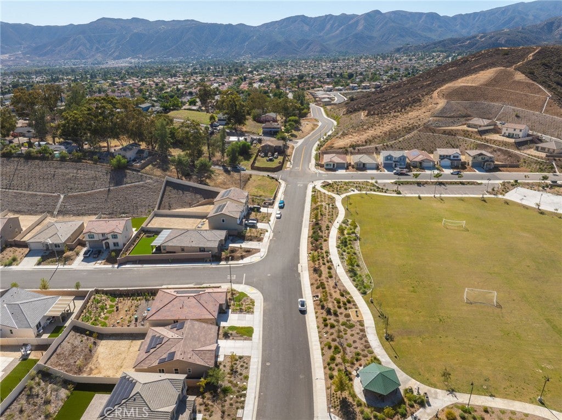
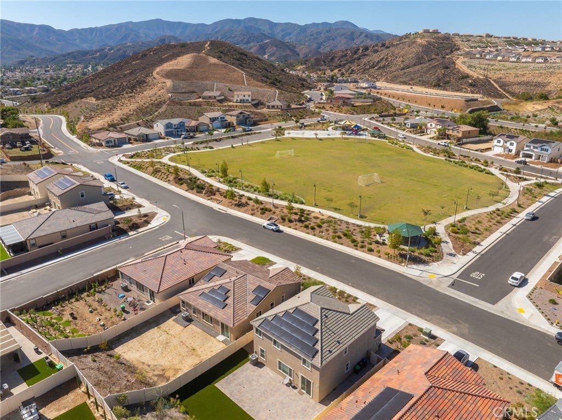
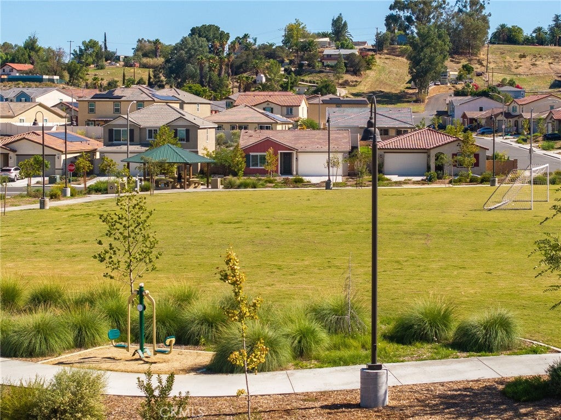
But what makes this location truly special is the lifestyle just beyond our front door. Directly across the street, the neighborhood park offers a ball field, basketball court, playground, picnic areas, and barbecue grills. Whether it's shooting hoops, kicking a soccer ball, enjoying a picnic, or walking the dog, this peaceful, welcoming neighborhood offers plenty of opportunities for an active lifestyle.

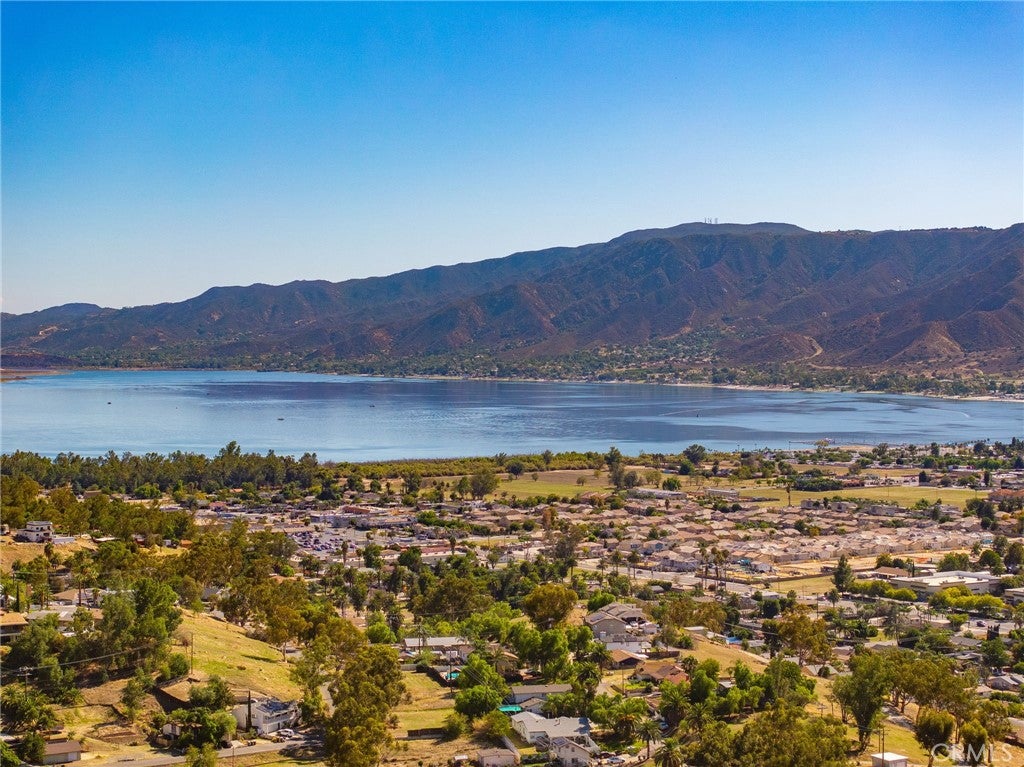
When we're ready to venture farther, Lake Elsinore offers plenty of weekend adventures. Spend the day boating on the lake, relaxing at the beach, enjoying a camping getaway, or catching a Lake Elsinore Storm baseball game and spending an evening at the ballpark.

Everyday errands are convenient, too. The Lake Elsinore Outlets are just five minutes away, while Costco, Walmart, and Lowe's are one freeway exit south. Nearby historic Downtown Lake Elsinore offers local shops, restaurants, and a glimpse into the city's character and history. With easy I-15 access, leased solar, and a low HOA, there's even more to appreciate.

Because at the end of the day, it's not just about having a beautiful home. It's about having a place where the sunshine feels a little brighter, the weekends feel a little longer, and everyday moments become the memories we treasure most.

Location of 886 Dryden Drive

Map showing 886 Dryden Drive, Lake Elsinore, CA 92530 $549,000
See more listings in Lake Elsinore

886 Dryden Drive property details

Interior

Bedrooms & Bathrooms

  • Bedrooms: 3
  • Bathrooms: 2
  • Full Bathrooms: 2
  • Main Level Bedrooms: 3
  • Main Level Bathrooms: 2

Appliances

  • Included: Dishwasher, Electric Oven, Electric Range, Electric Water Heater, Free-Standing Range, Disposal, Microwave, Refrigerator, Vented Exhaust Fan, Water Heater
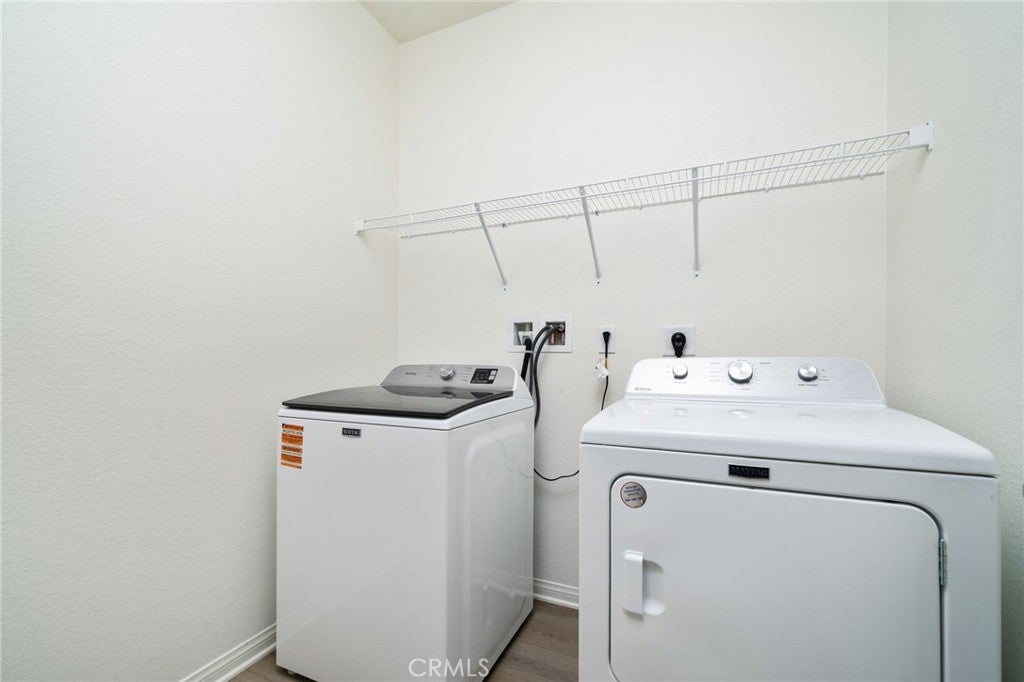
  • Laundry: Washer Hookup, Electric Dryer Hookup, Inside, Laundry Room

Heating

  • Heating: Active Solar, Central, Electric, Forced Air, Solar

Cooling

  • Cooling: Central Air, Electric

Features

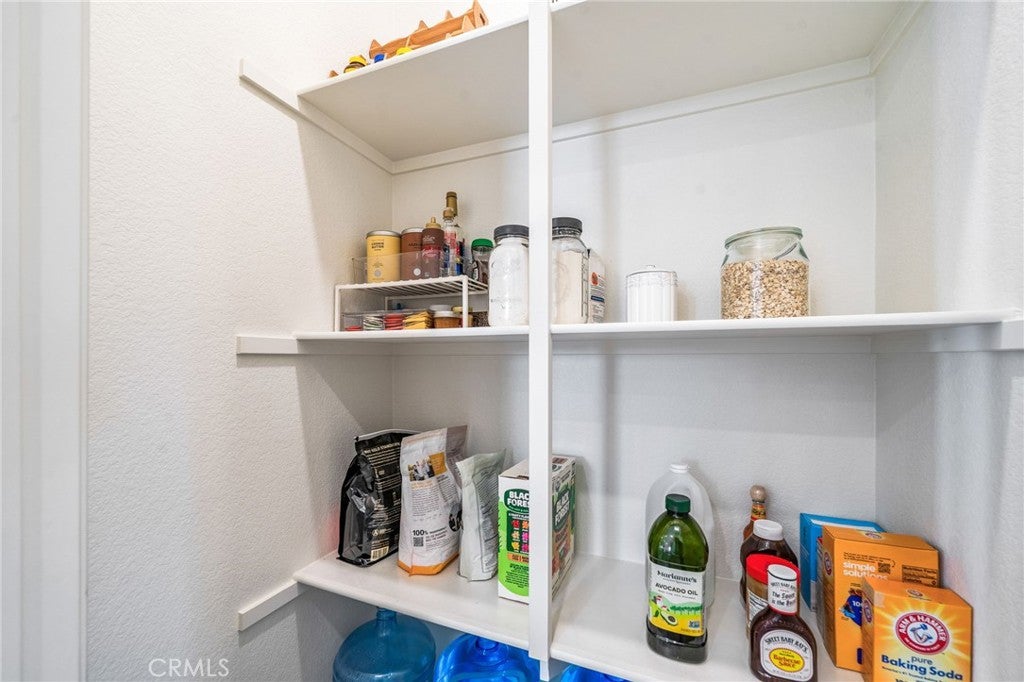
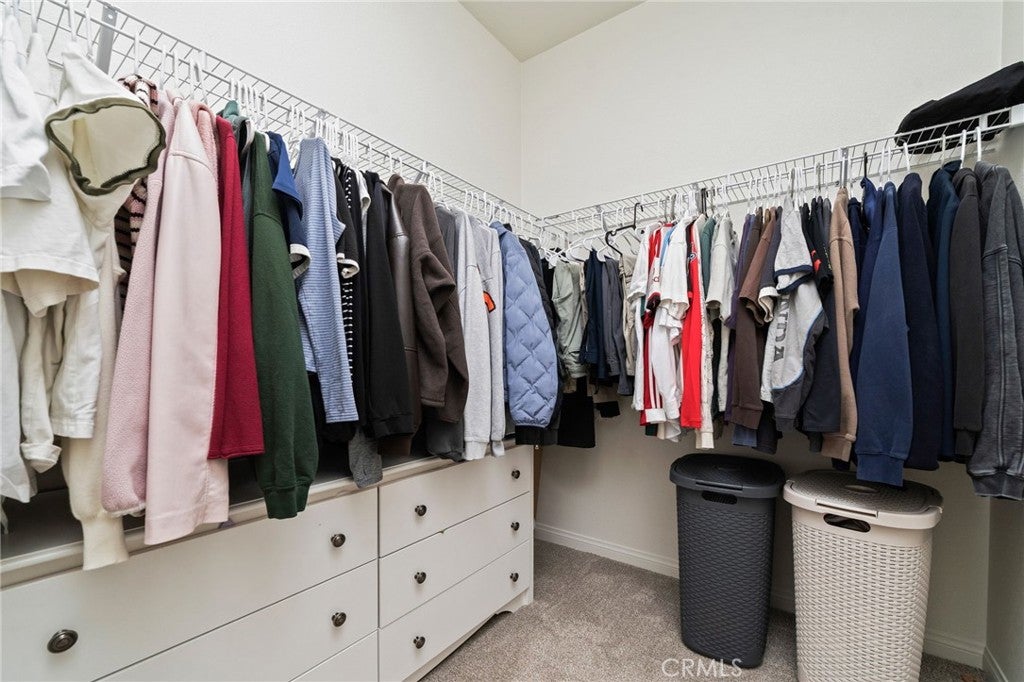
  • Interior Features: Breakfast Bar, High Ceilings, Open Floorplan, Pantry, Recessed Lighting, Storage, Walk-In Closet(s), Master Downstairs
  • Window Features: Blinds, Double Pane Windows, Screens
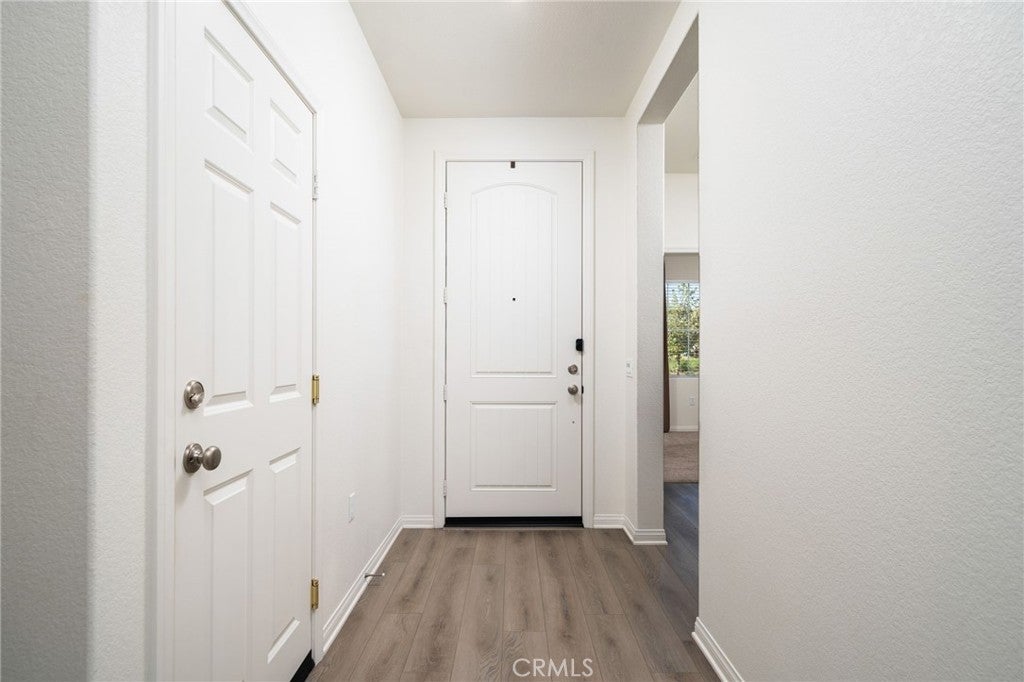
  • Flooring: Carpet, Vinyl
  • Fireplace: No
  • Fireplace Features: None

Interior Area

  • Total Living Area: 1539
  • Unit: Square Feet
  • Source: Assessor

Video & Virtual Tour

Rooms & Dimensions

CenterHall

  • Level: Unknown

Master Bedroom

  • Level: Unknown

Bedroom

  • Level: Unknown

Laundry

  • Level: Unknown

Pantry

  • Level: Unknown

Bedroom

  • Level: Unknown

Kitchen

  • Level: Unknown

Other

  • Level: Unknown
  • Features: Walk-In Closet(s)

Master Bathroom

  • Level: Unknown

Kitchen

  • Level: Unknown
  • Features: Kitchen Island

Bathroom

  • Level: Unknown

Dining Room

  • Level: Unknown

Living Room

  • Level: Unknown

Property

Features

  • Exterior Features: Lighting
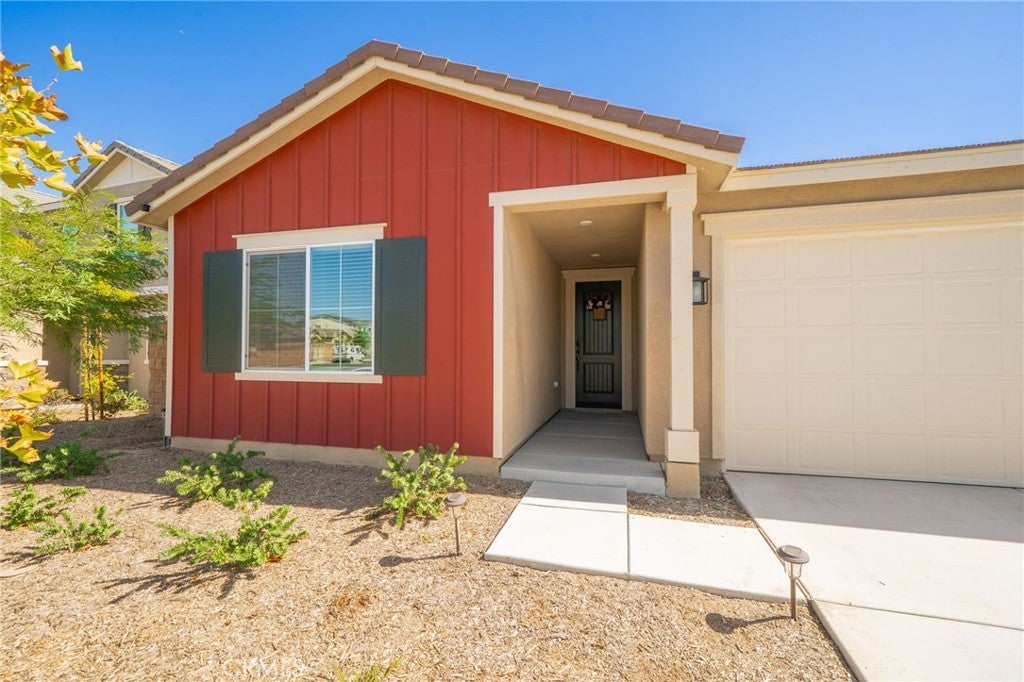
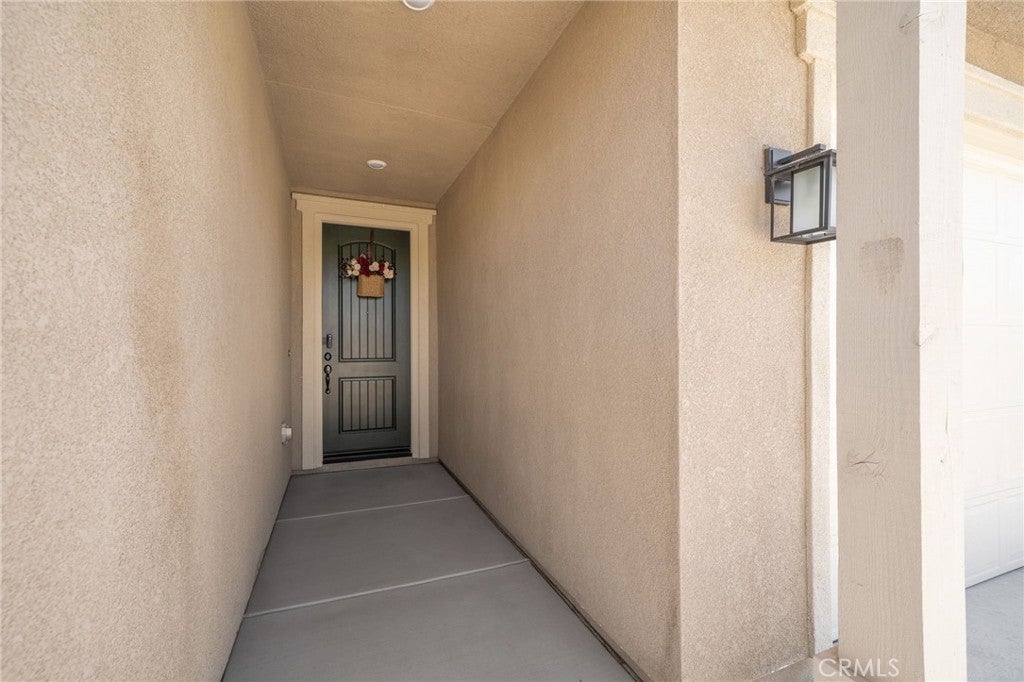
  • Patio & Porch: Front Porch
  • Security Features: Carbon Monoxide Detector(s), Fire Sprinkler System, Smoke Detector(s)
  • Has Private Pool: No
  • Pool Features: None
  • Has Spa: No
  • Spa Features: None
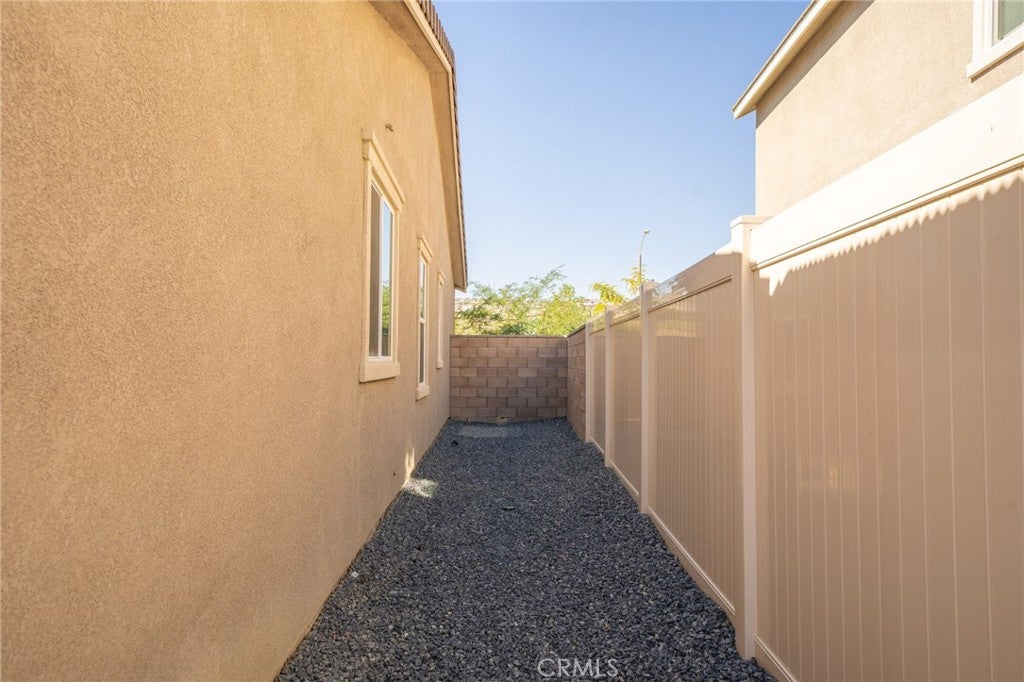
  • Fencing: Brick, Vinyl
  • Horses: No

View

  • Has View: Yes
  • View: Park/Greenbelt, Hills, Mountain(s), Neighborhood

Lot

  • Size: 6,970 sq ft
  • Acres: 0.16
  • Features: Back Yard, Front Yard, Gentle Sloping, Level, Rectangular Lot

Accessibility

  • Levels: One
  • Entry Level: 1
  • Entry Location: 1
  • Stories: 1
  • Accessibility Features: Accessible Doors

Parking

  • Garage: Yes
  • Total Spaces: 2
  • Parking Features: Attached, Driveway, Garage
  • Carport: No
  • Open Parking: No
  • Open Parking Spaces: 2

Waterfront

  • Has Waterfront: No

Basement

  • Basement: No

Mobile Home

  • Mobile Home Remains: No

Construction

Type & Style

  • Home Type: Residential
  • Architectural Style: Modern
  • Property Sub Type: Single Family Residence
  • Structure Type: House

Materials

  • Construction Materials: Concrete, Stucco, Wood Siding
  • Foundation: Slab
  • Roof: Concrete, Tile

Builder / Condition

  • Year Built: 2025
  • New Construction: No
  • Builder: KB

Building

  • Building Exposure: Northwest

Utilities & Green Energy

Utilities

  • Electric on Property: No
  • Water: Public
  • Sewer: Public Sewer
  • Utilities: Cable Available, Electricity Connected, Phone Available, Sewer Connected, Water Connected
  • Road Surface Type: Paved

Green Energy

  • Energy Efficient: No

Community & HOA

Community

  • Zip/Postal Code: 92530
  • City/Town: Lake Elsinore
  • City/Region: Lake Elsinore-Riverside
  • County/Parish: Riverside
  • State/Province: CA
  • Country Region: US-CA
  • Features: Curbs, Park, Street Lights, Suburban, Sidewalks

HOA

  • Has HOA: Yes
  • Amenities: Sport Court, Barbecue, Picnic Area, Playground
  • Fee: $113
  • Frequency: Monthly
  • Senior Community: No

Pets

  • Pets Allowed: Yes

Location

  • Longitude: -117.374375
  • Latitude: 33.696743
  • Directions: The 15 to Nichols Rd to Terra Cotta Rd to Terracina Ln to Dryden Dr

Land Lease

  • Land Lease: No

School

Middle or Junior

Highschool

Tax, Financial & Listing Details

Listing Details

  • List Price: $549,000
  • Price Per Square Foot: $356.73
  • Date on Market:
  • Listing Terms: Cash, Conventional, FHA, VA Loan
  • Inclusions: Exterior Cameras and Smart Doorbell
  • Exclusions: Refrigerator, Washer & Dryer
  • Furnished: Furnished
  • Home Warranty: No
  • Rent Control: No
  • Status: Active

MLS Details

  • MLS: CRMLS
  • Listing ID: SW26226726

Tax Details

  • Tax Lot: 164
  • Universal Property ID: US-06065-N-389911006-R-N

Ask a question about 886 Dryden Drive

Hi there — ask anything about this property or the area and the team will get right back to you.

Last checked Source: CRMLSMLS# SW26226726

Local real estate advisory services provided by agent with ΓEA⅃ Broker
Listed by Adavid Broden with Century 21 Affiliated · Cell: 619-507-5520

Based on information from California Regional Multiple Listing Service, Inc. as of 2026 and/or other sources. All data, including all measurements and calculations of area, is obtained from various sources and has not been, and will not be, verified by broker or MLS. All information should be independently reviewed and verified for accuracy. Properties may or may not be listed by the office/agent presenting the information.
You agree to ΓEA⅃ Broker Terms of Use and Privacy Policy. By choosing to contact a property, you also agree that ΓEA⅃ Broker and its associates may call, text, or email you regarding any inquiries or activities you submit through our website. This may involve the use of automated means and prerecorded or artificial voices.

Listings near 886 Dryden Drive