$1,649,500

155 Bryce Run, Lake Forest, CA 92630

4beds
3.5baths3 full baths + 1 half bath
2,602sqft
Quick facts
Single Family Residence 79 Days on Market Built in 2017 $633.94/sqft 3,920 sq ft $237 HOA Dues

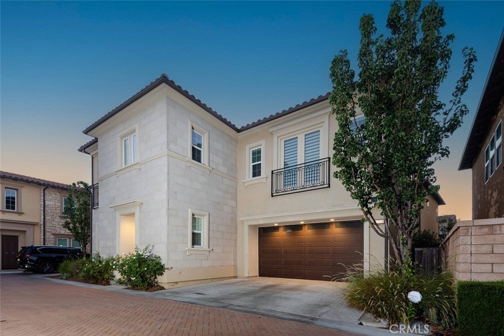
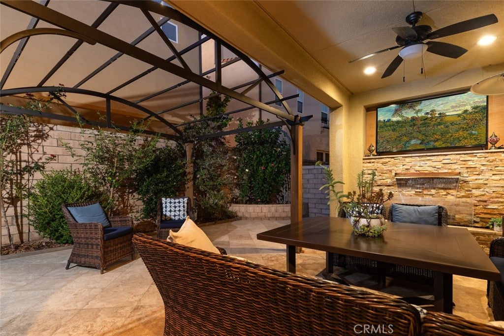
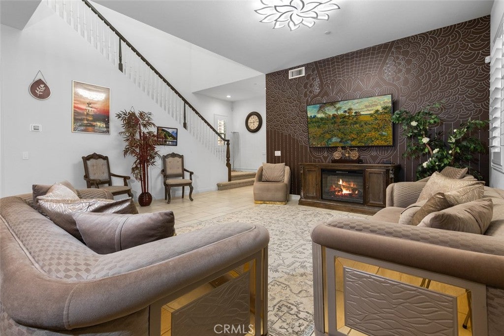
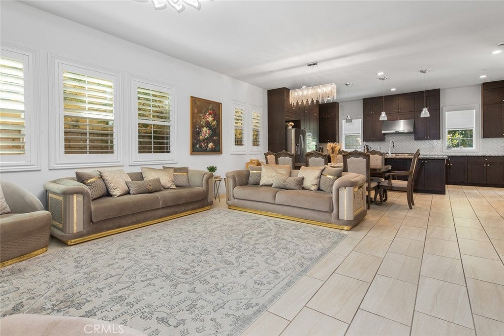
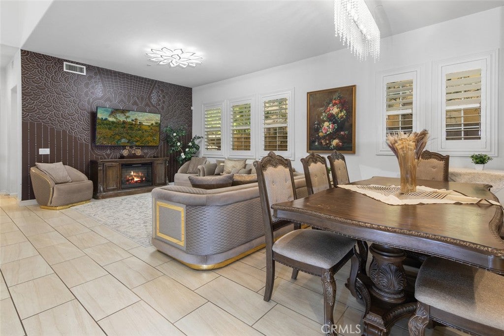
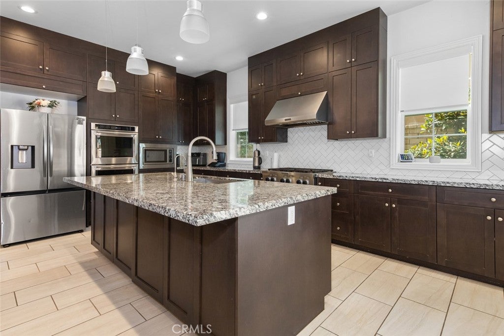
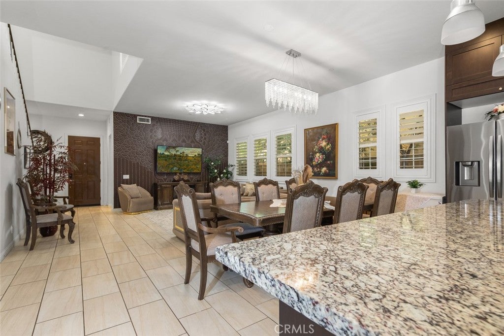
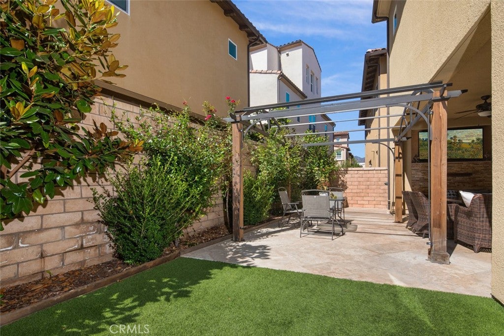
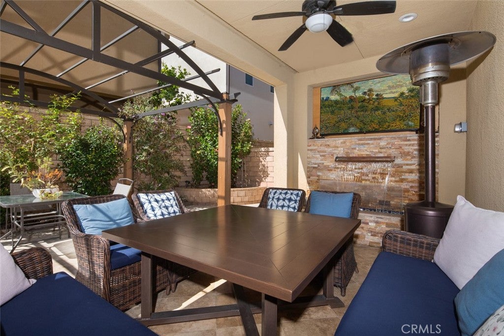
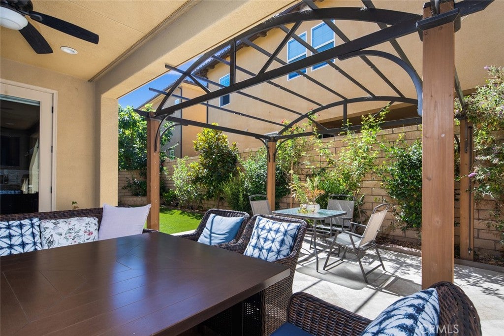
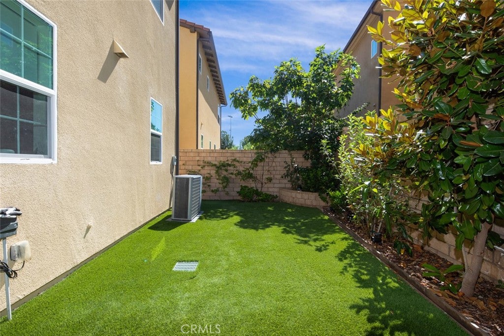
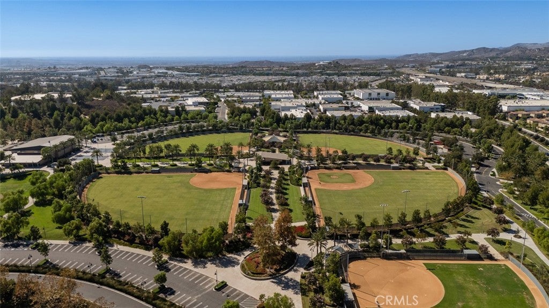
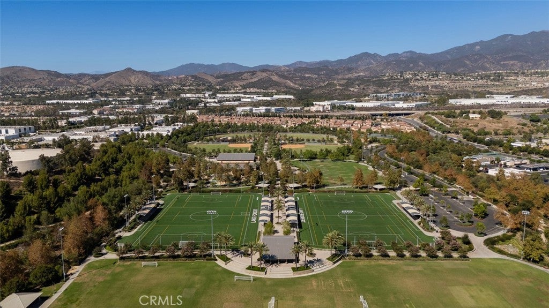
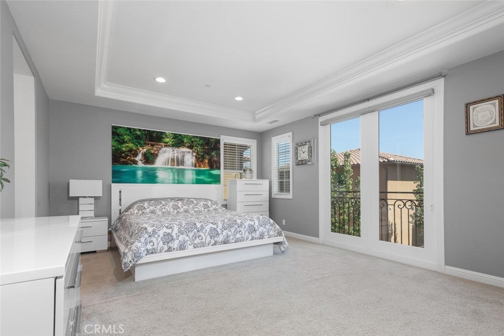
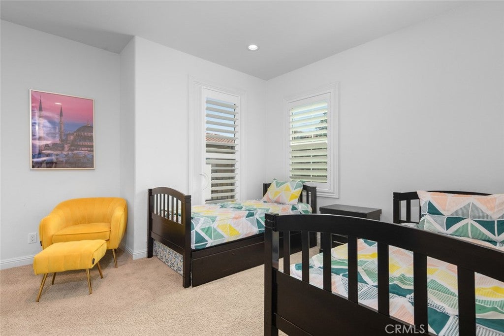
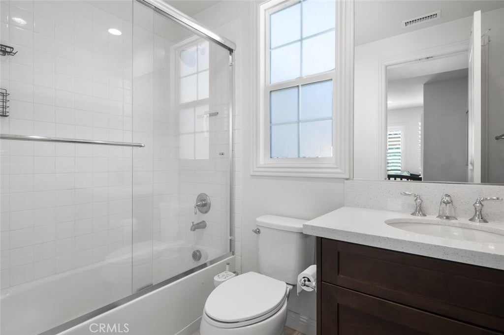
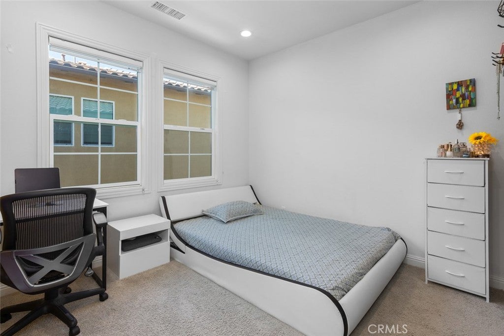
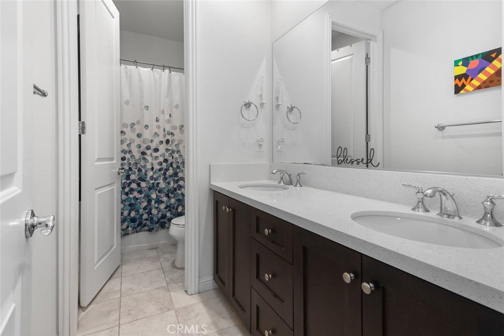
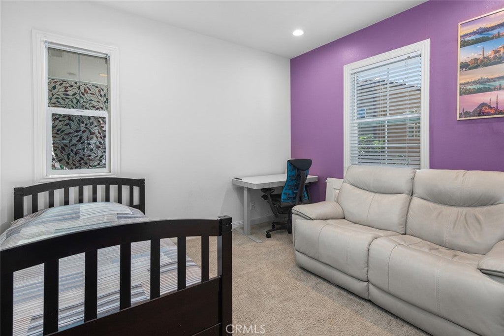
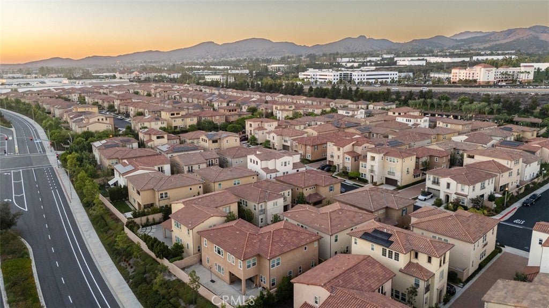
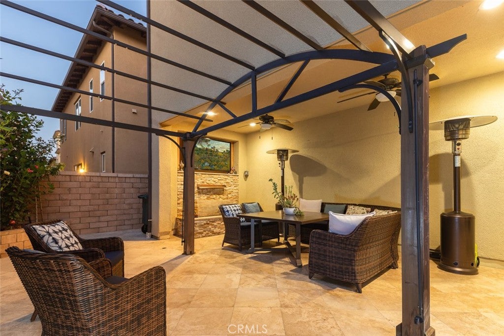
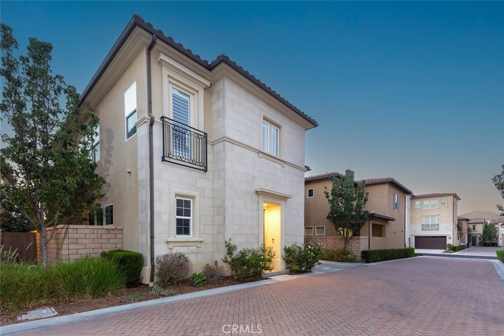
Set within one of Lake Forest’s newer residential enclaves, this residence pairs a refined architectural presence with a floor plan designed around comfortable everyday living. The exterior introduces the home with clean lines and stone detailing, while inside, tall ceilings and generous proportions create an immediate sense of openness. The main living area is centered around a fireplace and flows naturally into the dining space and kitchen, where rich cabinetry, stone countertops, stainless steel appliances, and an oversized island create a strong focal point for both daily use and entertaining. French doors extend the interior into a spacious backyard with a covered patio, pergola, additional seating areas, lawn, and mature landscaping, giving the home a true indoor-outdoor connection and plenty of room to gather. Upstairs, the large primary suite feels especially substantial, offering enough space for a separate sitting area and creating a more private, retreat-like atmosphere away from the main living spaces. Three additional bedrooms provide flexibility for family, guests, a home office, or a combination of uses. Adding another layer to the setting, Lake Forest Sports Park sits directly across the street, placing expansive open space, sports fields, walking paths, playgrounds, and recreation just steps from the front door. With four bedrooms, a well-scaled backyard, newer construction, and immediate access to one of the city’s most prominent recreational destinations, the home offers a polished and well-connected take on contemporary Lake Forest living.

Location of 155 Bryce Run

Map showing 155 Bryce Run, Lake Forest, CA 92630 $1,649,500
See more listings in Lake Forest

155 Bryce Run property details

Interior

Bedrooms & Bathrooms

  • Bedrooms: 4
  • Bathrooms: 4
  • Full Bathrooms: 3
  • Main Level Bathrooms: 1

Appliances

  • Included: Dishwasher, Gas Oven, Microwave, Refrigerator, Water Heater
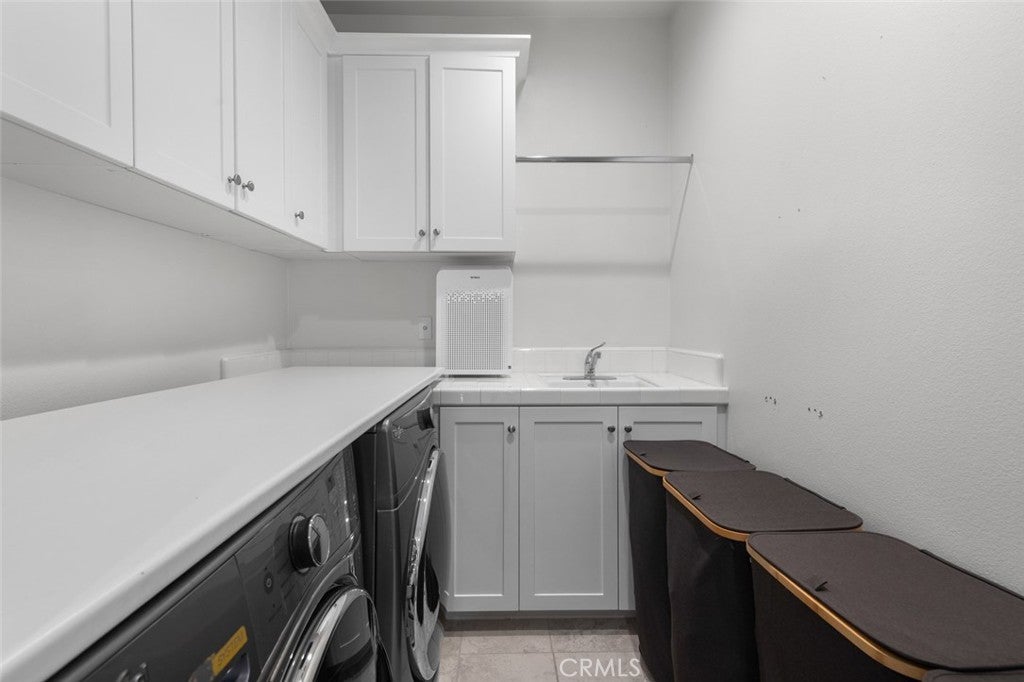
  • Laundry: Inside, Laundry Room

Heating

  • Heating: Central

Cooling

  • Cooling: Central Air

Features

  • Interior Features: Granite Counters, High Ceilings, Open Floorplan, Recessed Lighting
  • Window Features: Double Pane Windows
  • Flooring: Carpet, Vinyl
  • Fireplace: Yes
  • Fireplace Features: Living Room

Interior Area

  • Total Living Area: 2602
  • Unit: Square Feet
  • Source: Assessor

Video & Virtual Tour

Rooms & Dimensions

Kitchen

  • Level: Unknown
  • Features: Kitchen Island

Bedroom

  • Level: Unknown

Bathroom

  • Level: Unknown

Property

Features

  • Patio & Porch: Patio
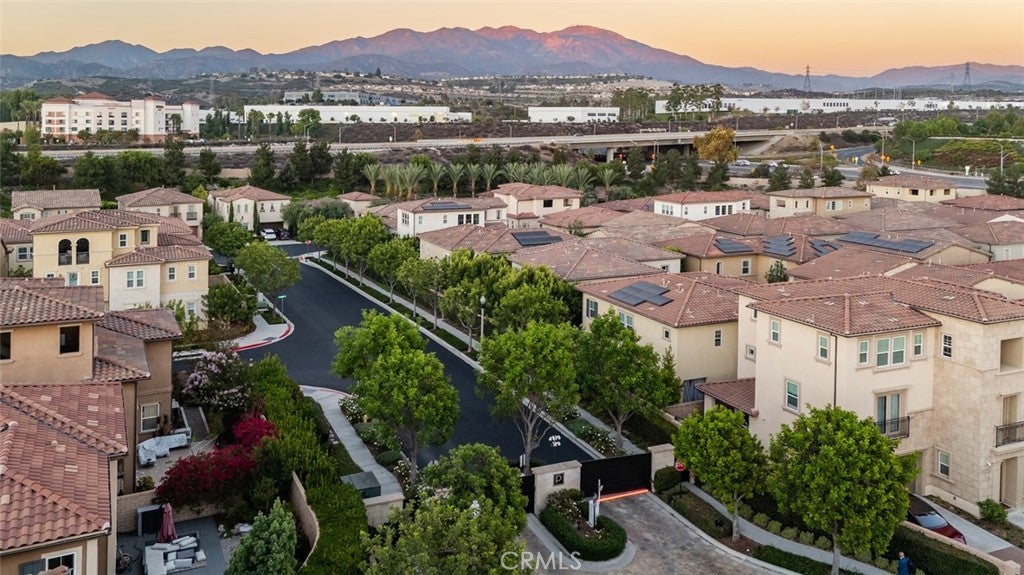
  • Security Features: Carbon Monoxide Detector(s), Gated Community, Smoke Detector(s)
  • Has Private Pool: No
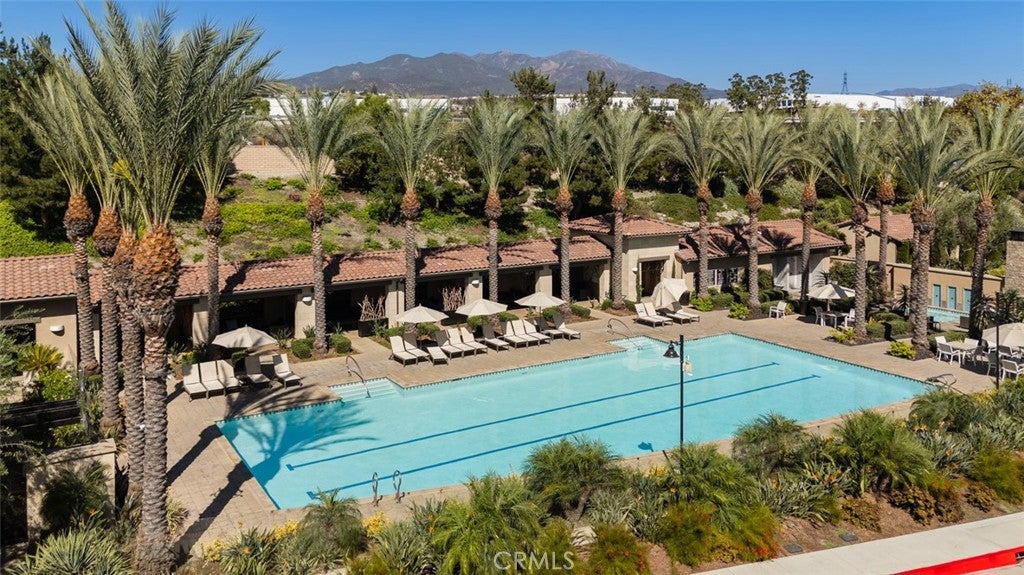
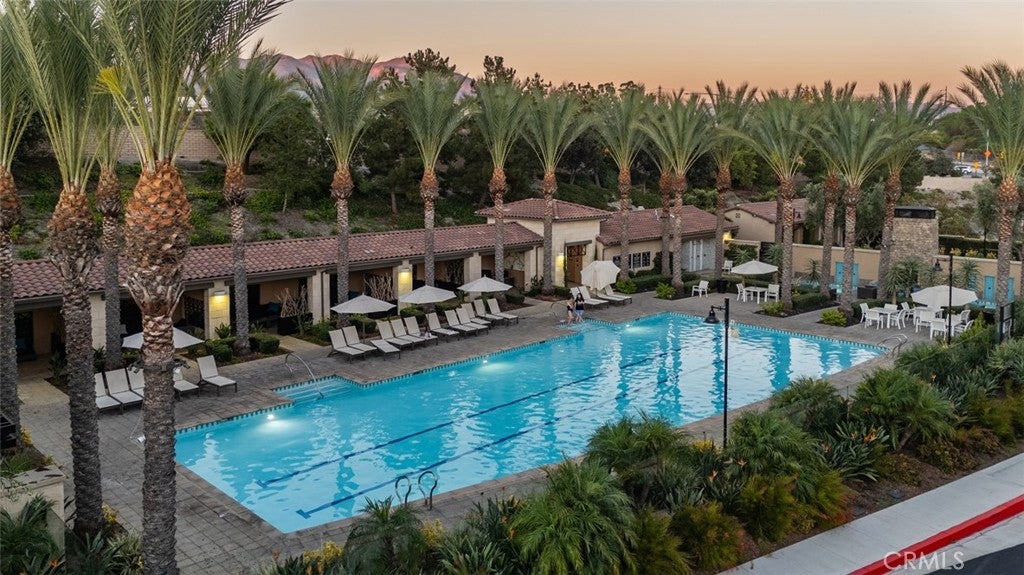
  • Pool Features: Community, Association
  • Has Spa: Yes
  • Spa Features: Community
  • Fencing: Brick
  • Horses: No

View

  • Has View: Yes
  • View: City Lights, Mountain(s), Neighborhood

Lot

  • Size: 3,920 sq ft
  • Acres: 0.09
  • Features: Back Yard

Accessibility

  • Levels: Two
  • Entry Level: 1
  • Entry Location: 1
  • Stories: 2

Parking

  • Garage: Yes
  • Total Spaces: 2
  • Parking Features: Attached, Direct Access, Driveway, Garage
  • Carport: No
  • Open Parking: No
  • Open Parking Spaces: 2

Waterfront

  • Has Waterfront: No

Basement

  • Basement: No

Mobile Home

  • Mobile Home Remains: No

Construction

Type & Style

  • Home Type: Residential
  • Architectural Style: Spanish
  • Property Sub Type: Single Family Residence
  • Structure Type: House

Materials

  • Foundation: Slab
  • Roof: Spanish Tile

Builder / Condition

  • Year Built: 2017
  • Condition: Updated/Remodeled
  • New Construction: No

Utilities & Green Energy

Utilities

  • Electric on Property: No
  • Water: Public
  • Sewer: Public Sewer
  • Utilities: Cable Available, Electricity Available, Natural Gas Available, Phone Available, Sewer Available, Water Available
  • Road Surface Type: Paved

Green Energy

  • Energy Efficient: No

Community & HOA

Community

  • Subdivision: Parkside
  • Zip/Postal Code: 92630
  • City/Town: Lake Forest
  • City/Region: Lake Forest-Orange
  • County/Parish: Orange
  • State/Province: CA
  • Country Region: US-CA
  • Features: Curbs, Street Lights, Suburban, Sidewalks, Gated, Pool

HOA

  • Has HOA: Yes
  • Amenities: Pool, Spa/Hot Tub
  • Fee: $237
  • Frequency: Monthly
  • Senior Community: No

Pets

  • Pets Allowed: No

Location

  • Longitude: -117.653583
  • Latitude: 33.666014
  • Directions: From the I-5 South: 1) Exit El Toro Rd. 2) L onto Portola Pkwy. 3) L onto Rancho Pkwy. 4) R onto Central Pkwy. 5) R onto Pinnacle Dr. 6) R onto Mesa Verde Lane. 6) R onto Bryce Run. 7) Arrive at 155 Bryce Run, Lake Forest.

Land Lease

  • Land Lease: No

School

Elementary

Middle or Junior

Highschool

Tax, Financial & Listing Details

Listing Details

  • List Price: $1,649,500
  • Price Per Square Foot: $633.94
  • Date on Market:
  • Listing Terms: Cash, Conventional, 1031 Exchange
  • Inclusions: Refrigerator | Dishwasher | Oven | Washer & Dryer
  • Home Warranty: No
  • Rent Control: No
  • Status: Active

MLS Details

  • MLS: CRMLS
  • Listing ID: OC26192142

Tax Details

  • Tax Lot: 27
  • Universal Property ID: US-06059-N-61226133-R-N

Ask a question about 155 Bryce Run

Hi there — ask anything about this property or the area and the team will get right back to you.

Last checked Source: CRMLSMLS# OC26192142

Local real estate advisory services provided by agent with ΓEA⅃ Broker

Listed by Shant Kizirian with Pacific Sotheby's Int'l Realty · Cell: 9496099838

Based on information from California Regional Multiple Listing Service, Inc. as of 2026 and/or other sources. All data, including all measurements and calculations of area, is obtained from various sources and has not been, and will not be, verified by broker or MLS. All information should be independently reviewed and verified for accuracy. Properties may or may not be listed by the office/agent presenting the information.

You agree to ΓEA⅃ Broker Terms of Use and Privacy Policy. By choosing to contact a property, you also agree that ΓEA⅃ Broker and its associates may call, text, or email you regarding any inquiries or activities you submit through our website. This may involve the use of automated means and prerecorded or artificial voices.

Listings near 155 Bryce Run