$2,200,000

1809 Canyon Oaks Lane, Lake Forest, CA 92610

4beds
4.5baths4 full baths + 1 half bath
2,890sqft
Quick facts
Single Family Residence 37 Days on Market Built in 2019 $761.25/sqft 3,940 sq ft $229 HOA Dues

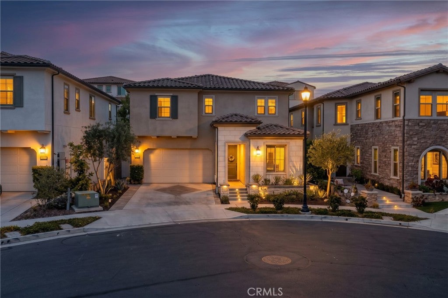
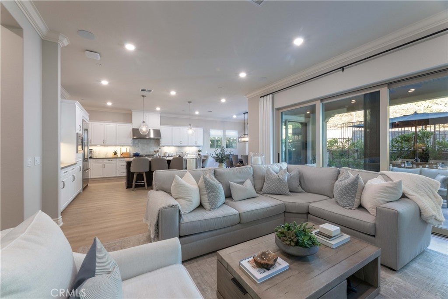
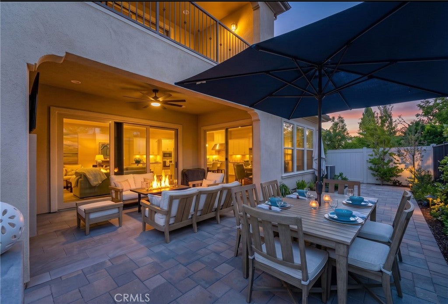
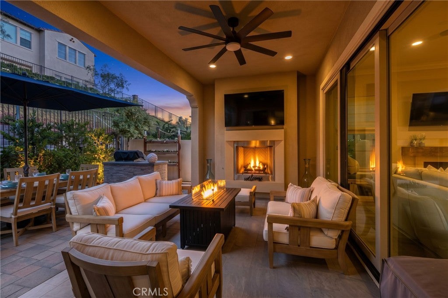
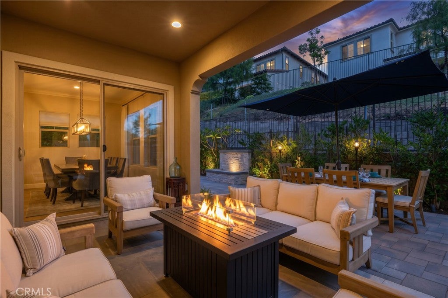
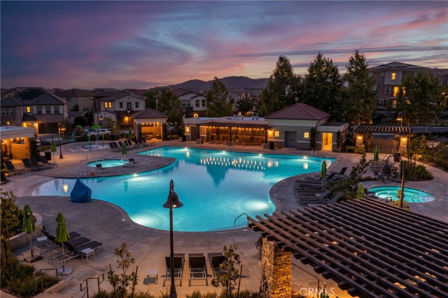
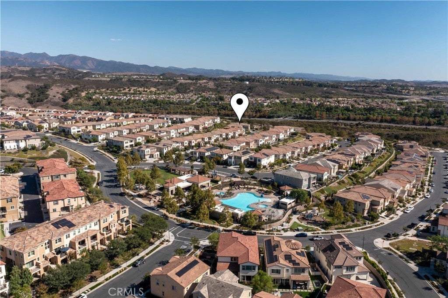
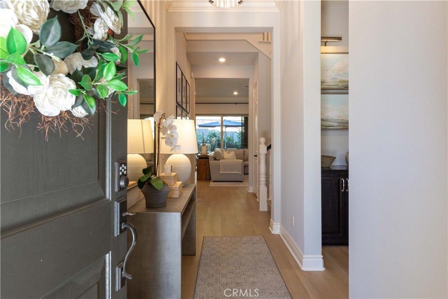
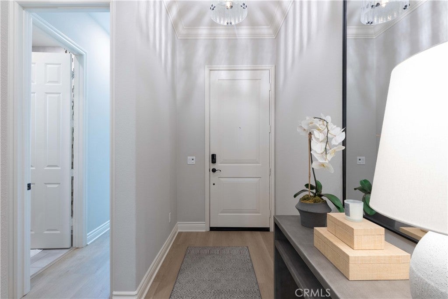
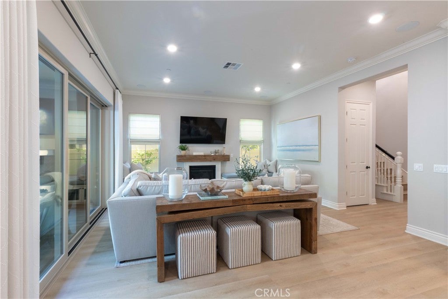
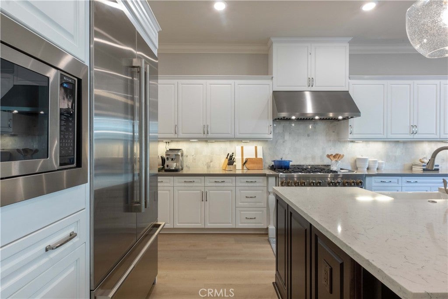
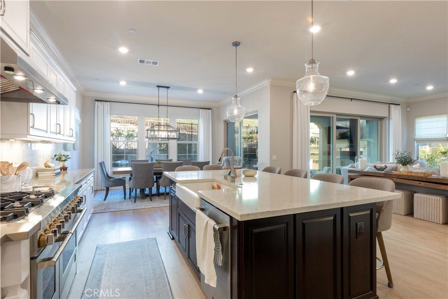
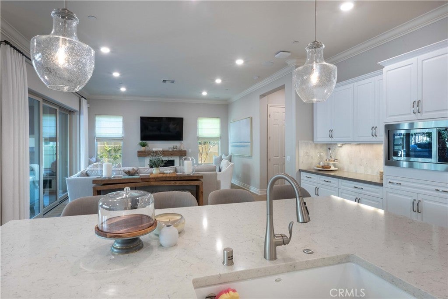
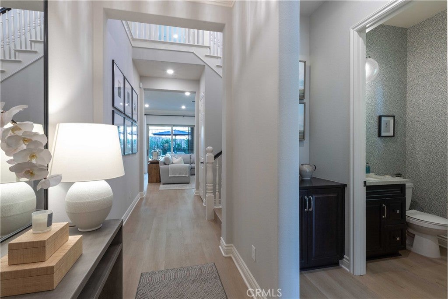
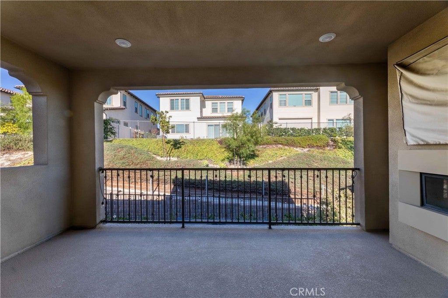
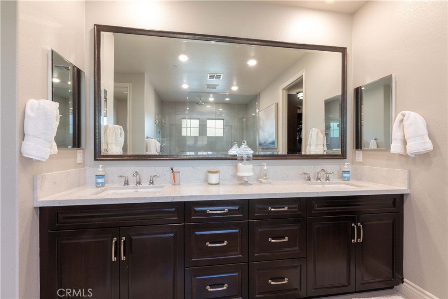
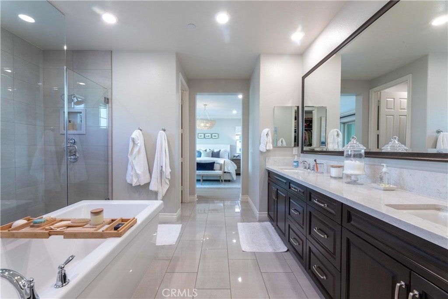
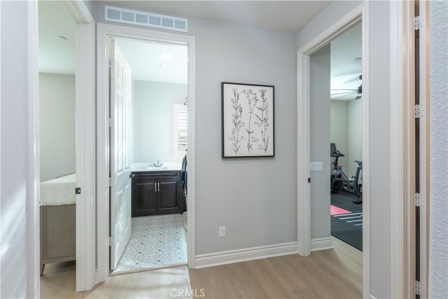
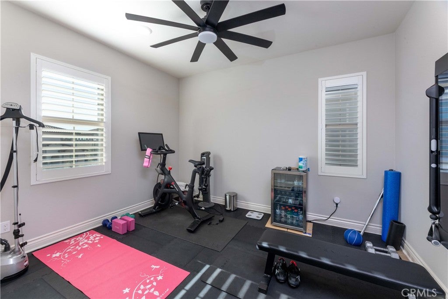
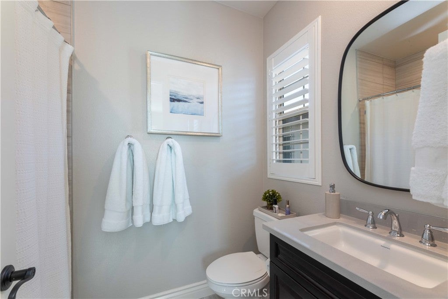
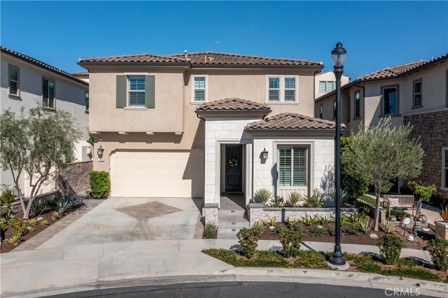
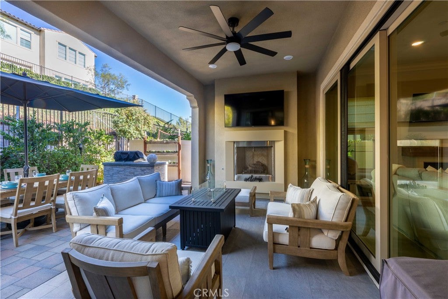
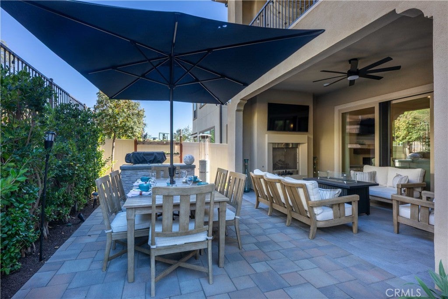
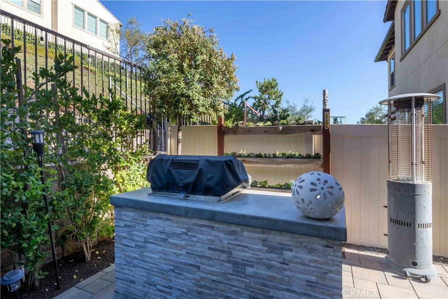
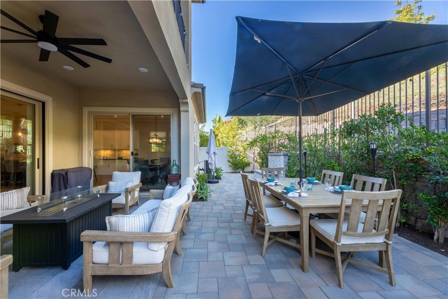
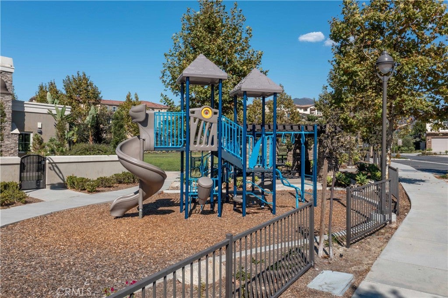
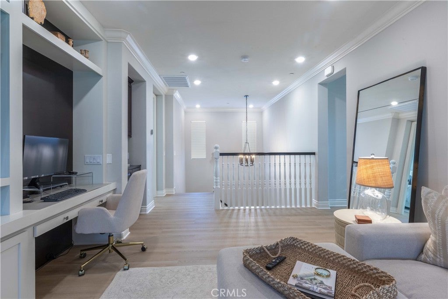
Welcome to this exceptional home on a premium cul-de-sac in the gated community of Iron Ridge in Lake Forest. Offered FULLY FURNISHED with professionally designed interiors, this residence is truly move-in ready. The chef's kitchen is the heart of the home, featuring an oversized island, quartz countertops, JennAir appliances, ceiling-high shaker cabinetry, and an extended walk-in pantry with wine refrigerator. It opens to the family room and dining area in a bright, open layout, where two large sliding glass doors, lead directly to the covered California room, blending indoor and outdoor living. Designed for entertaining, the backyard offers a built-in barbecue, a custom water fountain, and a covered California room with a built-in gas fireplace, perfect for year-round gatherings. The main level also includes a versatile en suite bedroom, currently used as an office, in addition to a convenient half bath. Upstairs, a spacious family room with built-in cabinetry provides a second place to relax. The primary suite is a true retreat with its own fireplace and private covered patio. The spa-inspired primary bath features a large soaking tub, oversized shower, dual vanities, and a walk-in closet. Two additional generously sized bedrooms, one with its own private bath, complete the upper level, along with a laundry room with sink and built-in cabinetry. The home was also built with a holiday lighting package, making seasonal decorating effortless. The home is as easy to maintain as it is beautiful. Drought-tolerant landscaping keeps the grounds looking polished with minimal water and upkeep, and the gated setting and low-maintenance design make this an ideal lock-and-go home with wired security and cameras. Whether you travel often or split your time between residences, you can leave with peace of mind knowing your home is secure and ready for your return. Iron Ridge residents enjoy resort-style amenities including a pool, spa, clubhouse, parks, playgrounds, scenic trails, and community events, all close to shopping, dining, and highly rated schools. An exceptional opportunity to experience sophisticated living in one of Lake Forest's most desirable gated communities. Located right next to Portola Park which hosts lots of community events, four lighted Pickleball courts, a beach volleyball court, dog park and lots of other amenities.

Open houses at 1809 Canyon Oaks Lane

Saturday, November 21 · 12–3pm

In person · no appointment needed

Location of 1809 Canyon Oaks Lane

Map showing 1809 Canyon Oaks Lane, Lake Forest, CA 92610 $2,200,000
See more listings in Lake Forest

1809 Canyon Oaks Lane property details

Interior

Bedrooms & Bathrooms

  • Bedrooms: 4
  • Bathrooms: 5
  • Full Bathrooms: 4
  • Main Level Bedrooms: 1
  • Main Level Bathrooms: 2

Appliances

  • Included: Built-In Range, Convection Oven, Double Oven, Dishwasher, ENERGY STAR Qualified Appliances, ENERGY STAR Qualified Water Heater, Disposal, Gas Range, Ice Maker, Microwave, Refrigerator, Range Hood, Water Softener, Vented Exhaust Fan, Water Heater
  • Laundry: Inside, Laundry Room, Upper Level

Heating

  • Heating: Central, ENERGY STAR Qualified Equipment, Forced Air

Cooling

  • Cooling: Central Air, ENERGY STAR Qualified Equipment

Features

  • Interior Features: Built-in Features, Ceiling Fan(s), Eat-in Kitchen, High Ceilings, In-Law Floorplan, Open Floorplan, Pantry, Recessed Lighting, Walk-In Closet(s)
  • Window Features: Double Pane Windows, Plantation Shutters, Screens
  • Flooring: Laminate
  • Fireplace: Yes
  • Fireplace Features: Family Room, Gas, Gas Starter, Outside

Interior Area

  • Total Living Area: 2890
  • Unit: Square Feet
  • Source: Assessor

Rooms & Dimensions

Dining Room

  • Level: Unknown

Laundry

  • Level: Unknown

Living Room

  • Level: Unknown

Kitchen

  • Level: Unknown
  • Features: Kitchen Island

Bathroom

  • Level: Unknown
  • Features: Soaking Tub

Bonus Room

  • Level: Unknown

Office

  • Level: Unknown

Master Bedroom

  • Level: Unknown

Master Bathroom

  • Level: Unknown

Loft

  • Level: Unknown

Pantry

  • Level: Unknown

Master Bedroom

  • Level: Unknown

Bedroom

  • Level: Unknown

Property

Features

  • Exterior Features: Barbecue, Balcony, Lighting
  • Patio & Porch: Rear Porch, Covered, Patio
  • Security Features: Closed Circuit Camera(s), Carbon Monoxide Detector(s), Fire Sprinkler System, Security Gate, Gated Community, Smoke Detector(s)
  • Has Private Pool: No
  • Pool Features: Community, Association
  • Has Spa: Yes
  • Spa Features: Community
  • Fencing: Wrought Iron
  • Horses: No

View

  • Has View: Yes
  • View: Neighborhood

Lot

  • Size: 3,940 sq ft
  • Acres: 0.0904
  • Features: Bluff, Back Yard, Close to Clubhouse, Cul-De-Sac, Front Yard, Landscaped

Accessibility

  • Levels: Two
  • Entry Level: 1
  • Entry Location: First
  • Stories: 2

Parking

  • Garage: Yes
  • Total Spaces: 2
  • Parking Features: Attached, Driveway, Garage Faces Front, Garage, Garage Door Opener
  • Carport: No
  • Open Parking: No
  • Open Parking Spaces: 2

Waterfront

  • Has Waterfront: No

Basement

  • Basement: No

Mobile Home

  • Mobile Home Remains: No

Construction

Type & Style

  • Home Type: Residential
  • Architectural Style: Contemporary, Traditional
  • Property Sub Type: Single Family Residence
  • Structure Type: House

Materials

  • Construction Materials: Stucco
  • Foundation: Slab
  • Roof: Tile

Builder / Condition

  • Year Built: 2019
  • New Construction: No

Building

  • Building Exposure: Southwest

Utilities & Green Energy

Utilities

  • Electric on Property: No
  • Electric: 220 Volts in Garage, 220 Volts in Laundry
  • Water: Public
  • Sewer: Public Sewer
  • Utilities: Electricity Connected, Natural Gas Connected, Sewer Connected, Water Connected
  • Road Surface Type: Paved

Green Energy

  • Energy Efficient: HVAC, Appliances, Water Heater

Community & HOA

Community

  • Subdivision: Iron Ridge
  • Zip/Postal Code: 92610
  • City/Town: Lake Forest
  • City/Region: Lake Forest-Orange
  • County/Parish: Orange
  • State/Province: CA
  • Country Region: US-CA
  • Features: Curbs, Street Lights, Suburban, Sidewalks, Gated, Park, Pool

HOA

  • Has HOA: Yes
  • Amenities: Clubhouse, Dog Park, Management, Barbecue, Picnic Area, Playground, Pool, Spa/Hot Tub, Trail(s)
  • Fee: $229
  • Frequency: Monthly
  • Senior Community: No

Pets

  • Pets Allowed: No

Location

  • Longitude: -117.633399
  • Latitude: 33.667977
  • Directions: Portola to Glenn Ranch Rd - Iron Ridge Community - Call for Gate Code

Land Lease

  • Land Lease: No

School

Highschool

Tax, Financial & Listing Details

Listing Details

  • List Price: $2,200,000
  • Price Per Square Foot: $761.25
  • Date on Market:
  • Listing Terms: Cash, Conventional, FHA, VA Loan
  • Inclusions: Fully Furnished bring your toothbrush and move right in.
  • Exclusions: See list in supplements
  • Furnished: Furnished
  • Home Warranty: No
  • Rent Control: No
  • Status: Active

MLS Details

  • MLS: CRMLS
  • Listing ID: PW26219272

Tax Details

  • Tax Lot: 57
  • Universal Property ID: US-06059-N-60649227-R-N

Ask a question about 1809 Canyon Oaks Lane

Hi there — ask anything about this property or the area and the team will get right back to you.

Last checked Source: CRMLSMLS# PW26219272

Local real estate advisory services provided by agent with ΓEA⅃ Broker

Listed by Jennifer Davis with Y Realty · Cell: 562-619-1443

Based on information from California Regional Multiple Listing Service, Inc. as of 2026 and/or other sources. All data, including all measurements and calculations of area, is obtained from various sources and has not been, and will not be, verified by broker or MLS. All information should be independently reviewed and verified for accuracy. Properties may or may not be listed by the office/agent presenting the information.
You agree to ΓEA⅃ Broker Terms of Use and Privacy Policy. By choosing to contact a property, you also agree that ΓEA⅃ Broker and its associates may call, text, or email you regarding any inquiries or activities you submit through our website. This may involve the use of automated means and prerecorded or artificial voices.

Listings near 1809 Canyon Oaks Lane