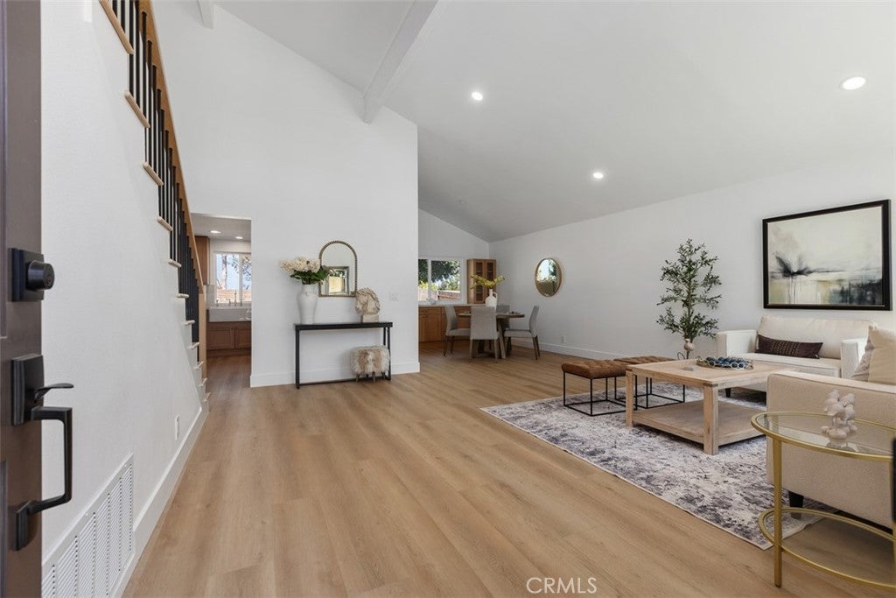
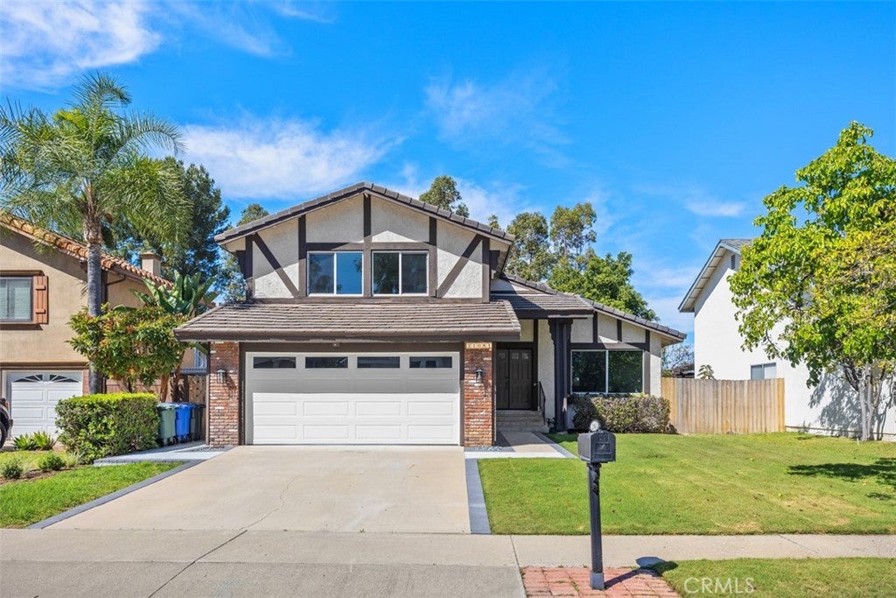
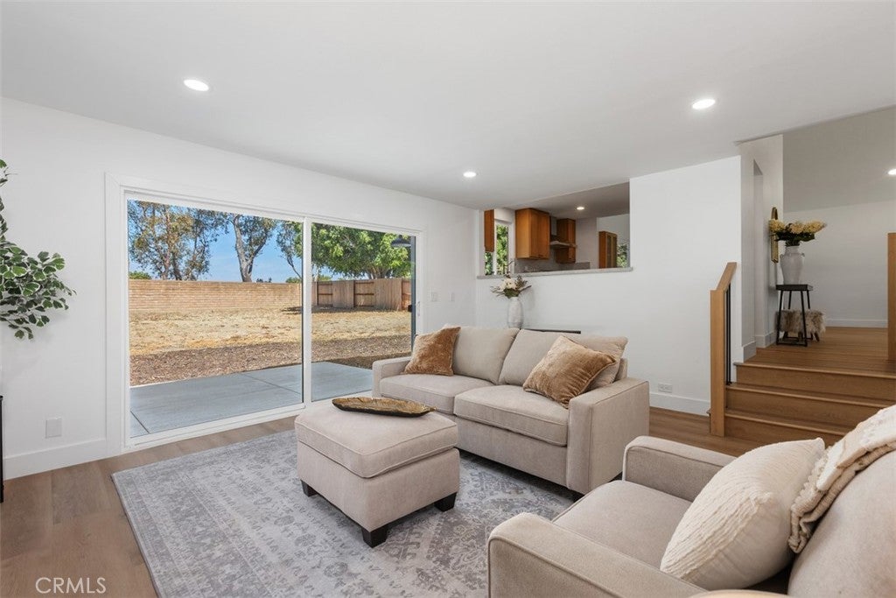
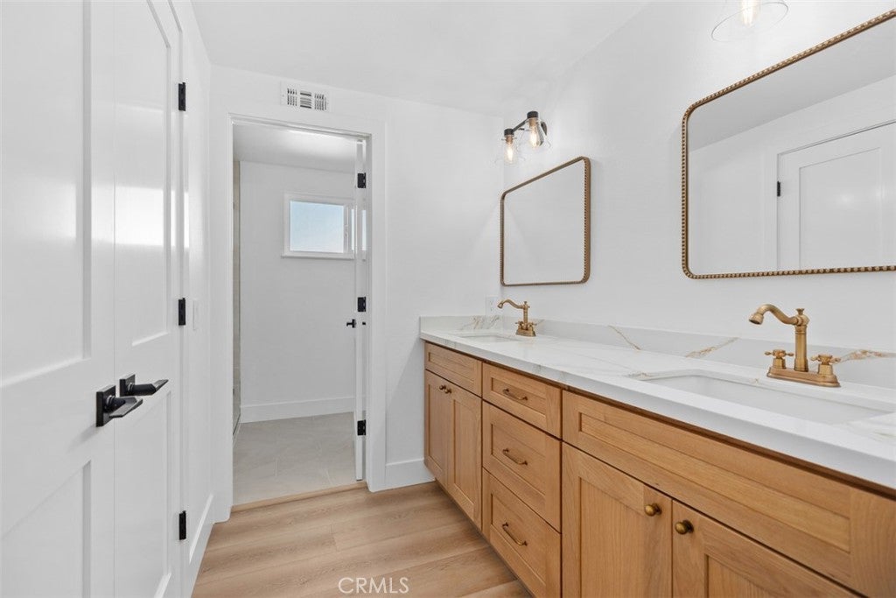
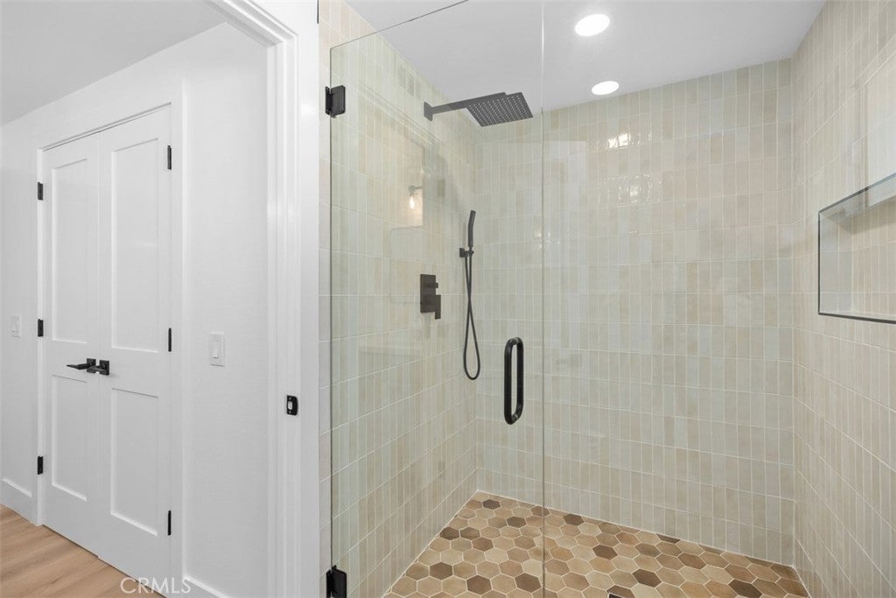
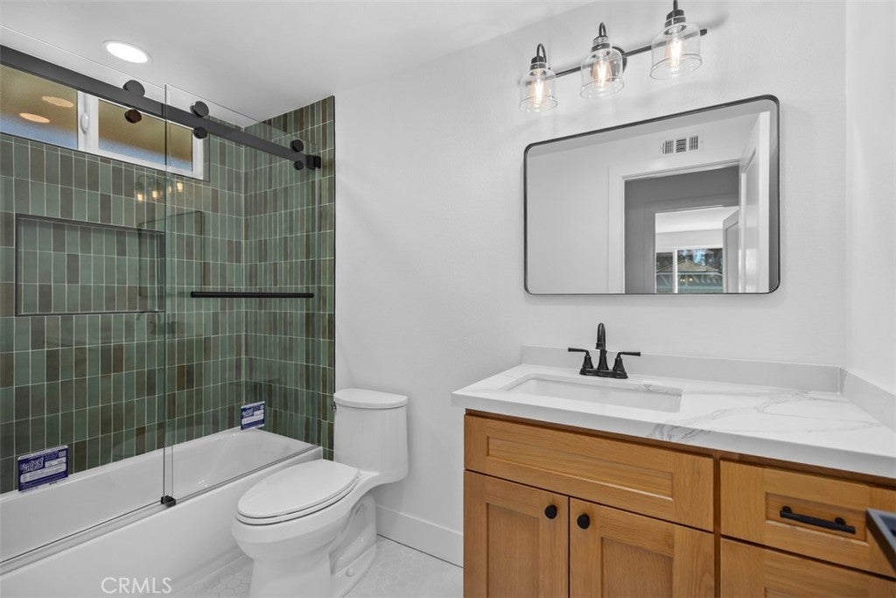
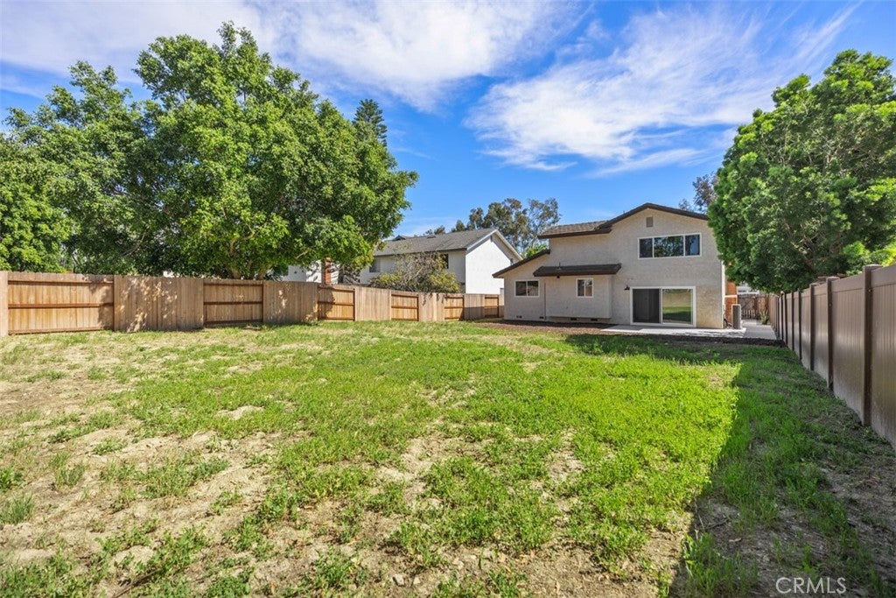
Nestled on a quiet tree lined cul-de-sac in the highly desirable Serrano Park, this stunning 4-bedroom, 3-bath Tudor-style residence has been thoughtfully remodeled with exceptional attention to detail.
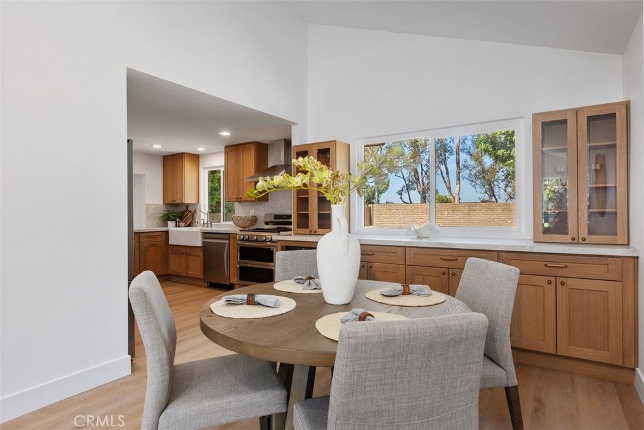
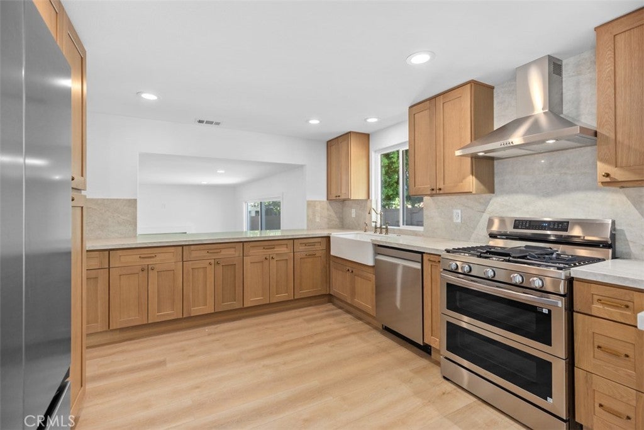
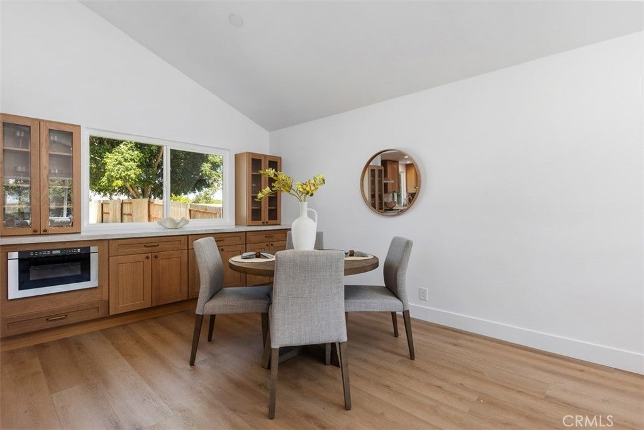
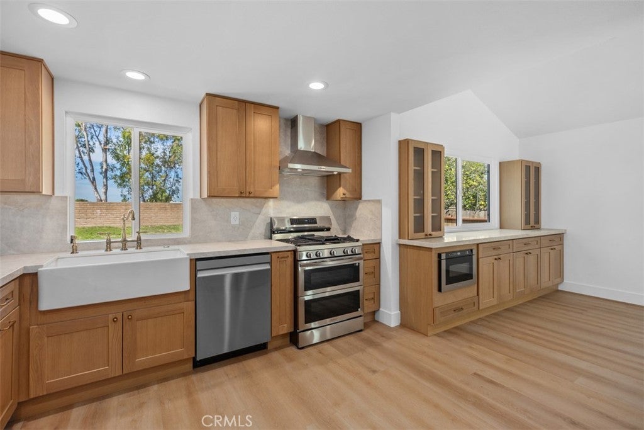
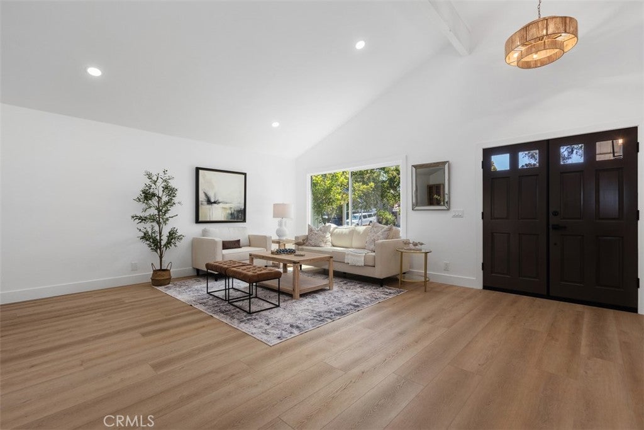
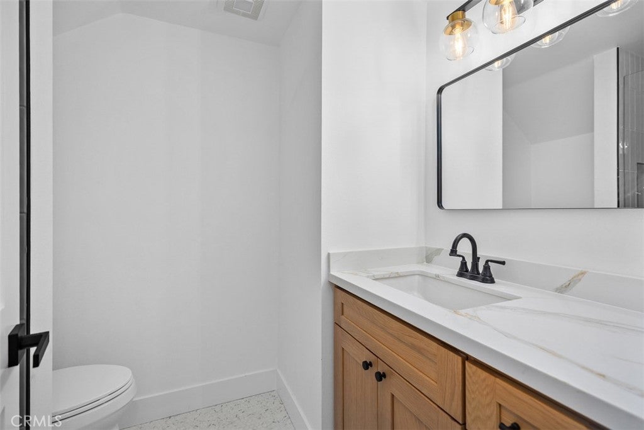
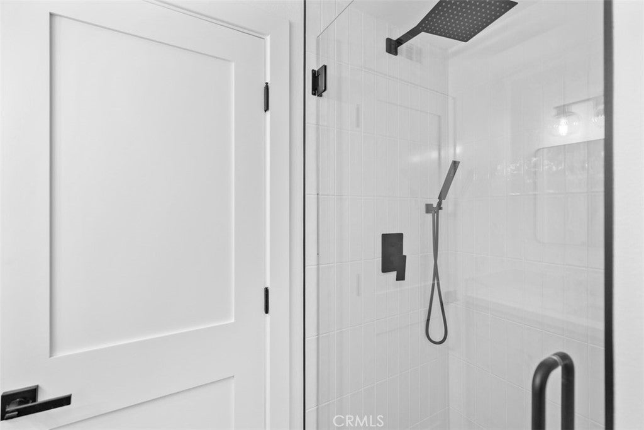
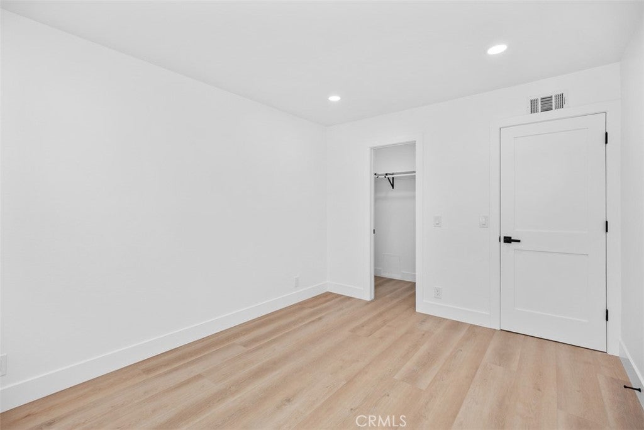
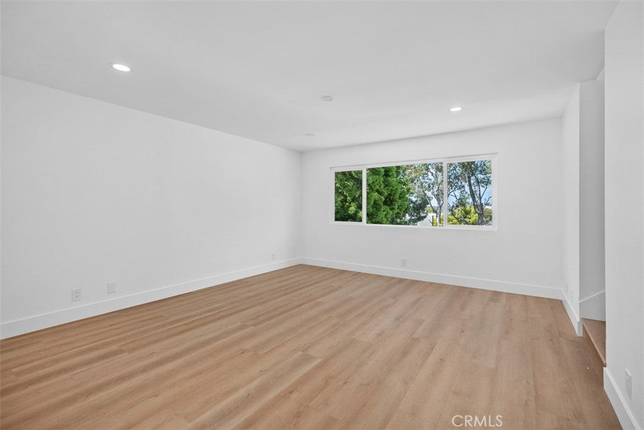
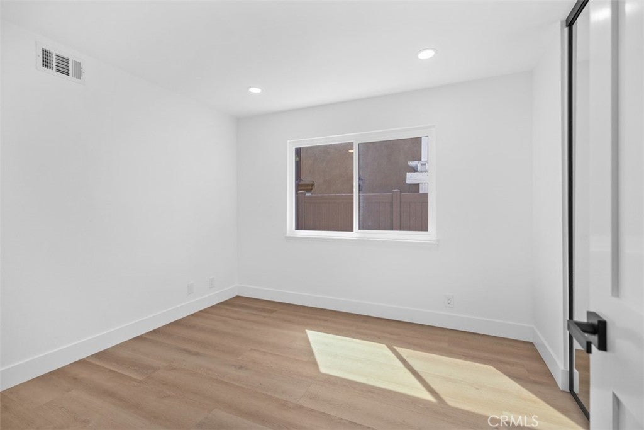
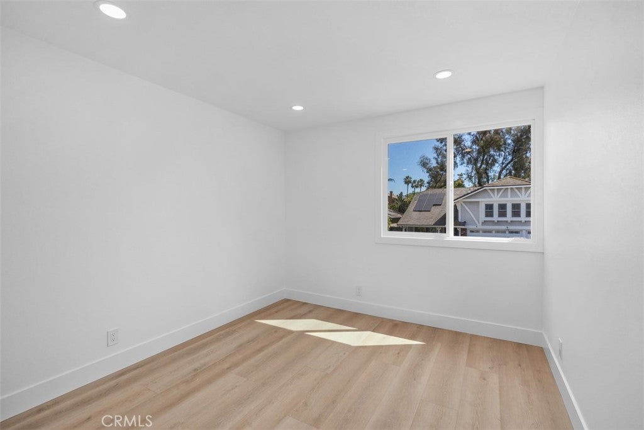
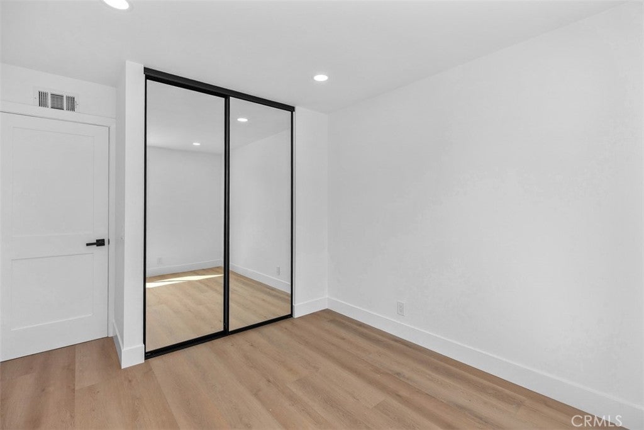
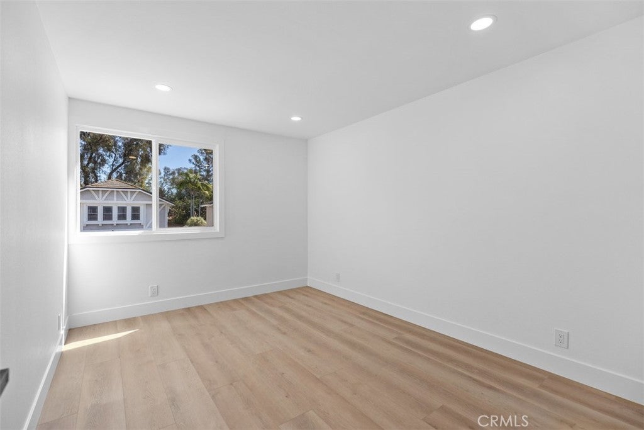
Step inside to discover brand-new plank flooring throughout, remodeled kitchen and bathrooms with elegant quartz countertops and custom oak cabinetry. New stair railings, new stainless steel energy efficient appliances, new lighting and hardware, new interior doors and slider, fresh designer paint, fully repiped with PEX, new air conditioning condenser and new high-efficiency furnace/force air heating system for year-round comfort.
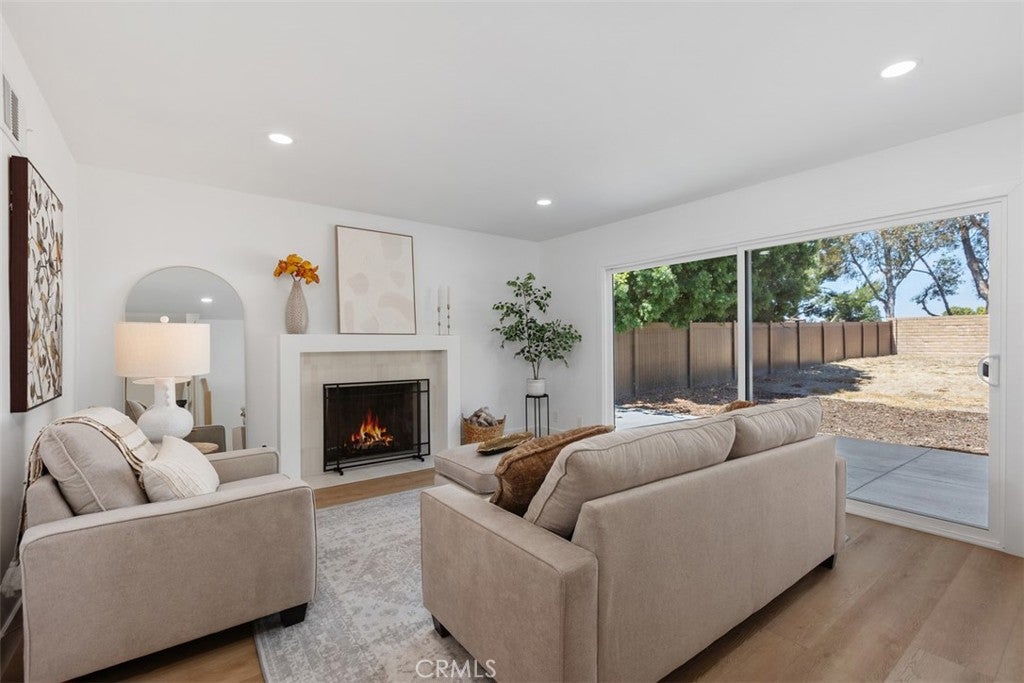
The spacious floor plan features a downstairs bedroom and bathroom, a large formal living room and dining room, soaring vaulted ceilings and a cozy fireplace.
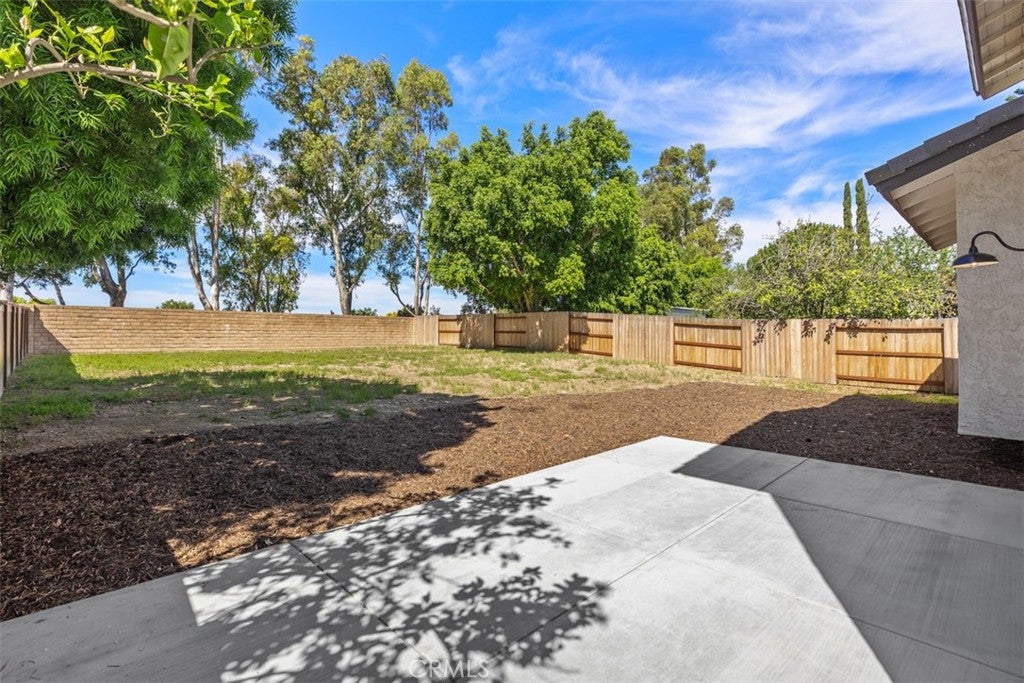
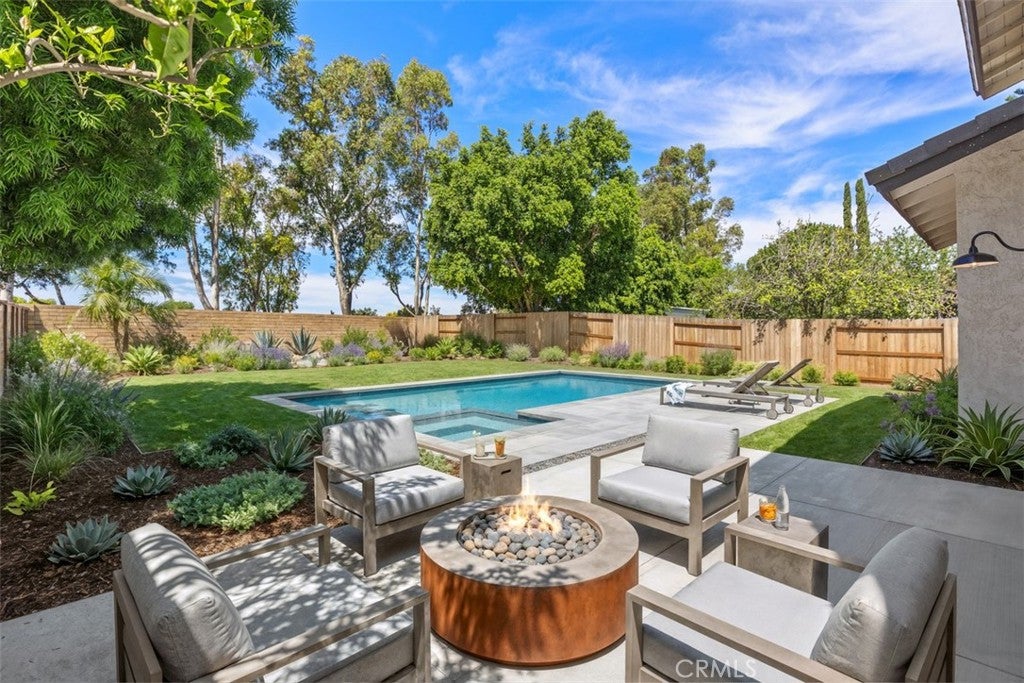
The expansive backyard offers endless possibilities—whether you envision a resort-style retreat, outdoor entertaining space, garden oasis, or play area, this yard is ready for your imagination to come to life. A French drain system has been installed in backyard for drainage. Front yard has new landscaping and new concrete walkways. New garage door and opener. Come see the beautiful craftsmanship.
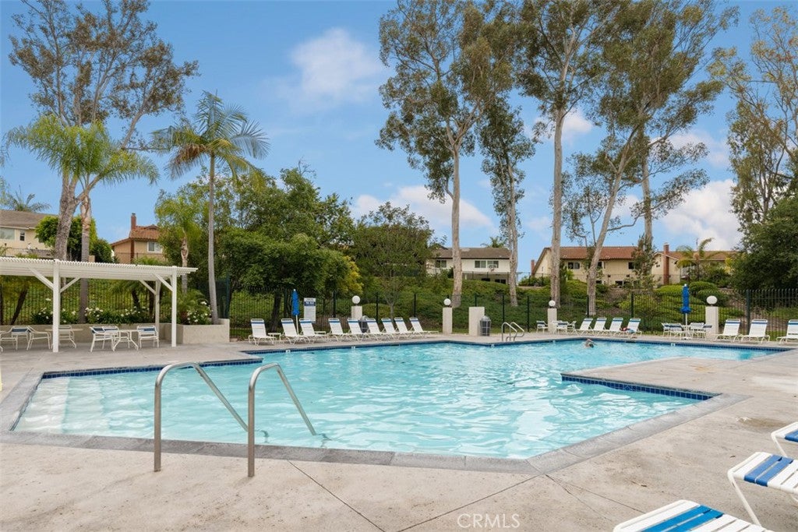
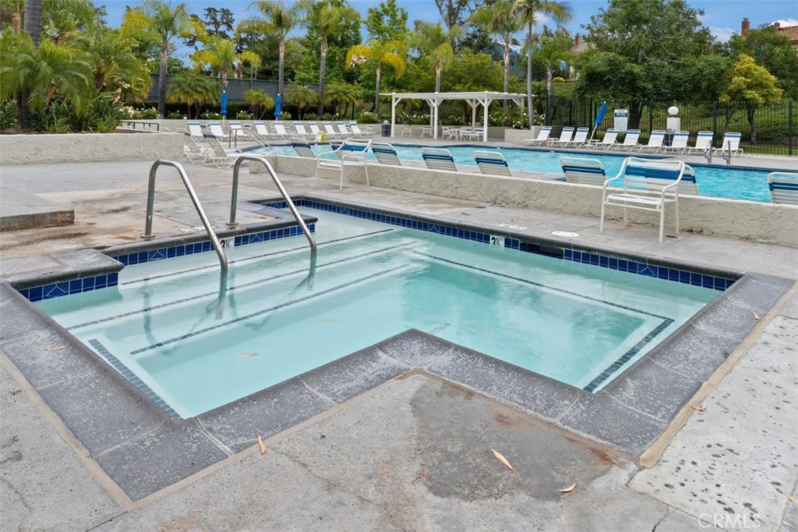
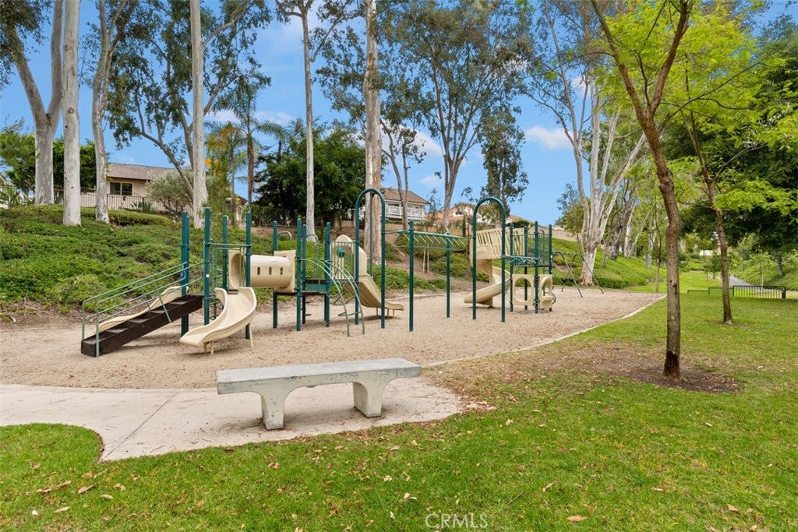
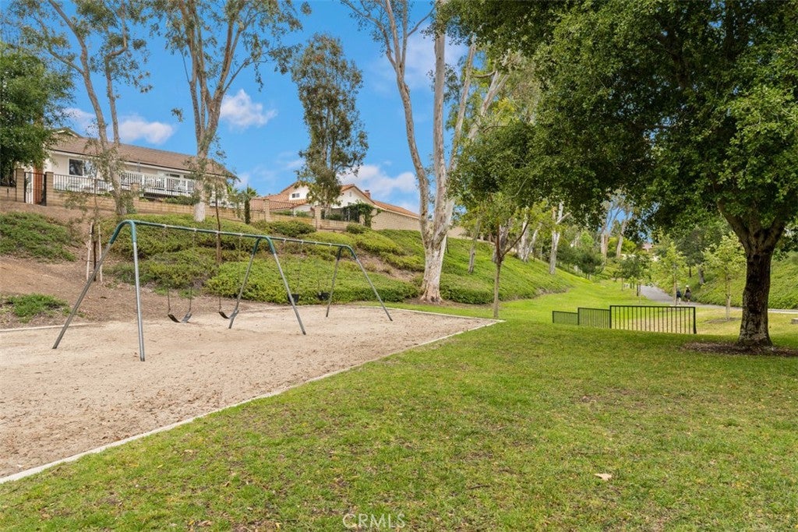
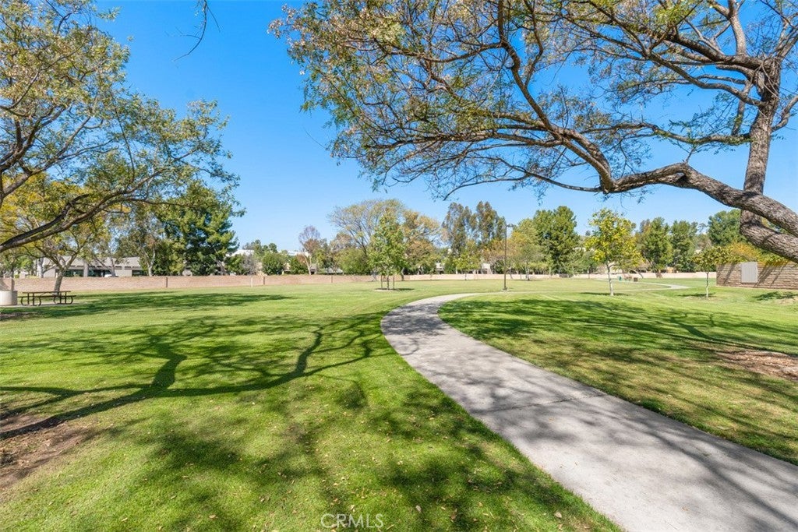
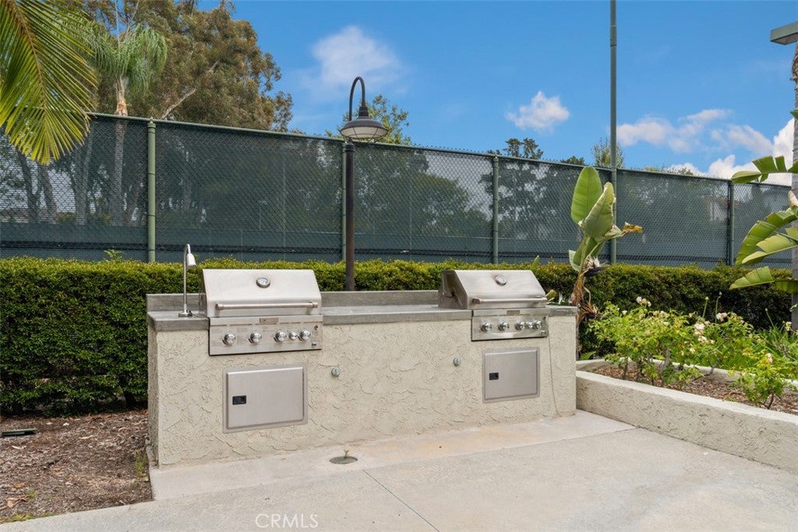
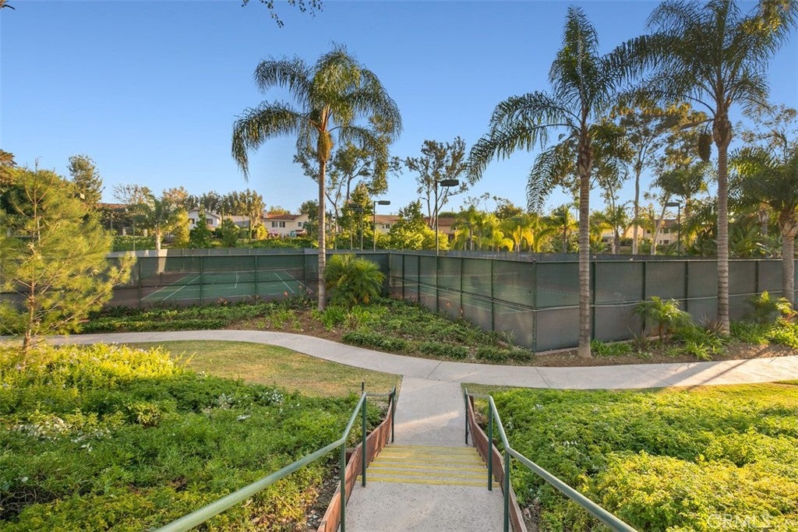
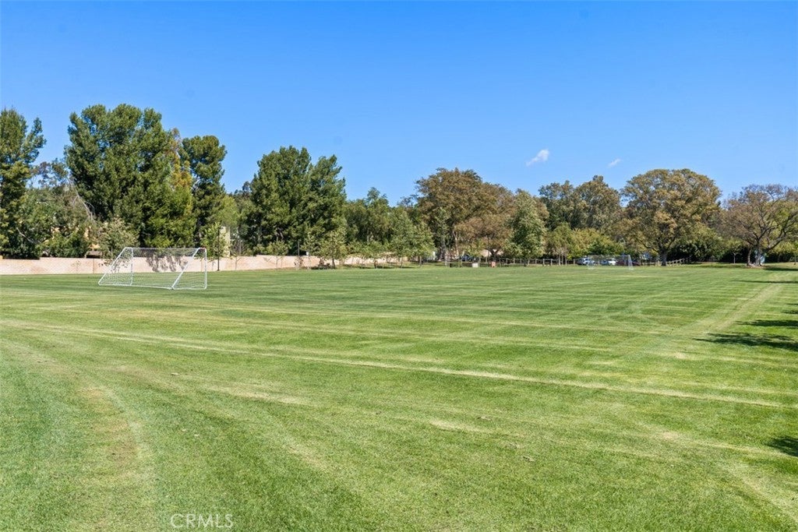
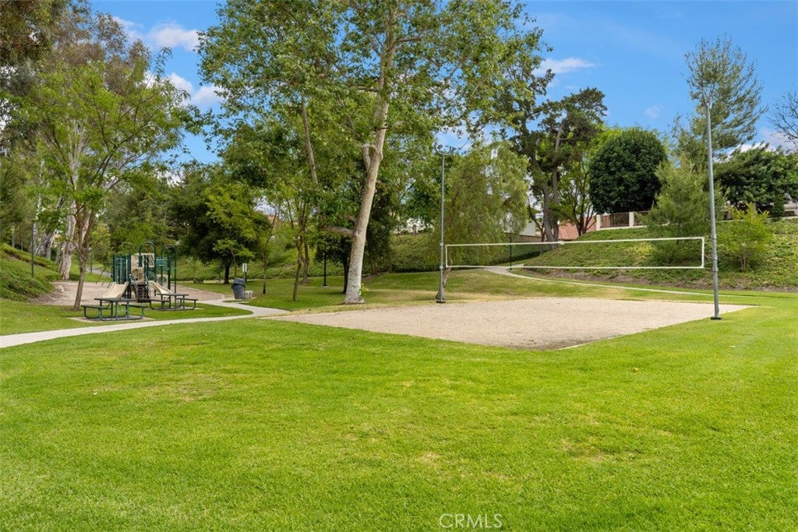
Residents of Serrano Park enjoy beautifully maintained greenbelts, scenic walking trails, and two private recreational areas, along with an adjacent park. Association amenities include two pools, four tennis courts, a clubhouse, and a BBQ area. You’ll also appreciate the close proximity to nearby parks, trails, shopping, and dining.
Hi there — ask anything about this property or the area and the team will get right back to you.

Local real estate advisory services provided by agent with ΓEA⅃ Broker
Listed by Gwen Stavros with Home Smart Evergreen Realty · Cell: 562-713-4774
Based on information from California Regional Multiple Listing Service, Inc. as of 2026 and/or other sources. All data, including all measurements and calculations of area, is obtained from various sources and has not been, and will not be, verified by broker or MLS. All information should be independently reviewed and verified for accuracy. Properties may or may not be listed by the office/agent presenting the information.
You agree to ΓEA⅃ Broker Terms of Use and Privacy Policy. By choosing to contact a property, you also agree that ΓEA⅃ Broker and its associates may call, text, or email you regarding any inquiries or activities you submit through our website. This may involve the use of automated means and prerecorded or artificial voices.
Step 1 of 2
Create a free account to view all listings, save searches, and get alerts when new homes match.
Step 2 of 2
Tell us how to reach you about homes you like.
Enter your password to sign in as
Create a free account to view all listings, save searches, and get alerts when new homes match.
Already have an account? Sign in
Sign in to your account.
New here? Create an account