Price cut: $200K (10/13)
$3,095,000

21845 Ticonderoga Lane, Lake Forest, CA 92630

3beds
2.75baths2 full baths + 1 half bath
2,705sqft
Quick facts
Single Family Residence 88 Days on Market Built in 1974 $1144.18/sqft 3,600 sq ft $275 HOA Dues

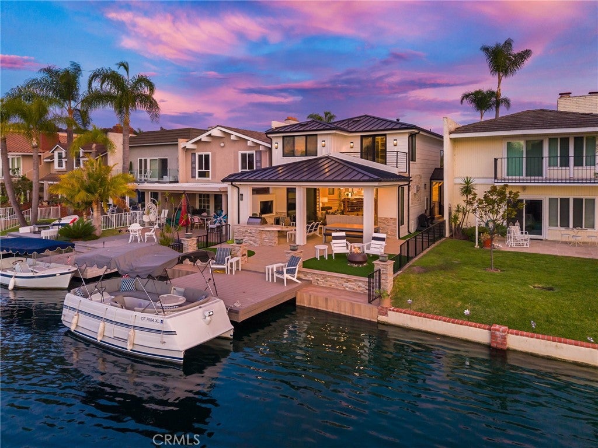
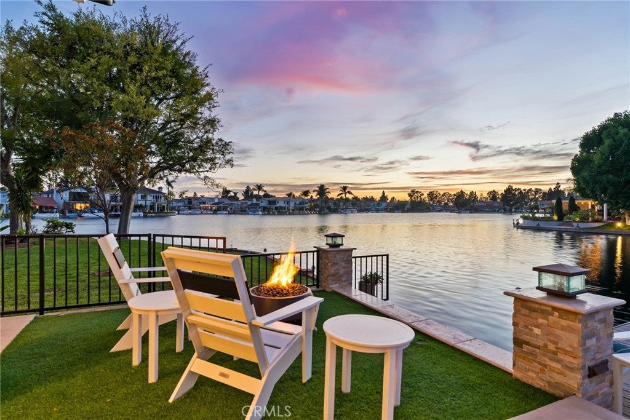
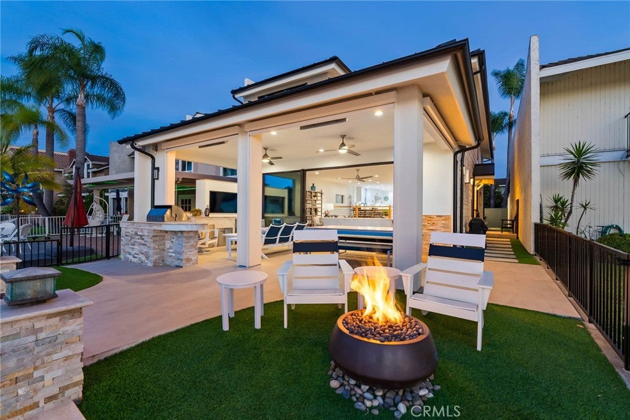
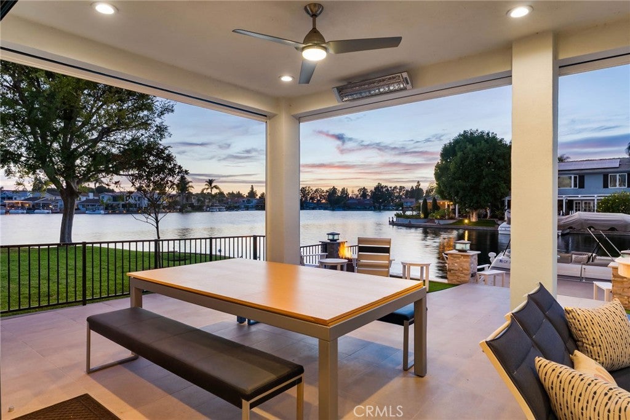
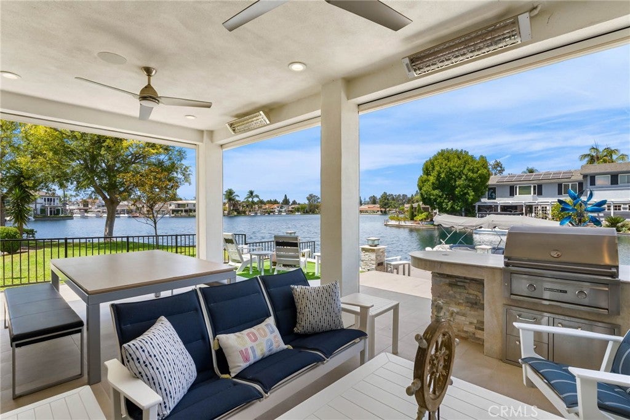
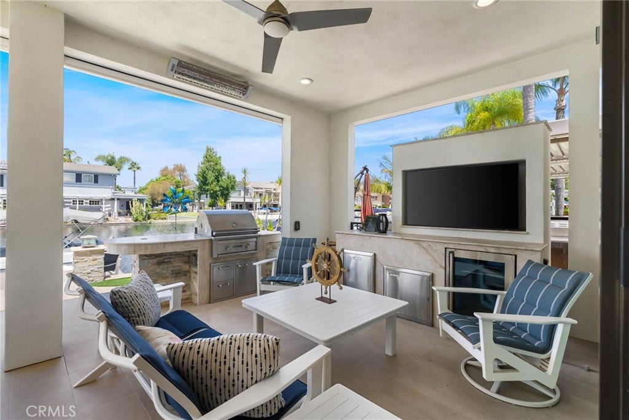
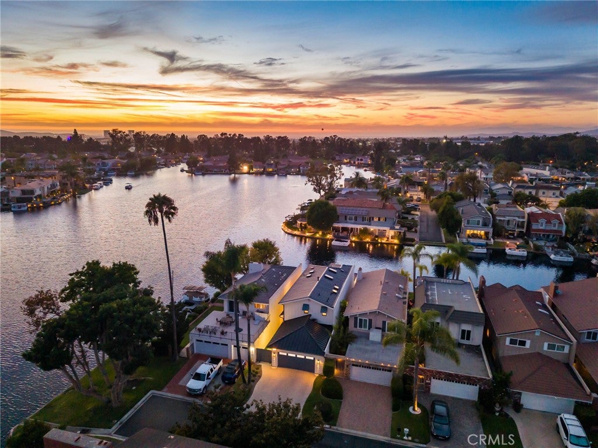
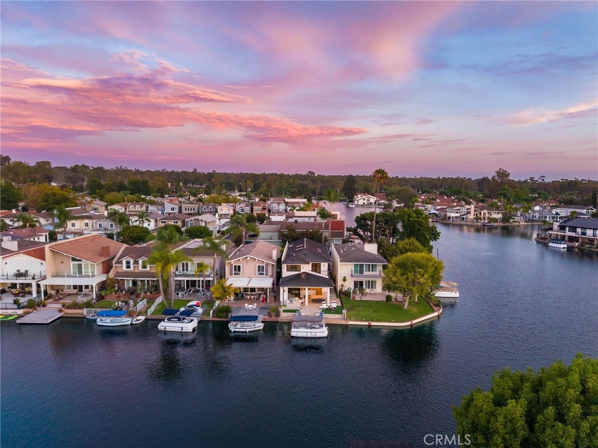
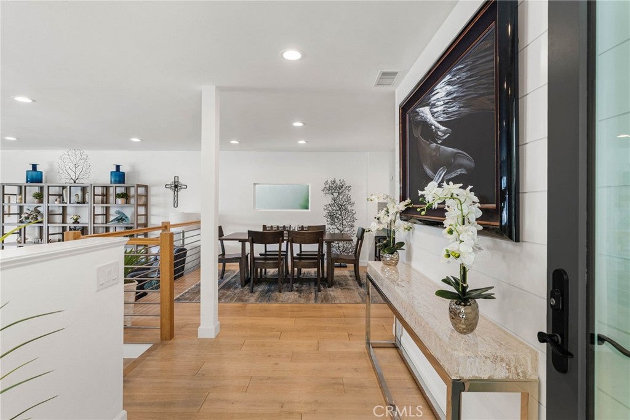
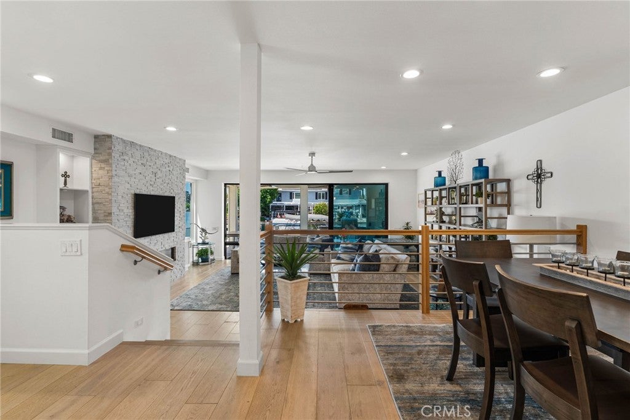
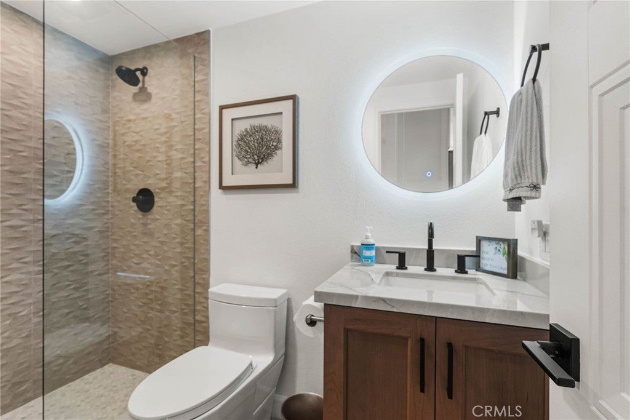
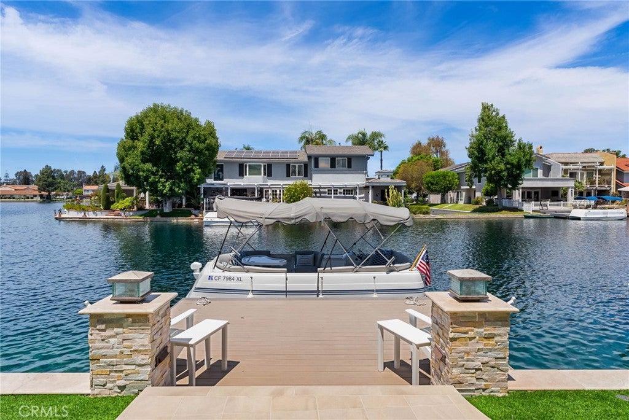
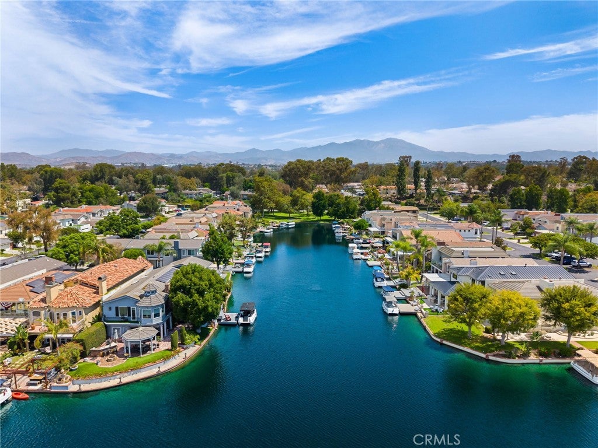
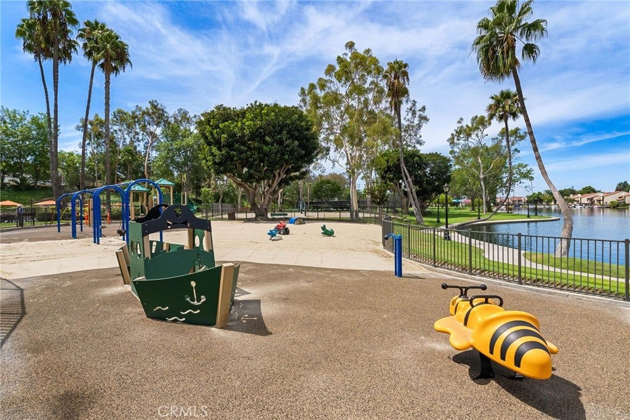
Your lakefront escape - Right here in Orange County! Feels like being on vacation everyday without ever leaving home. The lakefront home that turns everyday life into a getaway. Ideally located near the end of a peninsula on a cul-de-sac in Lake Forest Keys, this completely remodeled residence pairs some of the community’s most spectacular lake and sunset views with an exceptional indoor-outdoor lifestyle. Morning coffee overlooking the water, afternoon boating to the pool, sunset dinners with friends, and evenings gathered around the outdoor firepit is lake living at its best. This turnkey residence has been thoughtfully reimagined with 3 bedrooms, 3 new baths and an elevated coastal aesthetic. Easy "lock and leave" living with the HOA taking care of front and back yards! Wide-plank light-oak hardwood floors flow through open, light-filled living spaces with skylights, while telescoping doors erase the boundary between indoors and out. The great room takes full advantage of the waterfront setting with a wet bar, and a dramatic linear fireplace with stacked stone. Designed for gathering, the dining room flows effortlessly into a showpiece kitchen with white Shaker cabinetry, quartz countertops, glass subway tile, a large island with breakfast bar, with Wolf and Thermador appliances. A main-level bedroom offers a custom walk-in closet/pantry, while an upstairs junior suite provides a private retreat for guests. The lake-view primary suite features a custom walk-in closet, skylights, an accent wall and a two-room retreat with wet bar, beverage refrigerator, Murphy bed and private balcony overlooking the water. Outside is where this home becomes unforgettable. A newer private dock puts the lake at your doorstep, while the tiled loggia is built for year-round entertaining with a built-in BBQ island, TV wall, in-ceiling speakers, heaters and remote-controlled shades. Synthetic turf and an open-air fireplace surrounded by Adirondack chairs create the perfect setting to watch the sky change color over the lake. The Modern Farm inspired architecture was completely reimagined with standing-seam metal roof, new HVAC, two-car garage w/ epoxy floors, built-in cabinets and full driveway. $60,000 Duffy Boat included! Just a quick cruise to the Sun & Sail Club, offering multiple pools/spas, waterfront park, BBQ/picnic areas, playground, fitness center, tennis, pickleball, basketball, and excellent fishing! Here, home isn’t just where you live. It’s where you vacation.

Location of 21845 Ticonderoga Lane

Map showing 21845 Ticonderoga Lane, Lake Forest, CA 92630 $3,095,000
See more listings in Lake Forest

21845 Ticonderoga Lane property details

Interior

Bedrooms & Bathrooms

  • Bedrooms: 3
  • Bathrooms: 3
  • Full Bathrooms: 2
  • Main Level Bedrooms: 1
  • Main Level Bathrooms: 1

Appliances

  • Included: Dishwasher, ENERGY STAR Qualified Appliances, Exhaust Fan, Freezer, Gas Cooktop, Disposal, Gas Water Heater, Microwave, Refrigerator, Tankless Water Heater, Vented Exhaust Fan, Water Purifier, Washer/Dryer Stacked
  • Laundry: Washer Hookup, Electric Dryer Hookup, Gas Dryer Hookup, Inside, Laundry Room

Heating

  • Heating: Central, Forced Air, Fireplace(s), Natural Gas

Cooling

  • Cooling: Central Air, ENERGY STAR Qualified Equipment

Features

  • Interior Features: Wet Bar, Breakfast Bar, Built-in Features, Ceiling Fan(s), Eat-in Kitchen, Open Floorplan, Pantry, Recessed Lighting, Storage, Walk-In Closet(s)
  • Window Features: Blinds, Double Pane Windows, Plantation Shutters, Skylight(s)
  • Flooring: Carpet, Tile, Vinyl, Wood
  • Fireplace: Yes
  • Fireplace Features: Gas, Great Room

Interior Area

  • Total Living Area: 2705
  • Unit: Square Feet
  • Source: Estimated

Video & Virtual Tour

Rooms & Dimensions

Retreat

  • Level: Unknown

Laundry

  • Level: Unknown

Kitchen

  • Level: Unknown
  • Features: Kitchen Island

Master Bedroom

  • Level: Unknown

Great Room

  • Level: Unknown

Kitchen

  • Level: Unknown

EntryFoyer

  • Level: Unknown

Master Bedroom

  • Level: Unknown

Other

  • Level: Unknown
  • Features: Walk-In Closet(s)

Bathroom

  • Level: Unknown
  • Features: Soaking Tub

Pantry

  • Level: Unknown

Bedroom

  • Level: Unknown

Dining Room

  • Level: Unknown

Property

Features

  • Exterior Features: Barbecue, Boat Slip, Dock, Lighting, Rain Gutters, Fire Pit
  • Patio & Porch: Rear Porch, Covered, Deck, Patio, Terrace
  • Security Features: Prewired, Security System, Carbon Monoxide Detector(s), Smoke Detector(s)
  • Has Private Pool: No
  • Pool Features: Diving Board, Heated, In Ground, Lap, Association
  • Has Spa: Yes
  • Spa Features: Heated, In Ground
  • Fencing: Block, Wrought Iron
  • Horses: No

View

  • Has View: Yes
  • View: Bay, Lake, Mountain(s), Neighborhood, Panoramic

Lot

  • Size: 3,600 sq ft
  • Acres: 0.0826
  • Features: Close to Clubhouse, Cul-De-Sac, Landscaped
  • Frontage Type: Bay/Harbor

Accessibility

  • Levels: Two
  • Entry Level: 1
  • Entry Location: Ground Level
  • Stories: 2

Parking

  • Garage: Yes
  • Total Spaces: 2
  • Parking Features: Attached, Direct Access, Driveway, Garage Faces Front, Garage, Garage Door Opener, Guest, Storage
  • Carport: No
  • Open Parking: No
  • Open Parking Spaces: 2

Waterfront

  • Has Waterfront: Yes
  • Waterfront Features: Lake, Lake Front, Lake Privileges, Navigable Water

Basement

  • Basement: No

Mobile Home

  • Mobile Home Remains: No

Construction

Type & Style

  • Home Type: Residential
  • Architectural Style: Modern
  • Property Sub Type: Single Family Residence
  • Structure Type: House

Materials

  • Construction Materials: Stucco, Board & Batten Siding
  • Foundation: Slab
  • Roof: Metal

Builder / Condition

  • Year Built: 1974
  • Condition: Updated/Remodeled
  • New Construction: No

Utilities & Green Energy

Utilities

  • Electric on Property: No
  • Electric: 220 Volts in Garage
  • Water: Public
  • Sewer: Public Sewer
  • Utilities: Cable Available, Electricity Connected, Natural Gas Connected, Phone Available, Sewer Connected, Underground Utilities, Water Connected
  • Road Surface Type: Paved

Green Energy

  • Energy Efficient: Appliances

Community & HOA

Community

HOA

  • Has HOA: Yes
  • Amenities: Clubhouse, Sport Court, Fitness Center, Barbecue, Picnic Area, Playground, Pool, Recreation Room, Spa/Hot Tub, Tennis Court(s), Boat Dock
  • Fee: $275
  • Frequency: Monthly
  • Fee 2: $91
  • Frequency 2: Monthly
  • Senior Community: No

Pets

  • Pets Allowed: No

Location

  • Longitude: -117.704229
  • Latitude: 33.645566
  • Directions: Bake Pkwy, Toledo Way, Toledo Ln, Ticonderoga Ln

Land Lease

  • Land Lease: No

School

Elementary

Middle or Junior

Highschool

Tax, Financial & Listing Details

Listing Details

  • List Price: $3,095,000
  • Price Per Square Foot: $1144.18
  • Date on Market:
  • Listing Terms: Cash
  • Home Warranty: No
  • Rent Control: No
  • Status: Active

MLS Details

  • MLS: CRMLS
  • Listing ID: OC26185132

Tax Details

  • Tax Lot: 91
  • Universal Property ID: US-06059-N-61419422-R-N

Ask a question about 21845 Ticonderoga Lane

Hi there — ask anything about this property or the area and the team will get right back to you.

Last checked Source: CRMLSMLS# OC26185132

Local real estate advisory services provided by agent with ΓEA⅃ Broker

Listed by Dean Lueck with Compass · Cell: 949-275-1801

Based on information from California Regional Multiple Listing Service, Inc. as of 2026 and/or other sources. All data, including all measurements and calculations of area, is obtained from various sources and has not been, and will not be, verified by broker or MLS. All information should be independently reviewed and verified for accuracy. Properties may or may not be listed by the office/agent presenting the information.
You agree to ΓEA⅃ Broker Terms of Use and Privacy Policy. By choosing to contact a property, you also agree that ΓEA⅃ Broker and its associates may call, text, or email you regarding any inquiries or activities you submit through our website. This may involve the use of automated means and prerecorded or artificial voices.

Listings near 21845 Ticonderoga Lane