$1,548,000

24382 Corta Cresta, Lake Forest, CA 92630

3beds
3baths
1,947sqft
Quick facts
Single Family Residence 48 Days on Market Built in 1976 $795.07/sqft 9,775 sq ft $137 HOA Dues

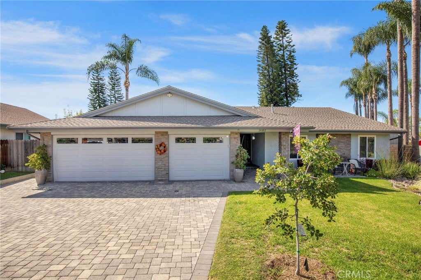
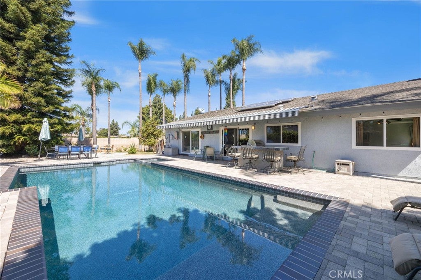
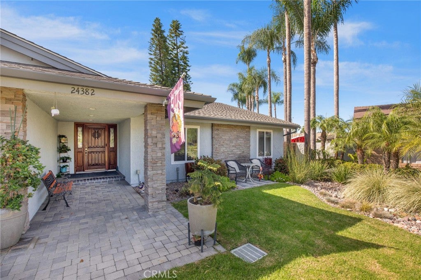
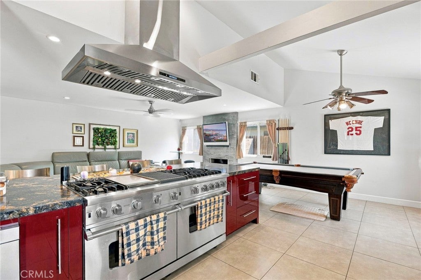
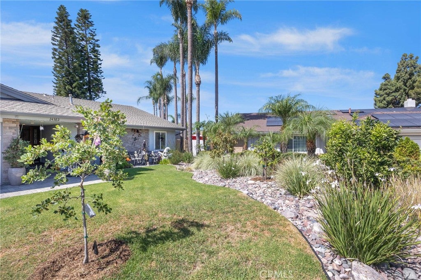
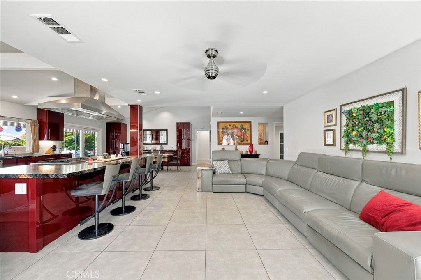
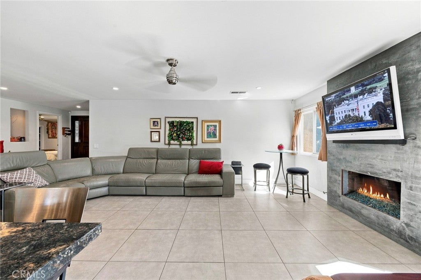
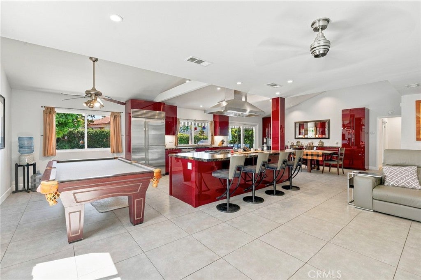
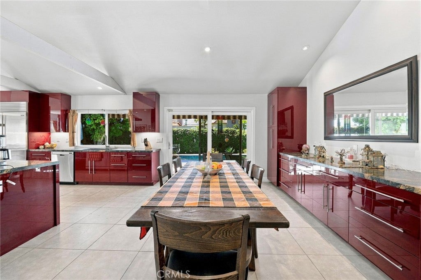
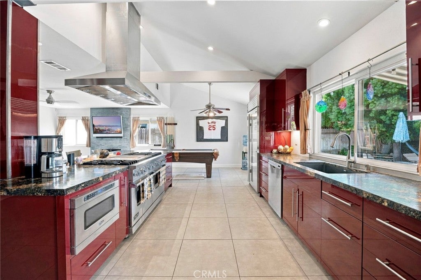
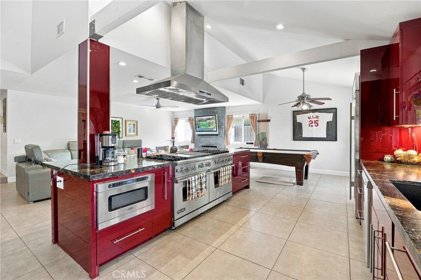
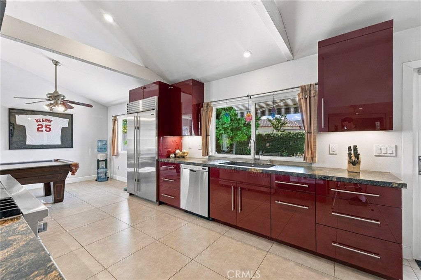
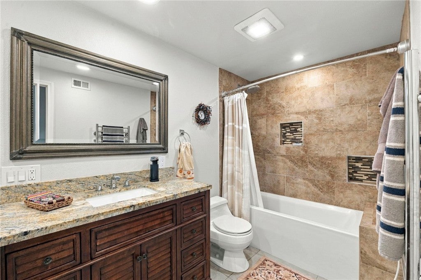
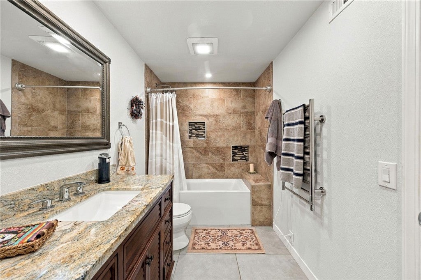
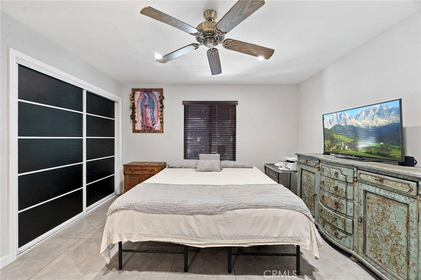
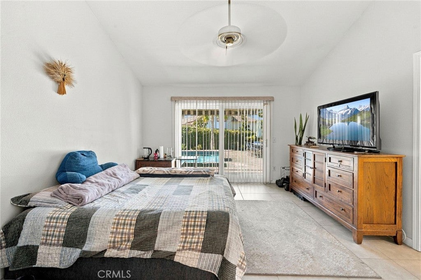
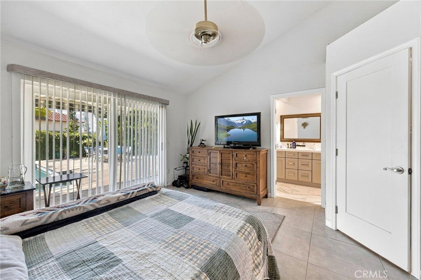
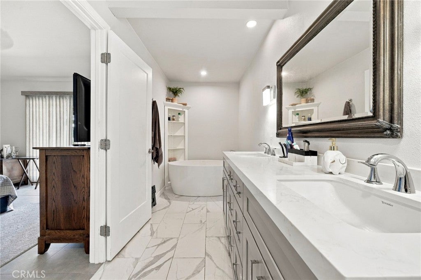
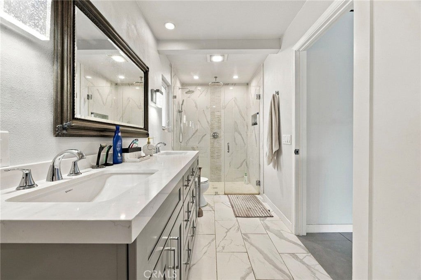
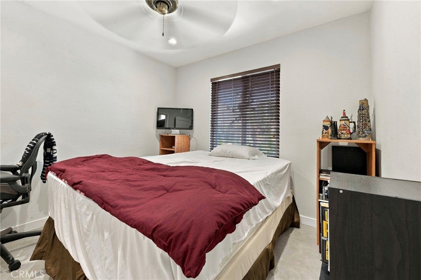
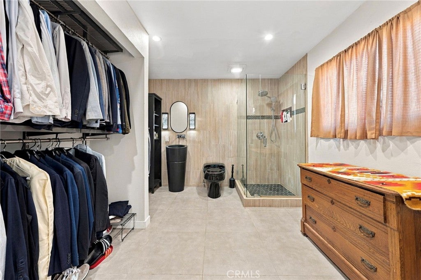
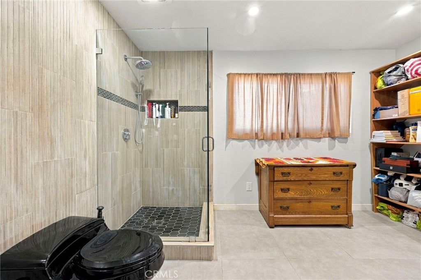
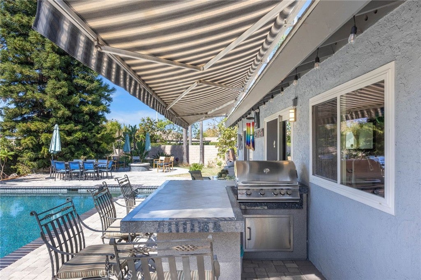
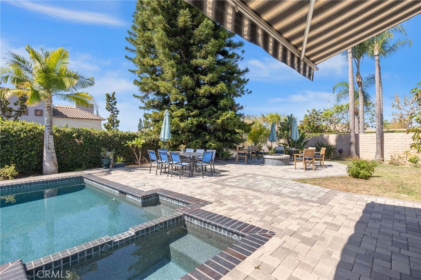
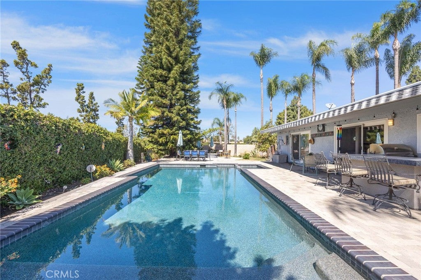
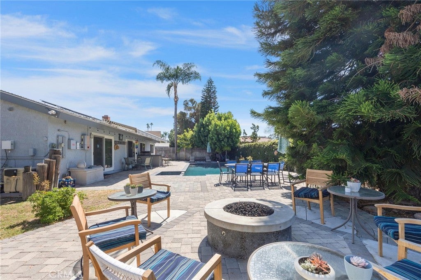
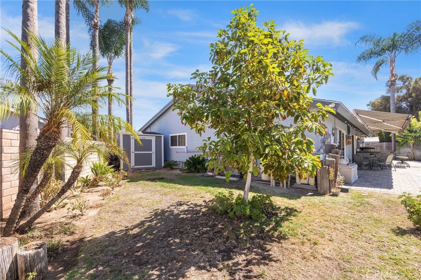
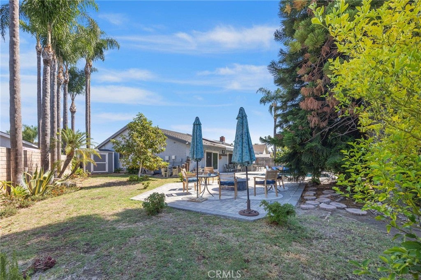
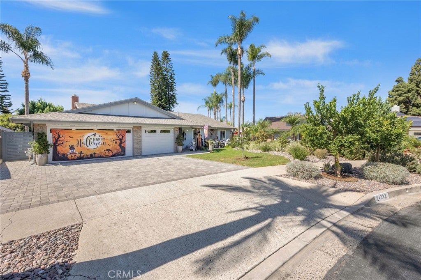
This is what people ask about all time! Large, almost 2000SF single story, 3-car garage, almost 10,000 SF yard, Saltwater pebble Tec pool and spa! The entire house has been upgraded with customized large open great room and kitchen, vaulted ceilings, paid solar system, amazing kitchen has a 60" Viking stove that has 2 ovens, 6 burners, griddle/grill, microwave, 3 bedrooms, 3 bathrooms totally upgraded with high end Grohe push button plumbing, and much more. Please see the long list of upgrades in the supplemental section of the MLS.

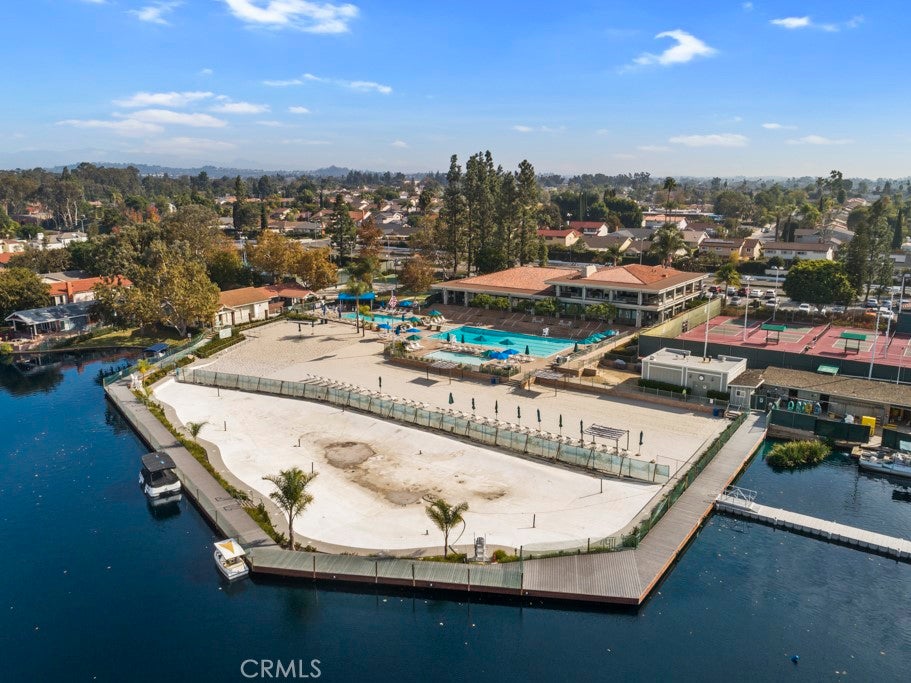
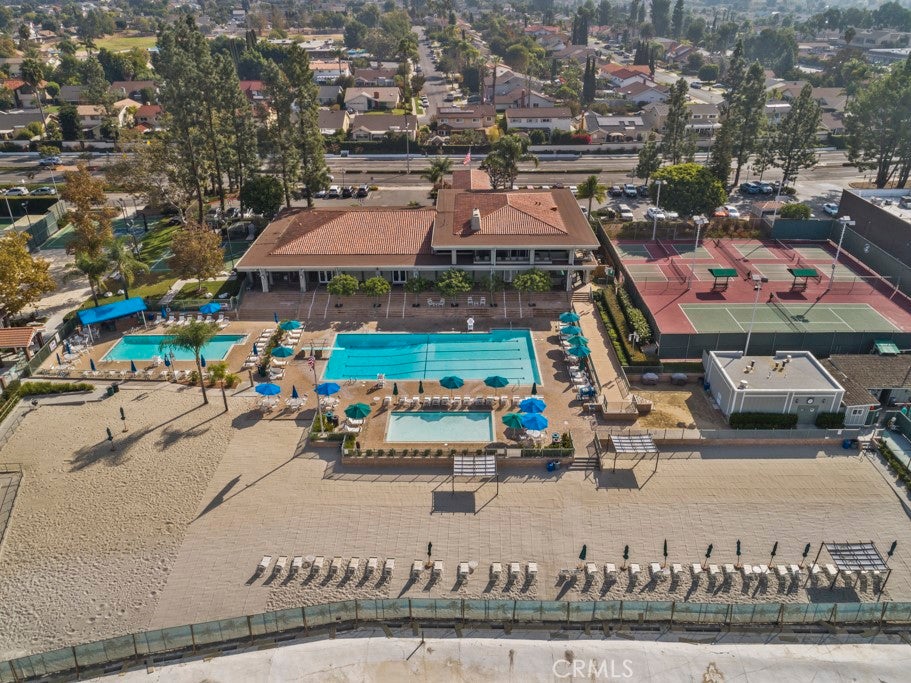
Nearby shopping centers and the Fabulous Beach and Tennis Club all within one block of your home.

Amentites include Jr. Olympic swimming pool, a smaller north pool, beach and swim lagoon, five tennis courts, four pickleball courts and much more. Close to Freeways. This will go fast so make your appointment.

Location of 24382 Corta Cresta

Map showing 24382 Corta Cresta, Lake Forest, CA 92630 $1,548,000
See more listings in Lake Forest

24382 Corta Cresta property details

Interior

Bedrooms & Bathrooms

  • Bedrooms: 3
  • Bathrooms: 3
  • Full Bathrooms: 3
  • Main Level Bedrooms: 3
  • Main Level Bathrooms: 3

Appliances

  • Included: Dishwasher, Disposal, Gas Range, Microwave, Refrigerator
  • Laundry: In Garage

Heating

  • Heating: Central

Cooling

  • Cooling: Central Air

Features

  • Interior Features: Breakfast Bar, Built-in Features, Ceiling Fan(s), Granite Counters, Open Floorplan, Pantry, Recessed Lighting, Walk-In Closet(s), Master Downstairs
  • Window Features: Double Pane Windows
  • Flooring: Tile
  • Fireplace: Yes
  • Fireplace Features: Living Room

Interior Area

  • Total Living Area: 1947
  • Unit: Square Feet
  • Source: Assessor

Rooms & Dimensions

Bathroom

  • Level: Unknown

Bedroom

  • Level: Unknown

Kitchen

  • Level: Unknown
  • Features: Granite Counters, Kitchen Island

Living Room

  • Level: Unknown

Master Bedroom

  • Level: Unknown

Bedroom

  • Level: Unknown

Bathroom

  • Level: Unknown

Other

  • Level: Unknown
  • Features: Walk-In Closet(s)

Property

Features

  • Patio & Porch: Patio
  • Has Private Pool: Yes
  • Pool Features: Private
  • Has Spa: Yes
  • Spa Features: Private
  • Fencing: Block, Wood
  • Horses: No

View

  • Has View: No
  • View: None

Lot

  • Size: 9,775 sq ft
  • Acres: 0.2244
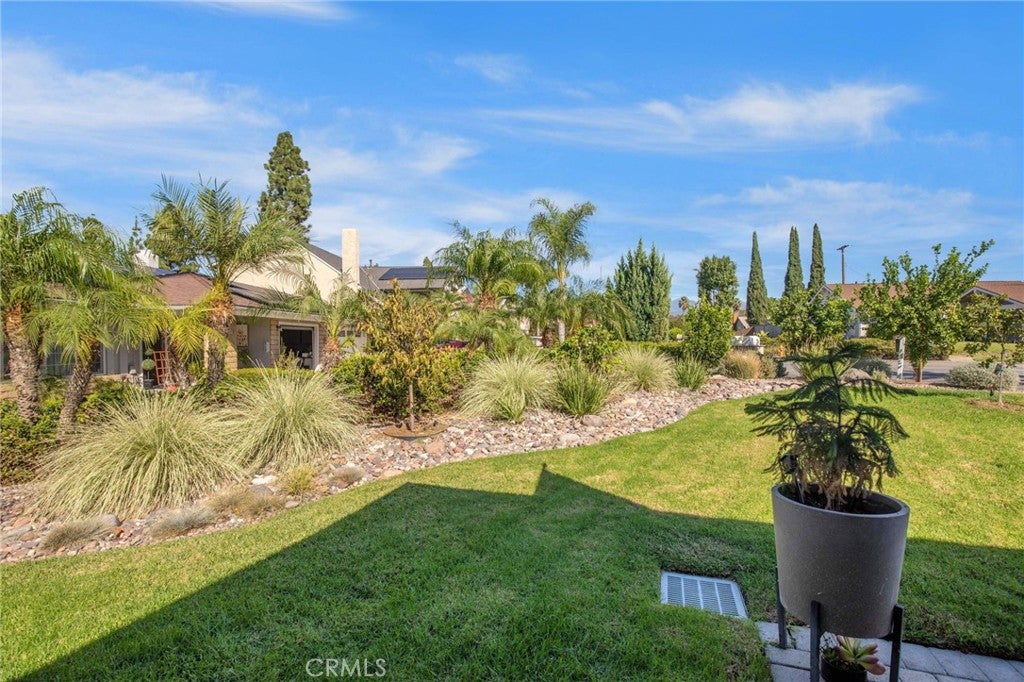
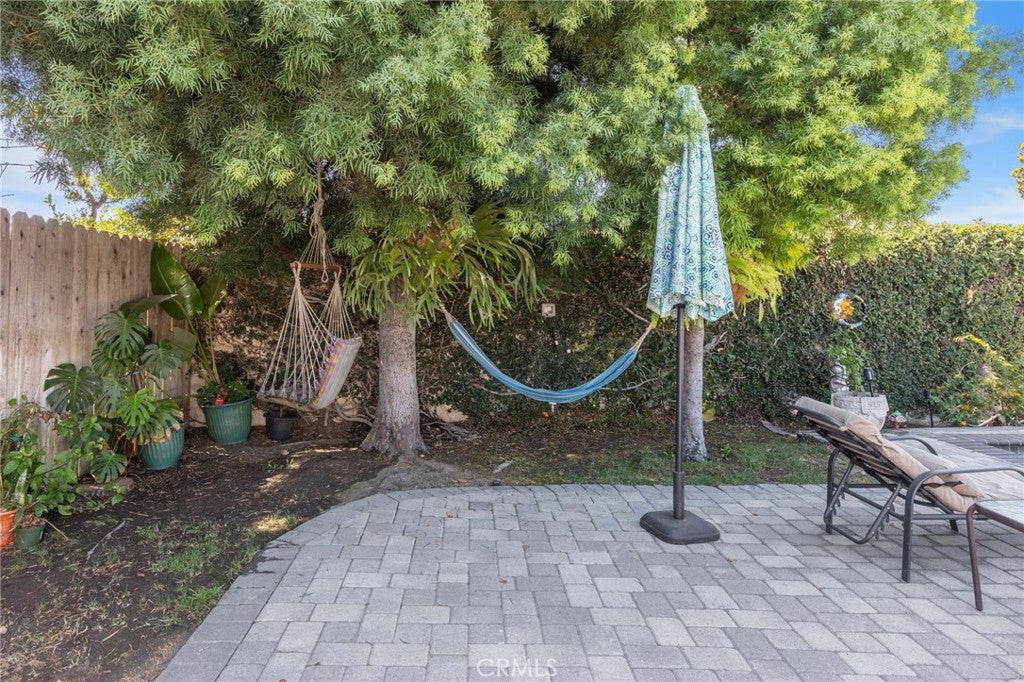
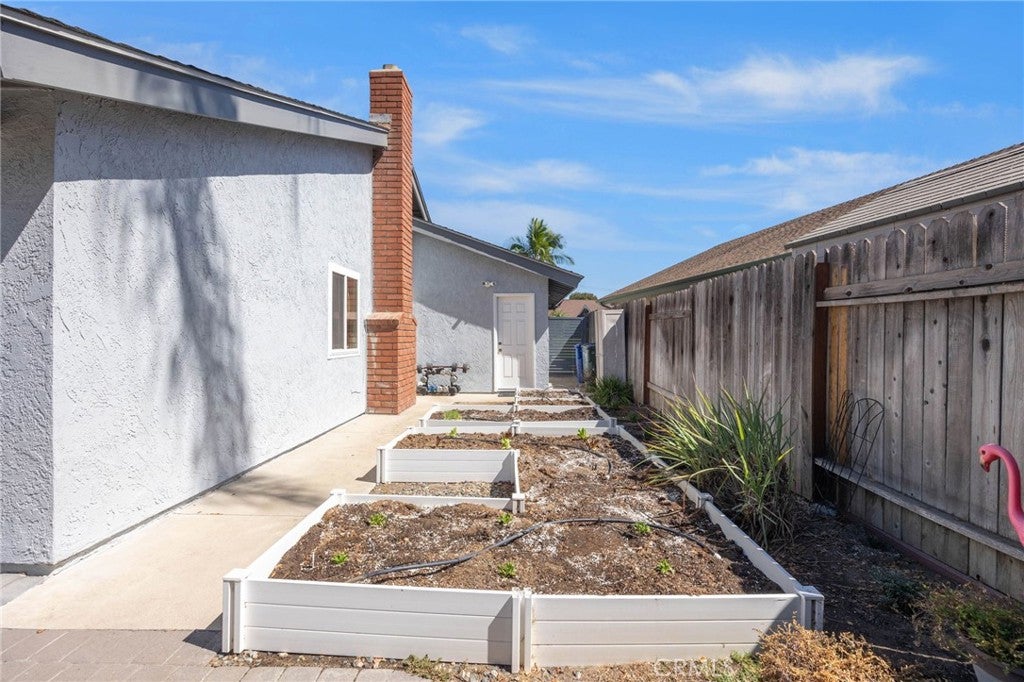
  • Features: Back Yard, Cul-De-Sac, Front Yard, Landscaped

Accessibility

  • Levels: One
  • Entry Level: 1
  • Entry Location: 1
  • Stories: 1

Parking

  • Garage: Yes
  • Total Spaces: 3
  • Parking Features: Attached, Direct Access, Driveway, Garage, Paved
  • Carport: No
  • Open Parking: No

Waterfront

  • Has Waterfront: No

Basement

  • Basement: No

Mobile Home

  • Mobile Home Remains: No

Construction

Type & Style

  • Home Type: Residential
  • Property Sub Type: Single Family Residence
  • Structure Type: House

Materials

  • Roof: Asphalt

Builder / Condition

  • Year Built: 1976
  • Condition: Updated/Remodeled
  • New Construction: No

Utilities & Green Energy

Utilities

  • Electric on Property: No
  • Water: Public
  • Sewer: Public Sewer
  • Utilities: Sewer Connected

Green Energy

  • Energy Efficient: No
  • Energy Generation: Solar

Community & HOA

Community

HOA

  • Has HOA: Yes
  • Amenities: Clubhouse, Sport Court, Picnic Area, Tennis Court(s)
  • Fee: $137
  • Frequency: Monthly
  • Senior Community: No

Pets

  • Pets Allowed: No

Location

  • Longitude: -117.703844
  • Latitude: 33.628982
  • Directions: Cross streets Muirlands and Rockfield

Land Lease

  • Land Lease: No

School

Elementary

Middle or Junior

Highschool

Tax, Financial & Listing Details

Listing Details

  • List Price: $1,548,000
  • Price Per Square Foot: $795.07
  • Date on Market:
  • Listing Terms: Cash, Conventional
  • Home Warranty: No
  • Rent Control: No
  • Status: Active

MLS Details

  • MLS: CRMLS
  • Listing ID: OC26202241

Tax Details

  • Tax Lot: 4
  • Universal Property ID: US-06059-N-61713204-R-N

Ask a question about 24382 Corta Cresta

Hi there — ask anything about this property or the area and the team will get right back to you.

Last checked Source: CRMLSMLS# OC26202241

Local real estate advisory services provided by agent with ΓEA⅃ Broker

Listed by Kevin Hill with Berkshire Hathaway Homeservice · Cell: 949-677-6500

Based on information from California Regional Multiple Listing Service, Inc. as of 2026 and/or other sources. All data, including all measurements and calculations of area, is obtained from various sources and has not been, and will not be, verified by broker or MLS. All information should be independently reviewed and verified for accuracy. Properties may or may not be listed by the office/agent presenting the information.

You agree to ΓEA⅃ Broker Terms of Use and Privacy Policy. By choosing to contact a property, you also agree that ΓEA⅃ Broker and its associates may call, text, or email you regarding any inquiries or activities you submit through our website. This may involve the use of automated means and prerecorded or artificial voices.

Listings near 24382 Corta Cresta