Open: Sun 2-5pm (11/22)
$1,395,000

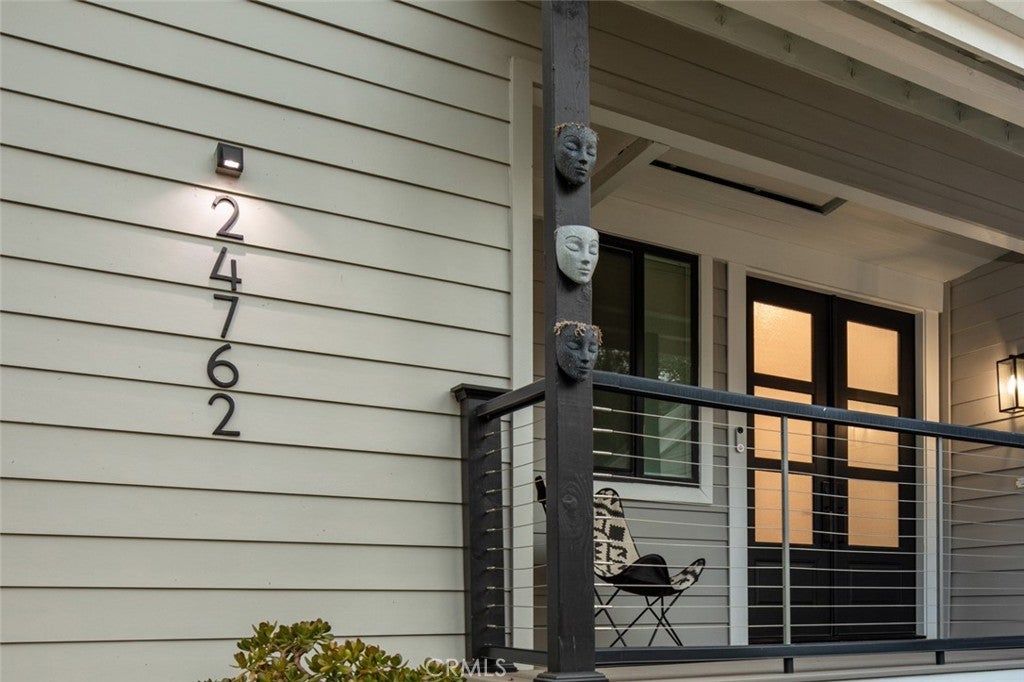
24762 Glenwood Drive, Lake Forest, CA 92630

3beds
2.5baths2 full baths + 1 half bath
1,955sqft
Quick facts
Single Family Residence 75 Days on Market Built in 1976 $713.55/sqft 4,902 sq ft $231 HOA Dues

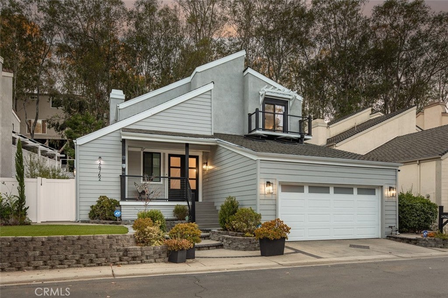
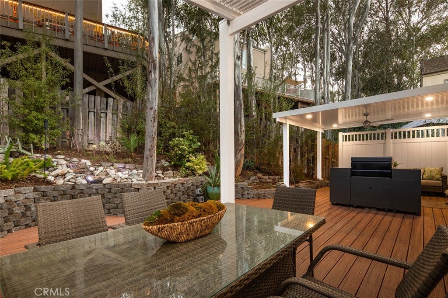
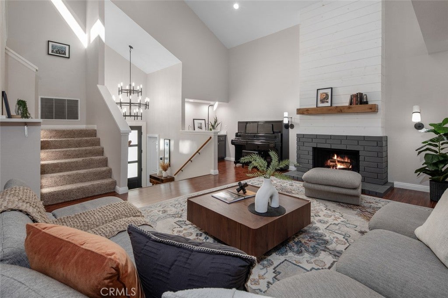
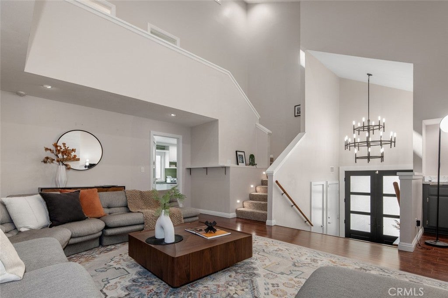
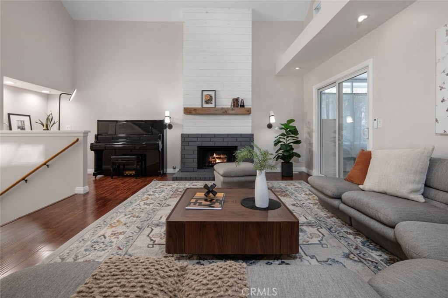
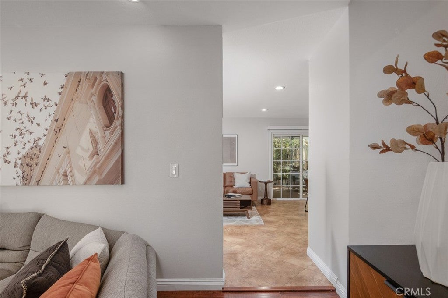
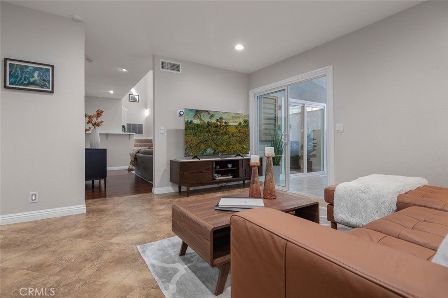
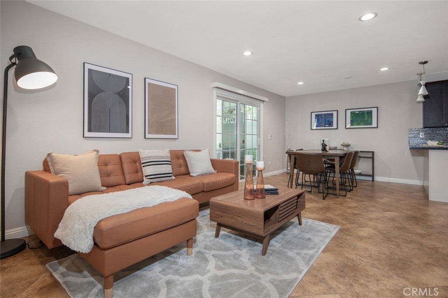
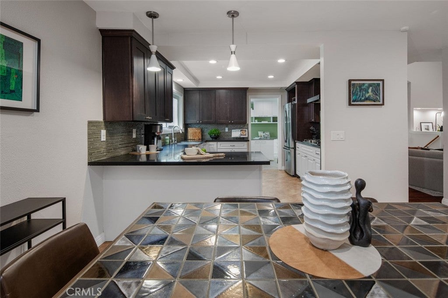
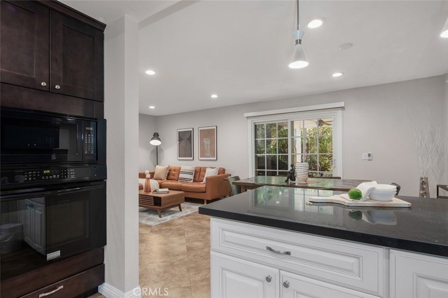
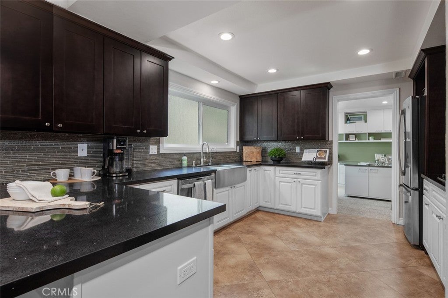
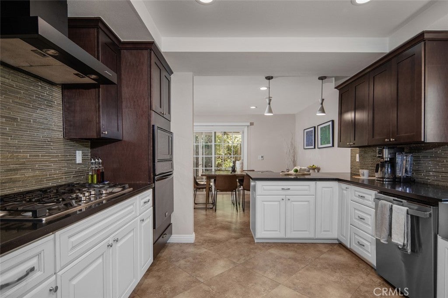
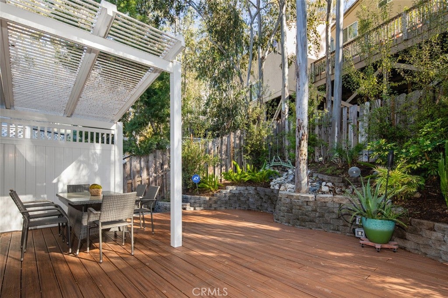
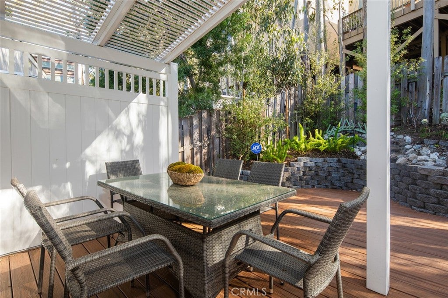
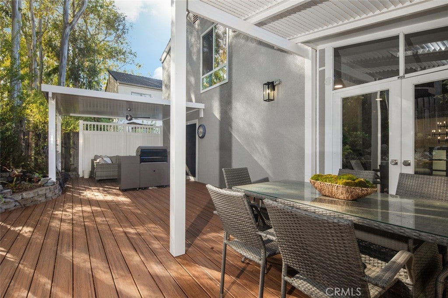
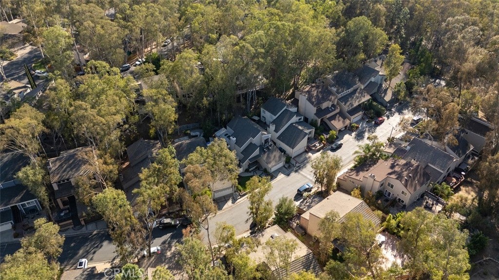
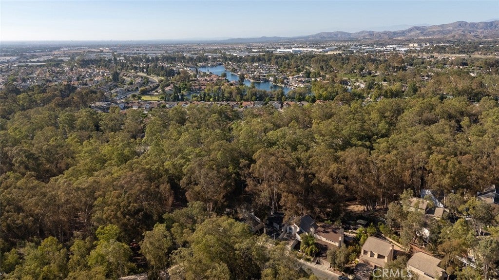
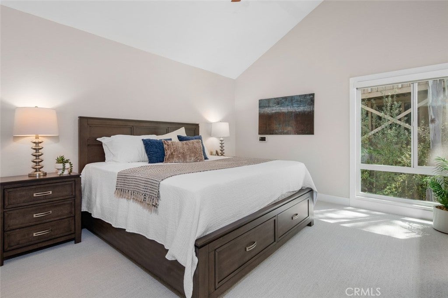
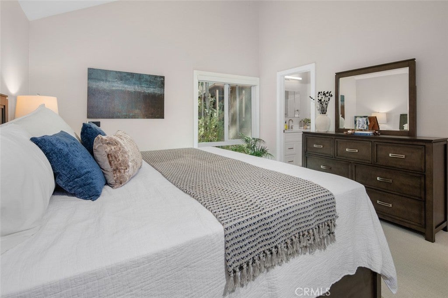
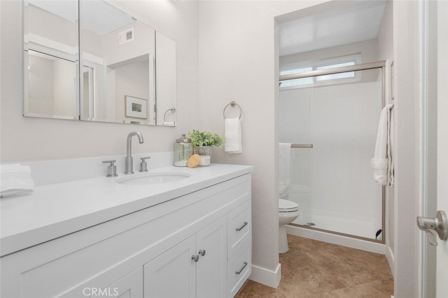
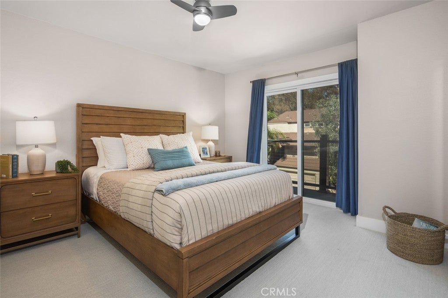
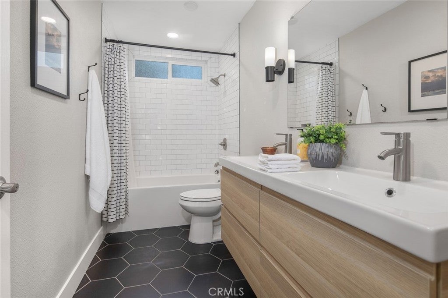
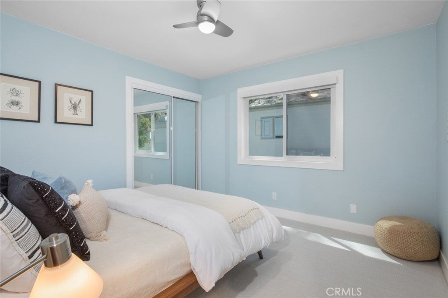
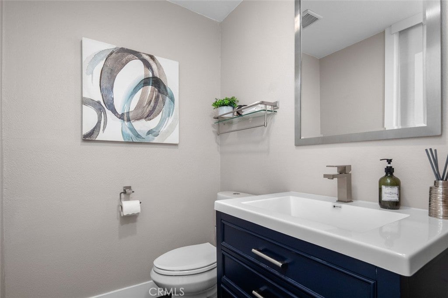
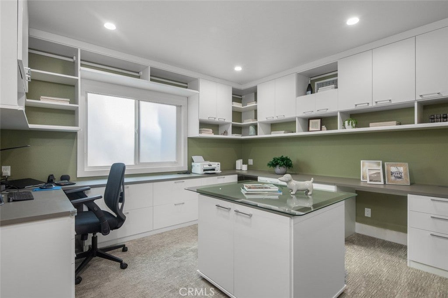
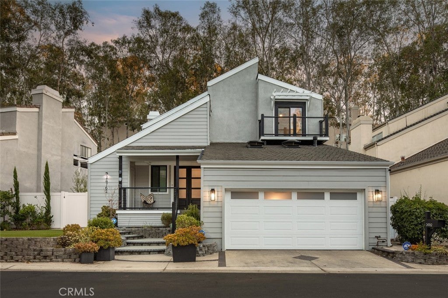
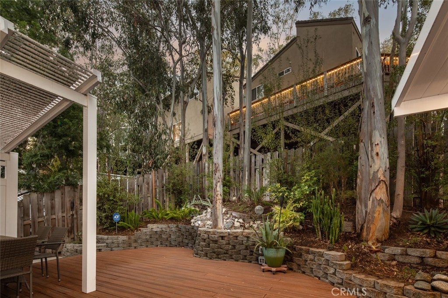
The home is shaped by a sense of scale, light and a close relationship with its natural setting. Soaring ceilings and expansive windows define the entry, drawing daylight through the interiors and giving the main living spaces an airy, composed feel. Thoughtfully remodeled and meticulously maintained, the living and dining areas flow naturally into the kitchen, where generous cabinetry, substantial counter space and an open connection to the surrounding rooms create a setting that feels both considered and comfortable. Outside, the character shifts to something quieter and more secluded. Mature trees frame the backyard, creating a private, woodland-like atmosphere, while multiple areas for dining and gathering are integrated into the landscape. A creek-like water feature runs through the rear of the property, bringing movement and a subtle sense of tranquility to the outdoor setting. Upstairs, the primary suite is generous and private, with abundant natural light and an en-suite bathroom. Two additional bedrooms are complemented by a versatile downstairs office that could easily serve as a fourth bedroom, with three bathrooms completing the home. Altogether, the home balances openness and privacy with a quiet connection to its surroundings, creating a setting that feels both refined and deeply at ease within The Woods.

Open houses at 24762 Glenwood Drive

Saturday, November 21 · 2–5pm

In person · no appointment needed

Sunday, November 22 · 2–5pm

In person · no appointment needed

Location of 24762 Glenwood Drive

Map showing 24762 Glenwood Drive, Lake Forest, CA 92630 $1,395,000
See more listings in Lake Forest

24762 Glenwood Drive property details

Interior

Bedrooms & Bathrooms

  • Bedrooms: 3
  • Bathrooms: 3
  • Full Bathrooms: 2
  • Main Level Bathrooms: 1

Appliances

  • Included: Microwave, Refrigerator
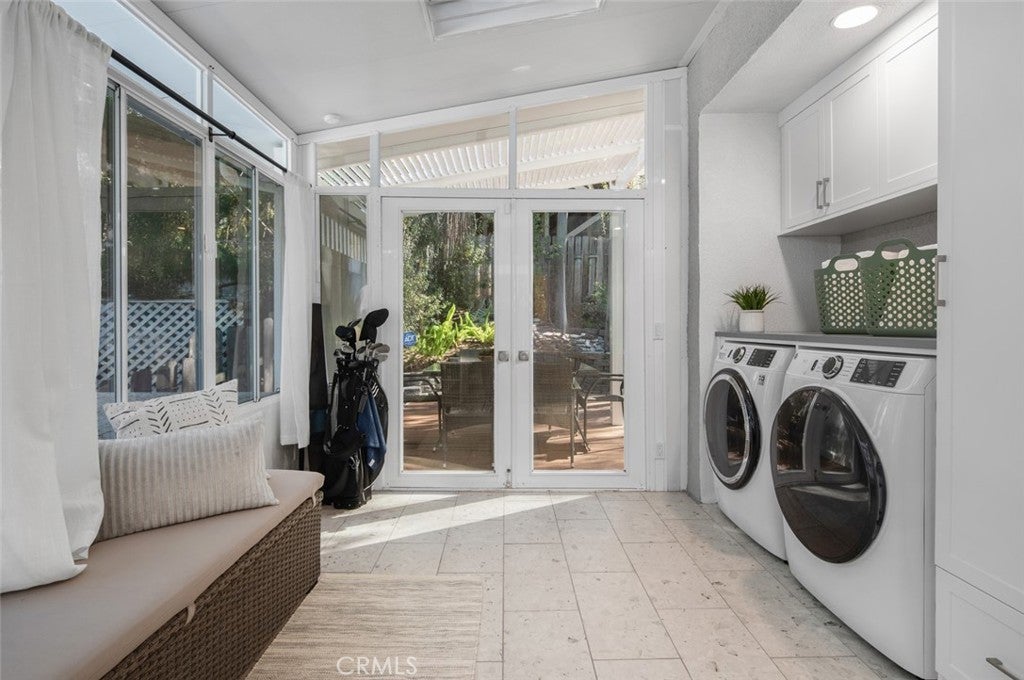
  • Laundry: Inside, Laundry Room

Heating

  • Heating: Central

Cooling

  • Cooling: Central Air

Features

  • Interior Features: Breakfast Bar, High Ceilings, Open Floorplan, Recessed Lighting
  • Window Features: Double Pane Windows
  • Flooring: Carpet, Tile
  • Fireplace: Yes
  • Fireplace Features: Gas, Living Room

Interior Area

  • Total Living Area: 1955
  • Unit: Square Feet
  • Source: Assessor

Video & Virtual Tour

Rooms & Dimensions

Sunroom

  • Level: Unknown

Dining Room

  • Level: Unknown

Bathroom

  • Level: Unknown

Utility Room

  • Level: Unknown

Office

  • Level: Unknown

Laundry

  • Level: Unknown

Master Bedroom

  • Level: Unknown

Kitchen

  • Level: Unknown
  • Features: Stone Counters

Master Bathroom

  • Level: Unknown

Property

Features

  • Exterior Features: Balcony, Dock
  • Patio & Porch: Rear Porch, See Remarks
  • Has Private Pool: No
  • Pool Features: Community, Association
  • Has Spa: Yes
  • Spa Features: Community
  • Fencing: Vinyl
  • Horses: No

View

  • Has View: Yes
  • View: Trees/Woods

Lot

  • Size: 4,902 sq ft
  • Acres: 0.1125
  • Features: Back Yard, Front Yard

Accessibility

  • Levels: Multi/Split
  • Entry Level: 1
  • Entry Location: 1
  • Stories: 2

Parking

  • Garage: Yes
  • Total Spaces: 2
  • Parking Features: Attached, Direct Access, Driveway, Garage
  • Carport: No
  • Open Parking: No
  • Open Parking Spaces: 2

Waterfront

  • Has Waterfront: No
  • Waterfront Features: Lake Privileges, Lake

Basement

  • Basement: No

Mobile Home

  • Mobile Home Remains: No

Construction

Type & Style

  • Home Type: Residential
  • Architectural Style: Colonial, Modern
  • Property Sub Type: Single Family Residence
  • Structure Type: House

Materials

  • Construction Materials: Vinyl Siding
  • Roof: Shingle

Builder / Condition

  • Year Built: 1976
  • Condition: Updated/Remodeled
  • New Construction: No

Utilities & Green Energy

Utilities

  • Electric on Property: No
  • Water: Private
  • Sewer: Public Sewer
  • Utilities: Electricity Connected, Sewer Connected, Water Connected
  • Road Surface Type: Paved

Green Energy

  • Energy Efficient: No

Community & HOA

Community

  • Subdivision: Woods (tw)
  • Zip/Postal Code: 92630
  • City/Town: Lake Forest
  • City/Region: Lake Forest-Orange
  • County/Parish: Orange
  • State/Province: CA
  • Country Region: US-CA
  • Features: Fishing, Lake, Pool

HOA

  • Has HOA: Yes
  • Amenities: Clubhouse, Sport Court, Fitness Center, Barbecue, Picnic Area, Playground, Pool, Sauna, Spa/Hot Tub, Tennis Court(s), Boat Dock
  • Fee: $231
  • Frequency: Monthly
  • Senior Community: No

Pets

  • Pets Allowed: No

Location

  • Longitude: -117.698718
  • Latitude: 33.638005
  • Directions: From the I-5 South: 1) Exit Bake Pkwy. 2) R onto Jeronimo Lane. 3) L onto Forest Knoll Ln. 4) L onto Glenwood Dr. 5) Arrive at 24762 Glenwood Dr, Lake Forest.

Land Lease

  • Land Lease: No

School

Elementary

Middle or Junior

Highschool

Tax, Financial & Listing Details

Listing Details

  • List Price: $1,395,000
  • Price Per Square Foot: $713.55
  • Date on Market:
  • Listing Terms: Cash, Conventional, 1031 Exchange
  • Inclusions: Refrigerator | Dishwasher | Oven | Washer & Dryer
  • Home Warranty: No
  • Rent Control: No
  • Status: Active

MLS Details

  • MLS: CRMLS
  • Listing ID: OC26192149

Tax Details

  • Tax Lot: 36
  • Universal Property ID: US-06059-N-61412140-R-N

Ask a question about 24762 Glenwood Drive

Hi there — ask anything about this property or the area and the team will get right back to you.

Last checked Source: CRMLSMLS# OC26192149

Local real estate advisory services provided by agent with ΓEA⅃ Broker

Listed by Shant Kizirian with Pacific Sotheby's Int'l Realty · Cell: 9496099838

Based on information from California Regional Multiple Listing Service, Inc. as of 2026 and/or other sources. All data, including all measurements and calculations of area, is obtained from various sources and has not been, and will not be, verified by broker or MLS. All information should be independently reviewed and verified for accuracy. Properties may or may not be listed by the office/agent presenting the information.

You agree to ΓEA⅃ Broker Terms of Use and Privacy Policy. By choosing to contact a property, you also agree that ΓEA⅃ Broker and its associates may call, text, or email you regarding any inquiries or activities you submit through our website. This may involve the use of automated means and prerecorded or artificial voices.

Listings near 24762 Glenwood Drive