Price cut: $100K (11/3)
$2,280,000

539 Serrano Summit Drive, Lake Forest, CA 92630

4beds
3baths
2,697sqft
Quick facts
Single Family Residence 55 Days on Market Built in 2020 $845.38/sqft 4,145 sq ft $213 HOA Dues

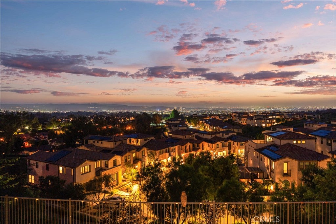
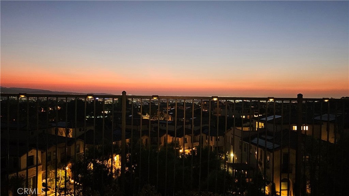
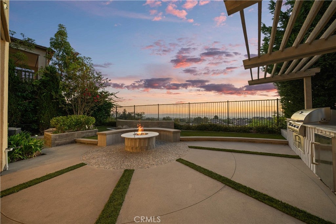
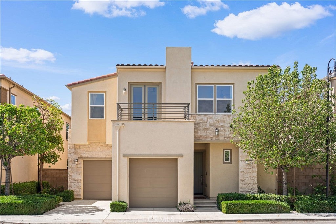
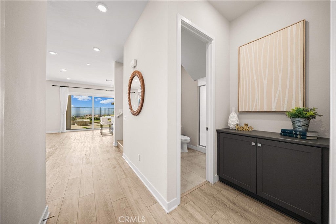
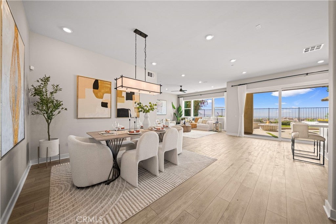
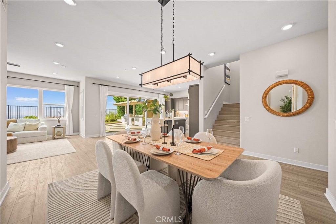
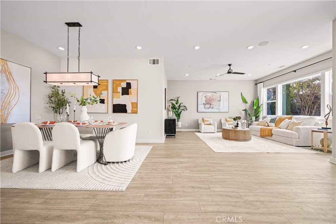
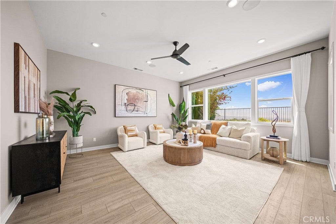
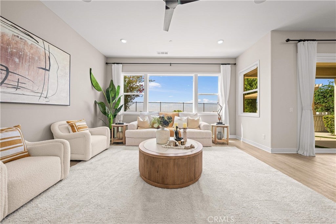
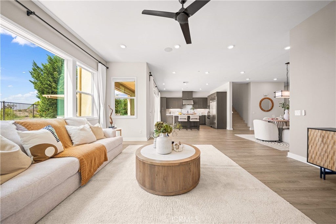
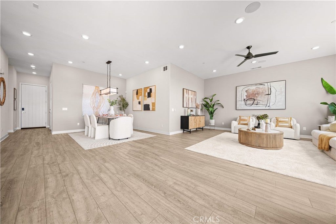
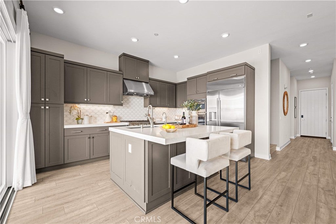
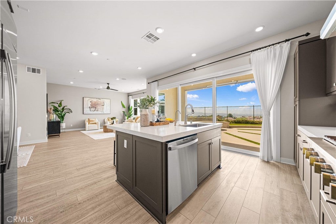
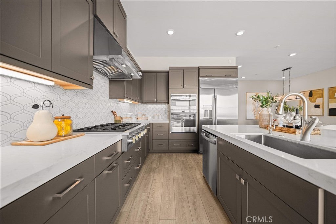
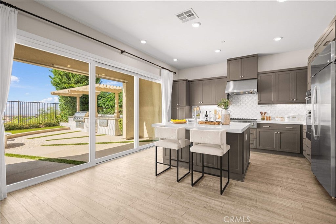
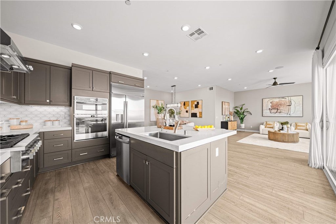
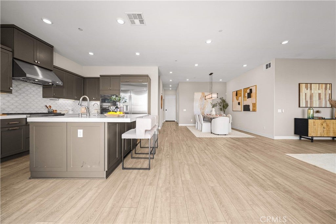
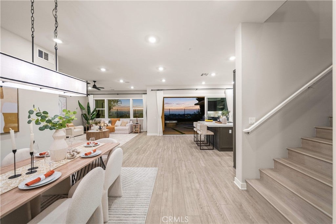
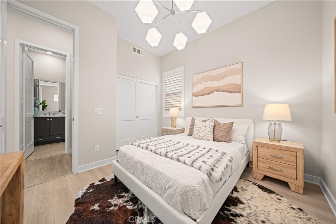
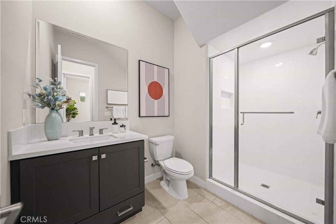
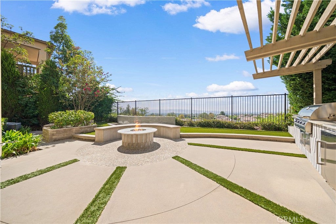
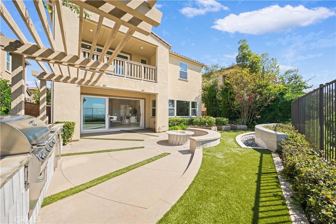
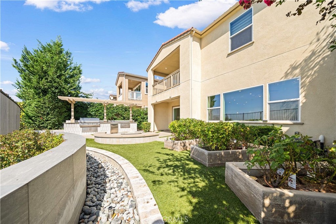
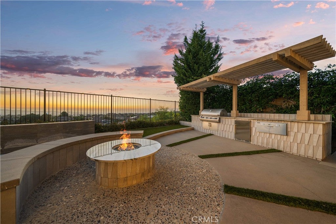
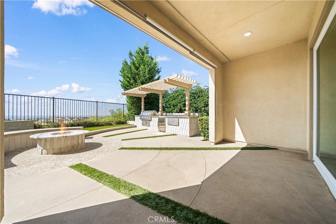
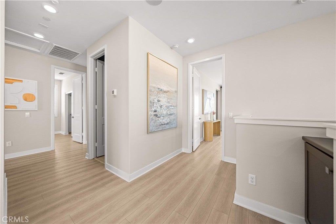
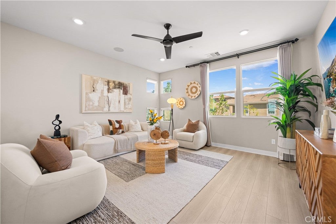
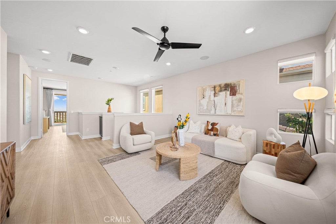
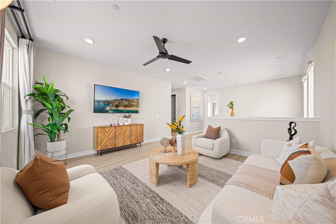
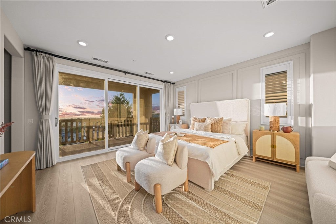
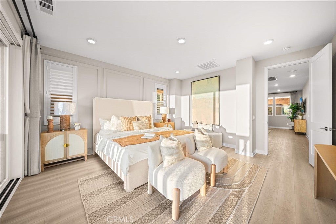
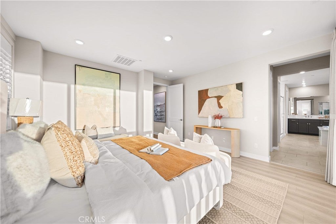
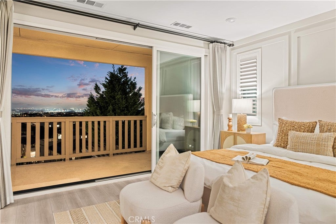
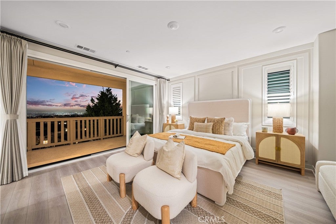
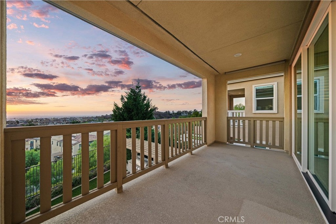
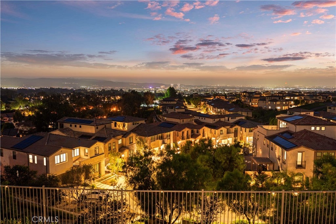
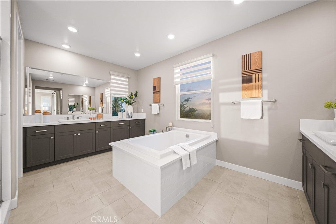
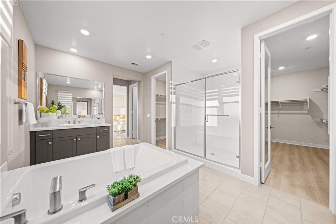
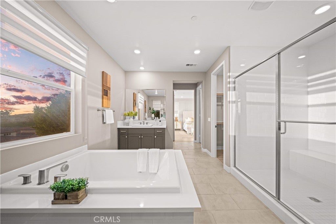
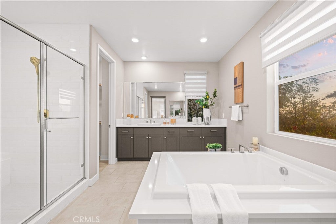
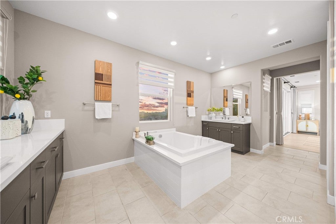
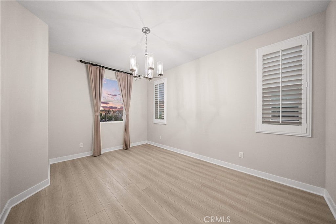
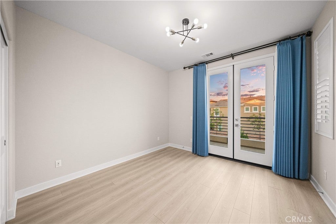
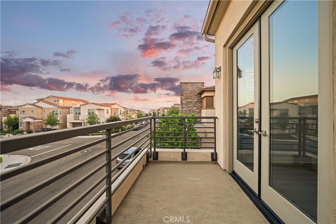
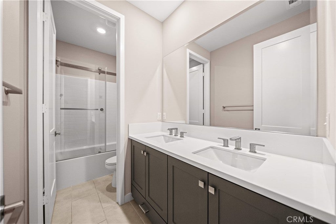
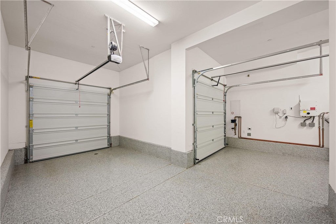
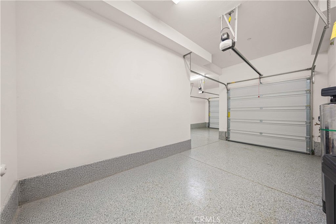
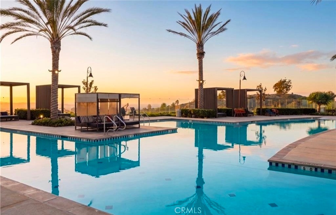
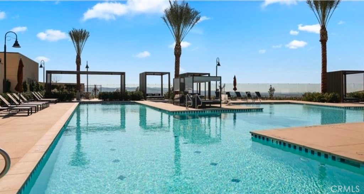
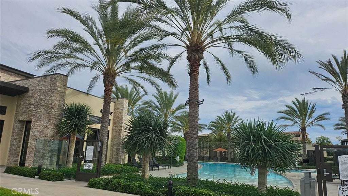
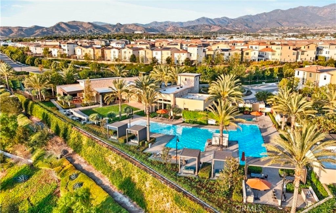
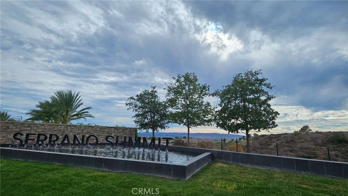
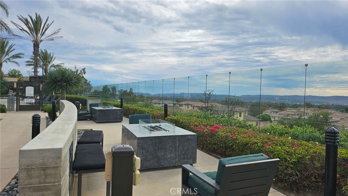
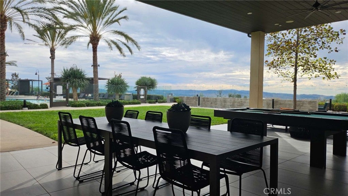
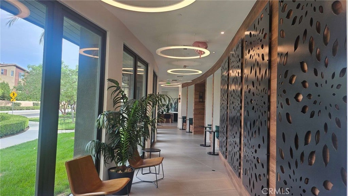
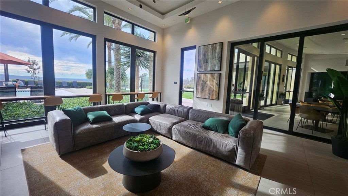
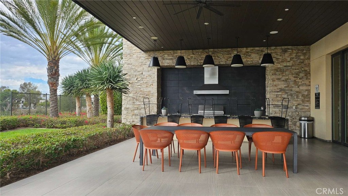
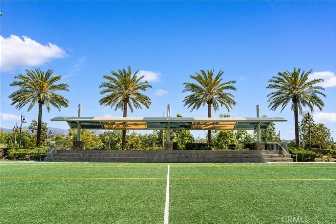
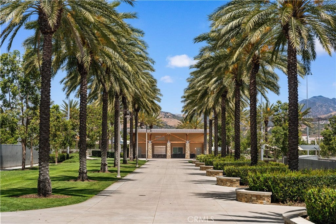
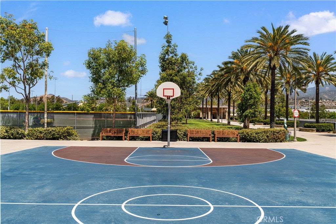
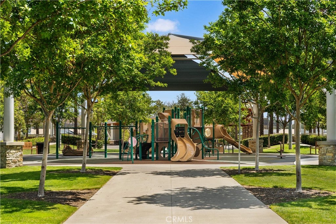
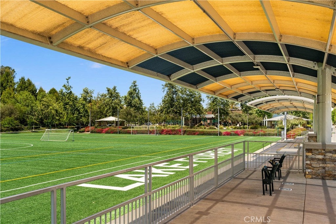
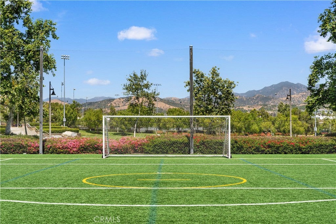
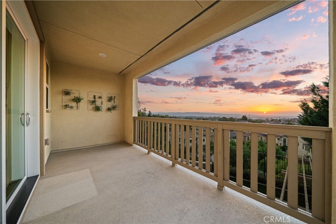
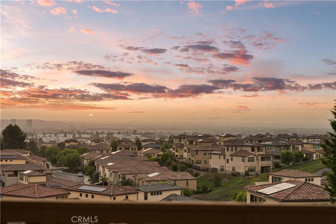
PANORAMIC city lights view! Former Lennar MODEL HOME! One of the BEST LOCATIONS in the entire Serrano Summit community! Experience breathtaking vistas from this exceptional Single Family Residence. Featuring 4 bedrooms (including a main-level bed) and 3 baths (including main-level full bath), plus a versatile loft. The open, airy layout boasts high-end finishes and luxury materials exclusive to the Model Home. Vinyl flooring throughout with NO CARPET. The gourmet chef’s kitchen is fully upgraded with stainless steel appliances, quartz countertops and center Island. Upstairs, a spacious loft provides flexible living space, ideal as a family room, office, or potential 5th bedroom. The primary suite features a private balcony with unobstructed sunsets and sparkling city lights views. The spectacular backyard is engineered for seamless indoor-outdoor living. Enjoy this serene private retreat, complete with water features, a fire pit, a custom BBQ island with built-in grill and compact refrigerator, and raised rose garden beds. Just minutes from the Irvine Spectrum, Costco, Foothill Ranch Towne Centre, and premier dining and entertainment. Residents also enjoy resort-style amenities including a crystal-clear pool, Jacuzzi, clubhouse, billiards room, two pickleball courts, and scenic walking trails. Paid-off Solar! Epoxy garage flooring. All-house water softener installed. EV Charger installed. Low HOA! NO MELLO ROOS! This rare gem captivates at first sight!

Location of 539 Serrano Summit Drive

Map showing 539 Serrano Summit Drive, Lake Forest, CA 92630 $2,280,000
See more listings in Lake Forest

539 Serrano Summit Drive property details

Interior

Bedrooms & Bathrooms

  • Bedrooms: 4
  • Bathrooms: 3
  • Full Bathrooms: 3
  • Main Level Bedrooms: 1
  • Main Level Bathrooms: 1

Appliances

  • Included: Built-In Range, Dishwasher, Microwave, Refrigerator, Water Softener, Tankless Water Heater, Dryer, Washer
  • Laundry: Laundry Room

Heating

  • Heating: Central

Cooling

  • Cooling: Central Air

Features

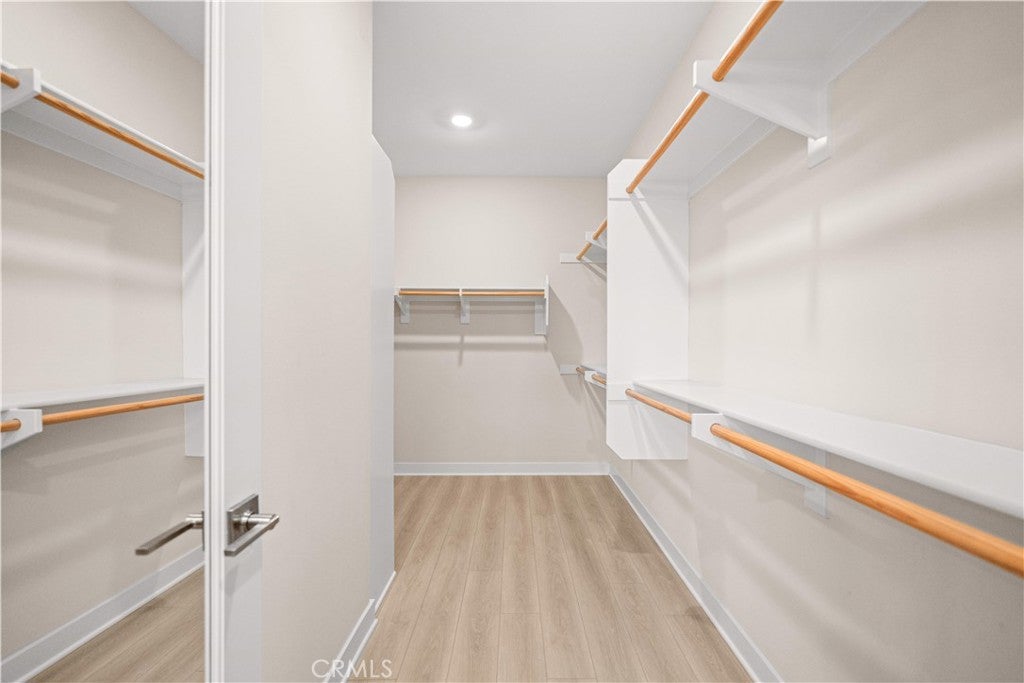
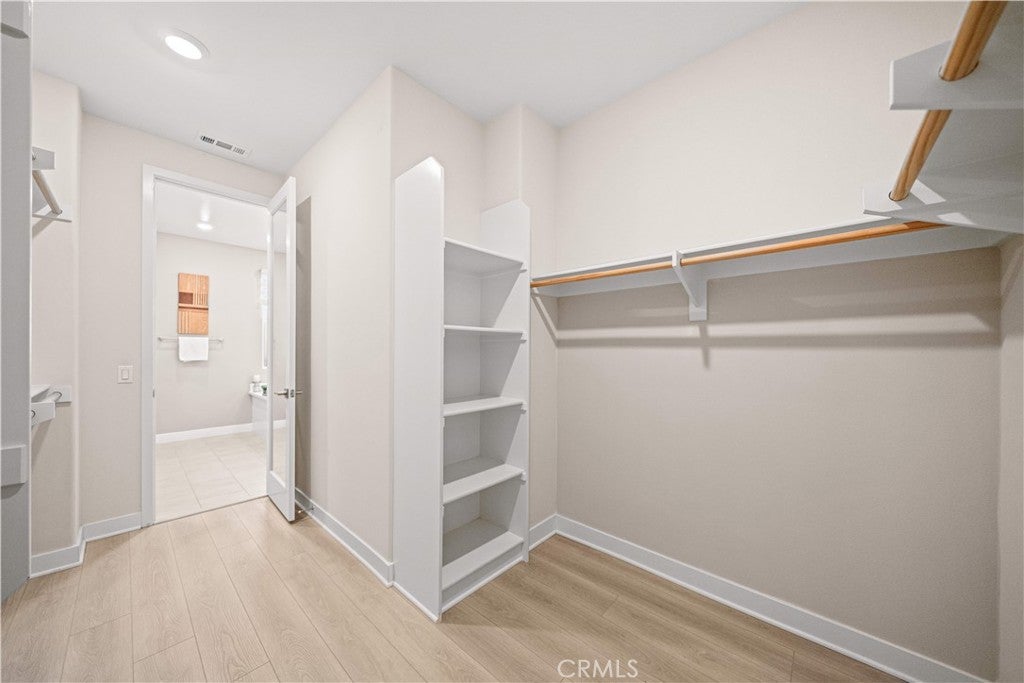
  • Interior Features: Breakfast Bar, Open Floorplan, Recessed Lighting, Walk-In Closet(s)
  • Window Features: Window Coverings, Drapes, Shutters
  • Flooring: Tile, Vinyl
  • Fireplace: No
  • Fireplace Features: None

Interior Area

  • Total Living Area: 2697
  • Unit: Square Feet
  • Source: Assessor

Rooms & Dimensions

Bathroom

  • Level: Unknown
  • Features: Soaking Tub

Kitchen

  • Level: Unknown
  • Features: Kitchen Island

Great Room

  • Level: Unknown

Bedroom

  • Level: Unknown

Loft

  • Level: Unknown

Bathroom

  • Level: Unknown

Other

  • Level: Unknown
  • Features: Walk-In Closet(s)

Master Bedroom

  • Level: Unknown

Dining Room

  • Level: Unknown

Property

Features

  • Exterior Features: Barbecue, Balcony
  • Patio & Porch: Deck, Patio
  • Security Features: Carbon Monoxide Detector(s), Smoke Detector(s)
  • Has Private Pool: No
  • Pool Features: Community, Association
  • Has Spa: Yes
  • Spa Features: Community
  • Horses: No

View

  • Has View: Yes
  • View: City Lights, Panoramic

Lot

  • Size: 4,145 sq ft
  • Acres: 0.0952
  • Features: Back Yard, Close to Clubhouse, Landscaped

Accessibility

  • Levels: Two
  • Entry Level: 1
  • Entry Location: 1
  • Stories: 2

Parking

  • Garage: Yes
  • Total Spaces: 2
  • Parking Features: Attached, Direct Access, Driveway, Garage Faces Front, Garage
  • Carport: No
  • Open Parking: No

Waterfront

  • Has Waterfront: No

Basement

  • Basement: No

Mobile Home

  • Mobile Home Remains: No

Construction

Type & Style

  • Home Type: Residential
  • Property Sub Type: Single Family Residence
  • Structure Type: House

Builder / Condition

  • Year Built: 2020
  • New Construction: No

Utilities & Green Energy

Utilities

  • Electric on Property: No
  • Electric: 220 Volts in Garage
  • Water: Public
  • Sewer: Public Sewer
  • Utilities: Electricity Connected, Natural Gas Connected, Sewer Connected, Water Connected

Green Energy

  • Energy Efficient: No

Community & HOA

Community

HOA

  • Has HOA: Yes
  • Amenities: Clubhouse, Barbecue, Playground, Pool, Spa/Hot Tub, Trail(s)
  • Fee: $213
  • Frequency: Monthly
  • Senior Community: No

Pets

  • Pets Allowed: No

Location

  • Longitude: -117.683397
  • Latitude: 33.659363
  • Directions: From Bake Pkwy onto Commerce Center, Right onto Serrano Summit Dr.

Land Lease

  • Land Lease: No

School

Elementary

Middle or Junior

Highschool

Tax, Financial & Listing Details

Listing Details

  • List Price: $2,280,000
  • Price Per Square Foot: $845.38
  • Date on Market:
  • Inclusions: Window covering, Water Softener, Paid- off Solar, EV charger, Washer and Dryer, TV
  • Exclusions: Staging furniture and decor
  • Home Warranty: No
  • Rent Control: No
  • Status: Active

MLS Details

  • MLS: CRMLS
  • Listing ID: OC26206686

Tax Details

  • Tax Lot: 4
  • Universal Property ID: US-06059-N-61072105-R-N

Ask a question about 539 Serrano Summit Drive

Hi there — ask anything about this property or the area and the team will get right back to you.

Last checked Source: CRMLSMLS# OC26206686

Local real estate advisory services provided by agent with ΓEA⅃ Broker
Listed by Pamela Bullard with Exp Realty Of Greater Los Angeles, Inc. · Cell: 9494668898

Based on information from California Regional Multiple Listing Service, Inc. as of 2026 and/or other sources. All data, including all measurements and calculations of area, is obtained from various sources and has not been, and will not be, verified by broker or MLS. All information should be independently reviewed and verified for accuracy. Properties may or may not be listed by the office/agent presenting the information.
You agree to ΓEA⅃ Broker Terms of Use and Privacy Policy. By choosing to contact a property, you also agree that ΓEA⅃ Broker and its associates may call, text, or email you regarding any inquiries or activities you submit through our website. This may involve the use of automated means and prerecorded or artificial voices.

Listings near 539 Serrano Summit Drive