Price cut: $30K (10/22)
$440,000

42766 Ranch Club Road, Lake Hughes, CA 93532

2beds
1bath
1,000sqft
Quick facts
Single Family Residence 122 Days on Market Built in 1960 $440.00/sqft 13,232 sq ft

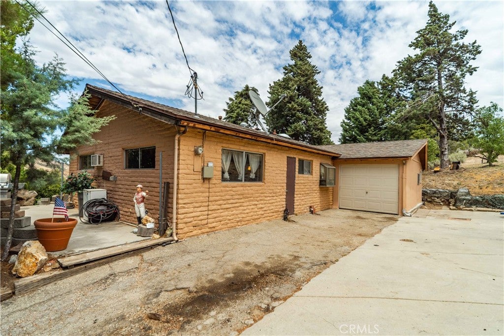
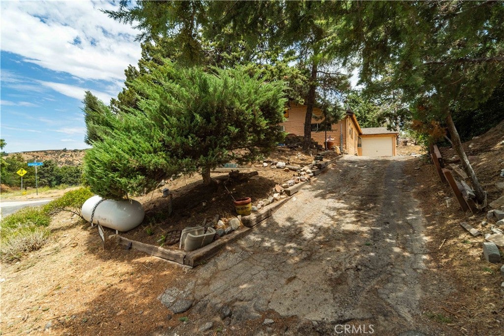
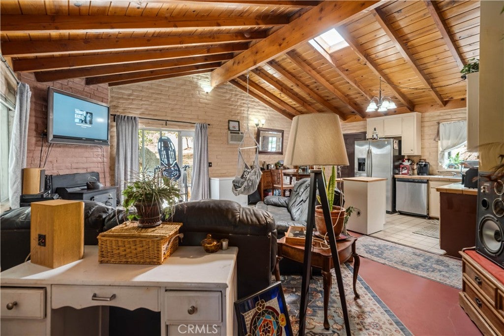
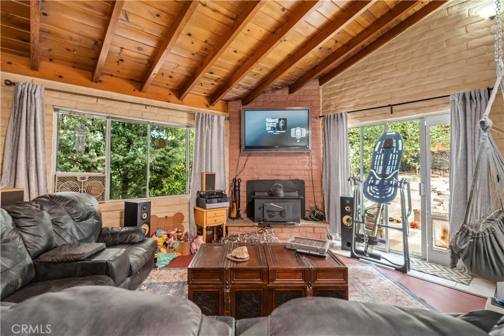
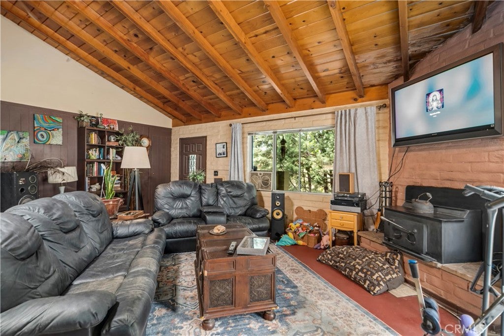
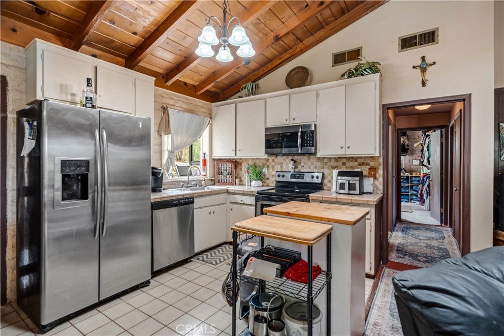
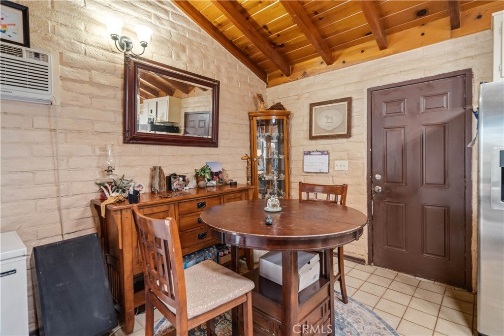
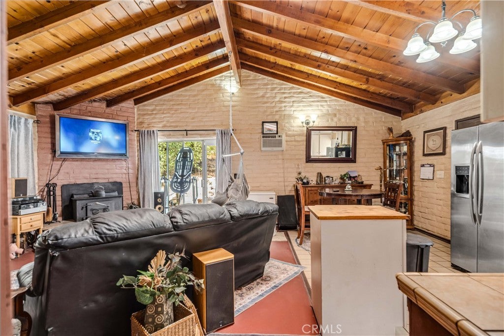
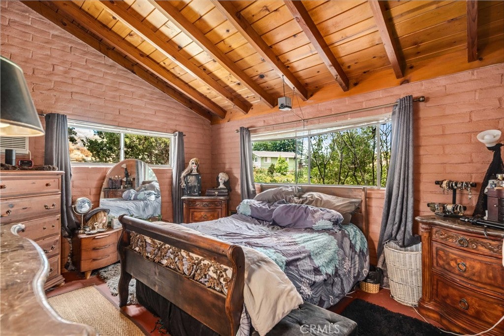
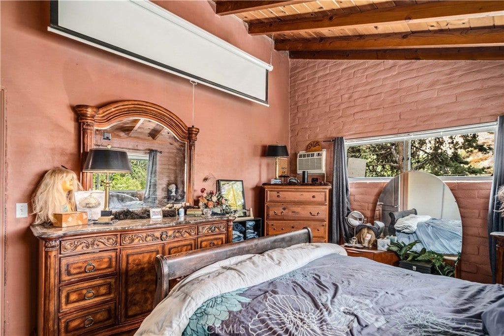
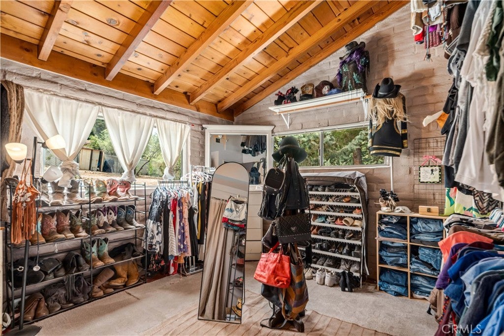
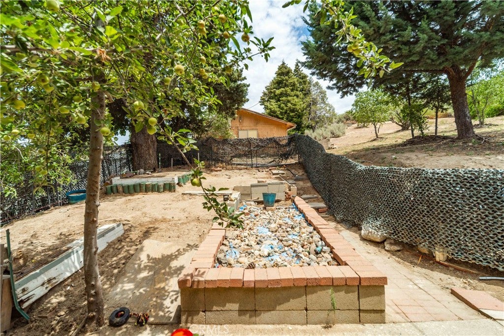
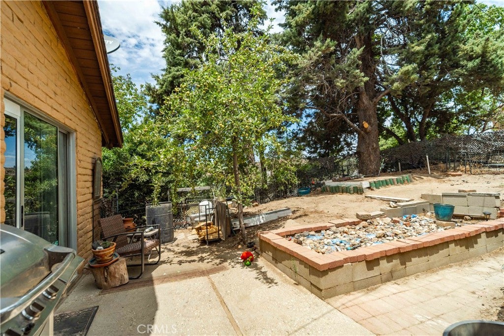
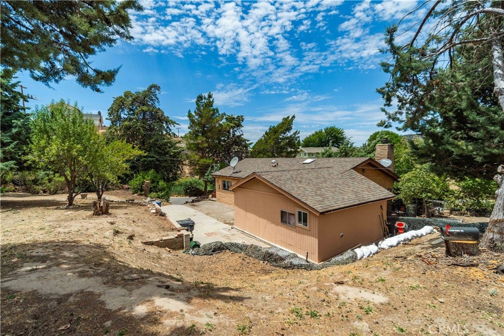
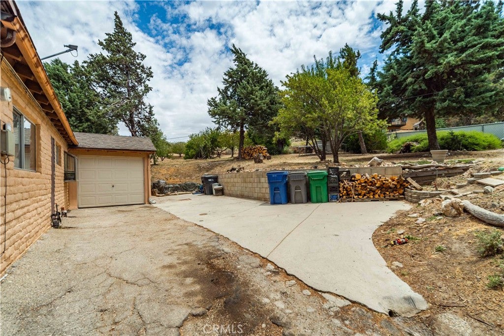
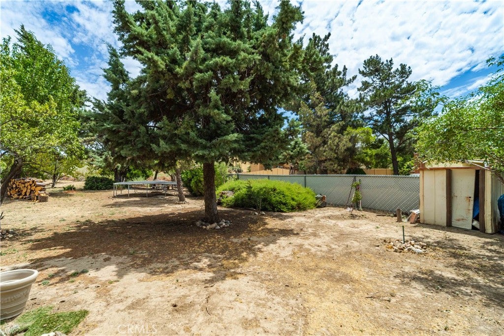
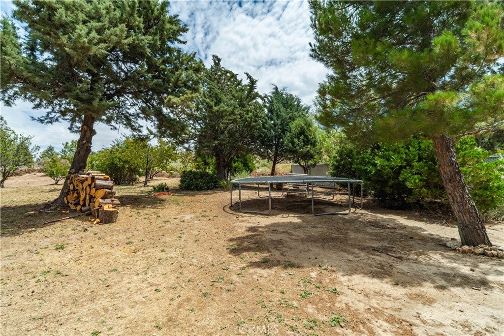
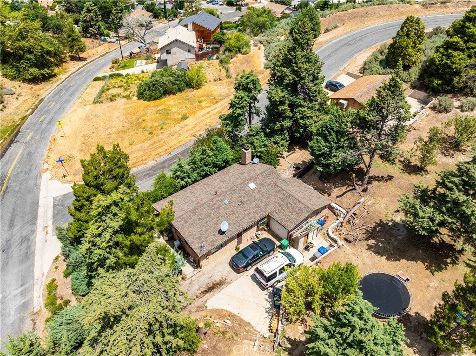
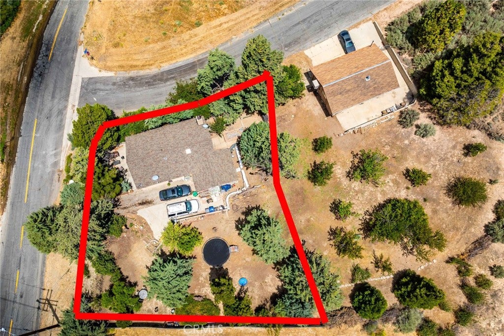
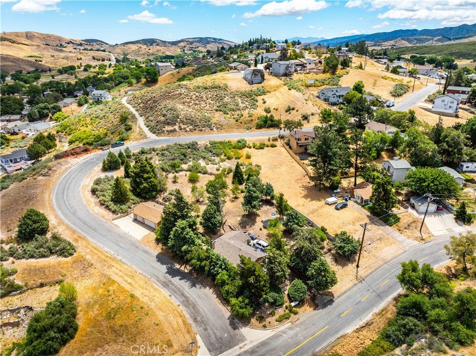
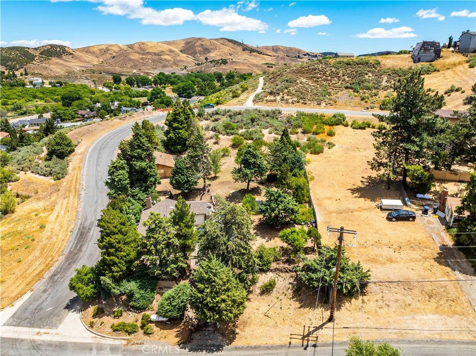
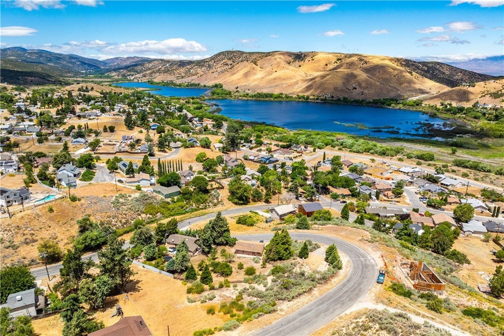
Escape to the Peace and Quiet of Lake Elizabeth Ranch Club! Situated on a spacious 13,232 sq. ft. corner lot, this charming Ranch Club home offers privacy, open space, a detached 3-car garage, and endless possibilities. Inside, you'll find 2 oversized bedrooms, 1 full bathroom, and a bright, open-concept living, dining, and kitchen area featuring beautiful vaulted open-beam ceilings. The cozy living room is highlighted by a wood-burning fireplace (woodstove insert not included), creating the perfect gathering space, while central heating provides year-round comfort. The home is constructed of durable cinder block and includes a small attached one-car workshop/garage, ideal for storage, hobbies, or projects. In addition, the detached 3-car garage provides even more space for vehicles, storage, a workshop, or recreational equipment. A small fenced yard just off the living room offers a great space for children or pets, while the remainder of the 13,232 sq. ft. property is a blank canvas ready for gardens, outdoor entertaining, possible RV parking, or your own personal vision. Located on a corner lot with added separation from neighboring homes, this property provides the peaceful rural lifestyle Lake Elizabeth is known for while still being conveniently located near local amenities. Whether you're looking for a full-time residence, weekend getaway, or investment opportunity, this unique property offers plenty of space and possibilities to make it your own.

Location of 42766 Ranch Club Road

Map showing 42766 Ranch Club Road, Lake Hughes, CA 93532 $440,000
See more listings in Lake Hughes

42766 Ranch Club Road property details

Interior

Bedrooms & Bathrooms

  • Bedrooms: 2
  • Bathrooms: 1
  • Full Bathrooms: 1
  • Main Level Bedrooms: 2
  • Main Level Bathrooms: 1

Appliances

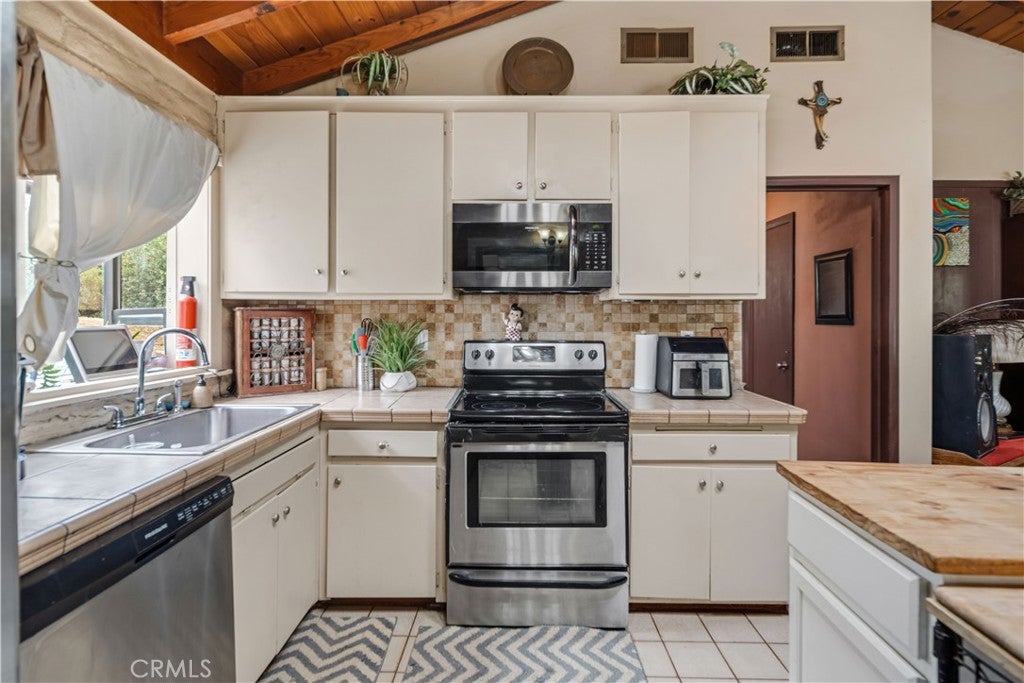
  • Included: Dishwasher, Electric Range, Microwave
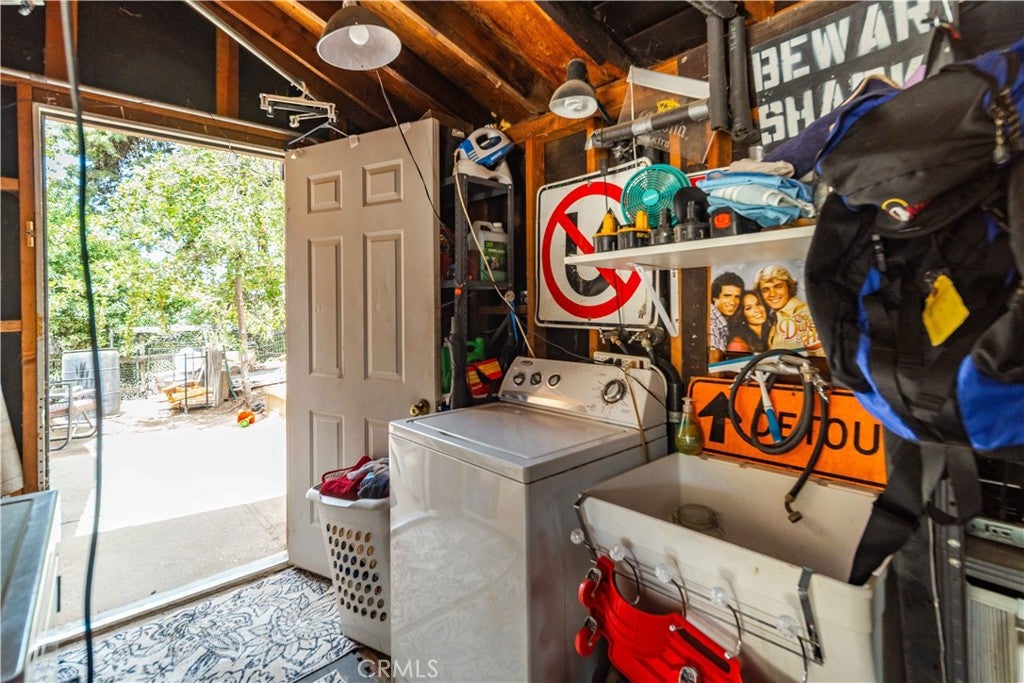
  • Laundry: Washer Hookup, In Garage

Heating

  • Heating: Central, Forced Air, Propane

Cooling

  • Cooling: Wall/Window Unit(s)

Features

  • Interior Features: Beamed Ceilings, Open Floorplan
  • Flooring: Carpet, Concrete, Tile
  • Fireplace: Yes
  • Fireplace Features: Living Room, See Remarks, Wood Burning

Interior Area

  • Total Living Area: 1000
  • Unit: Square Feet
  • Source: Assessor

Rooms & Dimensions

Kitchen

  • Level: Unknown

Kitchen

  • Level: Unknown
  • Features: Tile Counters

Bathroom

  • Level: Unknown

Other

  • Level: Unknown

Living Room

  • Level: Unknown

Property

Features

  • Patio & Porch: Patio
  • Has Private Pool: No
  • Pool Features: None
  • Has Spa: No
  • Spa Features: None
  • Fencing: Partial, Wire
  • Horses: No

View

  • Has View: Yes
  • View: Mountain(s)

Lot

  • Size: 13,232 sq ft
  • Acres: 0.3038
  • Features: Irregular Lot

Accessibility

  • Levels: One
  • Entry Level: 1
  • Entry Location: front
  • Stories: 1

Parking

  • Garage: Yes
  • Total Spaces: 4
  • Parking Features: Attached, Direct Access, Driveway, Garage, Workshop in Garage
  • Carport: No
  • Open Parking: No

Waterfront

  • Has Waterfront: No
  • Waterfront Features: Lake

Basement

  • Basement: No

Mobile Home

  • Mobile Home Remains: No

Construction

Type & Style

  • Home Type: Residential
  • Architectural Style: Ranch
  • Property Sub Type: Single Family Residence
  • Structure Type: House

Materials

  • Construction Materials: Block, Wood Siding
  • Foundation: Slab
  • Roof: Composition, Shingle

Builder / Condition

  • Year Built: 1960
  • New Construction: No

Utilities & Green Energy

Utilities

  • Electric on Property: No
  • Water: Public
  • Sewer: Septic Tank
  • Utilities: Cable Available, Electricity Connected, Propane, Phone Available, Sewer Not Available, Water Connected
  • Road Surface Type: Paved

Green Energy

  • Energy Efficient: No

Community & HOA

Community

  • Zip/Postal Code: 93532
  • City/Town: Lake Hughes
  • City/Region: Lake Hughes-Los Angeles
  • County/Parish: Los Angeles
  • State/Province: CA
  • Country Region: US-CA
  • Features: Fishing, Lake

HOA

  • Has HOA: No
  • Senior Community: No

Pets

  • Pets Allowed: No

Location

  • Longitude: -118.391725
  • Latitude: 34.659688
  • Directions: Elizabeth Lake Rd to Ranch Club Rd to Arrowrock (on corner)

Land Lease

  • Land Lease: No

School

Highschool

Tax, Financial & Listing Details

Listing Details

  • List Price: $440,000
  • Price Per Square Foot: $440.00
  • Date on Market:
  • Listing Terms: Cash, Conventional, FHA, USDA Loan, VA Loan
  • Home Warranty: No
  • Rent Control: No
  • Status: Active

MLS Details

  • MLS: CRMLS
  • Listing ID: SR26159395

Tax Details

  • Tax Lot: 18
  • Universal Property ID: US-06037-N-3225031030-R-N

Ask a question about 42766 Ranch Club Road

Hi there — ask anything about this property or the area and the team will get right back to you.

Last checked Source: CRMLSMLS# SR26159395

Local real estate advisory services provided by agent with ΓEA⅃ Broker

Listed by Teri Gordon with Teri Gordon Real Estate · Cell: teri@terigordon.com

Based on information from California Regional Multiple Listing Service, Inc. as of 2026 and/or other sources. All data, including all measurements and calculations of area, is obtained from various sources and has not been, and will not be, verified by broker or MLS. All information should be independently reviewed and verified for accuracy. Properties may or may not be listed by the office/agent presenting the information.

You agree to ΓEA⅃ Broker Terms of Use and Privacy Policy. By choosing to contact a property, you also agree that ΓEA⅃ Broker and its associates may call, text, or email you regarding any inquiries or activities you submit through our website. This may involve the use of automated means and prerecorded or artificial voices.

Listings near 42766 Ranch Club Road