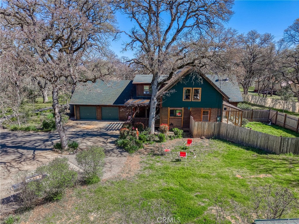
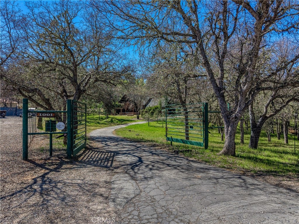
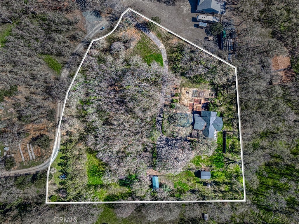
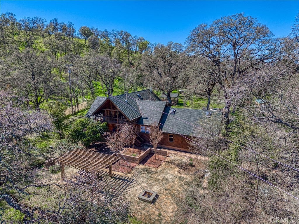
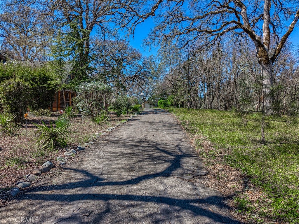
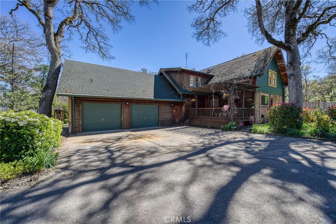
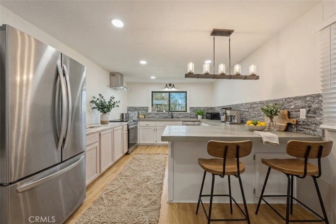
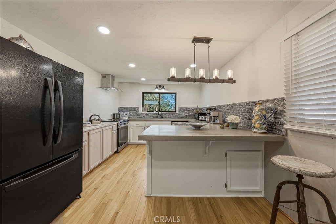
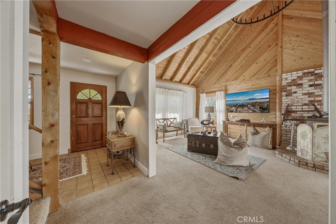
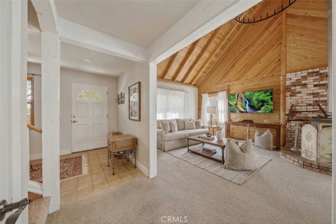
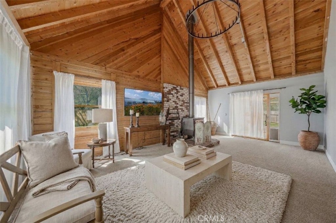
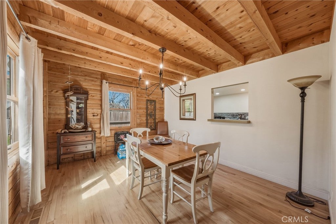
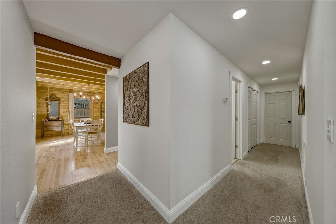
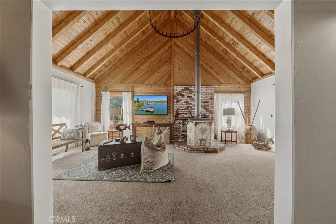
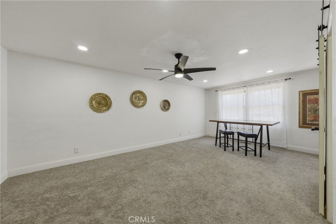
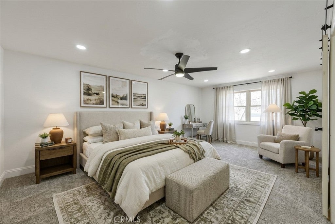
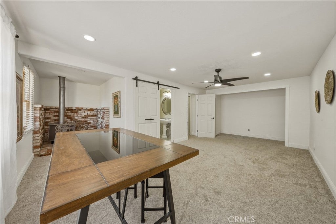
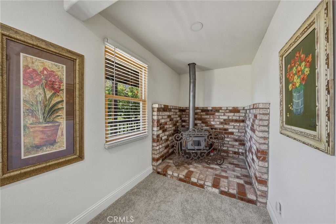
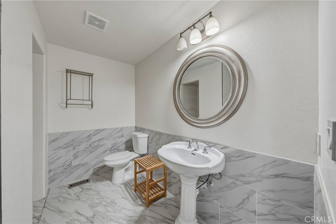
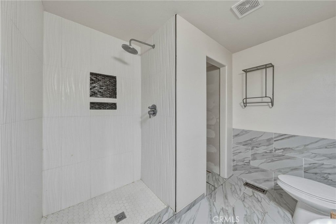
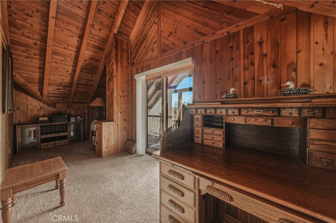
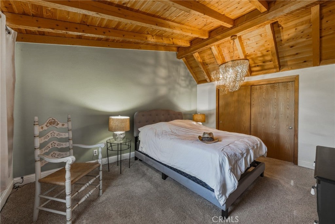
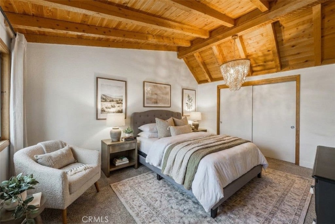
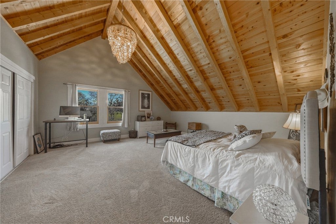
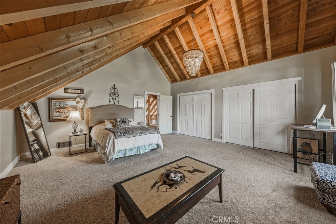
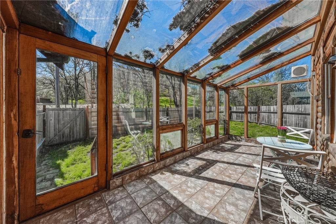
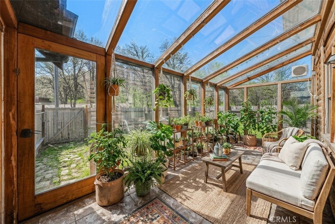
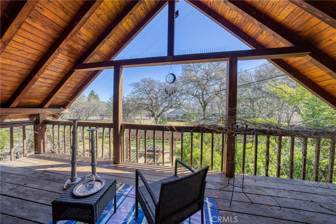
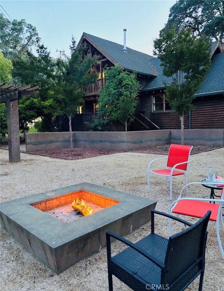
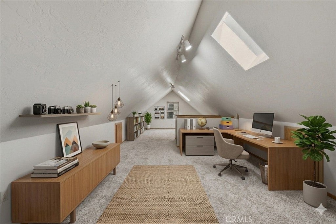
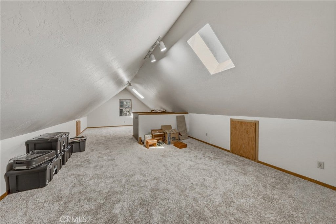
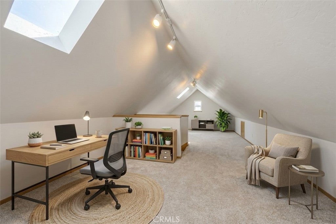
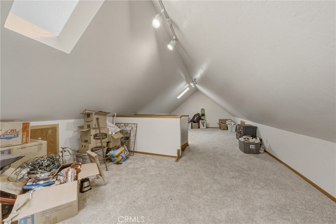
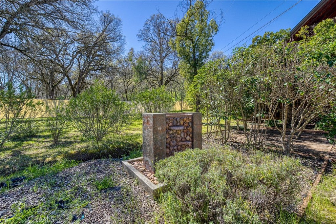
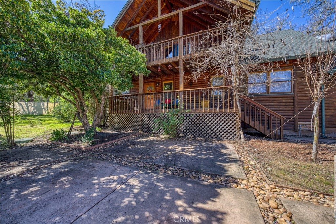
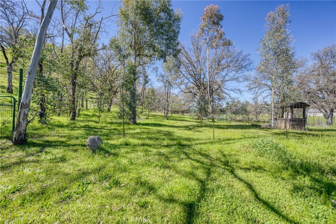
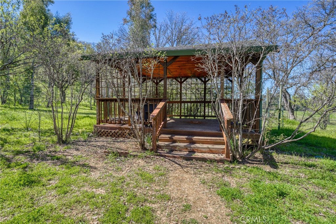
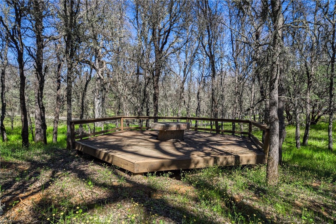
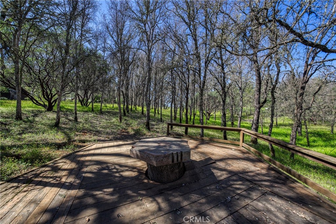
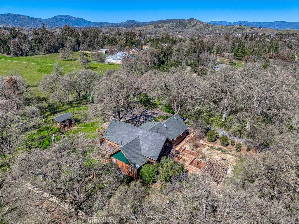
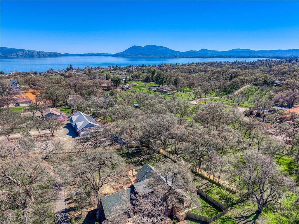
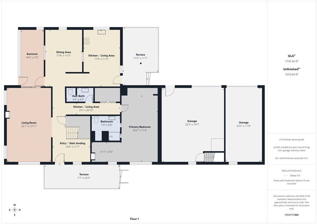
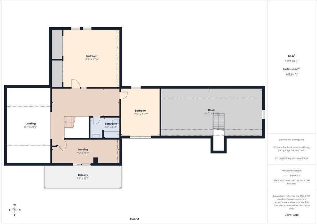
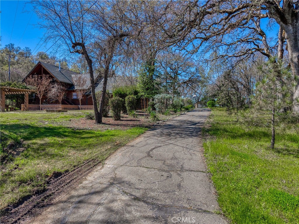
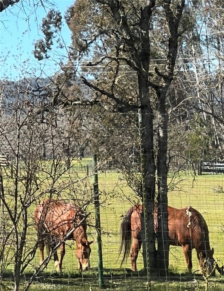
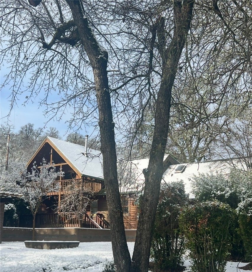
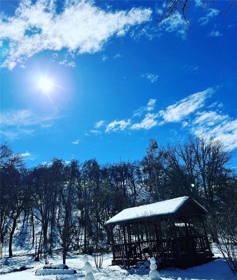
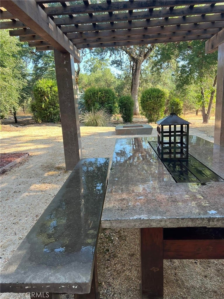
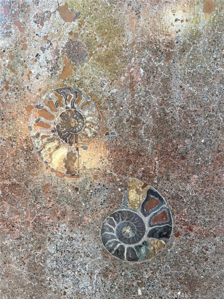
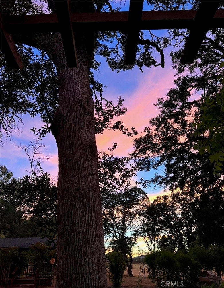
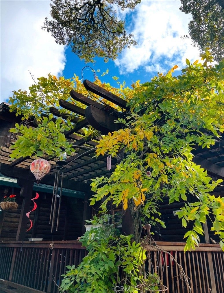
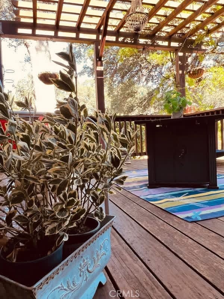
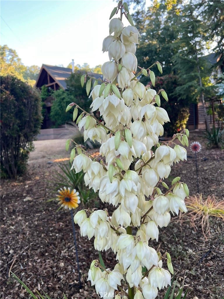
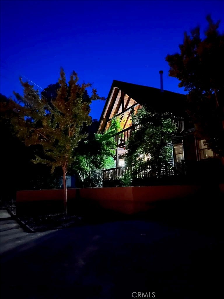
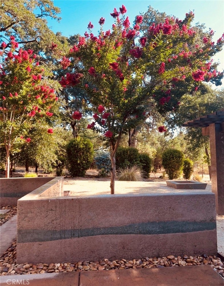
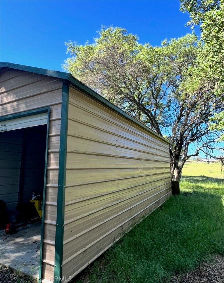
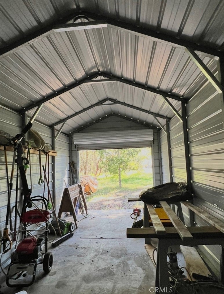
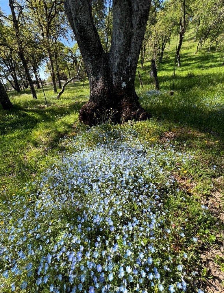
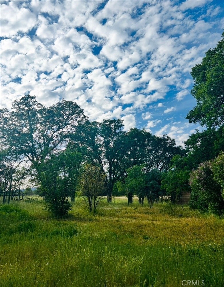
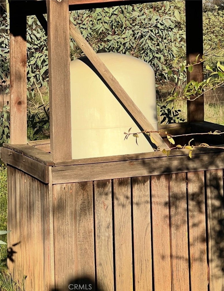
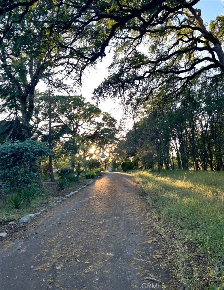
Enchanting, one-of-a-kind estate on 2.62 acres in one of North Lakeport’s most desirable neighborhoods! Privately tucked away at the end of a quiet cul-de-sac, this gated property features a paved circular driveway surrounded by beautiful mature oak trees. The 2,880 sq. ft. home offers 3 bedrooms, 2.5 bathrooms, stunning vaulted wood ceilings, cozy fireplaces, and rustic charm throughout. The remodeled kitchen features concrete countertops, a formal dining room, and a bright sunroom overlooking the backyard. Numerous upgrades throughout! Two spacious bonus rooms, including one above the two-car garage with a separate entrance, offer endless possibilities for a home office, gym, game room, or guest space. Enjoy the beautiful park-like setting with multiple covered decks, balconies, a gazebo, outdoor fire pit, and custom stone seating, perfect for entertaining! The fully fenced property offers plenty of room for horses and animals, complete with stalls and multiple fenced areas. Additional highlights include parking for 10+ vehicles, RV and boat parking, a private well AND public water, plus a detached metal storage building with a roll-up door. With its privacy, beautiful surroundings, and versatile layout, this estate offers incredible potential as a primary residence, vacation retreat, or investment property. Conveniently located just minutes from shopping, restaurants, and the hospital. A truly unique property with so much to offer. Come take a look! Some photos have been virtually staged using ai.
Hi there — ask anything about this property or the area and the team will get right back to you.

Local real estate advisory services provided by agent with ΓEA⅃ Broker
Listed by Jenna Rezzonico with Country Air Properties · Cell: 707-367-7196
Based on information from California Regional Multiple Listing Service, Inc. as of 2026 and/or other sources. All data, including all measurements and calculations of area, is obtained from various sources and has not been, and will not be, verified by broker or MLS. All information should be independently reviewed and verified for accuracy. Properties may or may not be listed by the office/agent presenting the information.
You agree to ΓEA⅃ Broker Terms of Use and Privacy Policy. By choosing to contact a property, you also agree that ΓEA⅃ Broker and its associates may call, text, or email you regarding any inquiries or activities you submit through our website. This may involve the use of automated means and prerecorded or artificial voices.
Step 1 of 2
Create a free account to view all listings, save searches, and get alerts when new homes match.
Step 2 of 2
Tell us how to reach you about homes you like.
Enter your password to sign in as
Create a free account to view all listings, save searches, and get alerts when new homes match.
Already have an account? Sign in
Sign in to your account.
New here? Create an account