$599,900

1267 Fenway, Lakeport, CA 95453

3beds
2baths
1,893sqft
Quick facts
Single Family Residence 52 Days on Market Built in 2026 $316.90/sqft 6,534 sq ft

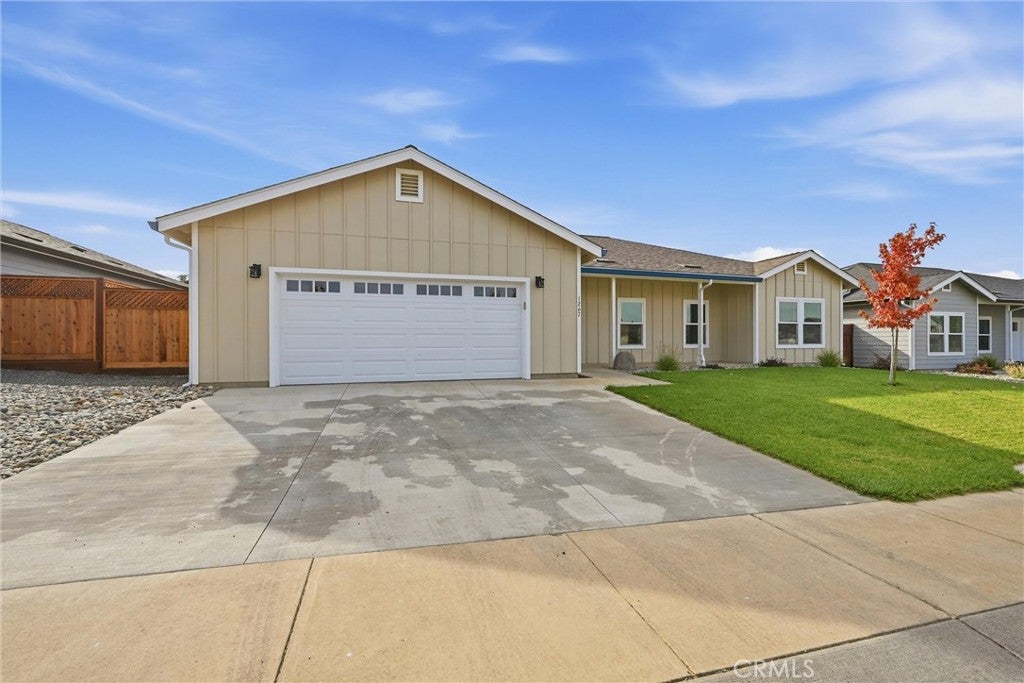
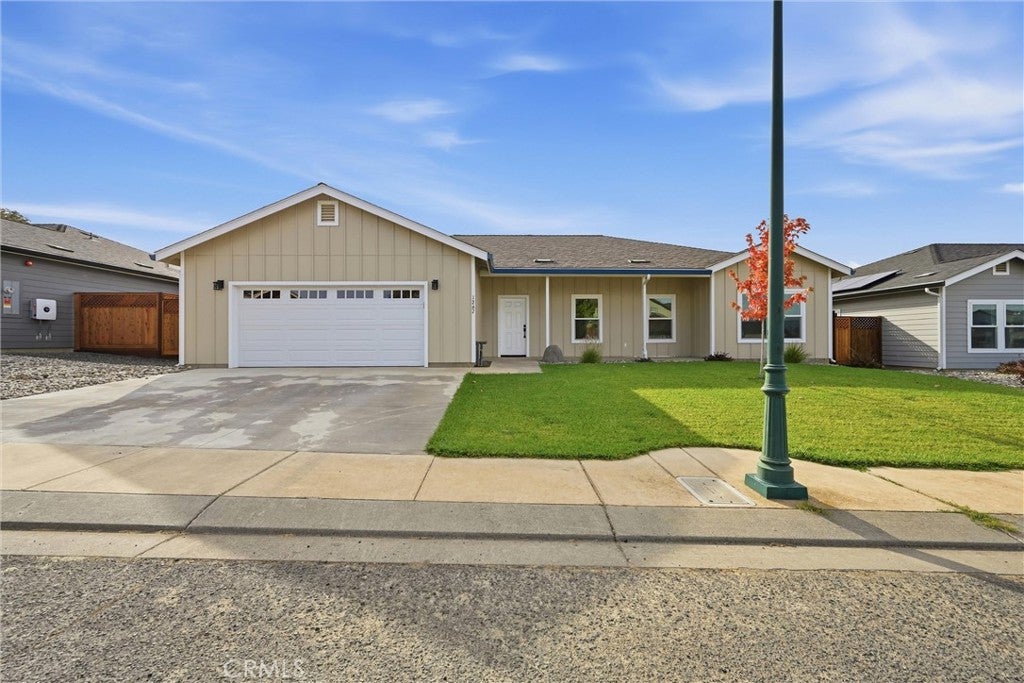
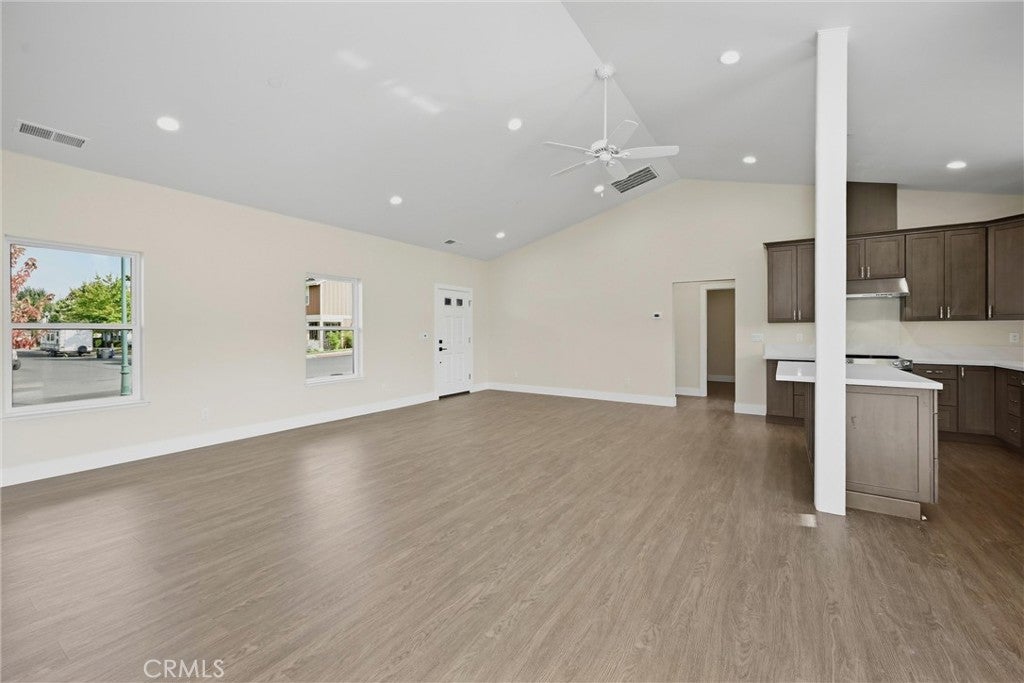
This beautifully built home is part of one of the city’s newest residential communities and offers buyers something increasingly difficult to find in Lakeport: a brand-new home built specifically for today’s market.

Constructed with the craftsmanship and personal attention of local contractors, this home features the advantages buyers expect from new construction, including fully paid-off solar and applicable product warranties.—giving you the opportunity to enjoy a new home without taking on the maintenance history of an older property.

Parkside’s location is especially appealing for those who want room to live, play and explore. The surrounding community offers access to parks, playgrounds, walking areas, sports fields and a dedicated dog park, creating opportunities to get outside whether you are enjoying a morning walk, taking the kids to play, or heading out with the family dog. Downtown Lakeport and Clear Lake recreation are also close by, keeping shopping, dining, services and community activities conveniently accessible.

The Parkside neighborhood is part of a larger mixed residential development that is helping bring new housing and renewed activity to this part of Lakeport. With additional lots still available, the neighborhood is positioned for continued growth and a strong sense of community as more residents move in.

This is the most recent market-rate housing built to sell in the City of Lakeport in over a decade. If you have been waiting for a true new-construction opportunity in Lakeport, this is your chance to make a brand-new home part of your next chapter.

Location of 1267 Fenway

Map showing 1267 Fenway, Lakeport, CA 95453 $599,900
See more listings in Lakeport

1267 Fenway property details

Interior

Bedrooms & Bathrooms

  • Bedrooms: 3
  • Bathrooms: 2
  • Full Bathrooms: 2
  • Main Level Bedrooms: 3
  • Main Level Bathrooms: 2

Appliances

  • Included: Electric Oven, Electric Range, Electric Water Heater
  • Laundry: Inside, Laundry Room

Heating

  • Heating: Central, Electric

Cooling

  • Cooling: Central Air

Features

  • Interior Features: Ceiling Fan(s), Granite Counters, High Ceilings, Open Floorplan, Walk-In Closet(s)
  • Window Features: Double Pane Windows
  • Flooring: Vinyl
  • Fireplace: No
  • Fireplace Features: None

Interior Area

  • Total Living Area: 1893
  • Unit: Square Feet

Rooms & Dimensions

Office

  • Level: Unknown

Master Bathroom

  • Level: Unknown

Kitchen

  • Level: Unknown
  • Features: Granite Counters

Master Bedroom

  • Level: Unknown

Bathroom

  • Level: Unknown
  • Features: Low Flow Plumbing Fixtures

Laundry

  • Level: Unknown

Other

  • Level: Unknown
  • Features: Walk-In Closet(s)

Master Bedroom

  • Level: Unknown

Property

Features

  • Exterior Features: Rain Gutters
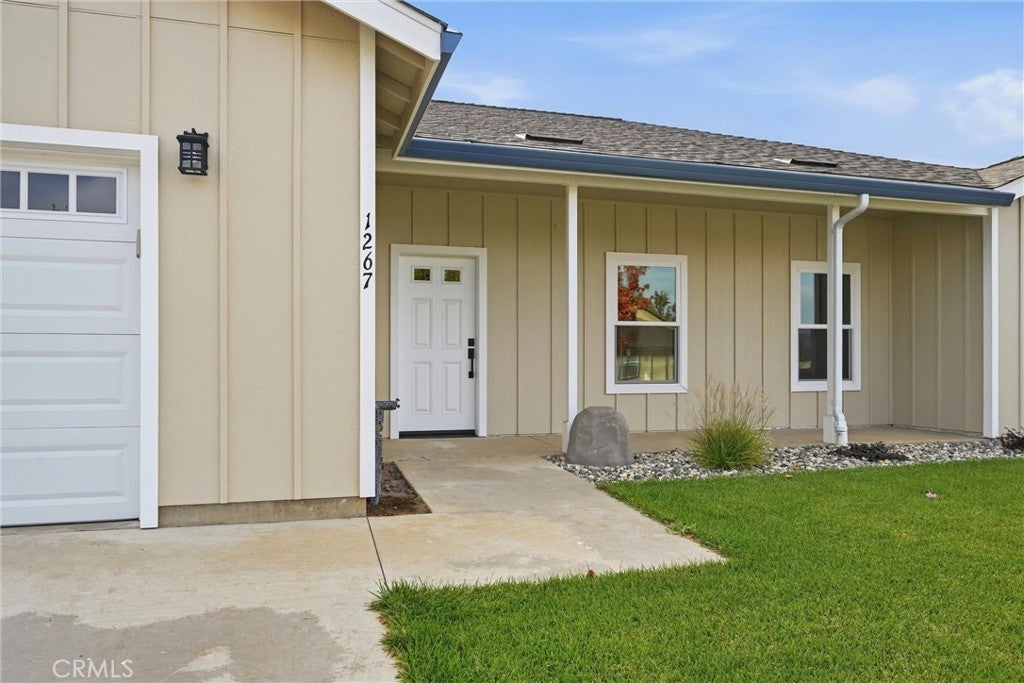
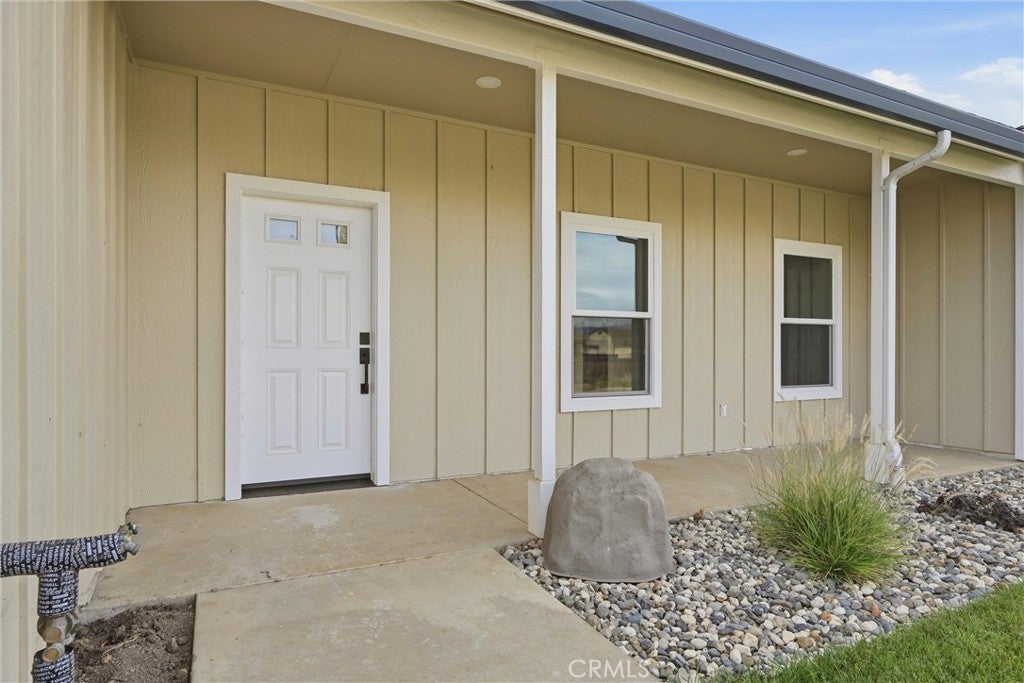
  • Patio & Porch: Covered, Front Porch, Patio
  • Has Private Pool: No
  • Pool Features: None
  • Has Spa: No
  • Spa Features: None
  • Fencing: Wood
  • Horses: No

View

  • Has View: Yes
  • View: Neighborhood

Lot

  • Size: 6,534 sq ft
  • Acres: 0.15
  • Features: Back Yard, Front Yard

Accessibility

  • Levels: One
  • Entry Location: ground
  • Stories: 1
  • Accessibility Features: Safe Emergency Egress from Home

Parking

  • Garage: Yes
  • Total Spaces: 2
  • Parking Features: Attached, Concrete, Direct Access, Driveway, Garage Faces Front, Garage
  • Carport: No
  • Open Parking: No

Waterfront

  • Has Waterfront: No

Basement

  • Basement: No

Mobile Home

  • Mobile Home Remains: No

Construction

Type & Style

  • Home Type: Residential
  • Architectural Style: Craftsman
  • Property Sub Type: Single Family Residence
  • Structure Type: House

Materials

  • Foundation: Slab
  • Roof: Composition, Shingle

Builder / Condition

  • Year Built: 2026
  • Condition: New Construction
  • New Construction: Yes

Utilities & Green Energy

Utilities

  • Electric on Property: No
  • Water: Public
  • Sewer: Public Sewer
  • Utilities: Electricity Connected, Sewer Connected, Water Connected
  • Road Surface Type: Paved

Green Energy

  • Energy Efficient: No

Community & HOA

Community

  • Zip/Postal Code: 95453
  • City/Town: Lakeport
  • City/Region: Lakeport-Lake
  • County/Parish: Lake
  • State/Province: CA
  • Country Region: US-CA
  • Features: Park, Street Lights, Sidewalks

HOA

  • Has HOA: No
  • Amenities: Dog Park
  • Senior Community: No

Pets

  • Pets Allowed: No

Location

  • Longitude: -122.933239
  • Latitude: 39.033724
  • Directions: Craig Ave to Charlie Jolin Way to Right on Fenway

Land Lease

  • Land Lease: No

School

Highschool

Tax, Financial & Listing Details

Listing Details

  • List Price: $599,900
  • Price Per Square Foot: $316.90
  • Date on Market:
  • Listing Terms: Cash
  • Home Warranty: No
  • Rent Control: No
  • Status: Active

MLS Details

  • MLS: CRMLS
  • Listing ID: LC26211470

Tax Details

  • Tax Lot: 30
  • Universal Property ID: US-06033-N-025731160000-R-N

Ask a question about 1267 Fenway

Hi there — ask anything about this property or the area and the team will get right back to you.

Last checked Source: CRMLSMLS# LC26211470

Local real estate advisory services provided by agent with ΓEA⅃ Broker

Listed by Christina Price with Christina Price Real Estate · Cell: 707-413-8108

Based on information from California Regional Multiple Listing Service, Inc. as of 2026 and/or other sources. All data, including all measurements and calculations of area, is obtained from various sources and has not been, and will not be, verified by broker or MLS. All information should be independently reviewed and verified for accuracy. Properties may or may not be listed by the office/agent presenting the information.

You agree to ΓEA⅃ Broker Terms of Use and Privacy Policy. By choosing to contact a property, you also agree that ΓEA⅃ Broker and its associates may call, text, or email you regarding any inquiries or activities you submit through our website. This may involve the use of automated means and prerecorded or artificial voices.

Listings near 1267 Fenway