$599,900

1271 Fenway, Lakeport, CA 95453

3beds
2baths
1,863sqft
Quick facts
Single Family Residence 52 Days on Market Built in 2026 $322.01/sqft 6,534 sq ft

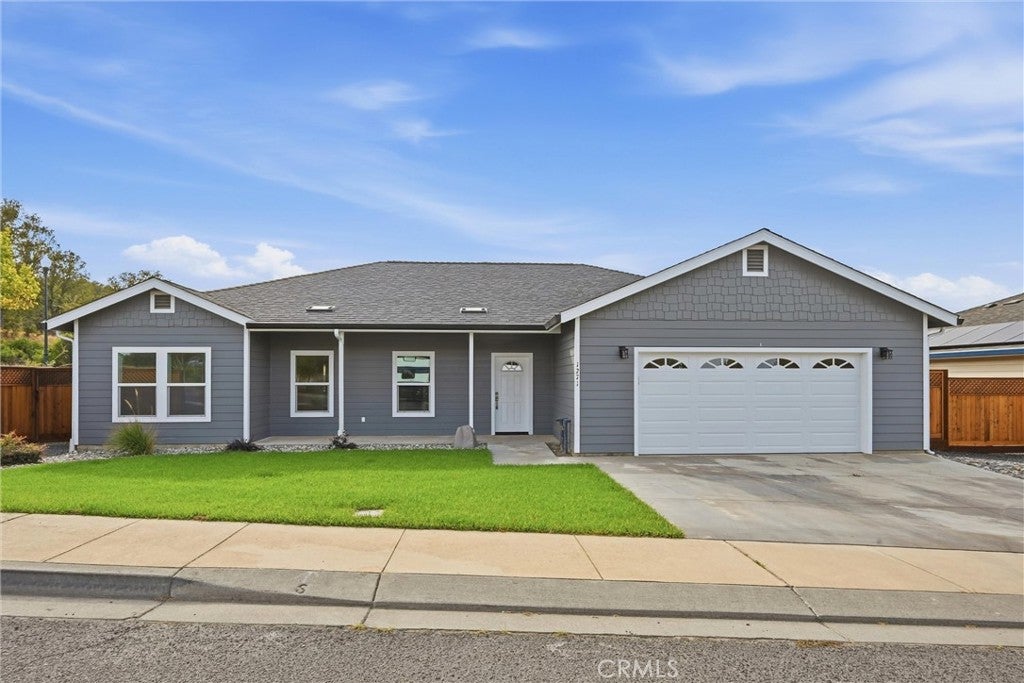
Welcome to Parkside, one of Lakeport’s newest residential communities and an exciting part of the city’s continued growth. This is the opportunity to purchase new construction in a community thoughtfully designed for everyday living, recreation and connection.

Built with care by local builders and contractors, this home combines the benefits of new construction with the character of a community that is continuing to grow around it. Enjoy modern finishes, energy-efficient features, fully paid-off solar, and the peace of mind that comes with it.

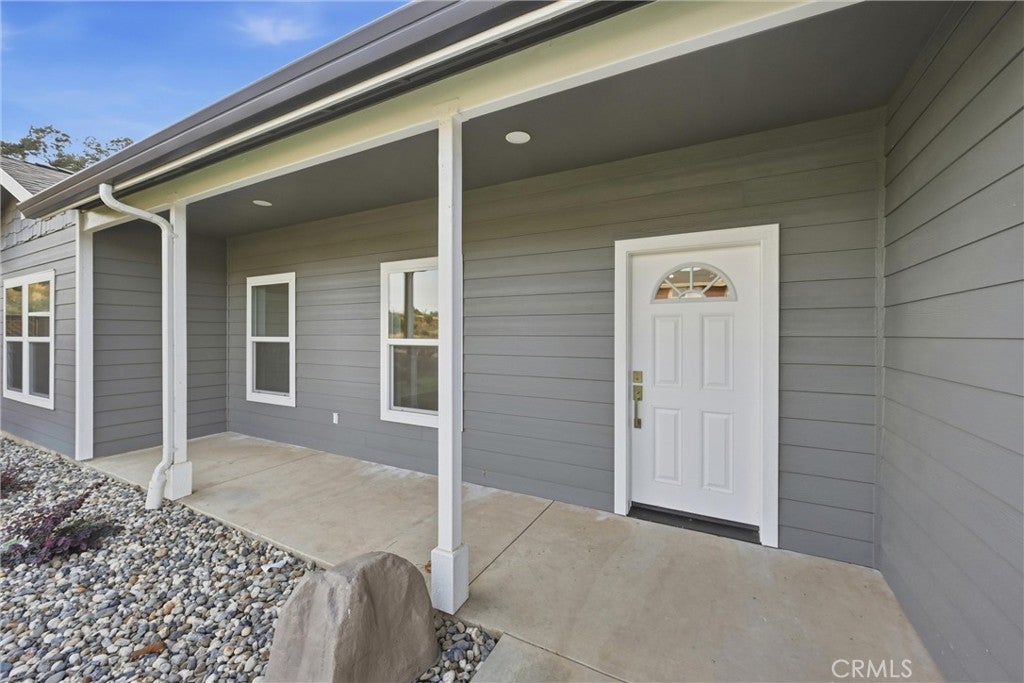
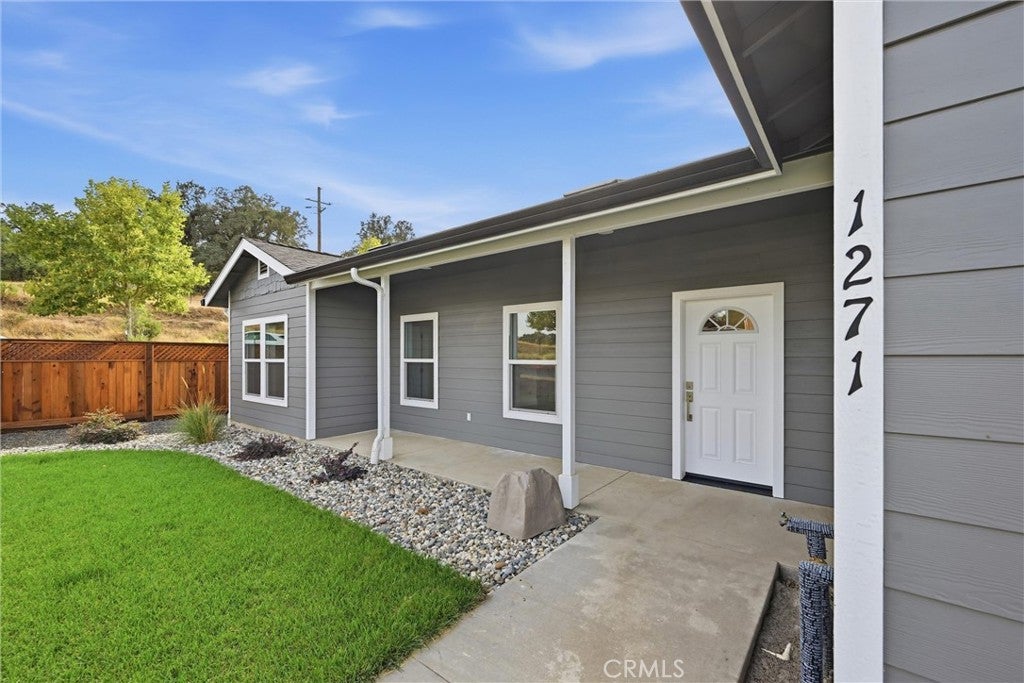
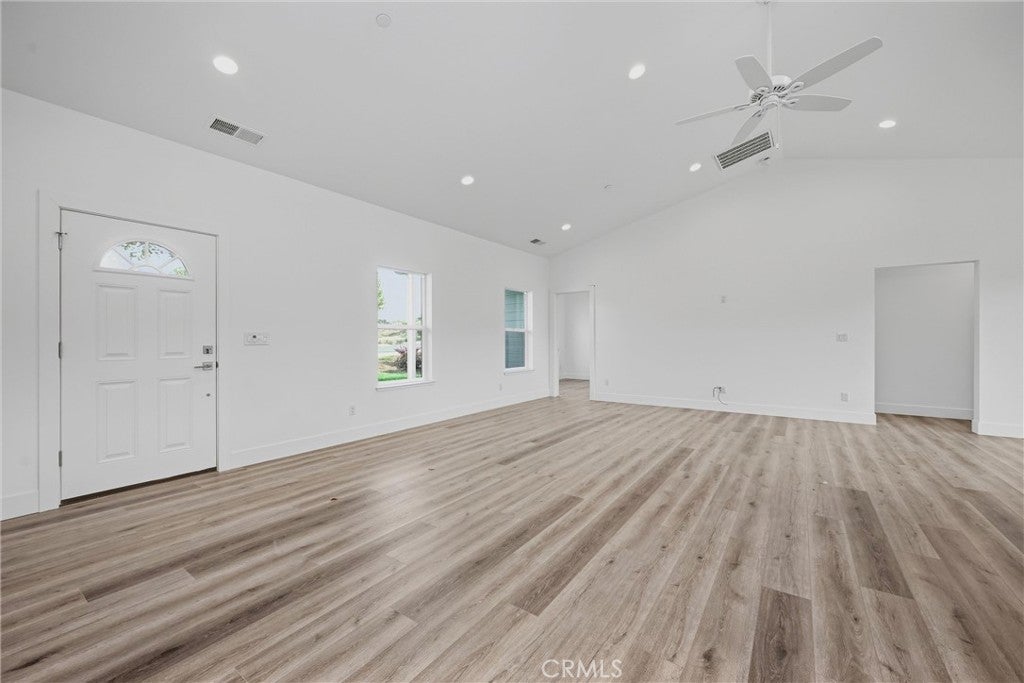
Open floor plan, 3 spacious bedrooms along with a FLEX SPACE that is designed to fit a mixture of needs from a nursery to a home office. Large laundry suite, stainless steel appliances, landscaped front yard.

The neighborhood is surrounded by opportunities for outdoor recreation, including parks, walking paths, playgrounds, sports facilities and a nearby dog park. Downtown Lakeport, Clear Lake, local shopping, dining and community amenities are all within easy reach.

Come experience the comfort of new construction, the convenience of a prime Lakeport location, and the energy of a neighborhood on the rise.

Location of 1271 Fenway

Map showing 1271 Fenway, Lakeport, CA 95453 $599,900
See more listings in Lakeport

1271 Fenway property details

Interior

Bedrooms & Bathrooms

  • Bedrooms: 3
  • Bathrooms: 2
  • Full Bathrooms: 2
  • Main Level Bedrooms: 3
  • Main Level Bathrooms: 2

Appliances

  • Included: Dishwasher, Electric Oven, Electric Range, Refrigerator, Water Heater
  • Laundry: Inside, Laundry Room

Heating

  • Heating: Central, Electric

Cooling

  • Cooling: Central Air, Electric

Features

  • Interior Features: Ceiling Fan(s), High Ceilings
  • Flooring: Vinyl
  • Fireplace: No
  • Fireplace Features: None

Interior Area

  • Total Living Area: 1863
  • Unit: Square Feet

Rooms & Dimensions

Bathroom

  • Level: Unknown
  • Features: Low Flow Plumbing Fixtures

Den

  • Level: Unknown

Bonus Room

  • Level: Unknown

Property

Features

  • Patio & Porch: Rear Porch, Covered, Front Porch, Patio, Porch
  • Has Private Pool: No
  • Pool Features: None
  • Has Spa: No
  • Spa Features: None
  • Fencing: Wood
  • Horses: No

View

  • Has View: Yes
  • View: Neighborhood

Lot

  • Size: 6,534 sq ft
  • Acres: 0.15
  • Features: Back Yard, Front Yard

Accessibility

  • Levels: One
  • Entry Location: ground
  • Stories: 1
  • Accessibility Features: Safe Emergency Egress from Home

Parking

  • Garage: Yes
  • Total Spaces: 2
  • Parking Features: Attached, Concrete, Driveway, Garage Faces Front, Garage
  • Carport: No
  • Open Parking: No

Waterfront

  • Has Waterfront: No

Basement

  • Basement: No

Mobile Home

  • Mobile Home Remains: No

Construction

Type & Style

  • Home Type: Residential
  • Architectural Style: Craftsman
  • Property Sub Type: Single Family Residence
  • Structure Type: House

Materials

  • Construction Materials: Cement Siding, Concrete
  • Foundation: Slab
  • Roof: Composition

Builder / Condition

  • Year Built: 2026
  • Condition: New Construction
  • New Construction: Yes

Utilities & Green Energy

Utilities

  • Electric on Property: No
  • Water: Public
  • Sewer: Public Sewer
  • Utilities: Electricity Connected
  • Road Surface Type: Paved

Green Energy

  • Energy Efficient: No

Community & HOA

Community

  • Zip/Postal Code: 95453
  • City/Town: Lakeport
  • City/Region: Lakeport-Lake
  • County/Parish: Lake
  • State/Province: CA
  • Country Region: US-CA
  • Features: Park, Street Lights, Suburban, Sidewalks

HOA

  • Has HOA: No
  • Amenities: Dog Park
  • Senior Community: No

Pets

  • Pets Allowed: No

Location

  • Longitude: -122.933241
  • Latitude: 39.033514
  • Directions: Craig Ave to Charlie Jolin Way to Right on Fenway at end of street

Land Lease

  • Land Lease: Yes

School

Highschool

Tax, Financial & Listing Details

Listing Details

  • List Price: $599,900
  • Price Per Square Foot: $322.01
  • Date on Market:
  • Listing Terms: Cash
  • Home Warranty: No
  • Rent Control: No
  • Status: Active

MLS Details

  • MLS: CRMLS
  • Listing ID: LC26213357

Tax Details

  • Tax Lot: 31
  • Universal Property ID: US-06033-N-025731170000-R-N

Ask a question about 1271 Fenway

Hi there — ask anything about this property or the area and the team will get right back to you.

Last checked Source: CRMLSMLS# LC26213357

Local real estate advisory services provided by agent with ΓEA⅃ Broker

Listed by Christina Price with Christina Price Real Estate · Cell: 707-413-8108

Based on information from California Regional Multiple Listing Service, Inc. as of 2026 and/or other sources. All data, including all measurements and calculations of area, is obtained from various sources and has not been, and will not be, verified by broker or MLS. All information should be independently reviewed and verified for accuracy. Properties may or may not be listed by the office/agent presenting the information.

You agree to ΓEA⅃ Broker Terms of Use and Privacy Policy. By choosing to contact a property, you also agree that ΓEA⅃ Broker and its associates may call, text, or email you regarding any inquiries or activities you submit through our website. This may involve the use of automated means and prerecorded or artificial voices.

Listings near 1271 Fenway