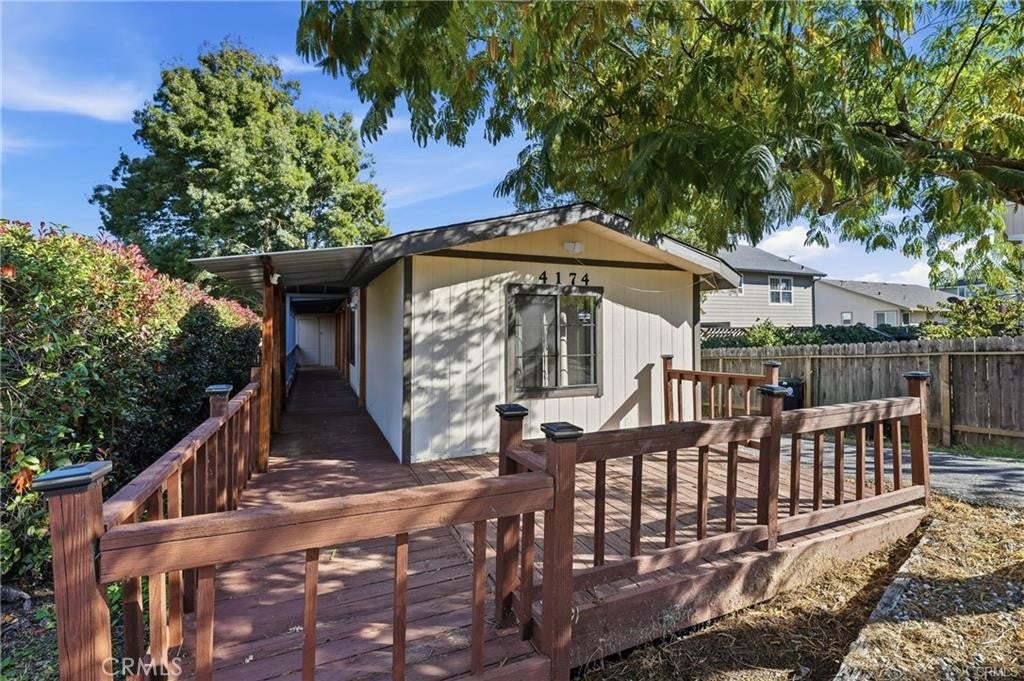
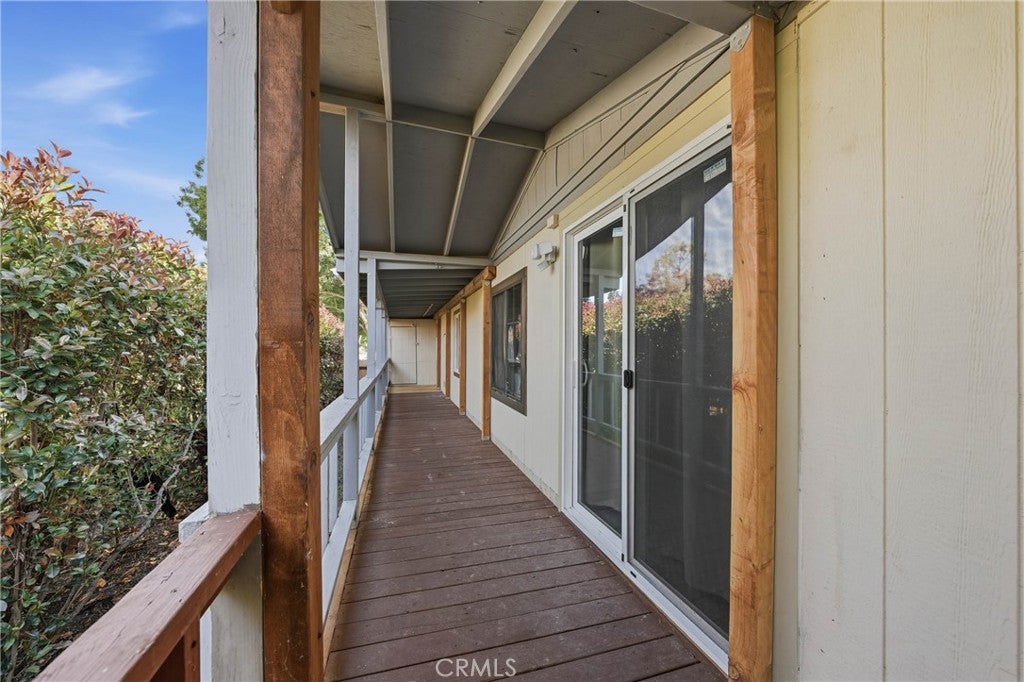
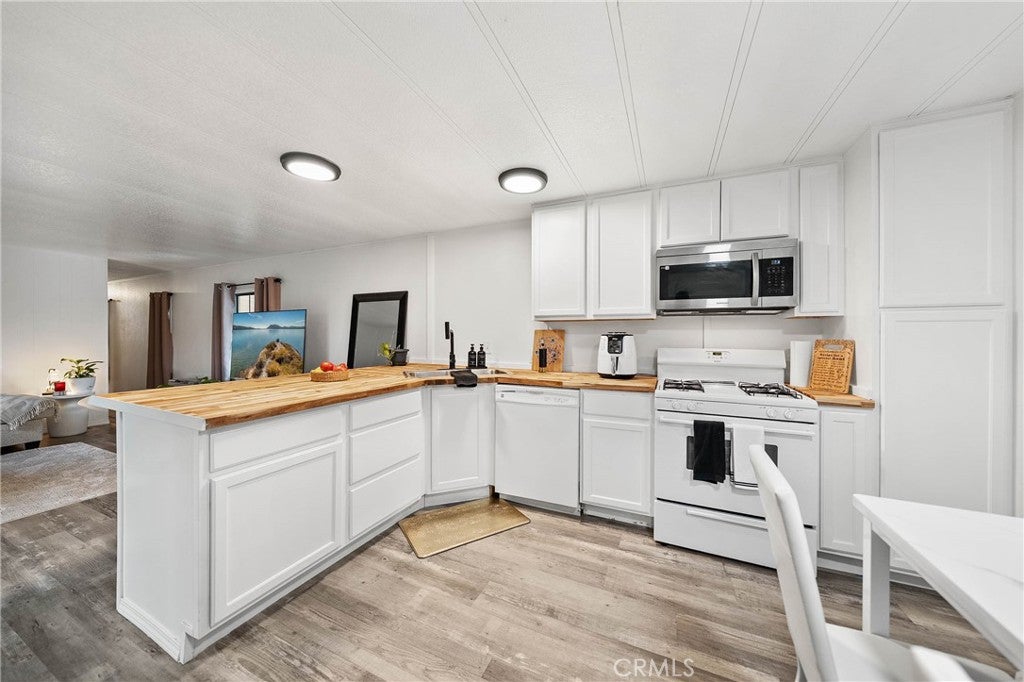
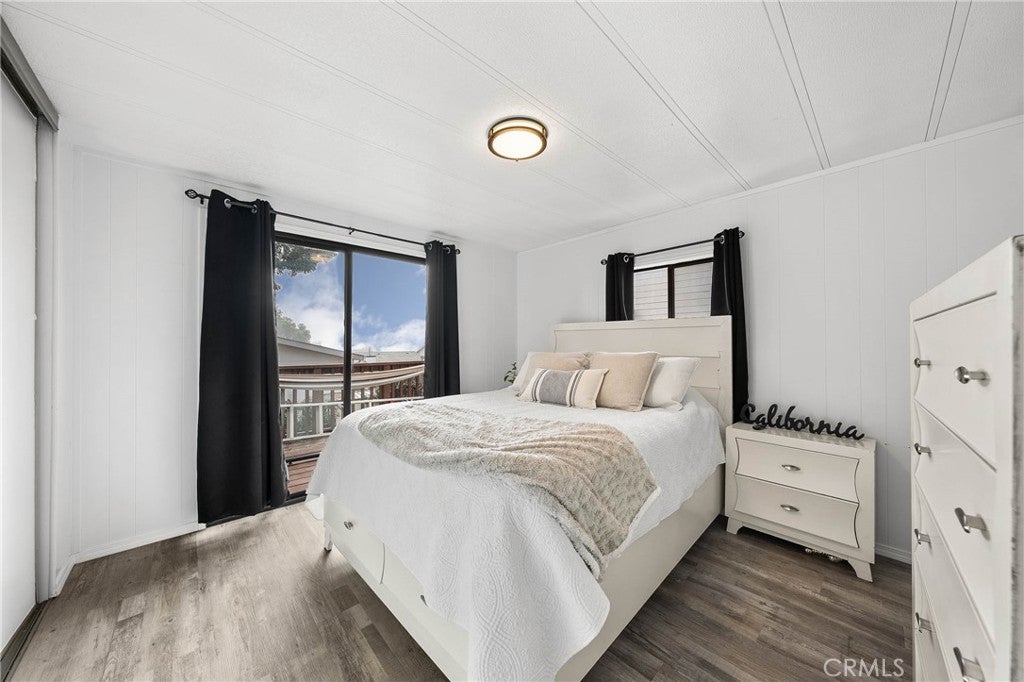
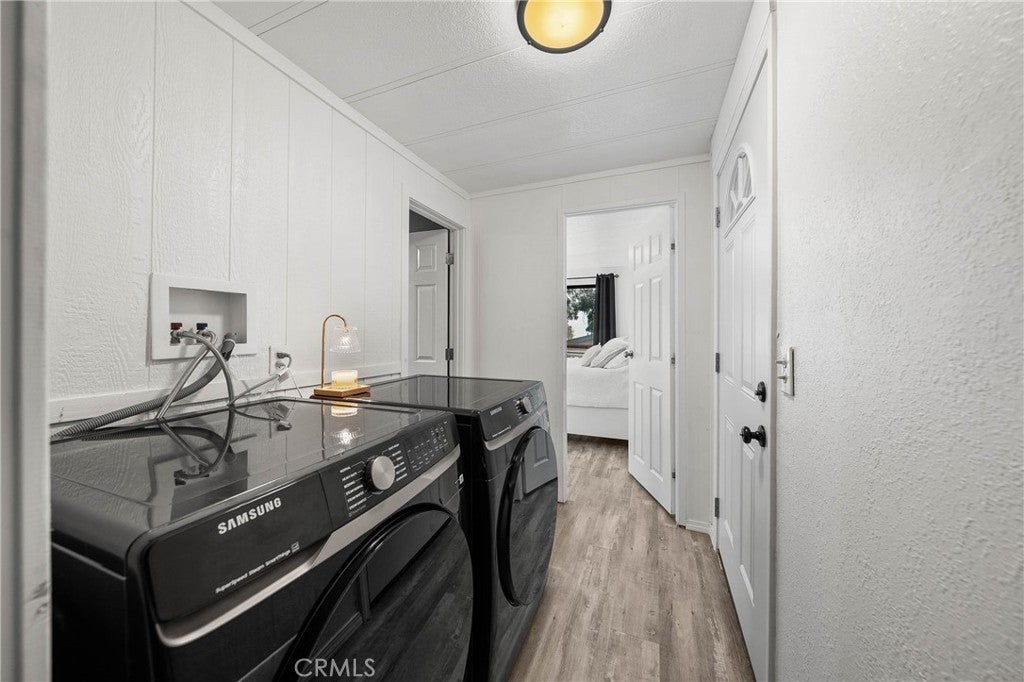
Best things come in small packages perfectly captures the charm of this sophisticated home at the end of a quiet street in Walnut Beach Marina Association. This stylish and updated 2-bedroom, 1-bath home offers modern comfort and style at an affordable price. A large front porch invites you to relax near the shade of a beautiful tree, setting the tone for the inviting living spaces inside. The open floorplan flows from a bright living room into a chic, updated kitchen featuring fresh cabinets ,eye-catching wood countertops and modern finishes. Vinyl plank flooring runs throughout, adding durability and a contemporary feel. The primary bedroom opens onto a private deck through a sliding glass door, where you can unwind and enjoy stunning sunsets. The bathroom has been refreshed with tile around the tub and a new vanity, enhancing the home's polished look. For added convenience, a modern pair of washer and dryer is included and located inside. Central Air/Heat for year around comfort and the house is services by public water and sewer. Outside, a fenced backyard provides privacy and easy gardening or play space, with ample parking available. As part of Walnut Beach Marina Association, you'll enjoy private lake access, a boat launch, and a picnic/beach area for a low yearly feethe perfect mix of lake lifestyle and affordable living. This sweet home combines style, practicality, and location in one delightful package. Close to schools, Sutter Lakeside Hospital, shopping and more. A great opportunity for the first time home-buyer, or someone looking to downsize or just a get-away home.
Hi there — ask anything about this property or the area and the team will get right back to you.

Local real estate advisory services provided by agent with ΓEA⅃ Broker
Listed by Petra Bergstrom with Navigate Real Estate · Cell: petrabergstrom1@outlook.com
Based on information from California Regional Multiple Listing Service, Inc. as of 2026 and/or other sources. All data, including all measurements and calculations of area, is obtained from various sources and has not been, and will not be, verified by broker or MLS. All information should be independently reviewed and verified for accuracy. Properties may or may not be listed by the office/agent presenting the information.
You agree to ΓEA⅃ Broker Terms of Use and Privacy Policy. By choosing to contact a property, you also agree that ΓEA⅃ Broker and its associates may call, text, or email you regarding any inquiries or activities you submit through our website. This may involve the use of automated means and prerecorded or artificial voices.
Step 1 of 2
Create a free account to view all listings, save searches, and get alerts when new homes match.
Step 2 of 2
Tell us how to reach you about homes you like.
Enter your password to sign in as
Create a free account to view all listings, save searches, and get alerts when new homes match.
Already have an account? Sign in
Sign in to your account.
New here? Create an account