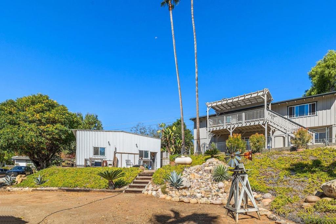
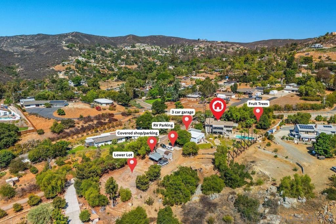
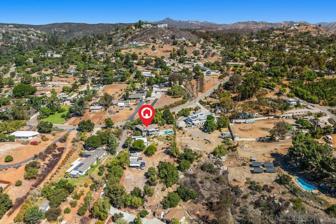
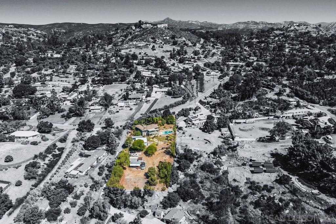
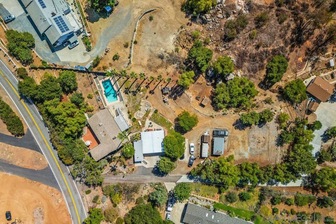
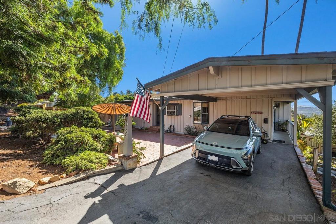
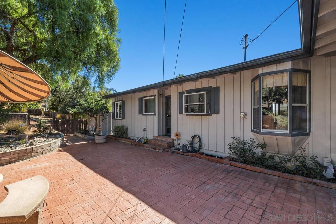
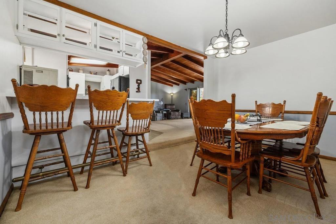
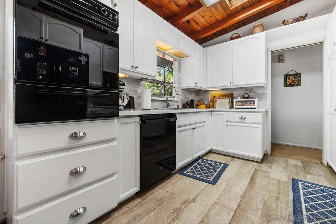
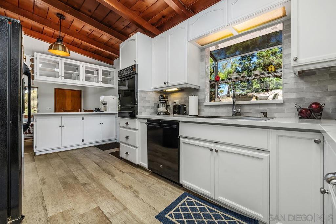
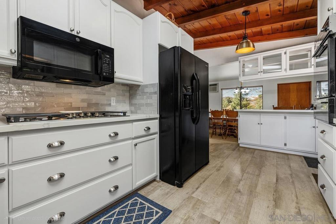
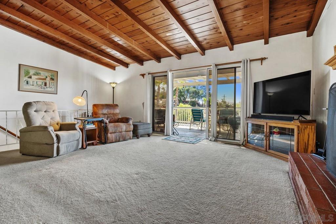
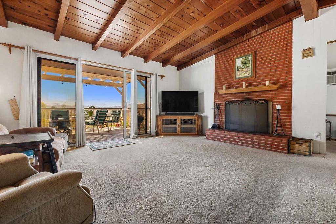
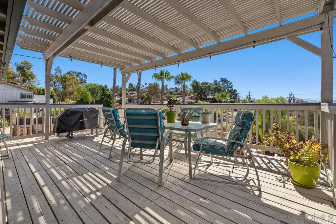
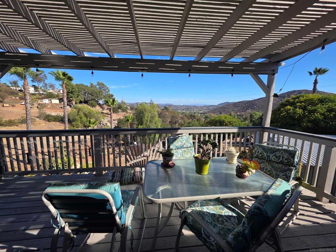
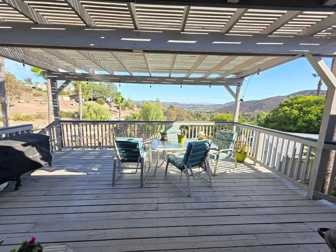
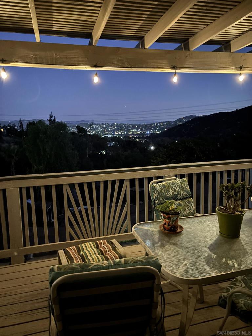
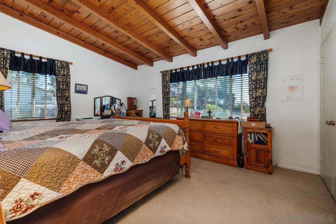
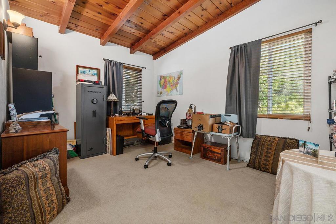
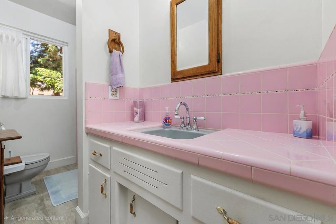
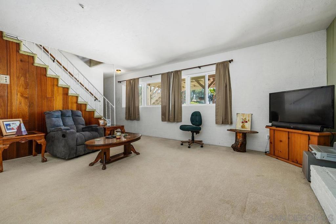
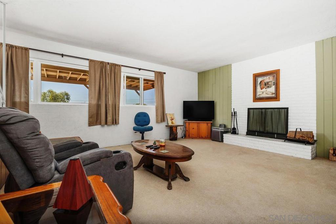
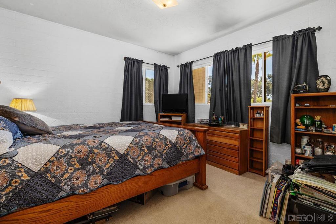
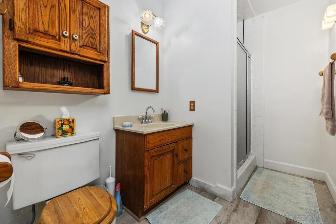
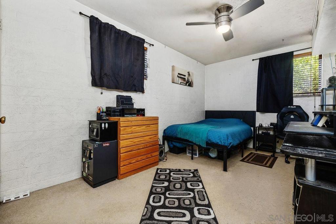
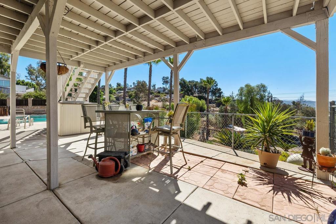
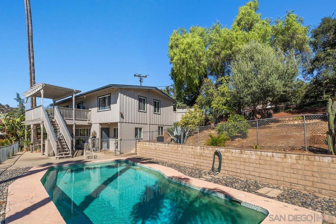
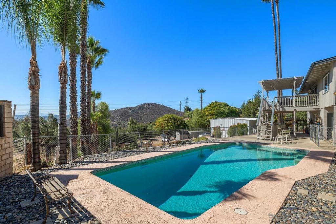
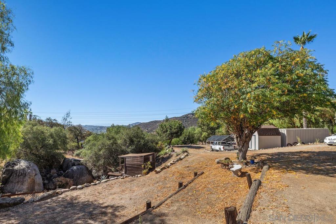
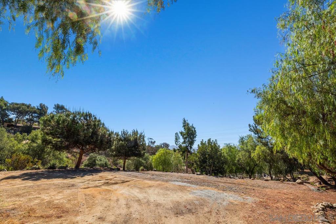
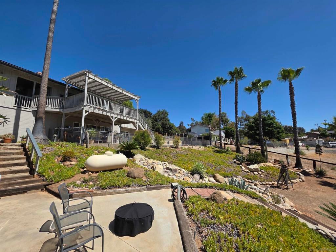
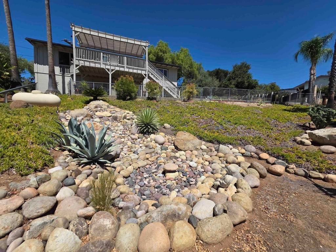
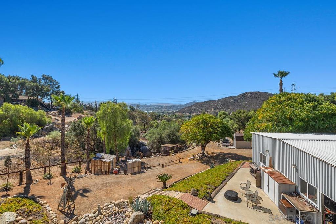
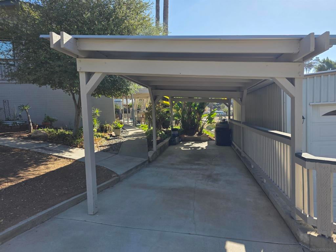
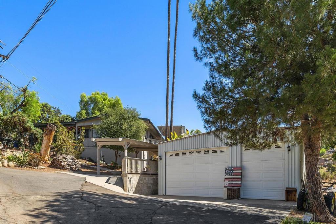
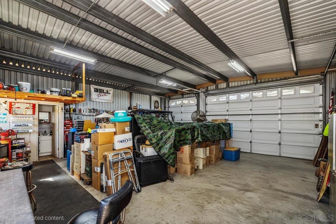
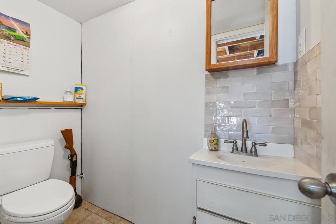
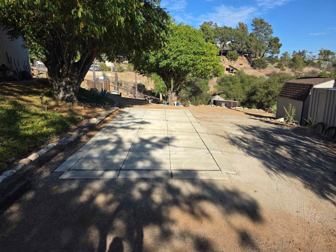
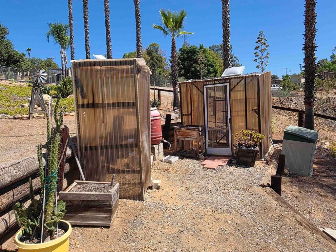
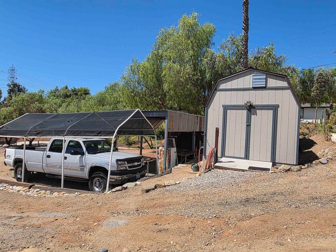
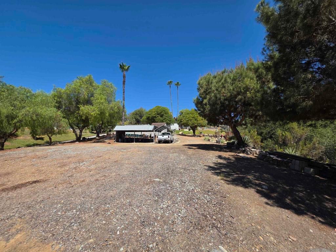
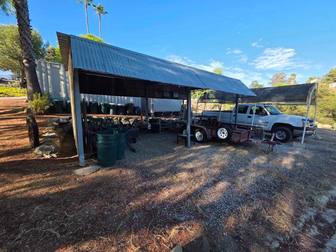
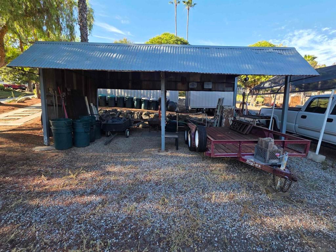
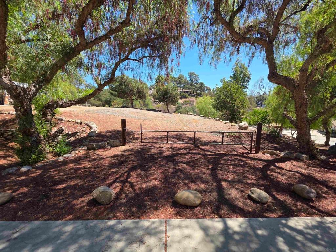
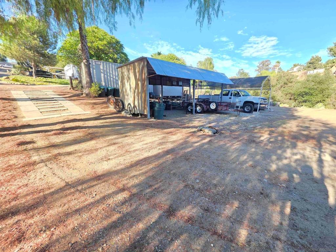
Spacious Living, Stunning Views & The Ultimate Garage, RV & Parking Paradise! With newer paint & roof on 1.22 acres, this beautifully landscaped property offers stunning valley & mountain views, incredible flexibility, and room for all your toys. Enjoy the scenery from the deck just off the living room or relax by the swimming pool under the covered patio. The property is an entertainer’s and hobbyist’s dream, featuring a 24x24 detached 3-car garage/shop with 10-foot doors and a 1/2 bath—perfect for a workshop, storage, hobbies, or possible ADU conversion; buyer to verify. The property features an RV pad w/hookups, multiple covered carports, additional outbuildings, a Conex storage container, 2 greenhouses, & expansive space for trucks, cars, boats, RVs, toys, or pets, providing exceptional versatility. Inside, you will find 2223 sqft of living space with a flexible floor plan that is ideal for multigenerational living. The family kitchen features quartz countertops and abundant storage. 2 Bedrooms and one bath are located upstairs, while downstairs offers 2 additional bedrooms, a bath, a laundry room, & a 2nd living room w/ direct access to the patio & pool. There are numerous fruit trees, a partially fenced lot, & beautifully landscaped grounds that complete this special property. Stop compromising & find everything you need in one place. This exceptional property offers the perfect blend of acreage, stunning views, custom workshop space, a pool, & unmatched parking & storage capacity.
Hi there — ask anything about this property or the area and the team will get right back to you.

Local real estate advisory services provided by agent with ΓEA⅃ Broker
Listed by Tom Murphy with Rock Solid Real Estate Co.
Based on information from California Regional Multiple Listing Service, Inc. as of 2026 and/or other sources. All data, including all measurements and calculations of area, is obtained from various sources and has not been, and will not be, verified by broker or MLS. All information should be independently reviewed and verified for accuracy. Properties may or may not be listed by the office/agent presenting the information.
You agree to ΓEA⅃ Broker Terms of Use and Privacy Policy. By choosing to contact a property, you also agree that ΓEA⅃ Broker and its associates may call, text, or email you regarding any inquiries or activities you submit through our website. This may involve the use of automated means and prerecorded or artificial voices.
Step 1 of 2
Create a free account to view all listings, save searches, and get alerts when new homes match.
Step 2 of 2
Tell us how to reach you about homes you like.
Enter your password to sign in as
Create a free account to view all listings, save searches, and get alerts when new homes match.
Already have an account? Sign in
Sign in to your account.
New here? Create an account