$949,000

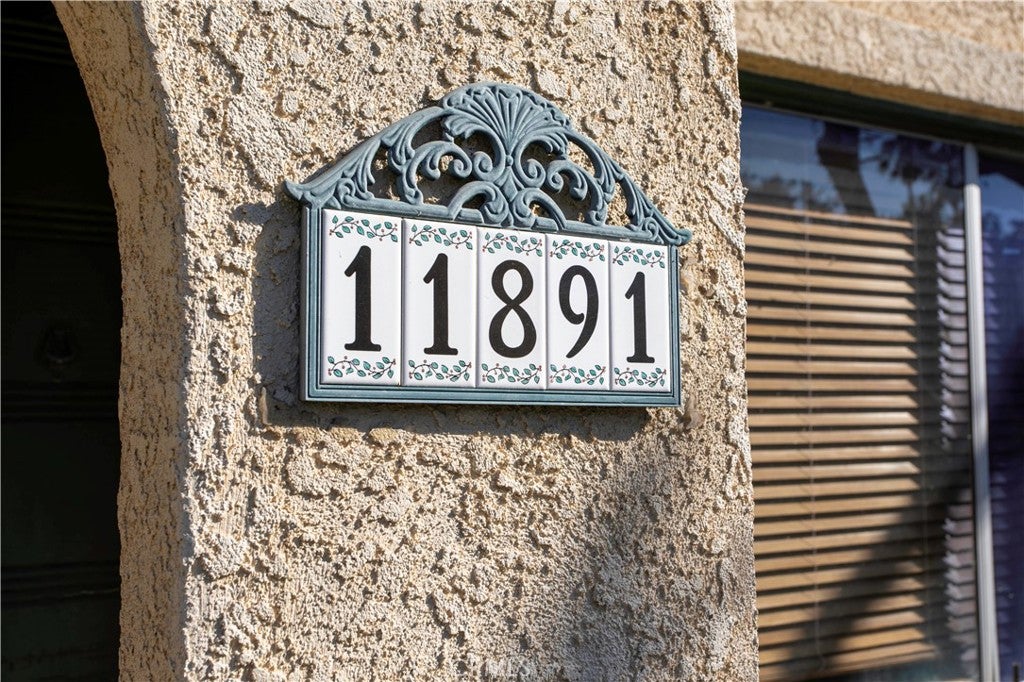
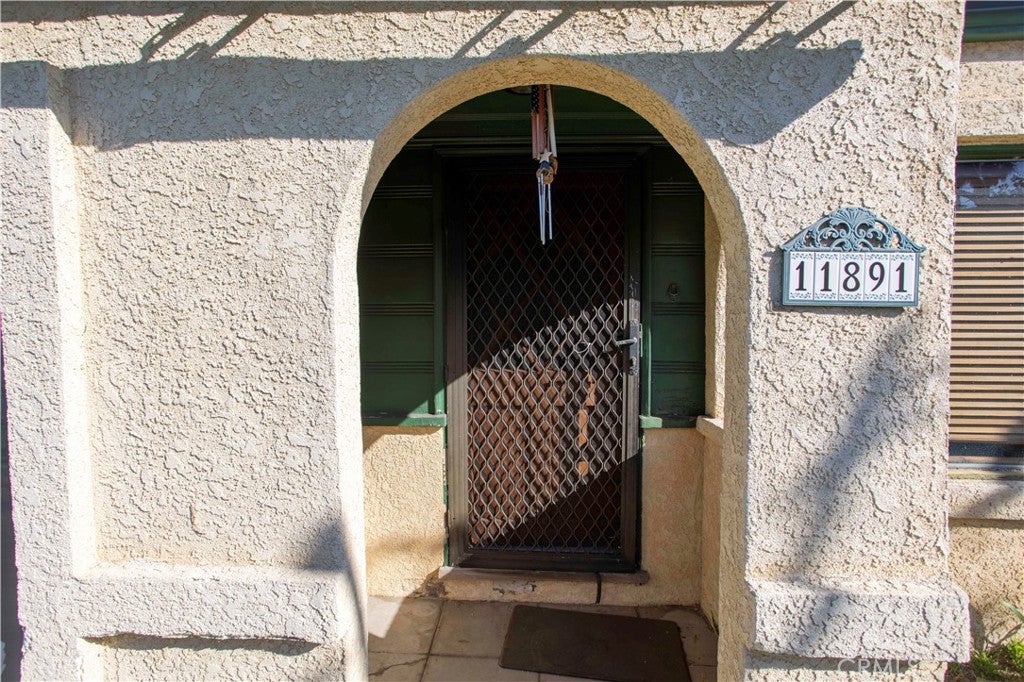
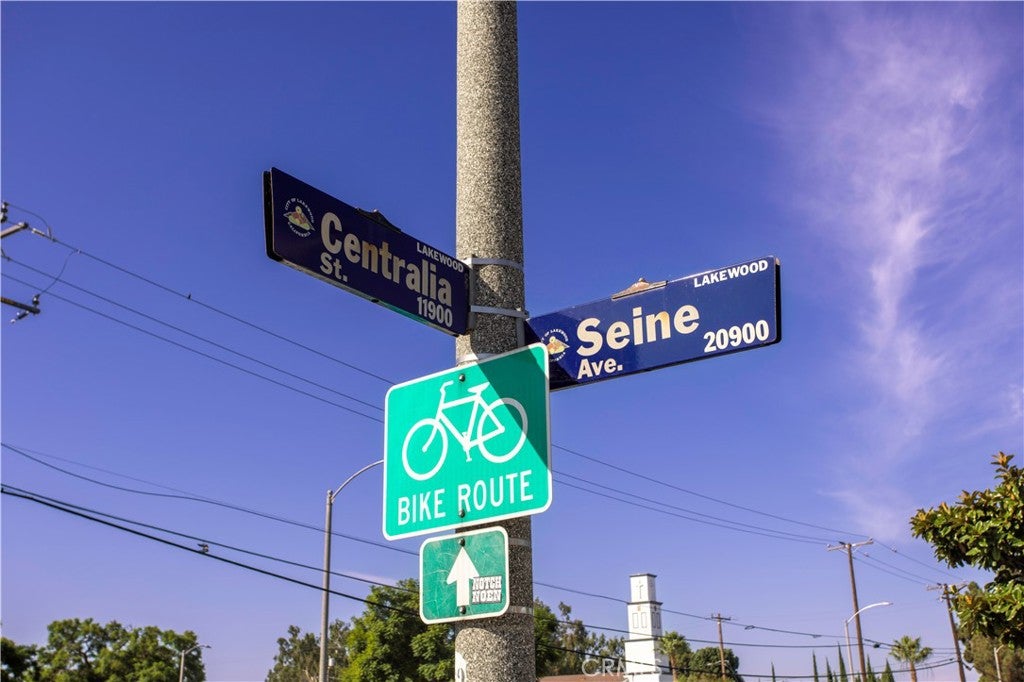
11891 Centralia, Lakewood, CA 90715

3beds
3baths
1,756sqft
Quick facts
Single Family Residence 56 Days on Market Built in 1939 $540.43/sqft 8,173 sq ft

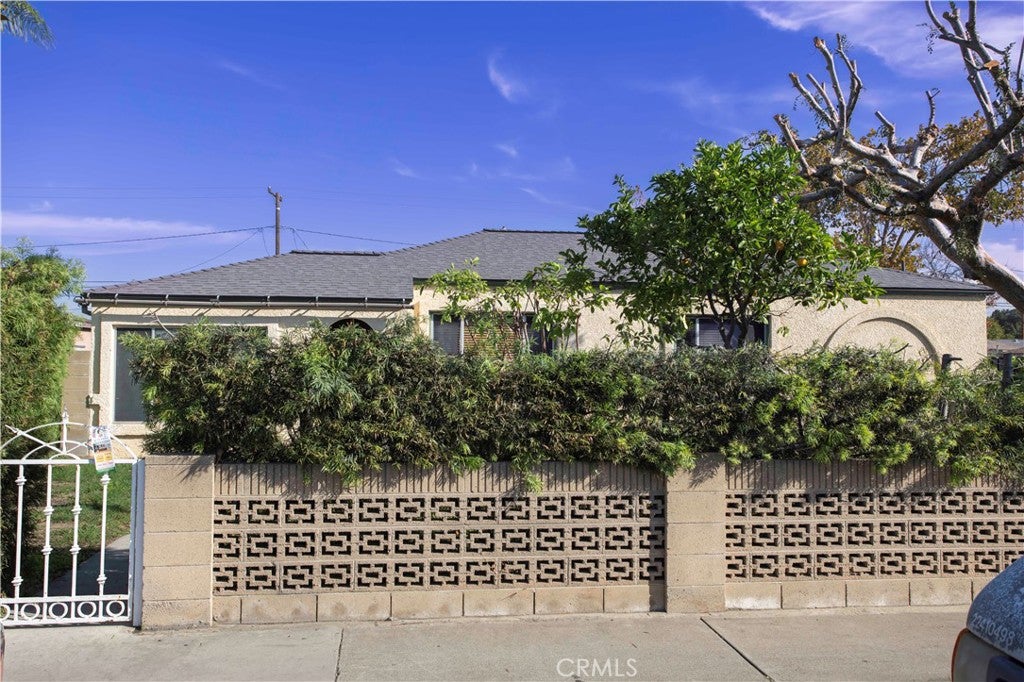
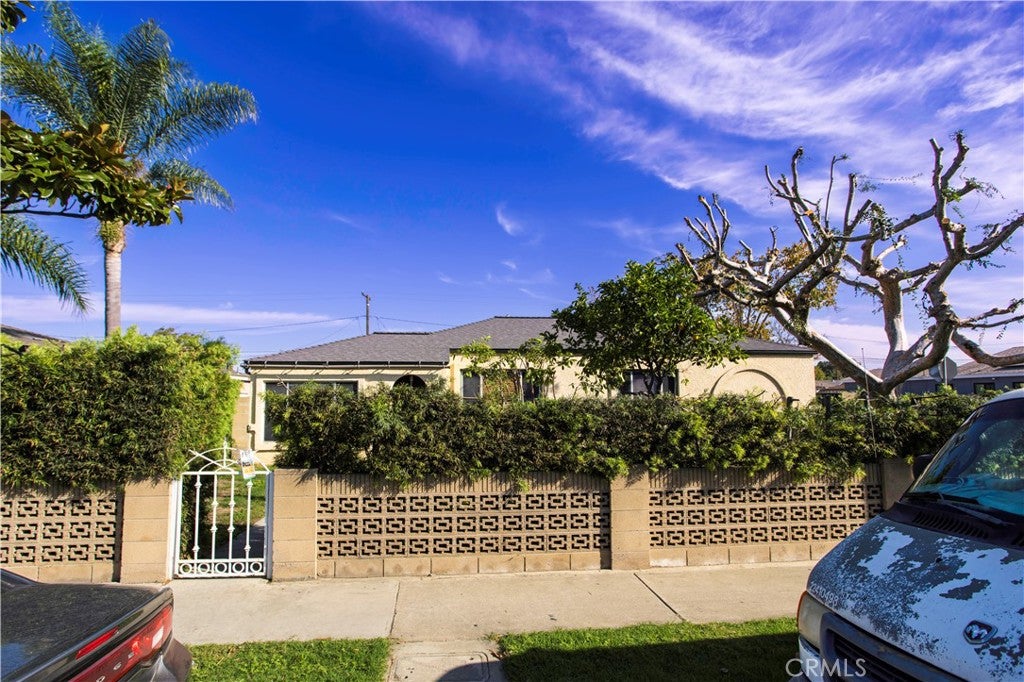
Location, Location, Location! Spacious Corner-Lot Home with RV Access and Endless Potential

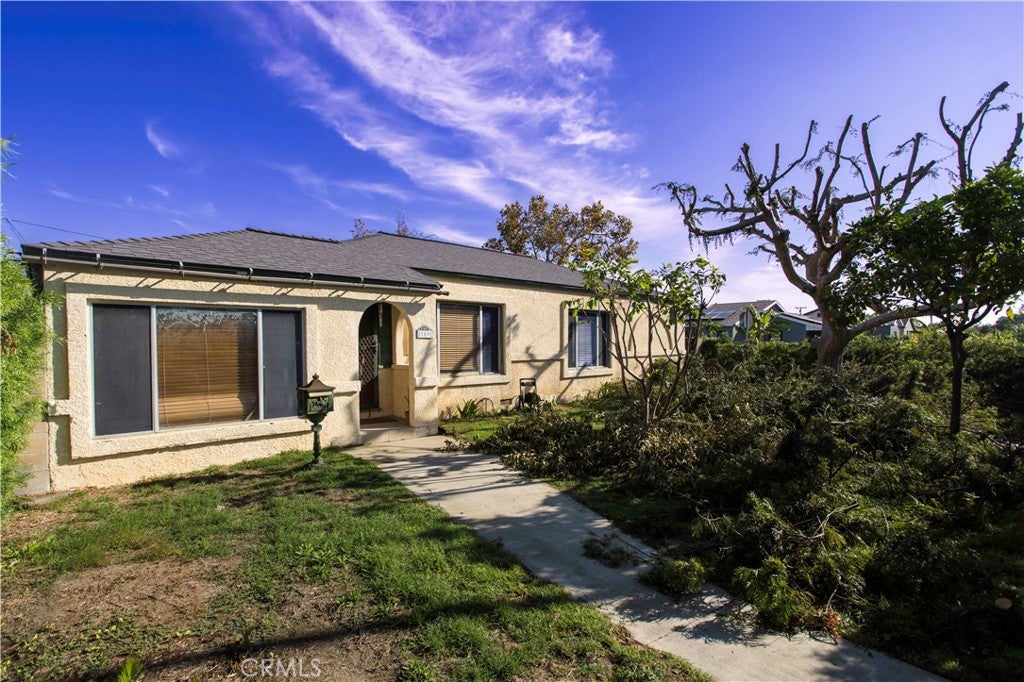
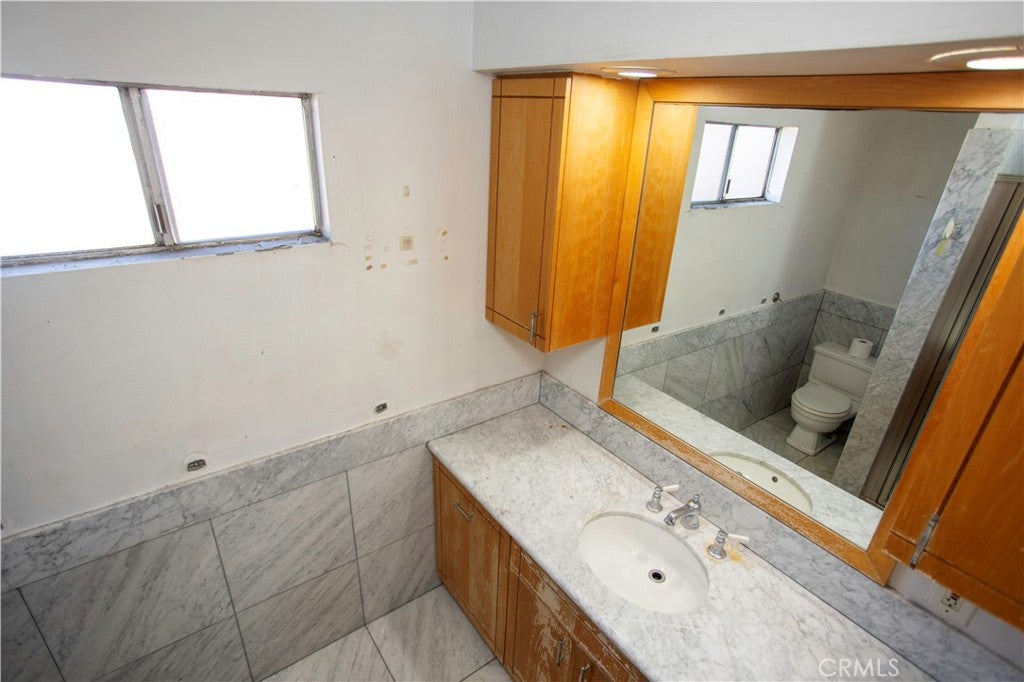
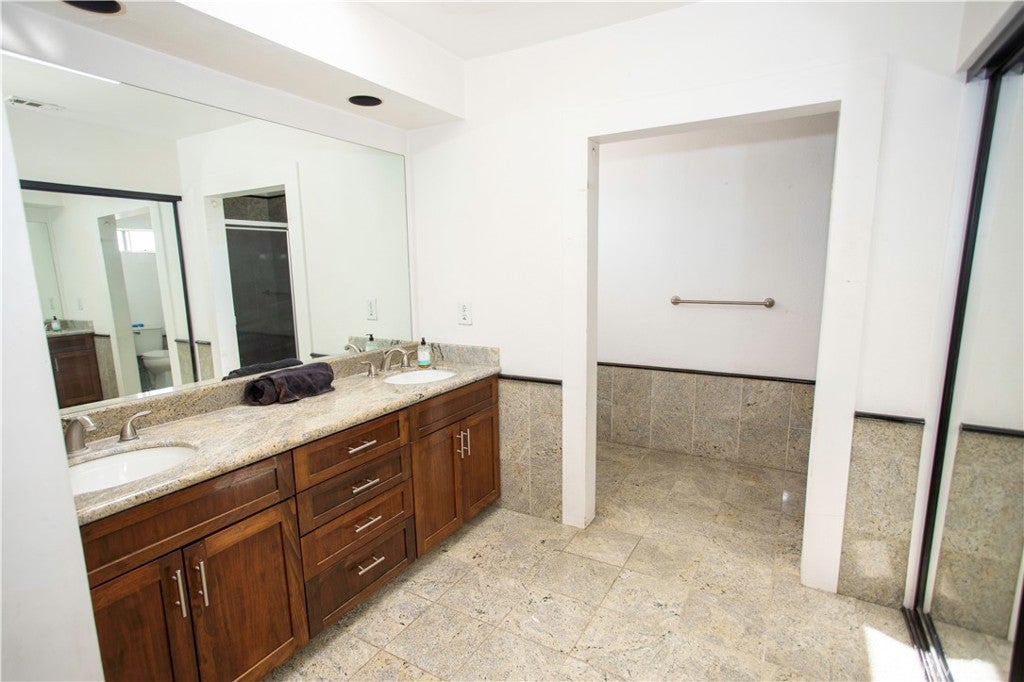
Don't miss this incredible opportunity to own a spacious 3-bedroom, 3-bath home in one of Lakewood's most desirable locations. Situated on an oversized corner lot of over 8,000 square feet, this property offers approximately 1,750 square feet of living space and the perfect foundation for creating your dream home.

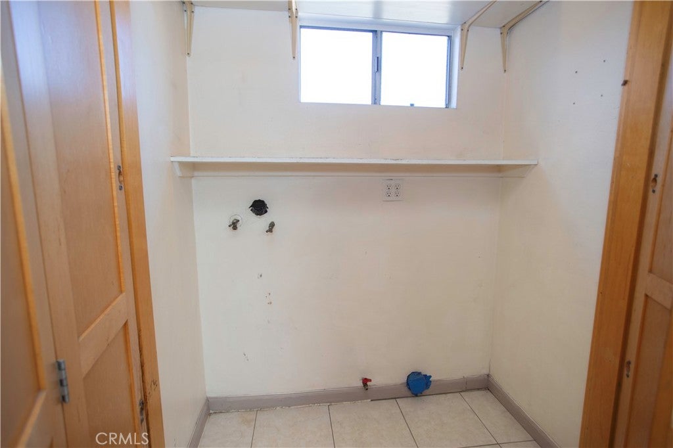
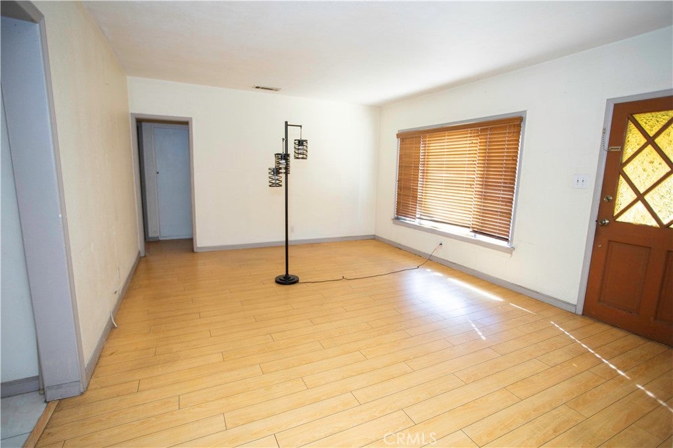
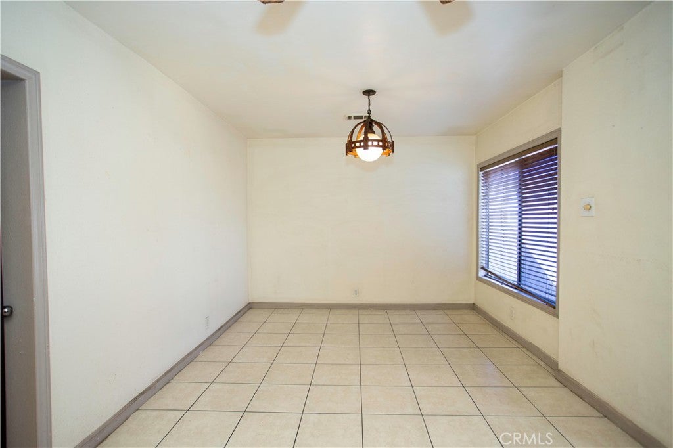
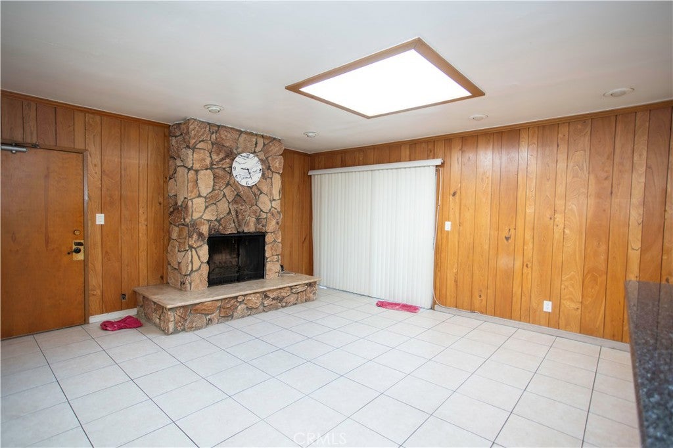
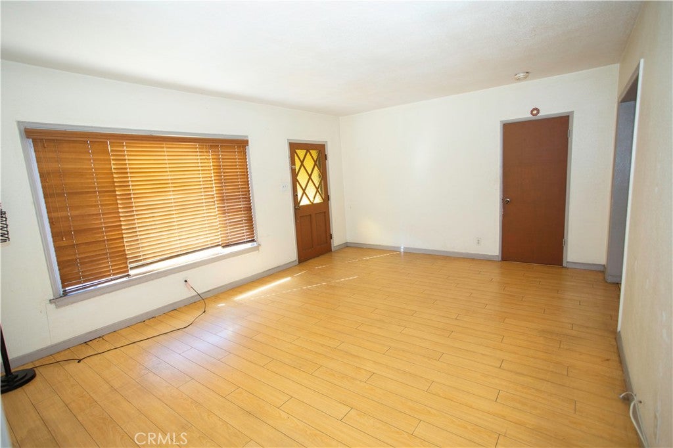
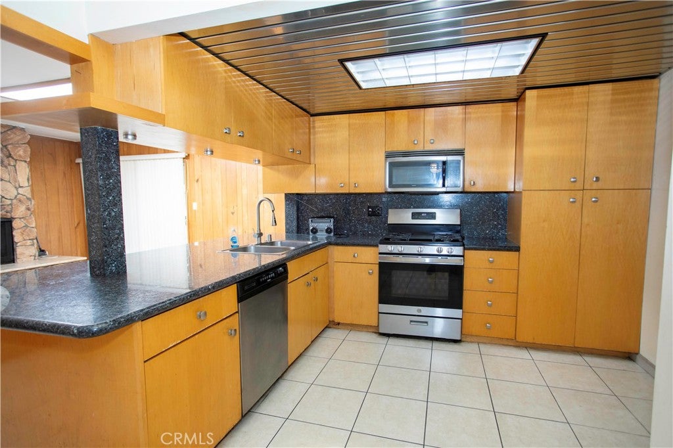
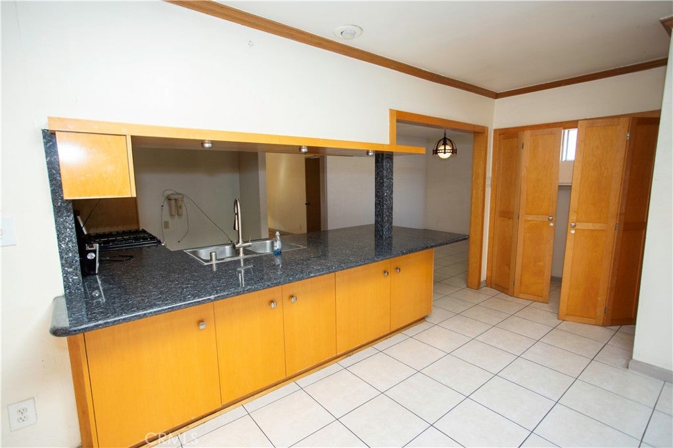
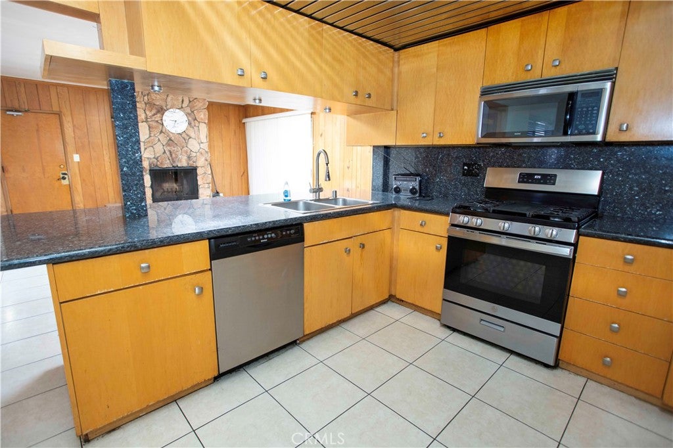
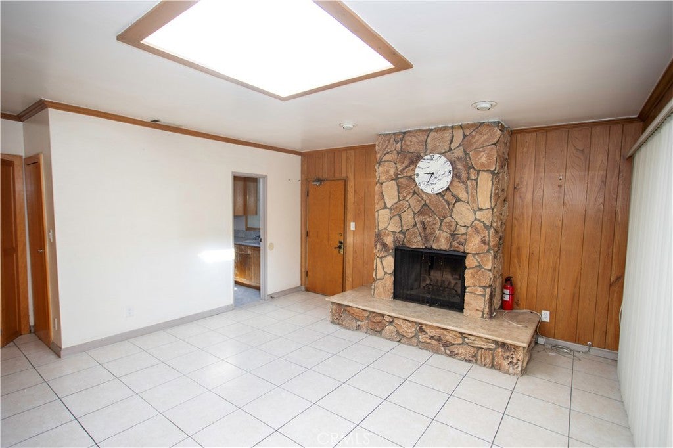
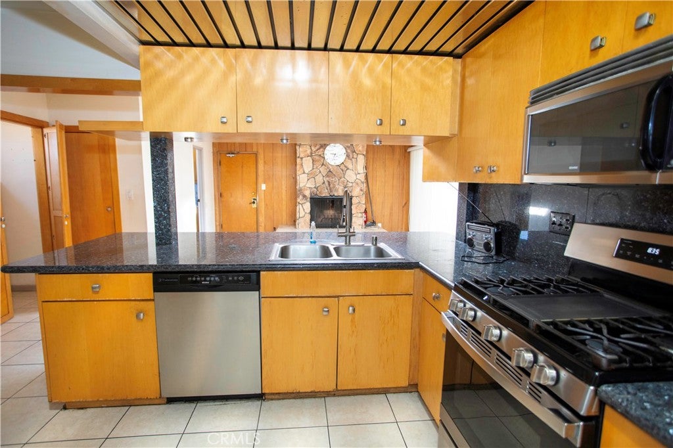
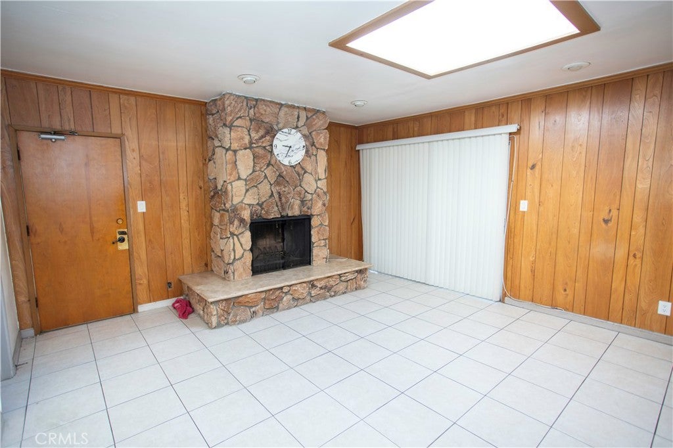
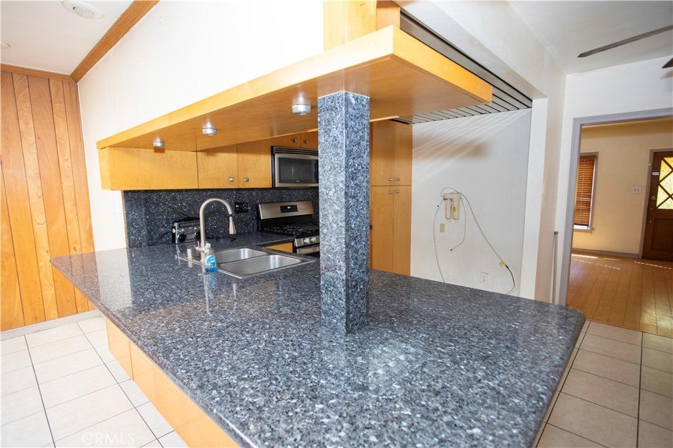
Designed with functionality and comfort in mind, the home features a formal living room, a separate family room, dining area, and an open-concept kitchen layout that flows seamlessly into the main living spaces, making it ideal for entertaining and everyday living. An indoor laundry closet adds convenience and practicality.

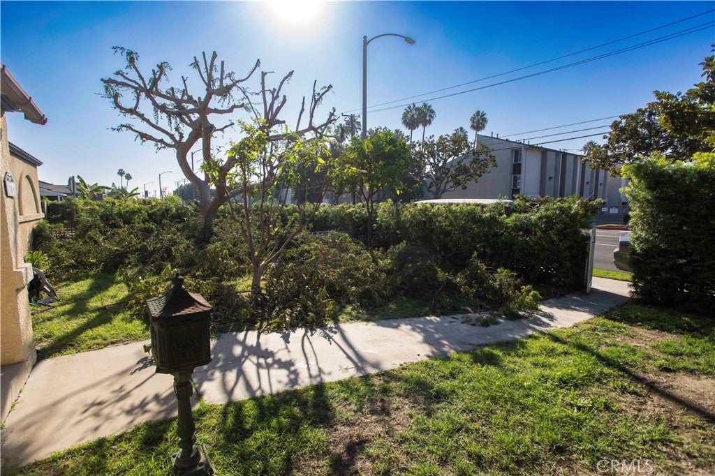
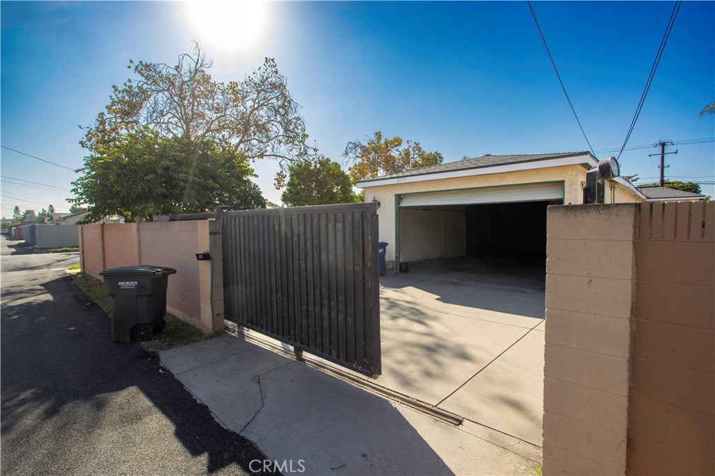
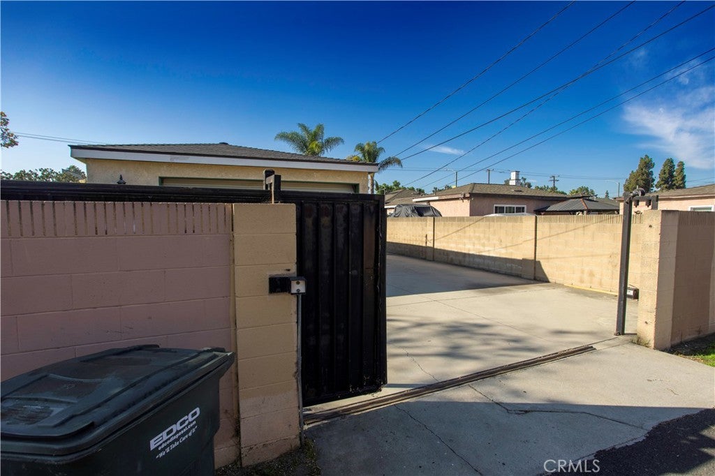
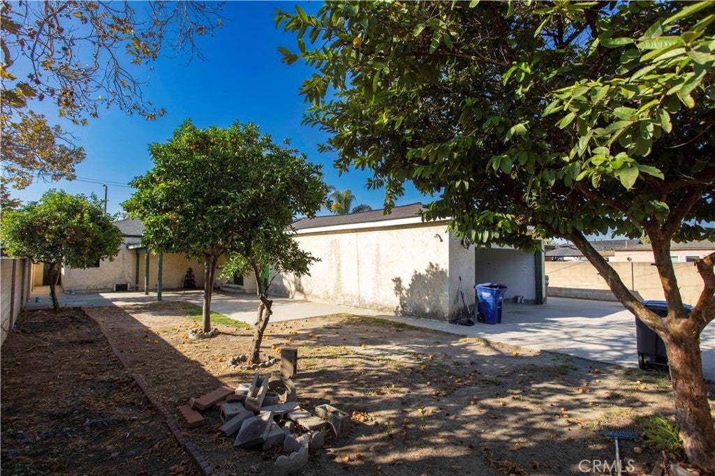
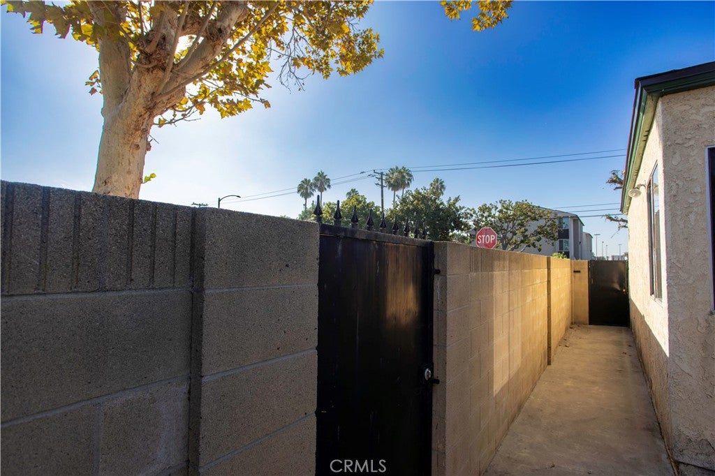
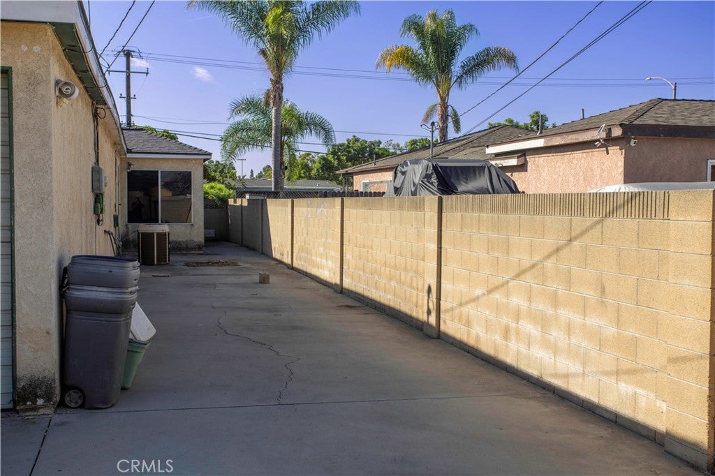
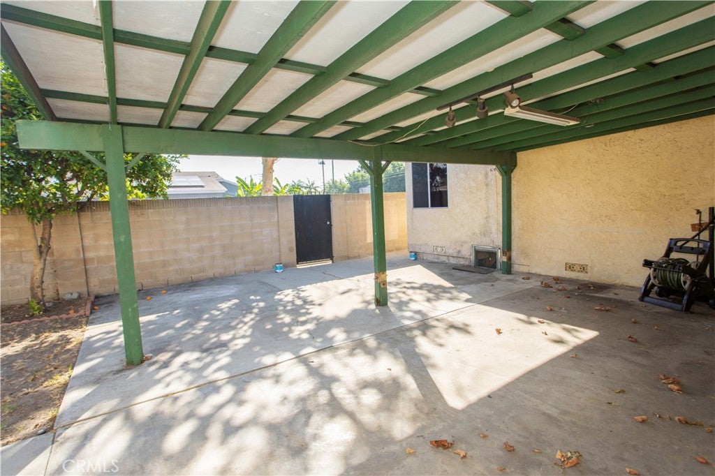
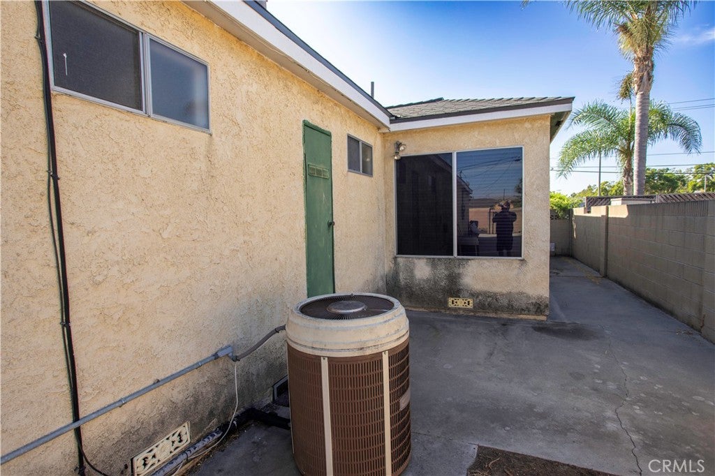
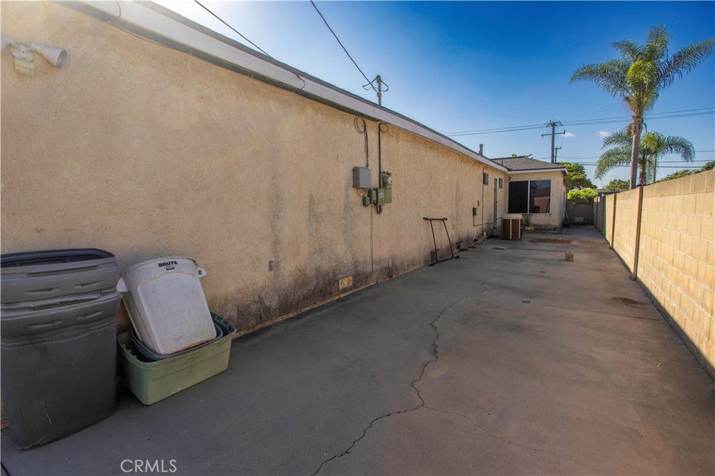
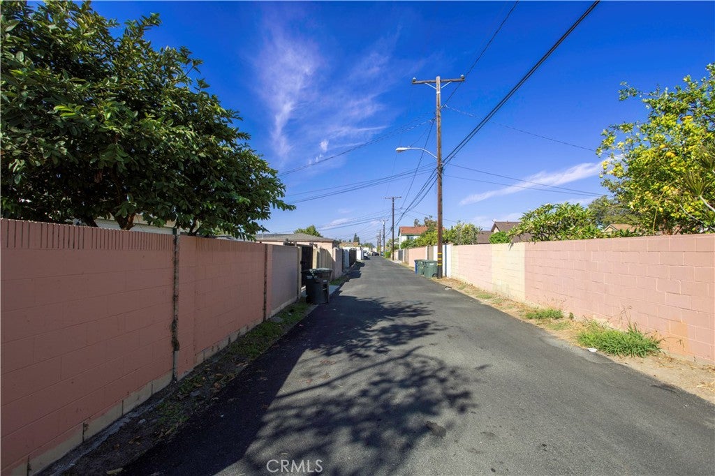
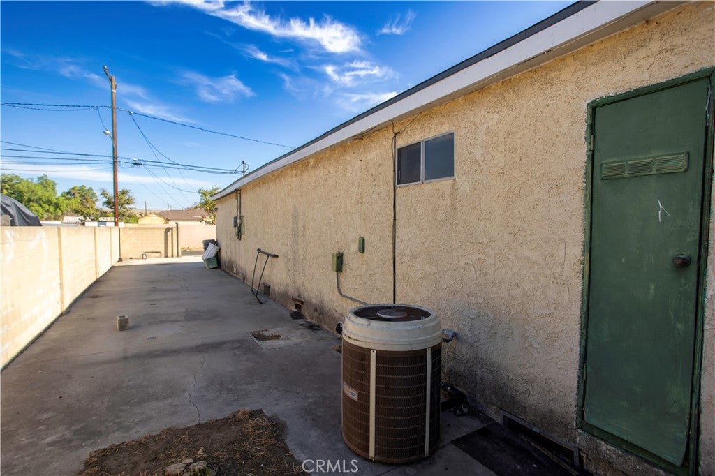
Step outside and discover a backyard filled with mature fruit trees, including orange, lemon, and guava varieties, creating a private garden-like setting. The gated rear entrance provides exceptional access and plenty of space to accommodate RV parking, a boat, recreational vehicles, trailers, or future outdoor projects.

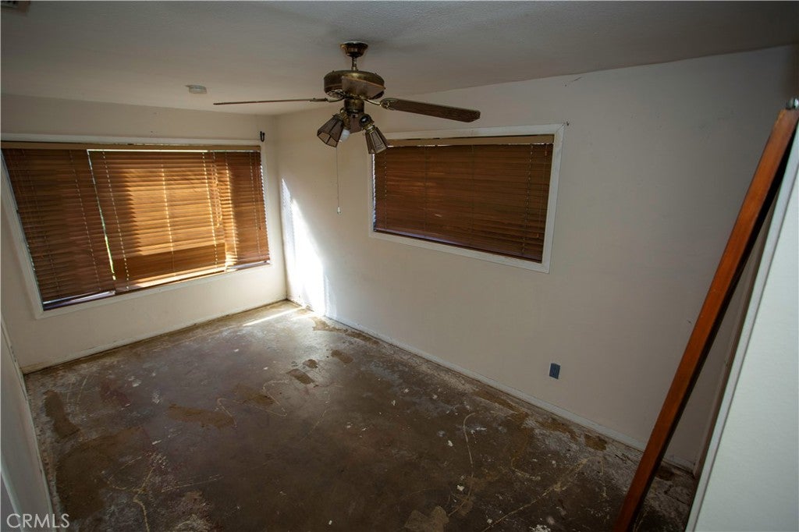
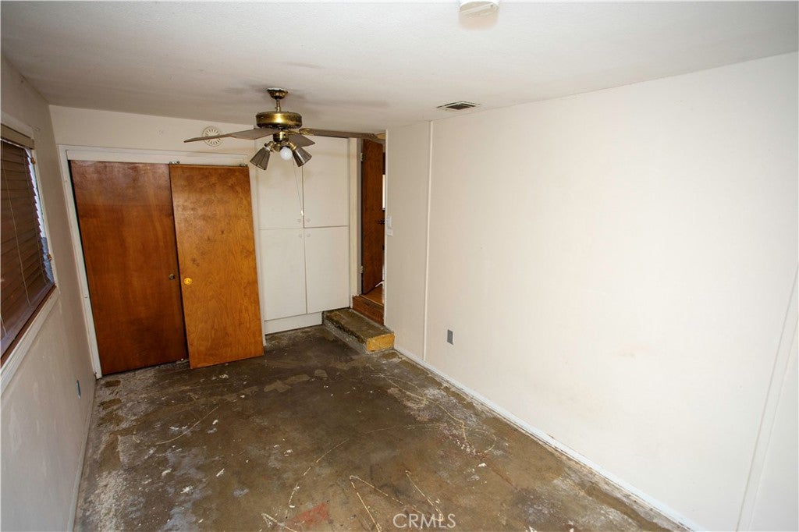
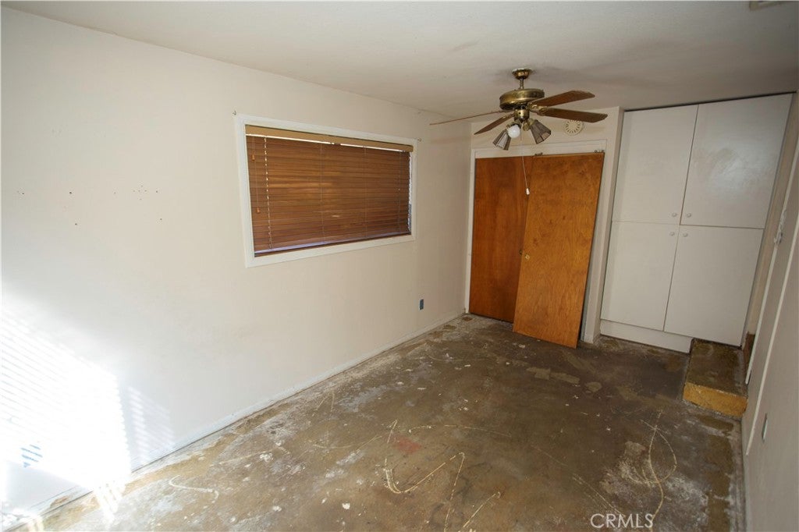
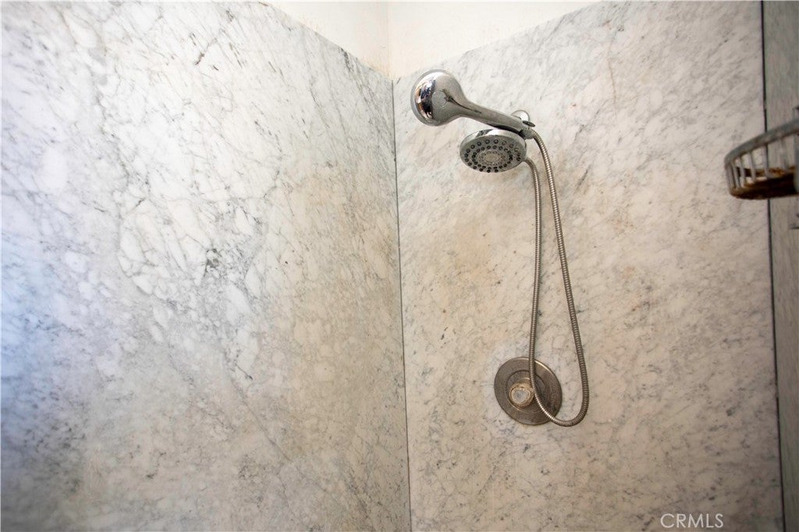
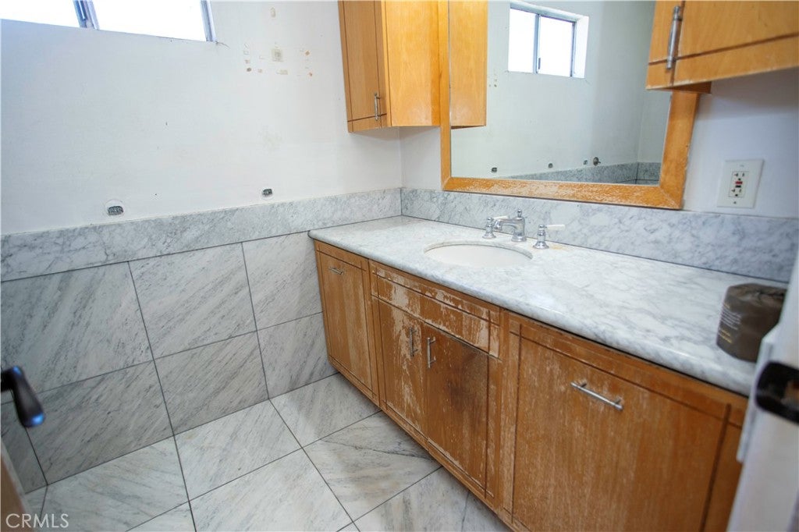
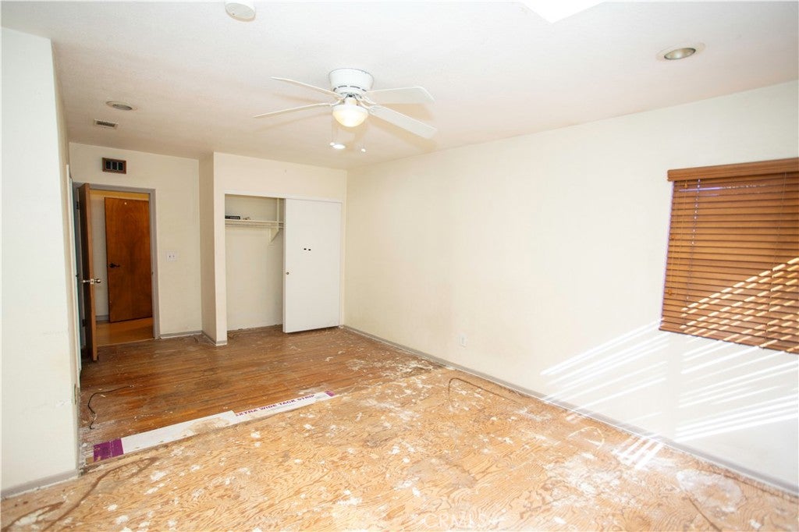
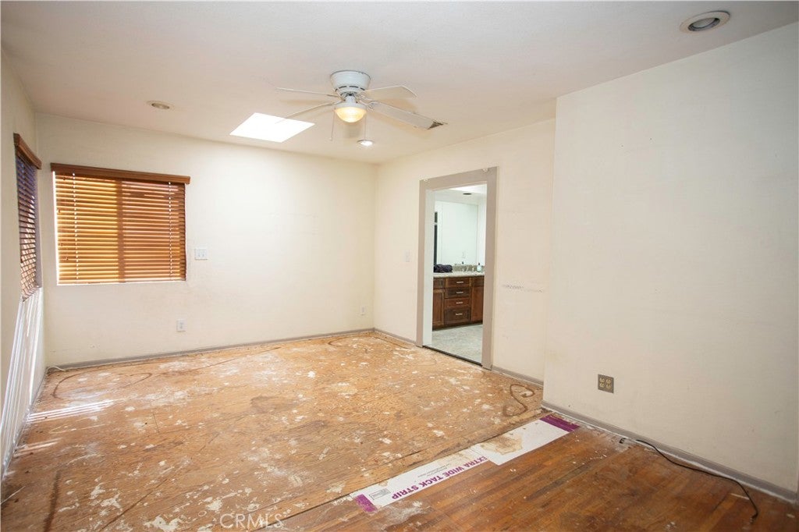
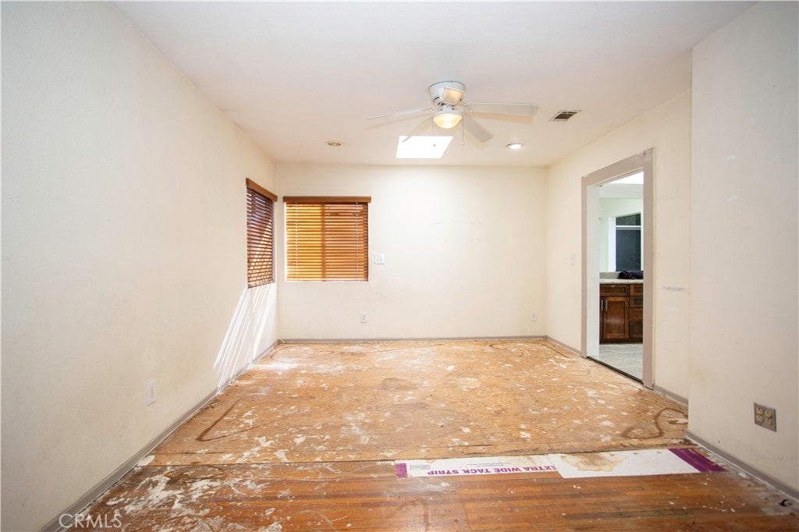
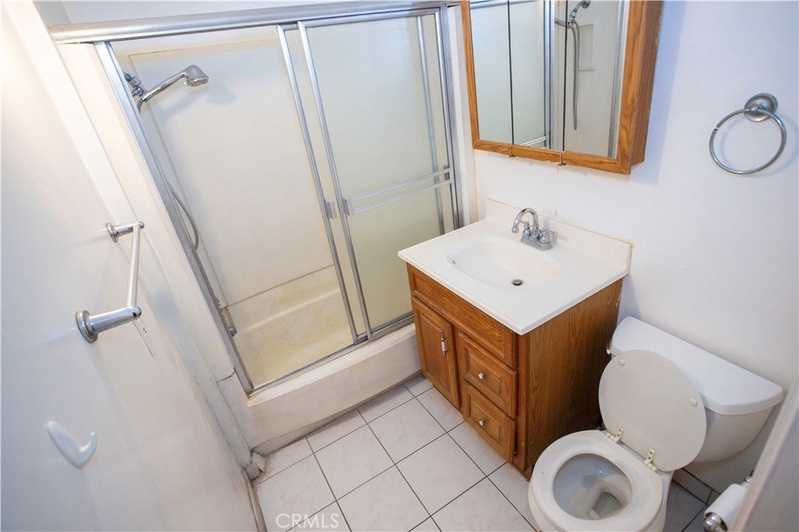
While the home could benefit from updating, it offers solid bones, a desirable floor plan, and tremendous upside potential for homeowners, investors, or anyone looking to customize a property to their own taste.

Ideally located near Lakewood Center, Long Beach Airport, shopping, dining, parks, and major transportation corridors, this home combines convenience, space, and opportunity in one exceptional package.

Whether you're envisioning a modern renovation, outdoor entertaining paradise, or multigenerational living space, the possibilities are truly endless.

Property is being sold AS-IS.

________________________________________

Location of 11891 Centralia

Map showing 11891 Centralia, Lakewood, CA 90715 $949,000
See more listings in Lakewood

11891 Centralia property details

Interior

Bedrooms & Bathrooms

  • Bedrooms: 3
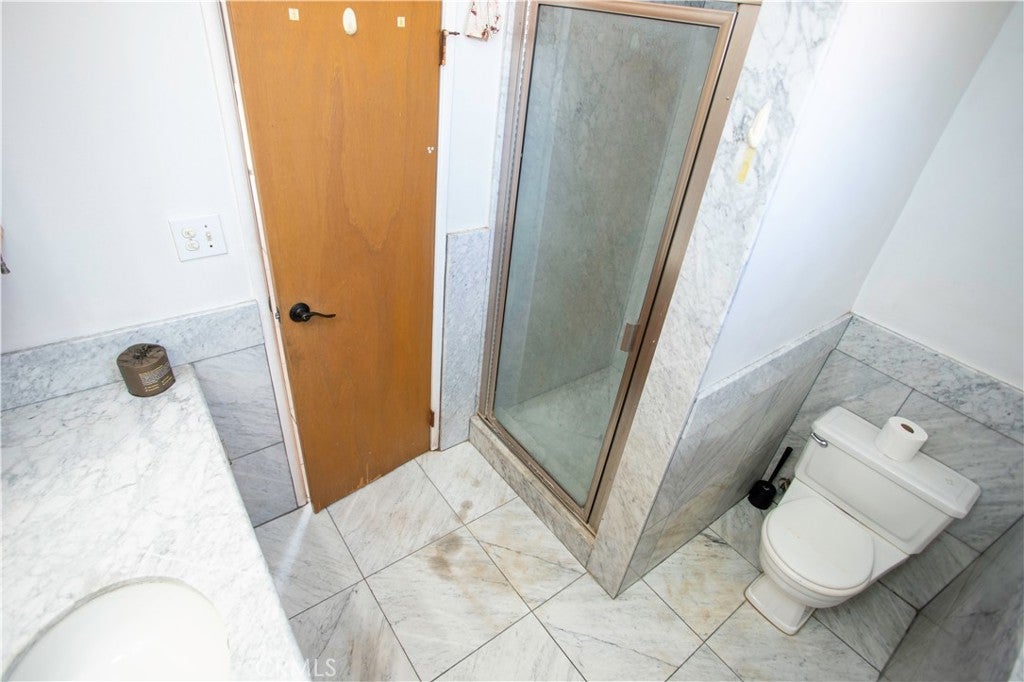
  • Bathrooms: 3
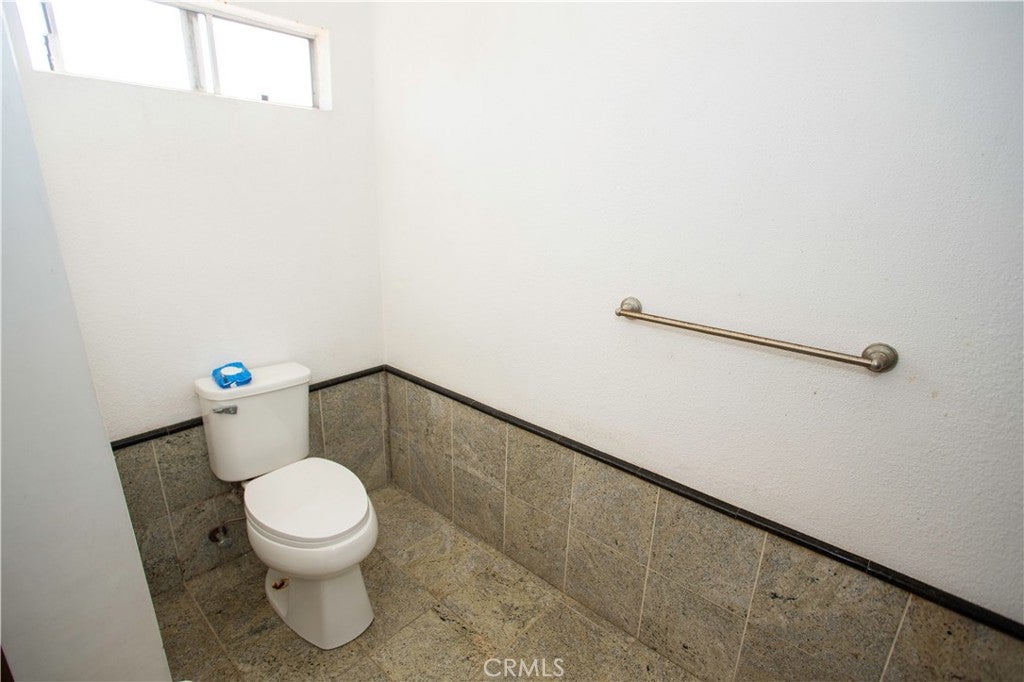
  • Full Bathrooms: 3
  • Main Level Bedrooms: 3
  • Main Level Bathrooms: 3

Appliances

  • Included: Electric Range, Gas Oven, Gas Range, Water Heater
  • Laundry: Electric Dryer Hookup, Gas Dryer Hookup, Inside, Laundry Closet, See Remarks

Heating

  • Heating: Central

Cooling

  • Cooling: Central Air

Features

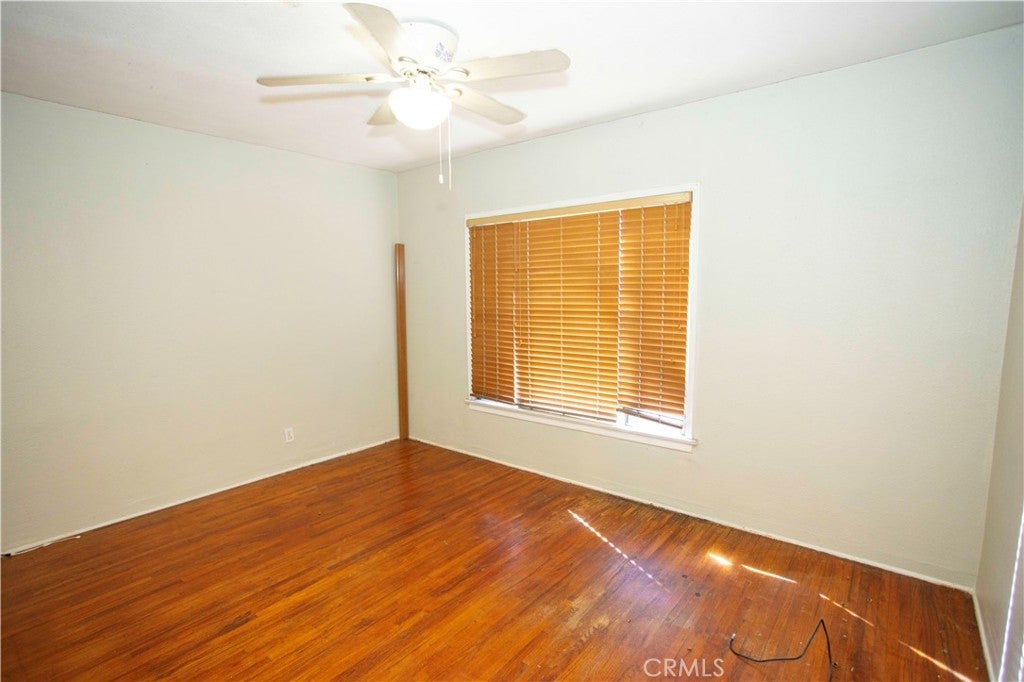
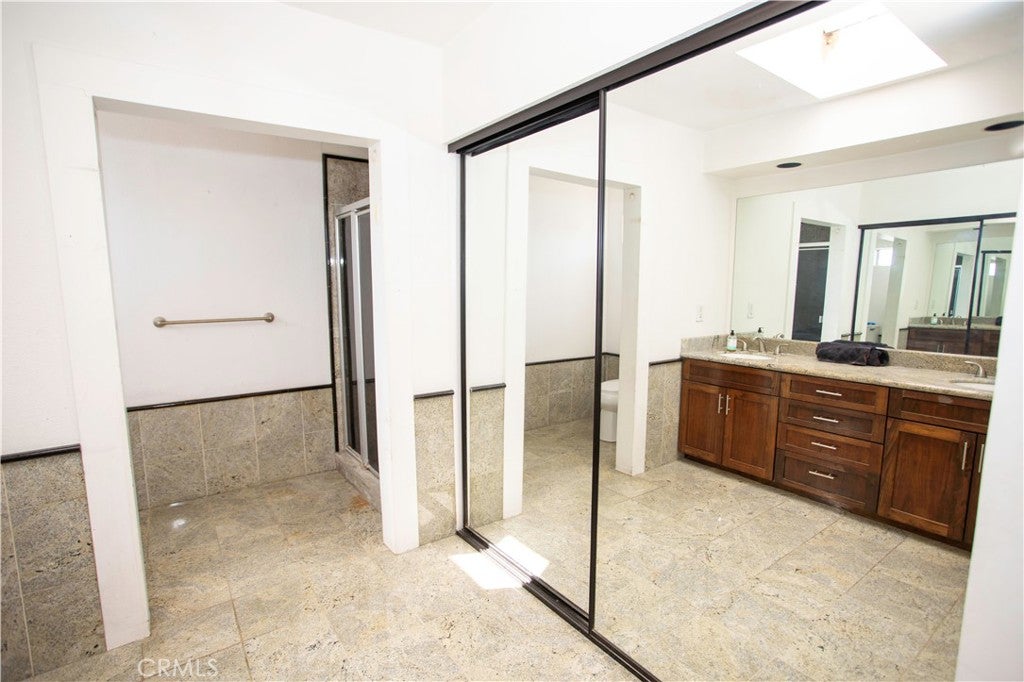
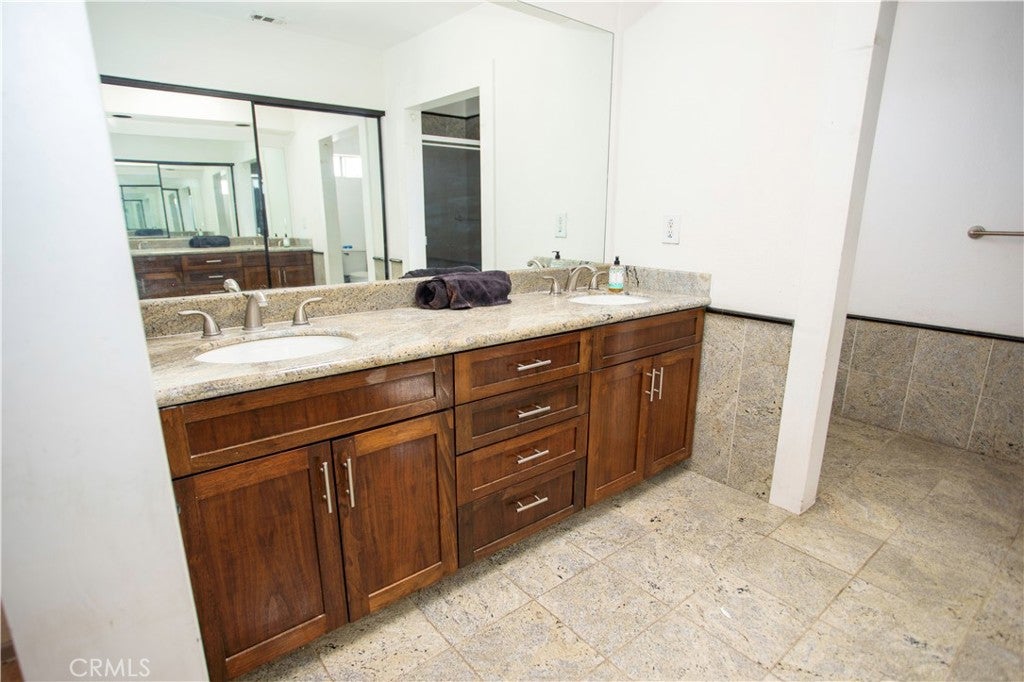
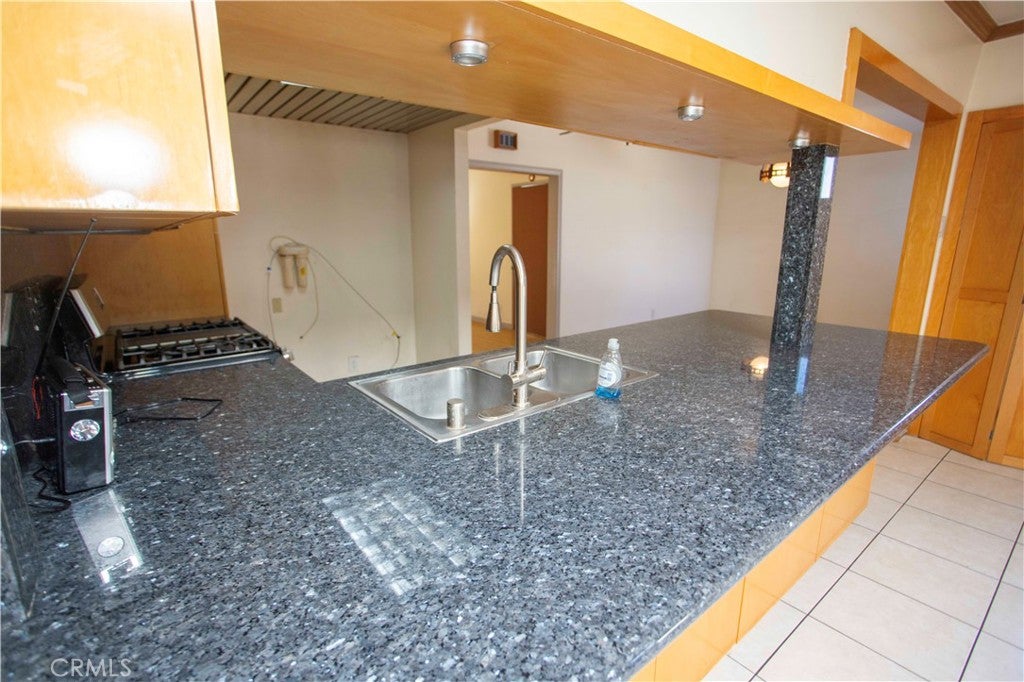
  • Interior Features: Ceiling Fan(s), Crown Molding, Granite Counters, Open Floorplan, Recessed Lighting, Master Downstairs
  • Flooring: Laminate
  • Fireplace: Yes
  • Fireplace Features: Family Room, Wood Burning

Interior Area

  • Total Living Area: 1756
  • Unit: Square Feet
  • Source: Assessor

Rooms & Dimensions

Living Room

  • Level: Unknown

Kitchen

  • Level: Unknown

Master Bedroom

  • Level: Unknown

Bedroom

  • Level: Unknown

Bedroom

  • Level: Unknown

Laundry

  • Level: Unknown

Other

  • Level: Unknown

Family Room

  • Level: Unknown

Kitchen

  • Level: Unknown
  • Features: Granite Counters, Kitchen Island

EntryFoyer

  • Level: Unknown

Bathroom

  • Level: Unknown

Master Bedroom

  • Level: Unknown

Property

Features

  • Exterior Features: Rain Gutters
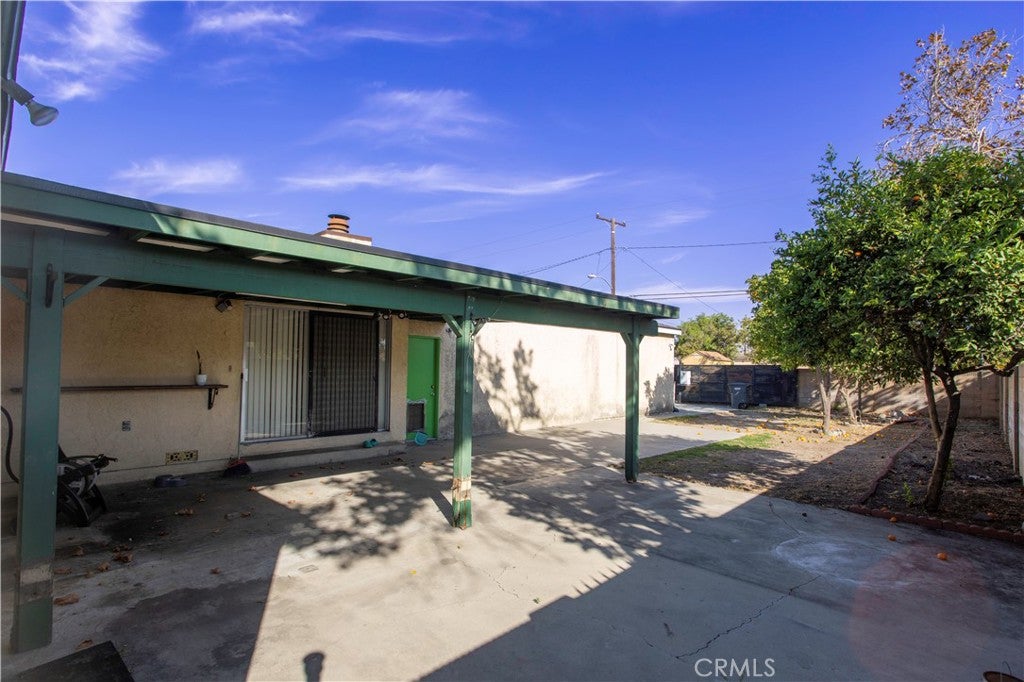
  • Patio & Porch: Covered
  • Security Features: Carbon Monoxide Detector(s), Smoke Detector(s)
  • Has Private Pool: No
  • Pool Features: None
  • Has Spa: No
  • Spa Features: None
  • Fencing: Brick
  • Horses: No

View

  • Has View: No
  • View: None

Lot

  • Size: 8,173 sq ft
  • Acres: 0.1876
  • Features: Corner Lot, Front Yard, Near Public Transit, Paved

Accessibility

  • Levels: One
  • Entry Level: 1
  • Entry Location: Front & Rear
  • Stories: 1
  • Accessibility Features: Safe Emergency Egress from Home

Parking

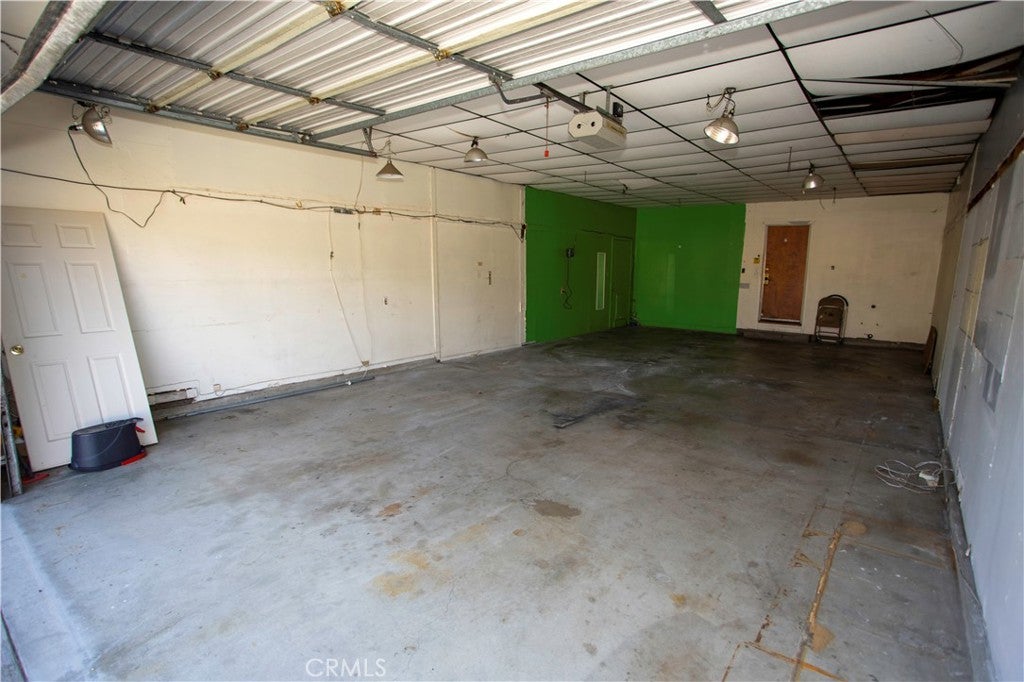
  • Garage: Yes
  • Total Spaces: 2
  • Parking Features: Attached, Attached Carport, Carport, Garage, Gated, Private, Garage Faces Rear, RV Access/Parking, See Remarks
  • Carport: Yes
  • Open Parking: No

Waterfront

  • Has Waterfront: No
  • Waterfront Features: Lake

Basement

  • Basement: No

Mobile Home

  • Mobile Home Remains: No

Construction

Type & Style

  • Home Type: Residential
  • Architectural Style: SeeRemarks, PatioHome
  • Property Sub Type: Single Family Residence
  • Structure Type: House

Materials

  • Construction Materials: Concrete
  • Foundation: None
  • Roof: Shingle

Builder / Condition

  • Year Built: 1939
  • New Construction: No

Utilities & Green Energy

Utilities

  • Electric on Property: No
  • Water: Public
  • Sewer: Public Sewer
  • Road Surface Type: Alley Paved

Green Energy

  • Energy Efficient: No

Community & HOA

Community

HOA

  • Has HOA: No
  • Amenities: Dog Park
  • Senior Community: No

Pets

  • Pets Allowed: No

Location

  • Longitude: -118.078827
  • Latitude: 33.839012
  • Directions: 605 North, Exit Del Amo Blvd. T/L to Pioneer Blvd. T/R to Centralia Street T/L

Land Lease

  • Land Lease: No

School

Highschool

Tax, Financial & Listing Details

Listing Details

  • List Price: $949,000
  • Price Per Square Foot: $540.43
  • Date on Market:
  • Listing Terms: 1031 Exchange
  • Furnished: Unfurnished
  • Home Warranty: No
  • Rent Control: No
  • Status: Active

MLS Details

  • MLS: CRMLS
  • Listing ID: DW26207196

Tax Details

  • Tax Block: 8
  • Tax Lot: 22
  • Universal Property ID: US-06037-N-7058018019-R-N

Ask a question about 11891 Centralia

Hi there — ask anything about this property or the area and the team will get right back to you.

Last checked Source: CRMLSMLS# DW26207196

Local real estate advisory services provided by agent with ΓEA⅃ Broker
Listed by Zoila Leiva with Transunited Realty Group · Cell: 562-291-8406

Based on information from California Regional Multiple Listing Service, Inc. as of 2026 and/or other sources. All data, including all measurements and calculations of area, is obtained from various sources and has not been, and will not be, verified by broker or MLS. All information should be independently reviewed and verified for accuracy. Properties may or may not be listed by the office/agent presenting the information.
You agree to ΓEA⅃ Broker Terms of Use and Privacy Policy. By choosing to contact a property, you also agree that ΓEA⅃ Broker and its associates may call, text, or email you regarding any inquiries or activities you submit through our website. This may involve the use of automated means and prerecorded or artificial voices.

Listings near 11891 Centralia