RARE OPPORTUNITY IN A GREAT LAKEWOOD NEIGHBORHOOD! EXPANSIVE PERMITTED GARAGE ADDITION WITH HALF BATHROOM AND INCREDIBLE ADU POTENTIAL!
WHY BUILD FROM THE GROUND UP WHEN SO MUCH OF THE OPPORTUNITY IS ALREADY HERE?
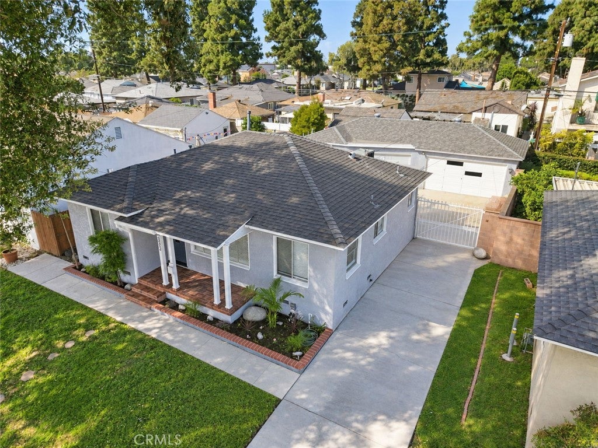
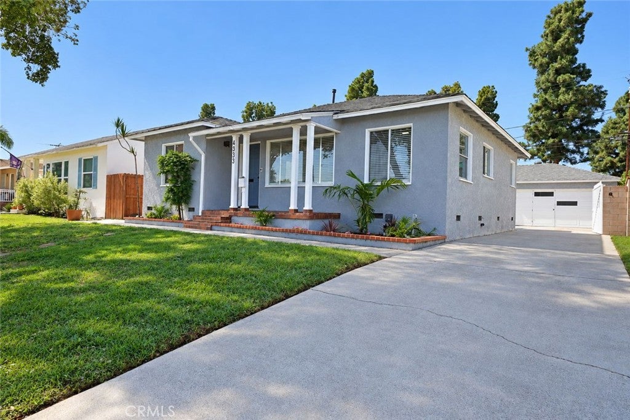
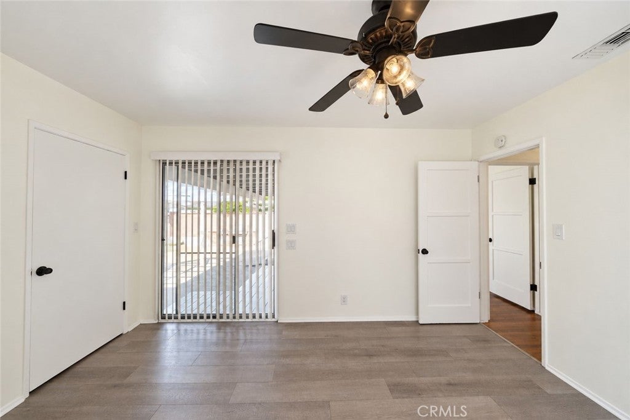
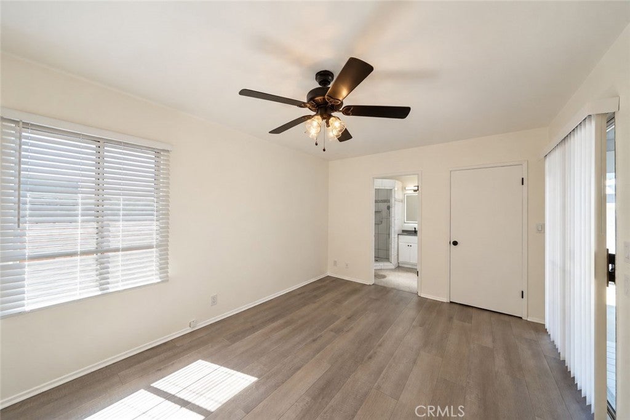
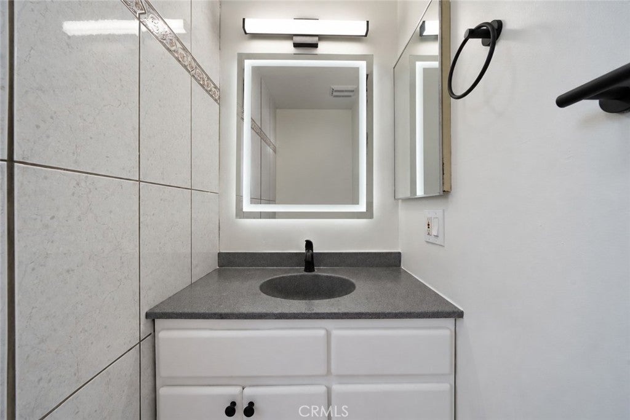
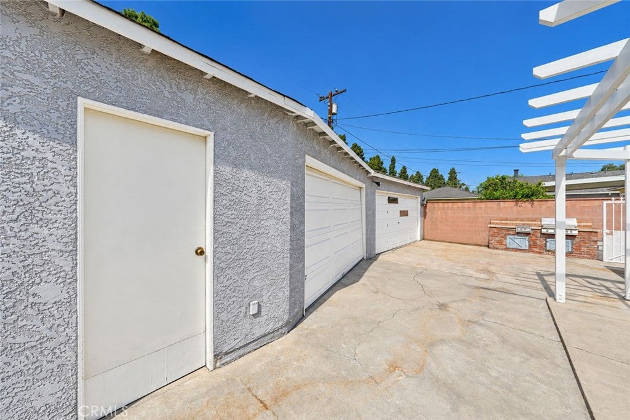
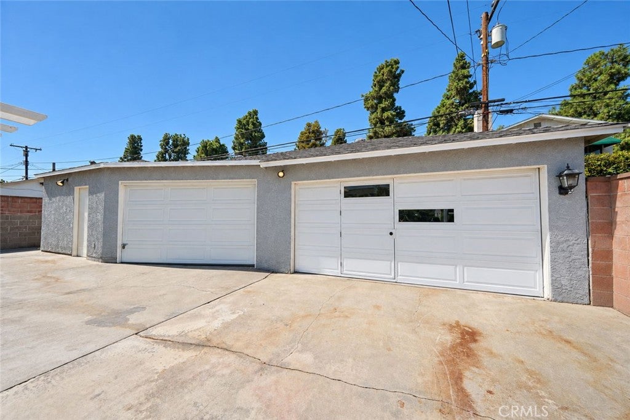
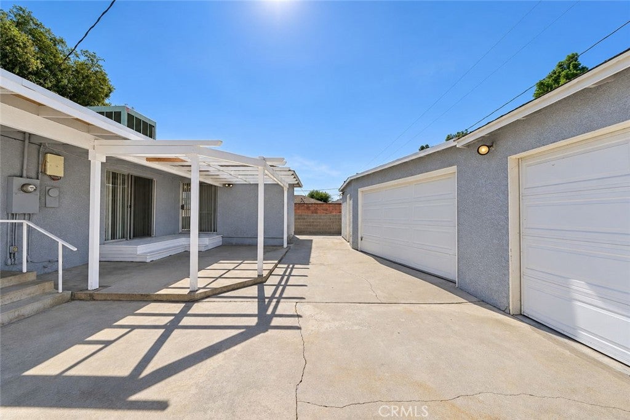
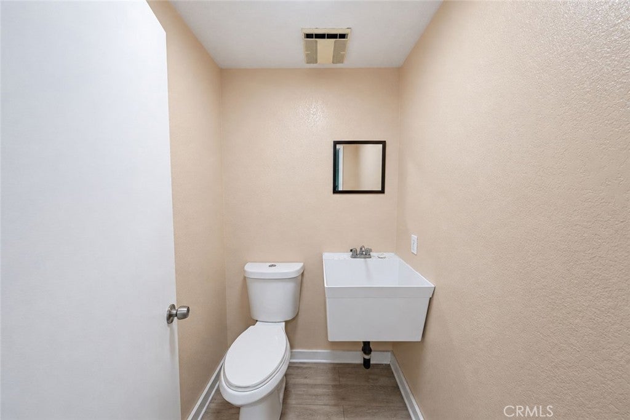
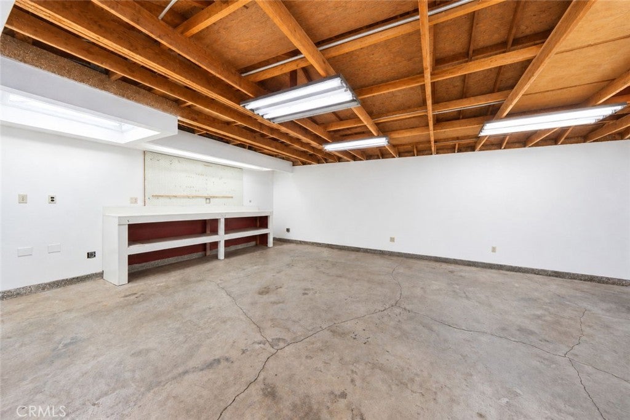
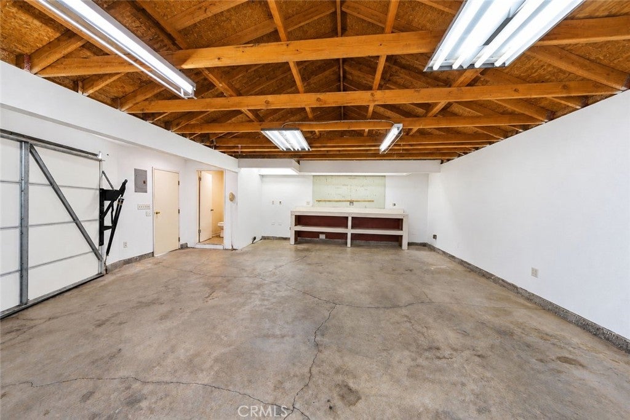
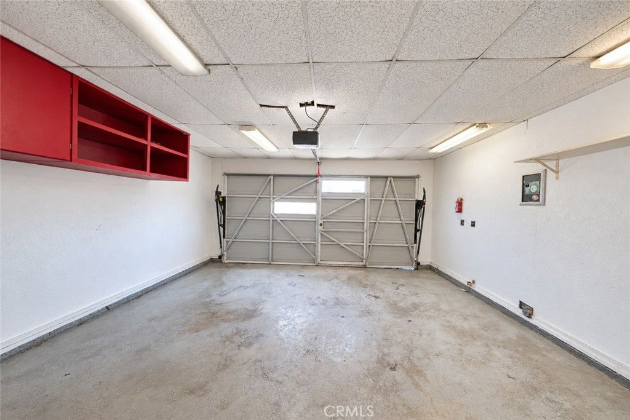
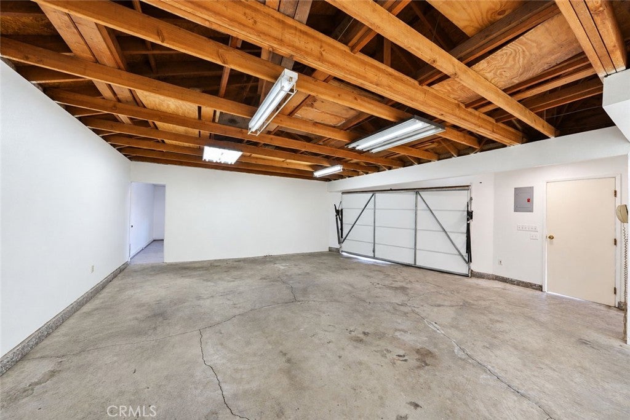
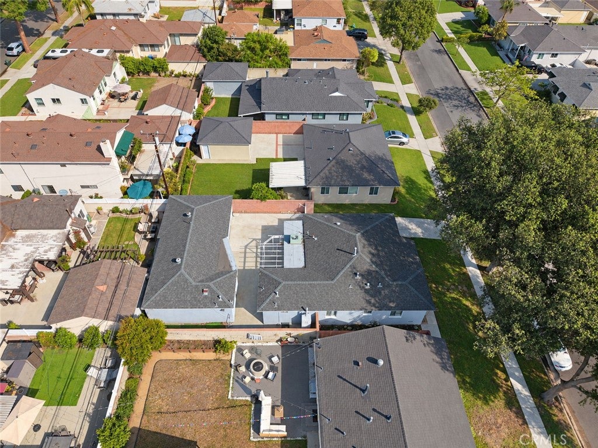
This is not your typical three-bedroom home! Located in a quiet, desirable Lakewood neighborhood, this property offers something truly special! The original two-car garage has been expanded with a substantial permitted 624-square-foot addition, complete with a half bathroom, creating an estimated nearly 1,000 square feet of existing garage structure!
IMAGINE THE POSSIBILITIES! Why start from scratch when you already have a substantial structure in place? Bring your creativity and redesign the interior to potentially create an independent living space for extended family, a private guest residence, or a future income-producing ADU! The existing permitted construction could offer significant savings compared to building an entirely new structure.
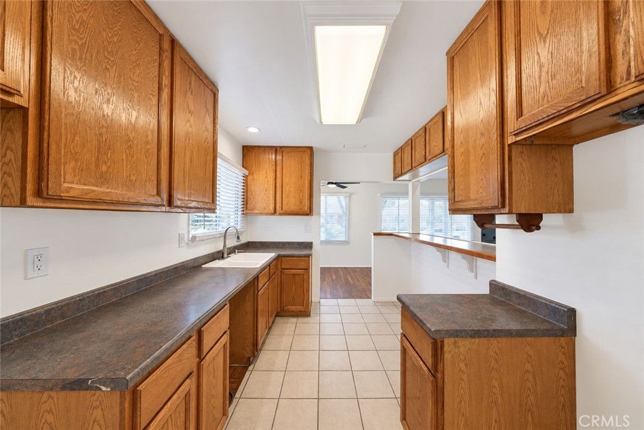
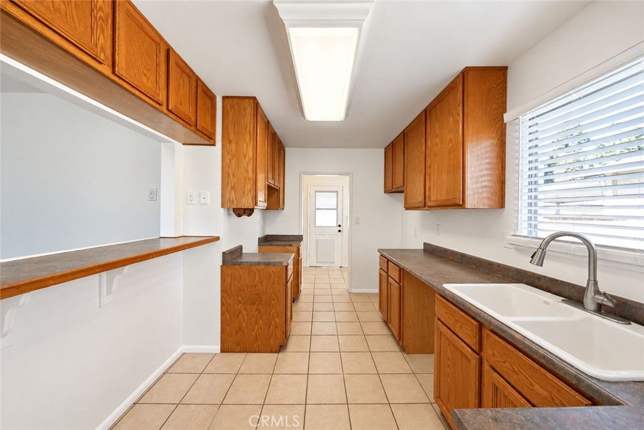
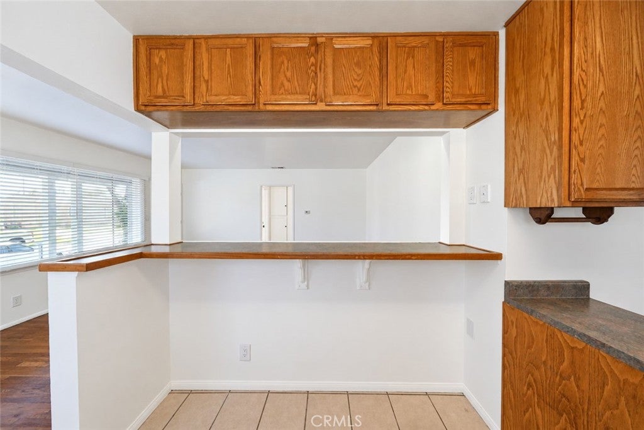
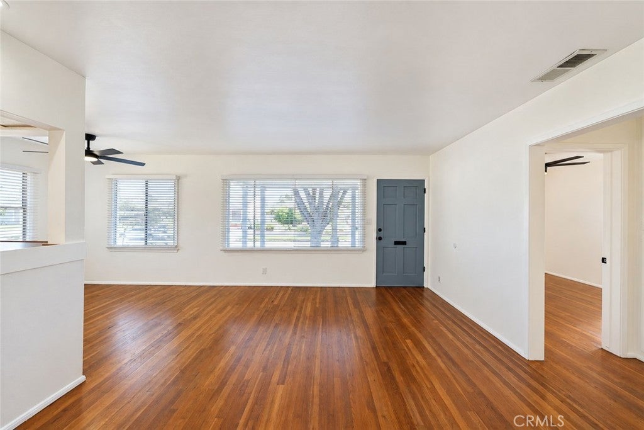
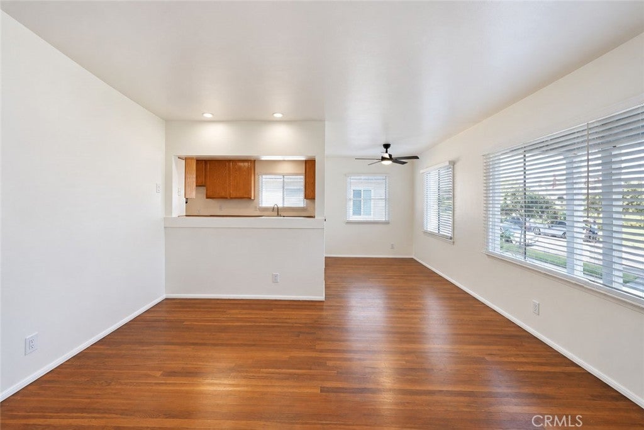
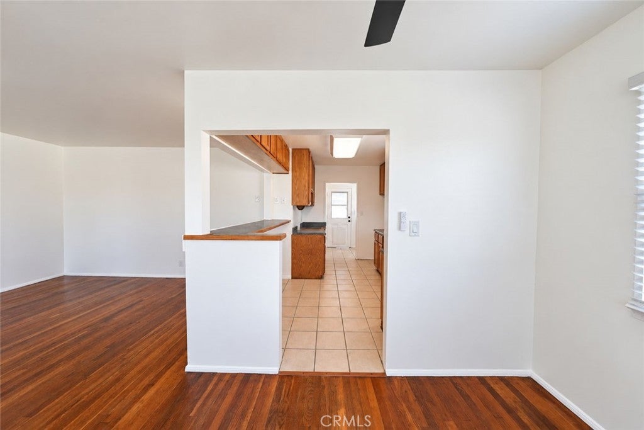
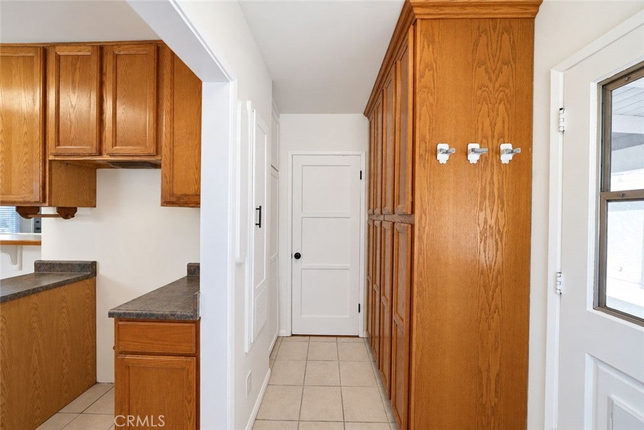
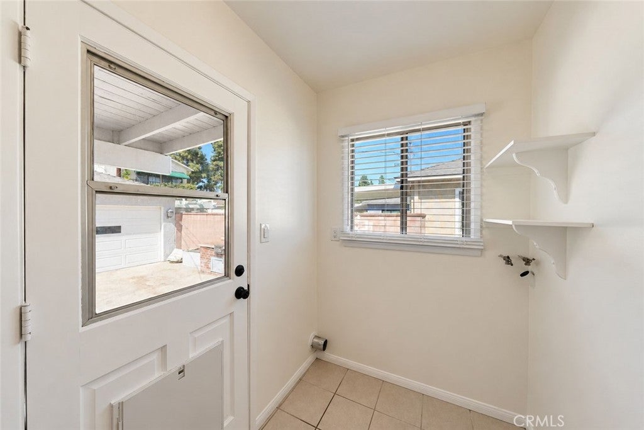
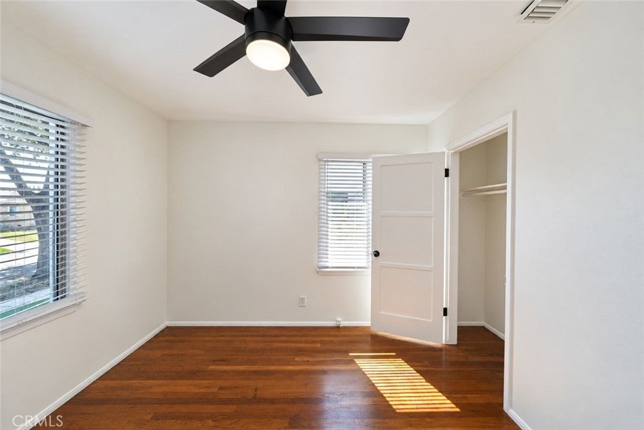
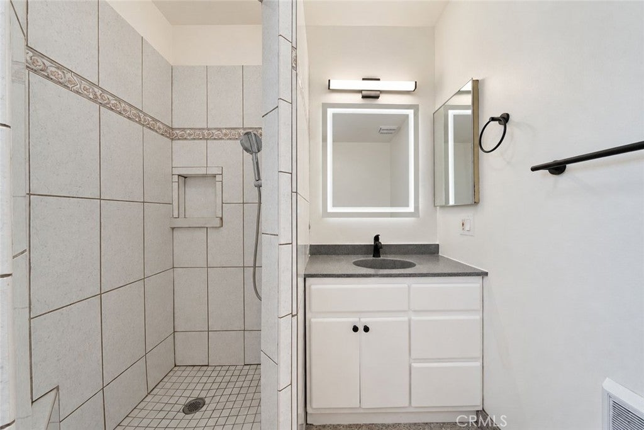
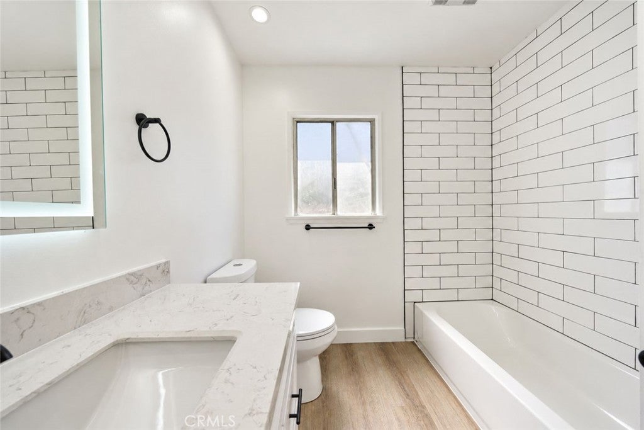
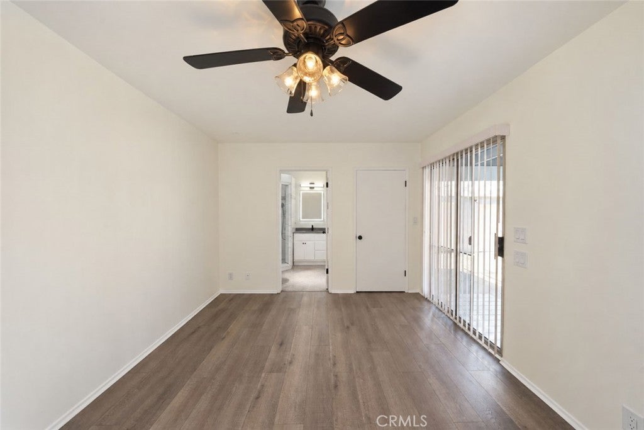
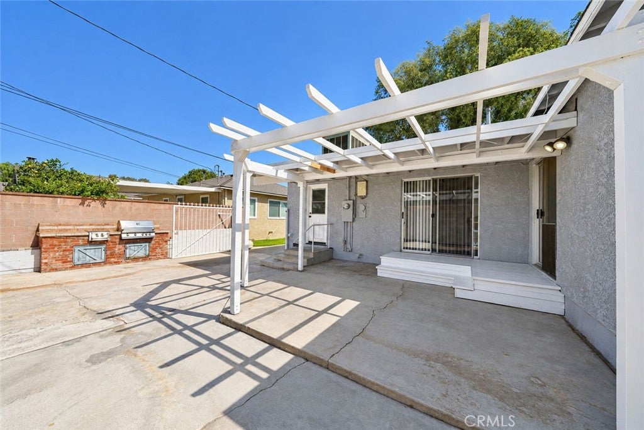
AND THE BEST PART? THE MAIN HOME IS MOVE-IN READY! Just bring your own appliances, settle in, and enjoy your new home while planning your future investment in transforming the garage. No need to take on two major projects at once! The charming three-bedroom, two-bathroom residence is freshly painted and features an extended walk-in closet, a renovated bathroom, air conditioning, ceiling fans, and a kitchen with abundant cabinet space. Additional highlights include a long driveway with RV parking potential, a covered patio, and an automatic sprinkler system. Bring your own Appliances and focus on complete what is there for you to benefit from.
THE STRUCTURE IS THERE, AND THE POTENTIAL IS REAL. BRING YOUR VISION AND TURN THIS EXCEPTIONAL OPPORTUNITY INTO SOMETHING SPECIAL!
Hi there — ask anything about this property or the area and the team will get right back to you.

Local real estate advisory services provided by agent with ΓEA⅃ Broker
Listed by Nolvia Eldridge with Realty One Group West · Cell: 714-878-6220
Based on information from California Regional Multiple Listing Service, Inc. as of 2026 and/or other sources. All data, including all measurements and calculations of area, is obtained from various sources and has not been, and will not be, verified by broker or MLS. All information should be independently reviewed and verified for accuracy. Properties may or may not be listed by the office/agent presenting the information.
You agree to ΓEA⅃ Broker Terms of Use and Privacy Policy. By choosing to contact a property, you also agree that ΓEA⅃ Broker and its associates may call, text, or email you regarding any inquiries or activities you submit through our website. This may involve the use of automated means and prerecorded or artificial voices.
Step 1 of 2
Create a free account to view all listings, save searches, and get alerts when new homes match.
Step 2 of 2
Tell us how to reach you about homes you like.
Enter your password to sign in as
Create a free account to view all listings, save searches, and get alerts when new homes match.
Already have an account? Sign in
Sign in to your account.
New here? Create an account