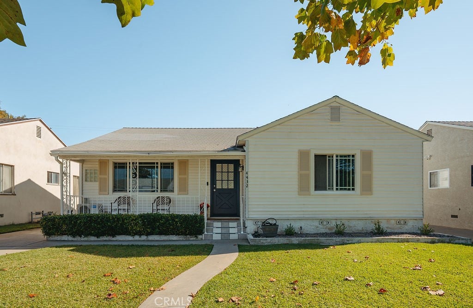
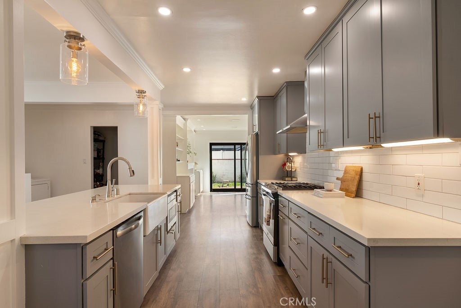
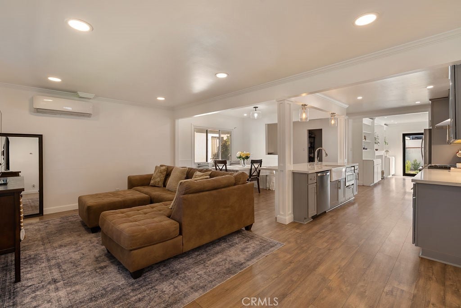
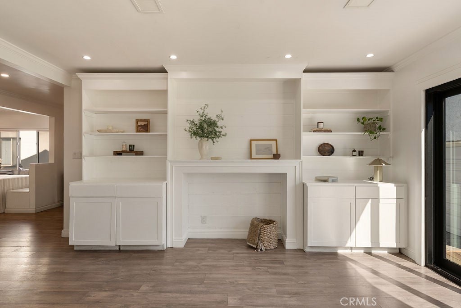
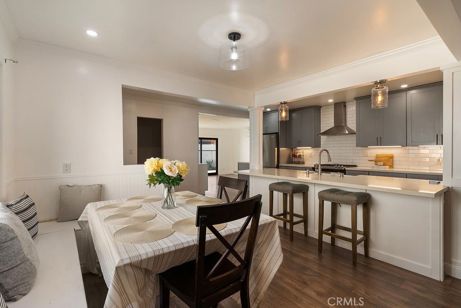
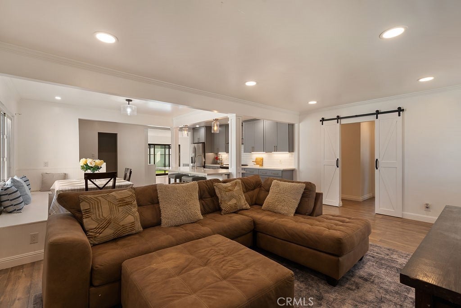
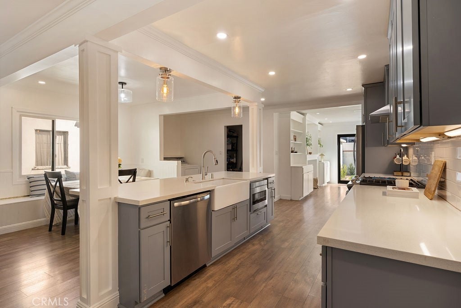
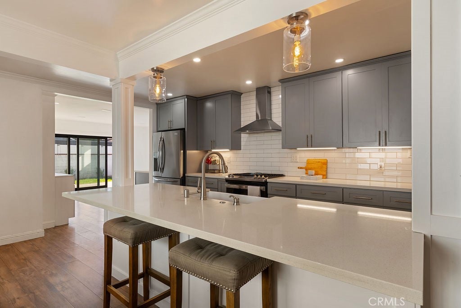
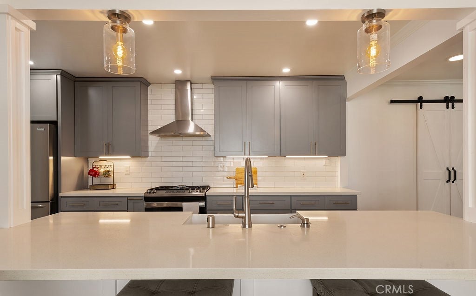
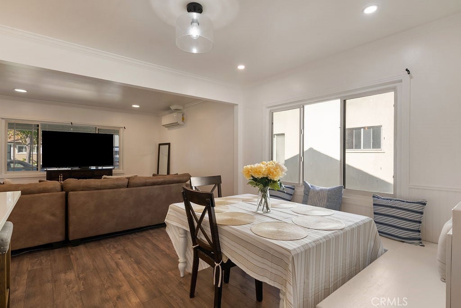
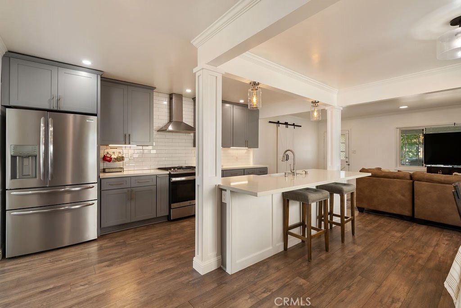
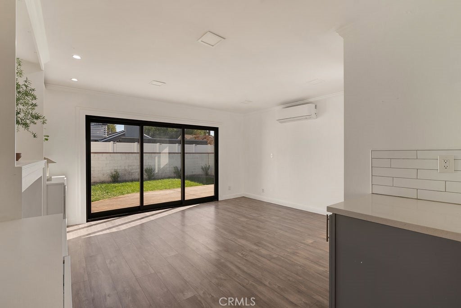
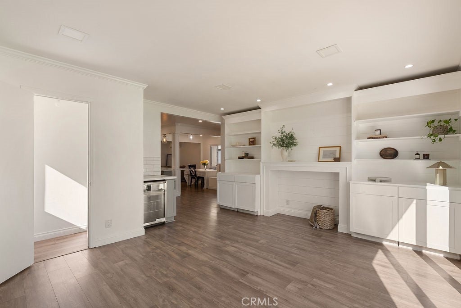
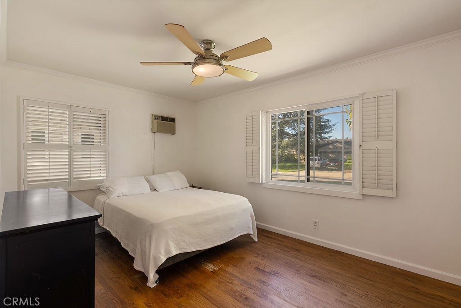
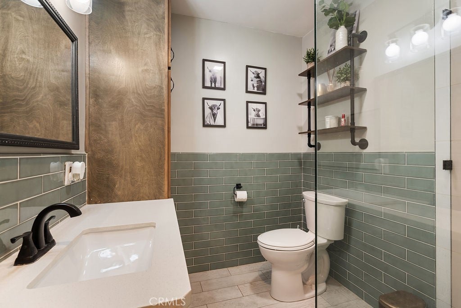
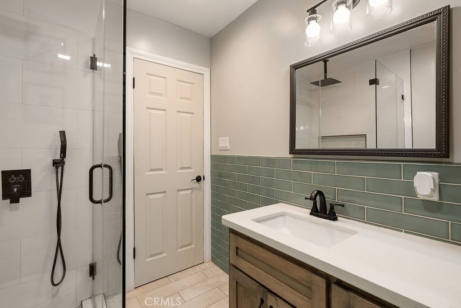
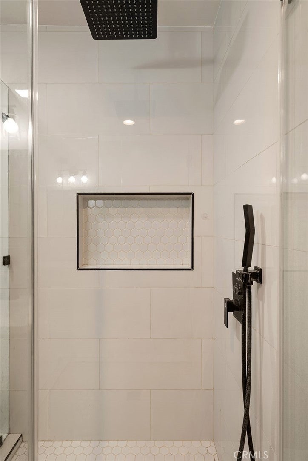
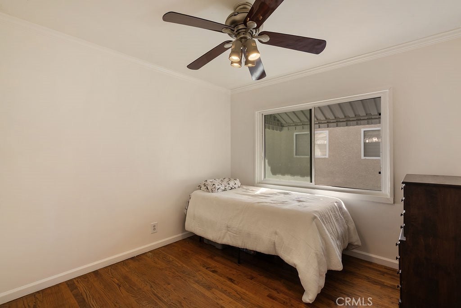
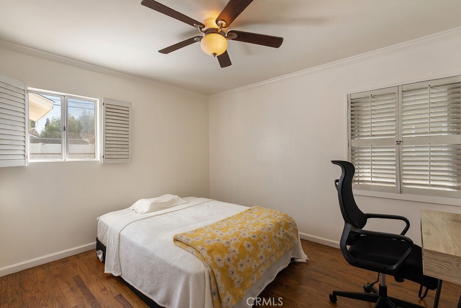
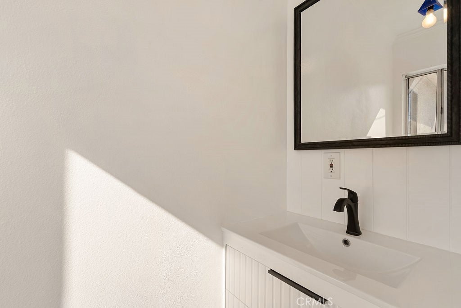
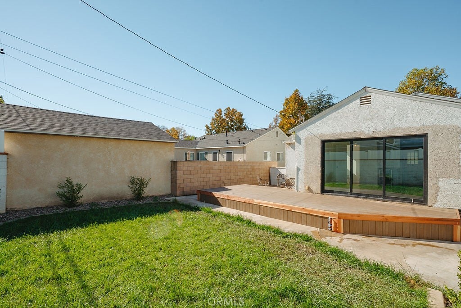
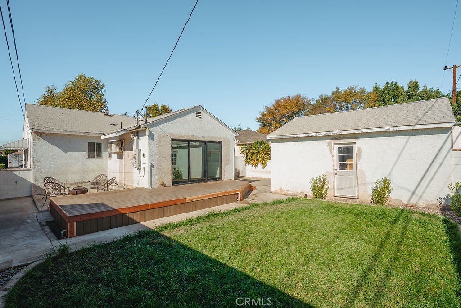
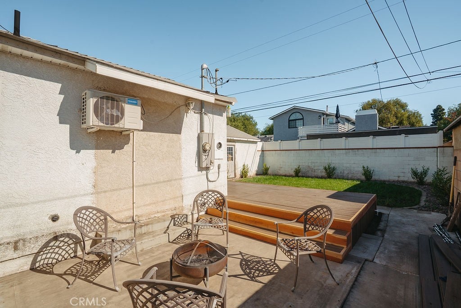
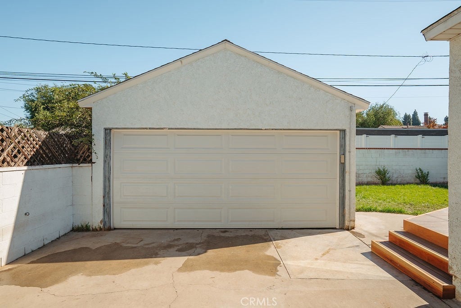
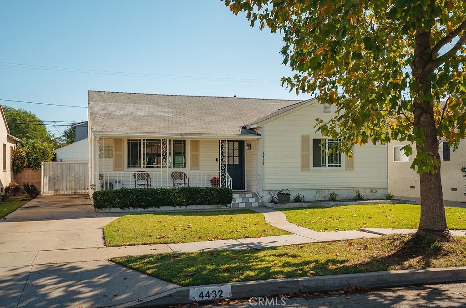
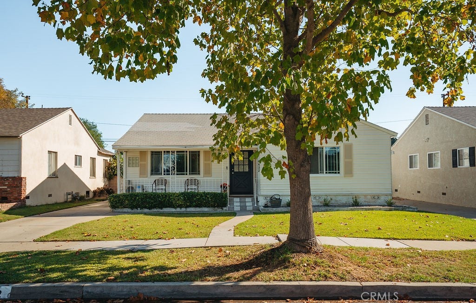
Set on a tree lined street where neighbors wave hello and golf carts cruising by are part of everyday life, this updated three bedroom, one and a half bath home is ready for you to move in. Mornings start with coffee on the front porch. Inside, fresh paint brightens an open living room, breakfast nook, and beautifully renovated kitchen, where a large island blends naturally into the living space to make cooking and hosting easy. A walk in pantry adds plenty of storage. The main bath has been remodeled with an oversized shower, and a new half bath gives guests their own space. Toward the back, a bonus room lives as a second living room, complete with a custom built in entertainment center. A wide slider opens to the deck for seamless indoor/outdoor living, with room for a fire pit and outdoor seating and plenty of yard beyond for kids and pets to play. A long driveway fits multiple cars and leads to a detached garage with generous storage. All of it adds up to 1,505 square feet of living space on a 5,203 square foot lot, a place to gather with the people you love and call home.
Saturday, November 21 · 11am–2pm
In person · no appointment needed
Sunday, November 22 · 11am–2pm
In person · no appointment needed
Hi there — ask anything about this property or the area and the team will get right back to you.

Local real estate advisory services provided by agent with ΓEA⅃ Broker
Listed by Kelly Blackwell with Kase Real Estate · Cell: 714-705-5642
Based on information from California Regional Multiple Listing Service, Inc. as of 2026 and/or other sources. All data, including all measurements and calculations of area, is obtained from various sources and has not been, and will not be, verified by broker or MLS. All information should be independently reviewed and verified for accuracy. Properties may or may not be listed by the office/agent presenting the information.
You agree to ΓEA⅃ Broker Terms of Use and Privacy Policy. By choosing to contact a property, you also agree that ΓEA⅃ Broker and its associates may call, text, or email you regarding any inquiries or activities you submit through our website. This may involve the use of automated means and prerecorded or artificial voices.
Step 1 of 2
Create a free account to view all listings, save searches, and get alerts when new homes match.
Step 2 of 2
Tell us how to reach you about homes you like.
Enter your password to sign in as
Create a free account to view all listings, save searches, and get alerts when new homes match.
Already have an account? Sign in
Sign in to your account.
New here? Create an account