Open: Sat 12-3pm (11/21)
$915,000

5037 Faust, Lakewood, CA 90713

3beds
1bath
1,066sqft
Quick facts
Single Family Residence 30 Days on Market Built in 1951 $858.35/sqft 4,998 sq ft

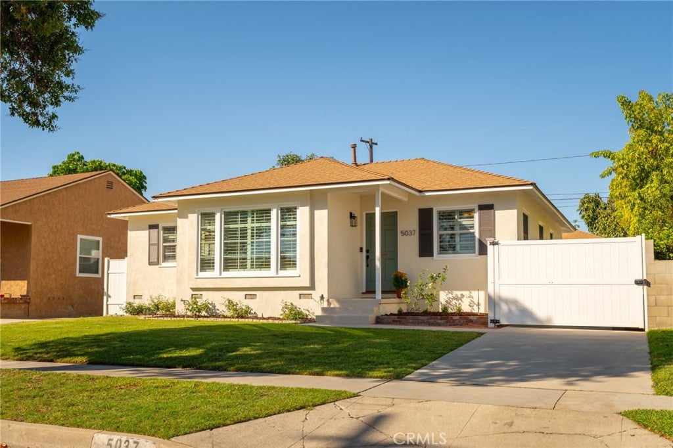
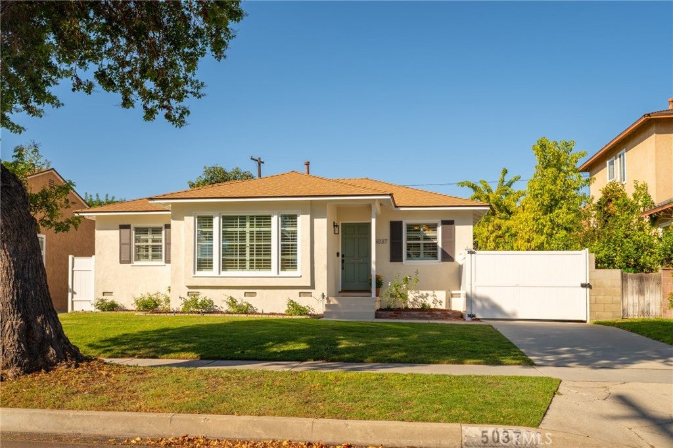
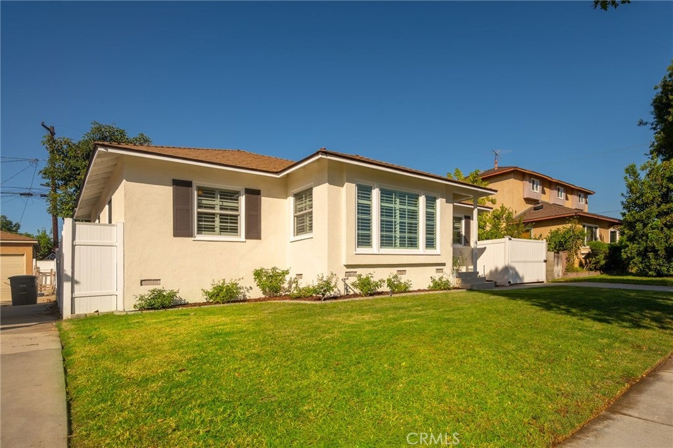
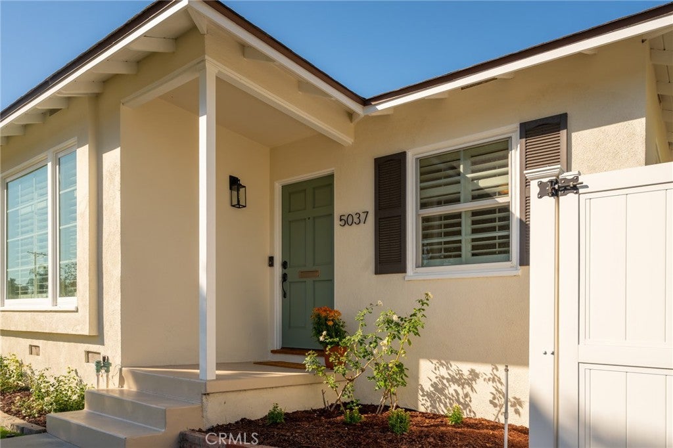
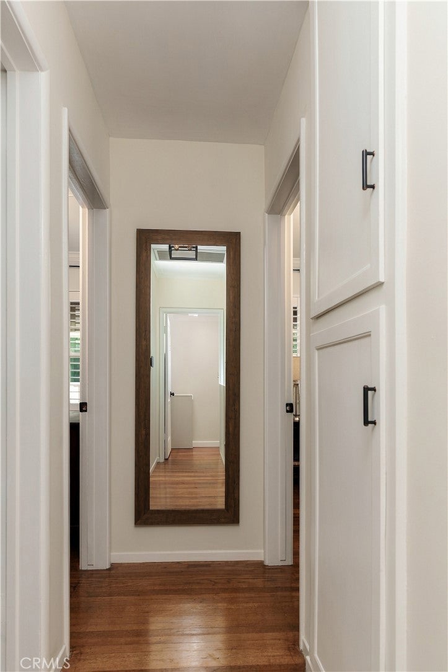
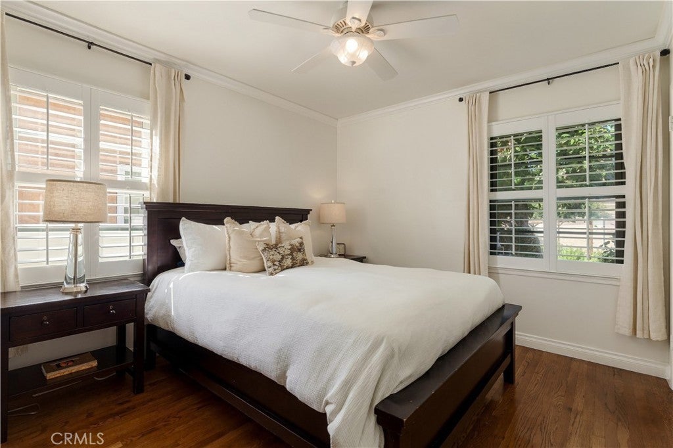
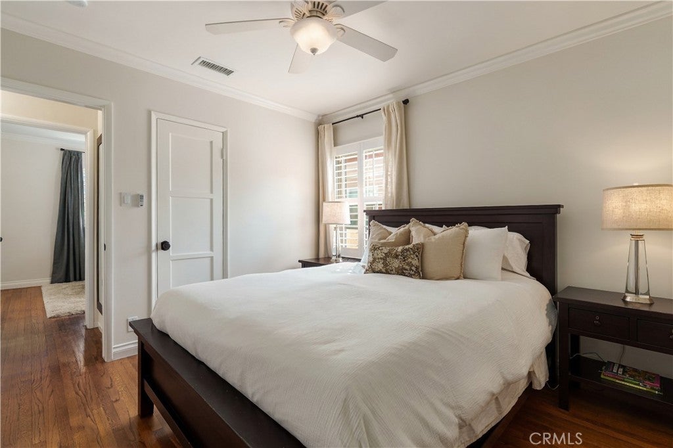
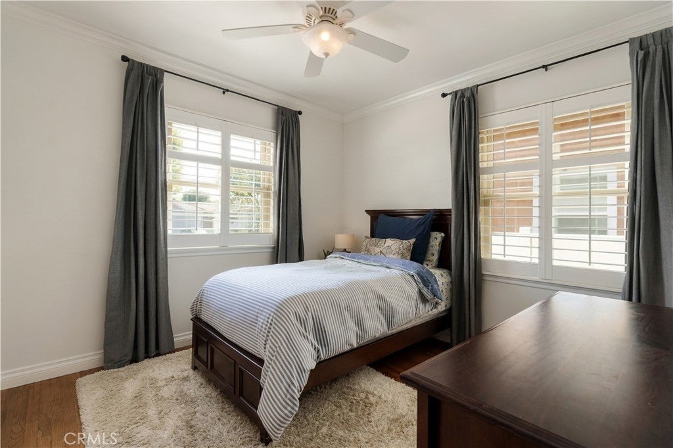
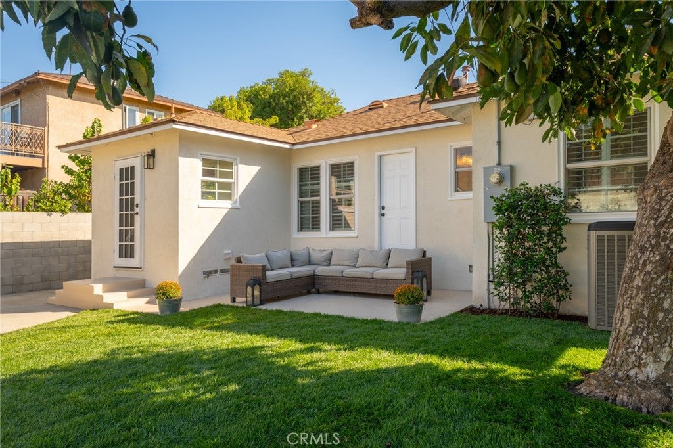
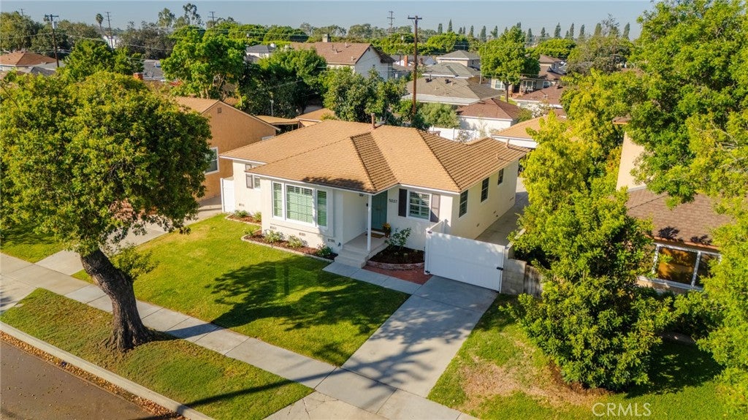
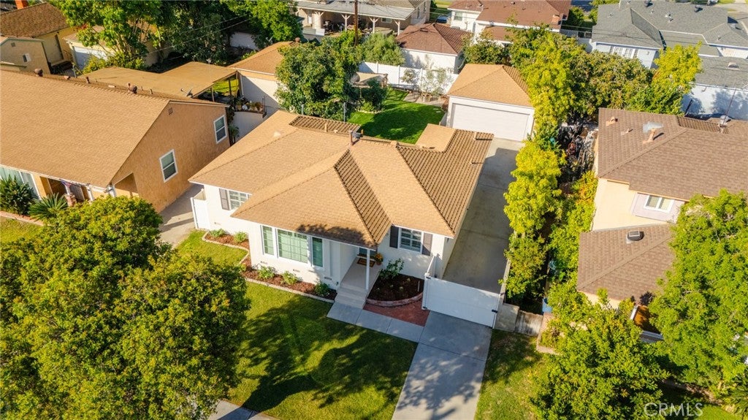
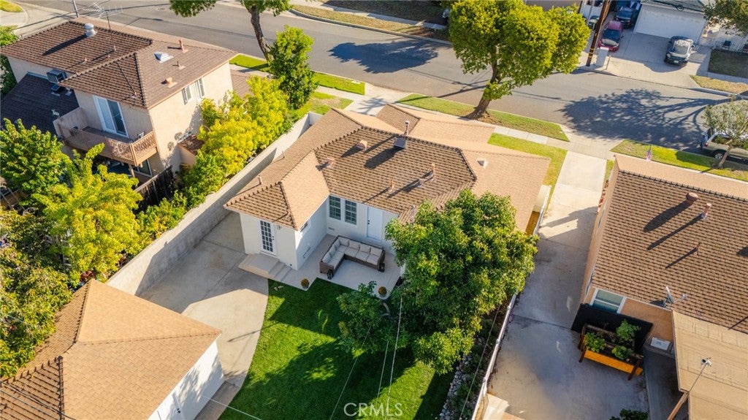
Lovingly cared for and thoughtfully updated, this 3-bedroom, 1-bathroom home offers a warm, welcoming feel and a number of meaningful improvements. Fresh interior paint throughout and refreshed exterior paint give the home a clean, inviting look, while thoughtful updates and established outdoor spaces reflect the care invested in the property over time.

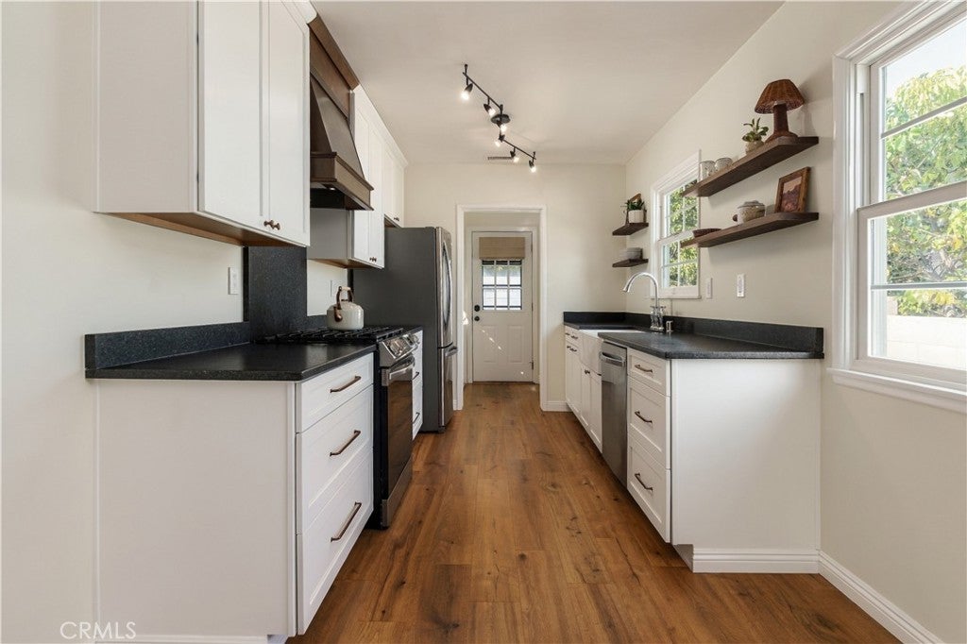
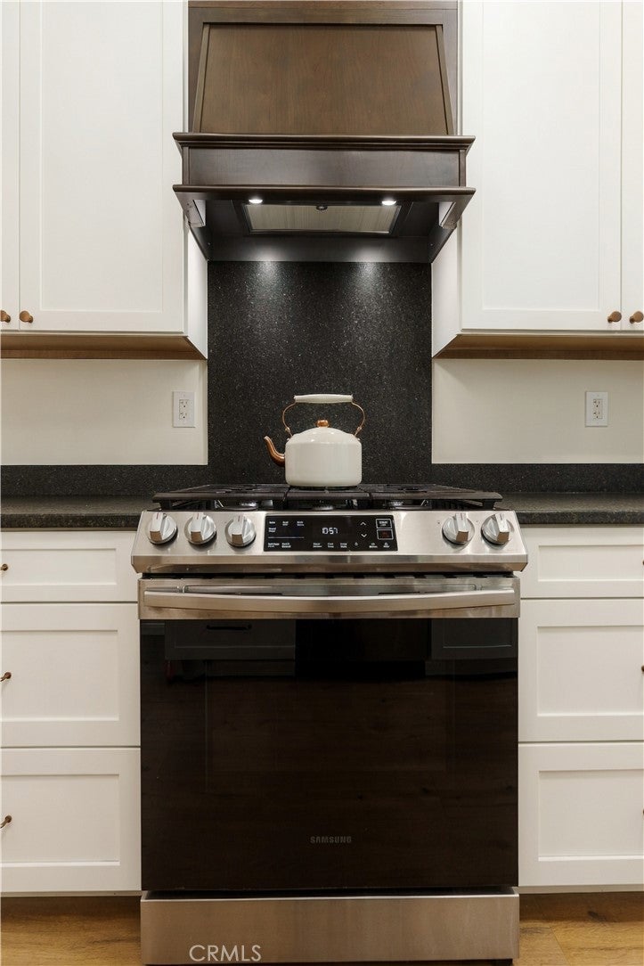
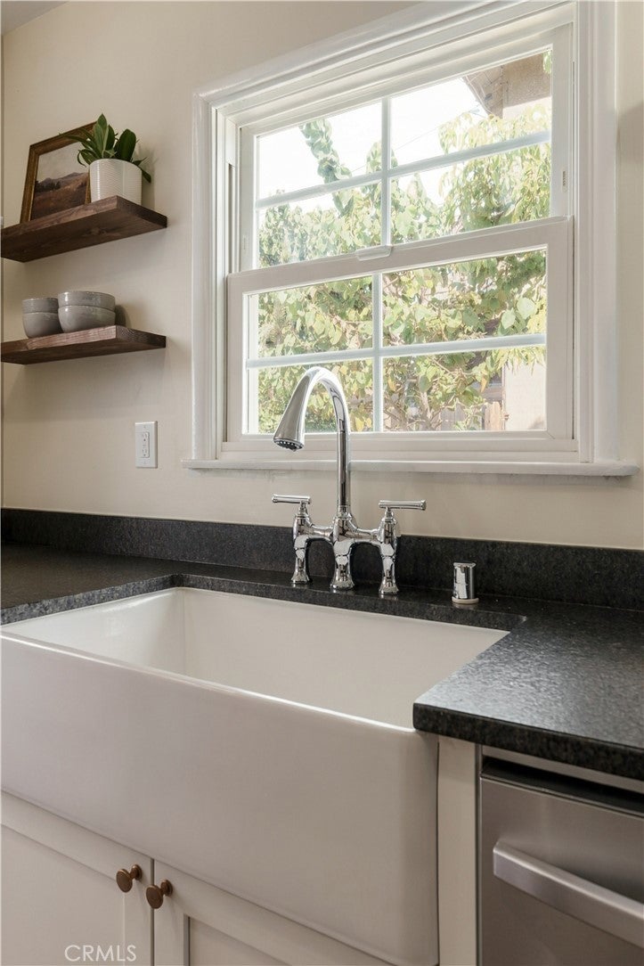
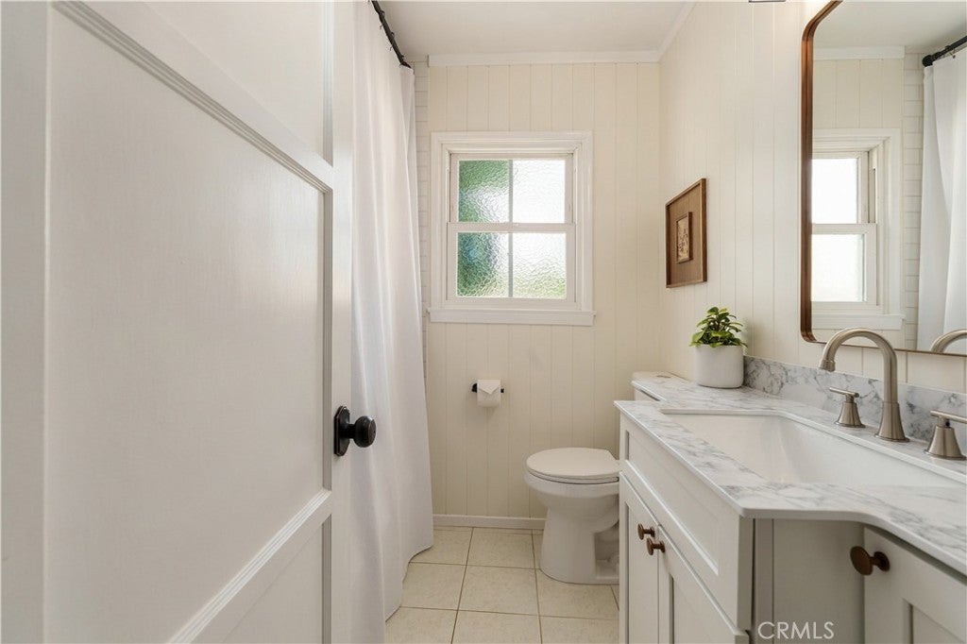
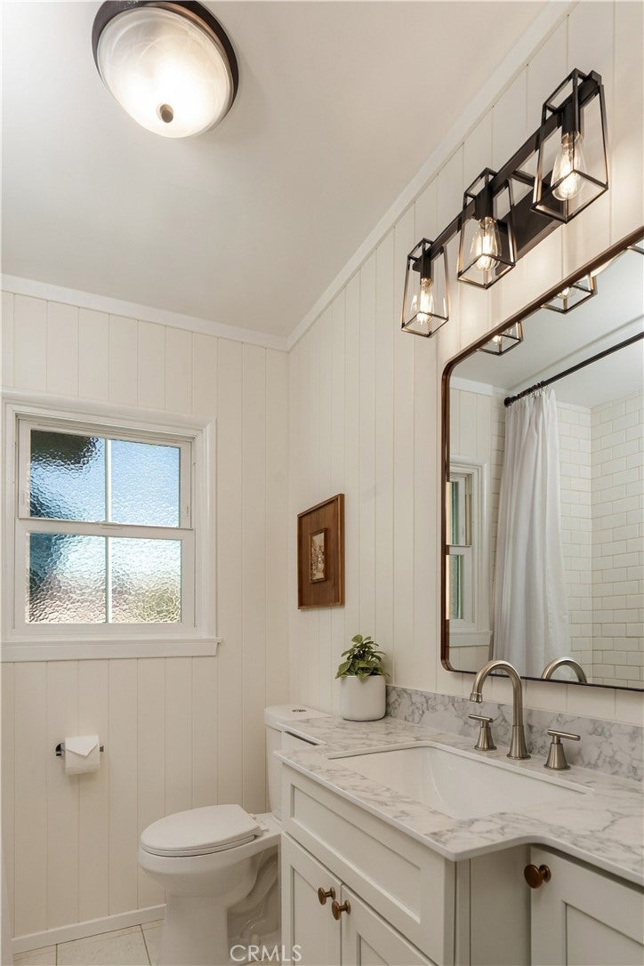
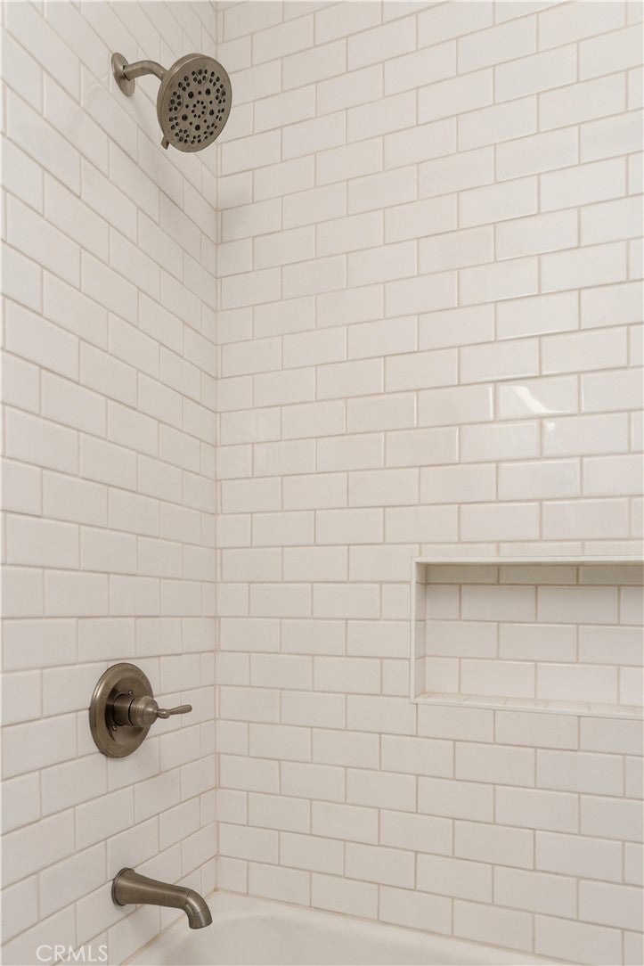
The newly remodeled kitchen features wood cabinetry, leathered granite countertops, waterproof laminate plank flooring, a farmhouse sink, stainless steel appliances, a brand-new dishwasher, and a beautiful wood range hood. The newly updated bathroom features classic subway tile in the shower, tile flooring, and a custom vanity, creating a timeless look.

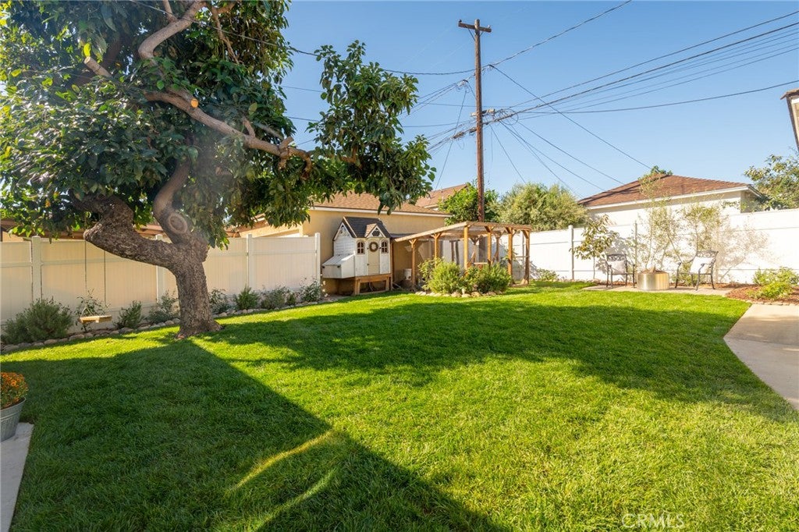
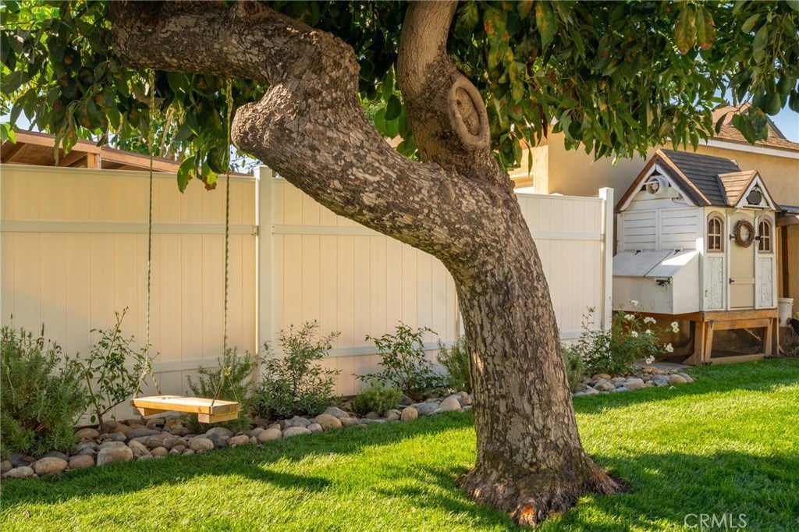
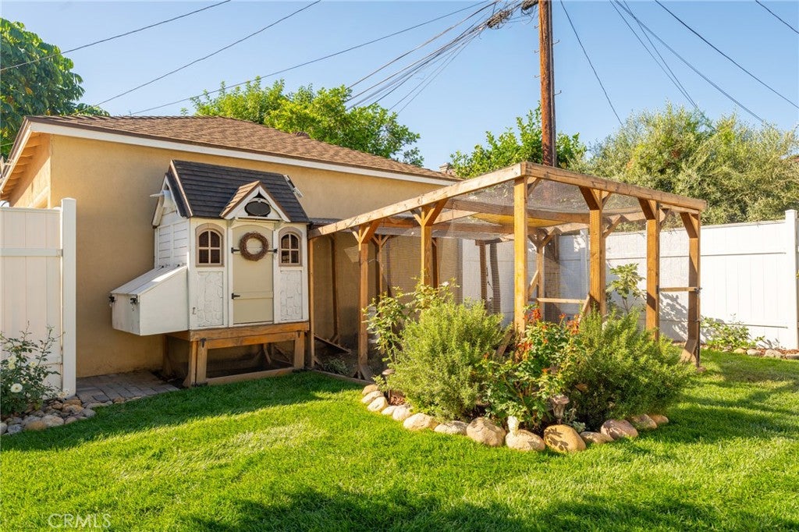
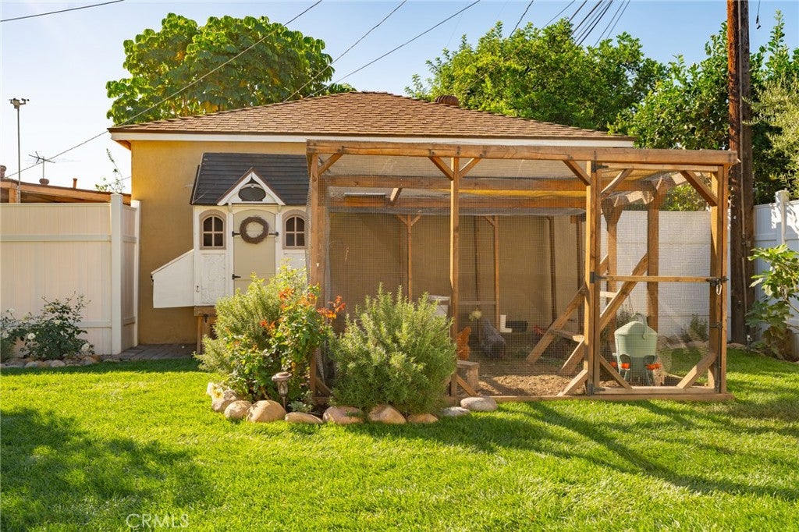
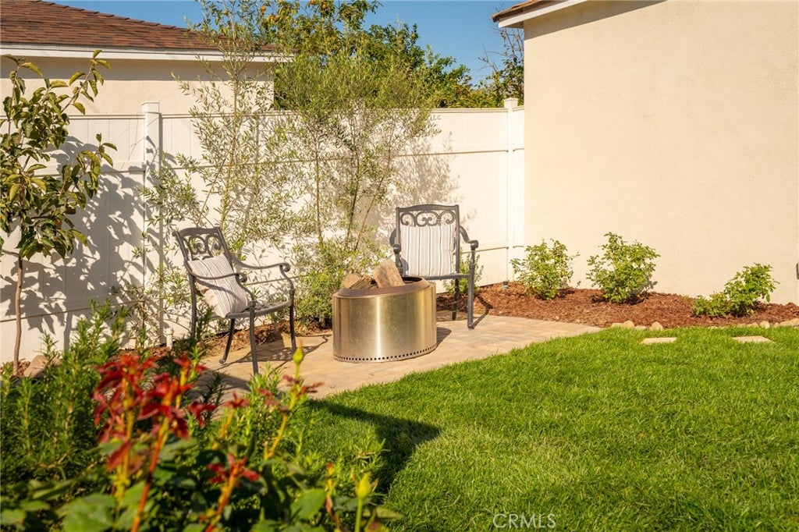
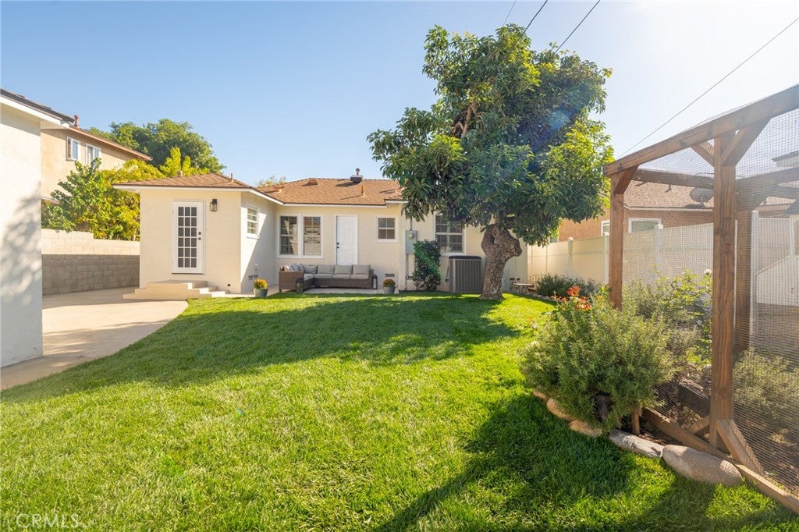
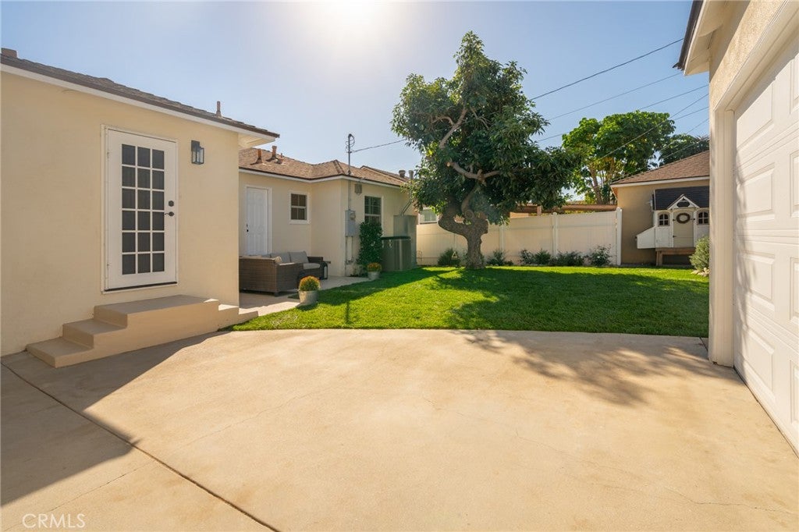
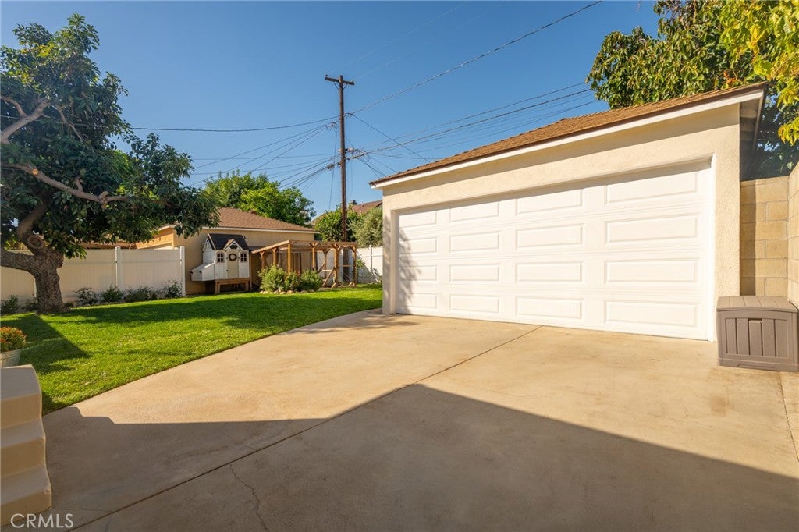
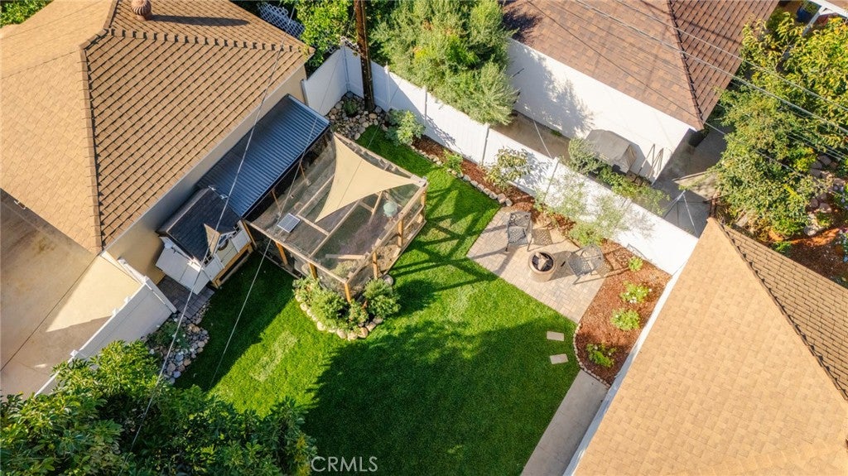
The backyard is a special highlight, featuring newly installed sod, a mature fruit-producing avocado tree, and an established collection of fruit trees, including fig, Meyer lemon, and persimmon. A dedicated chicken coop adds to the yard’s charm and versatility.

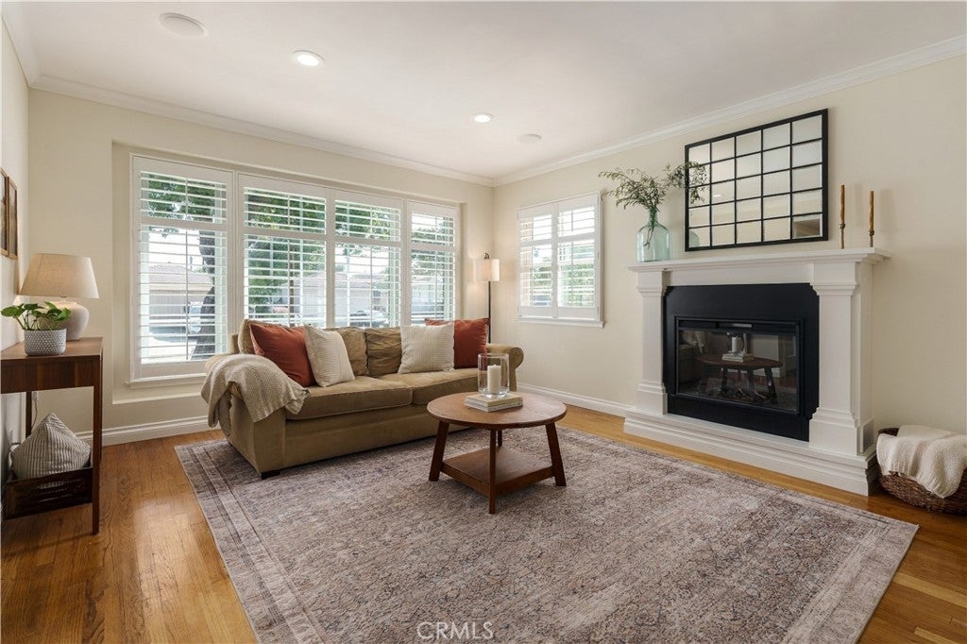
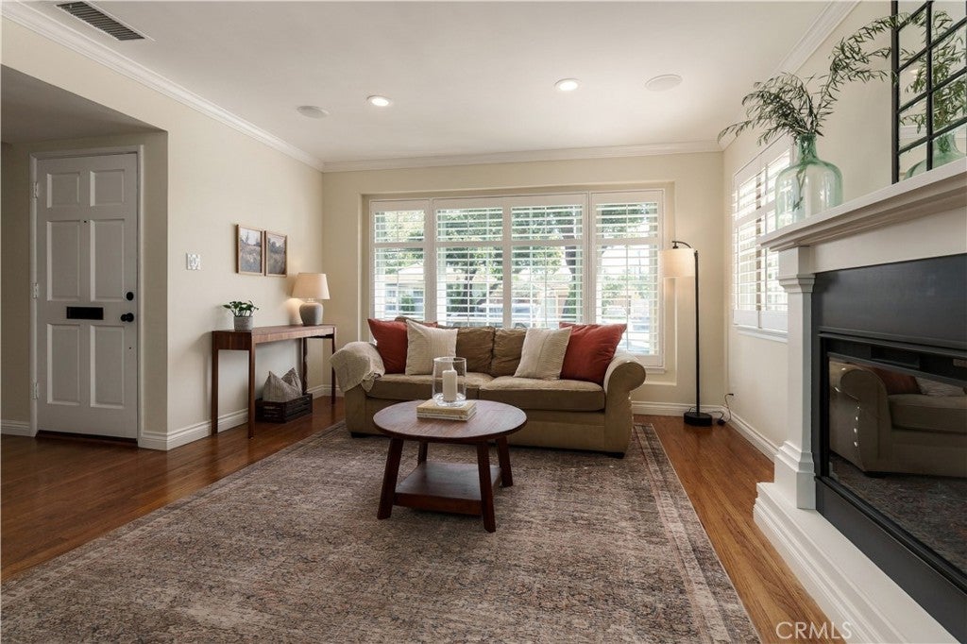
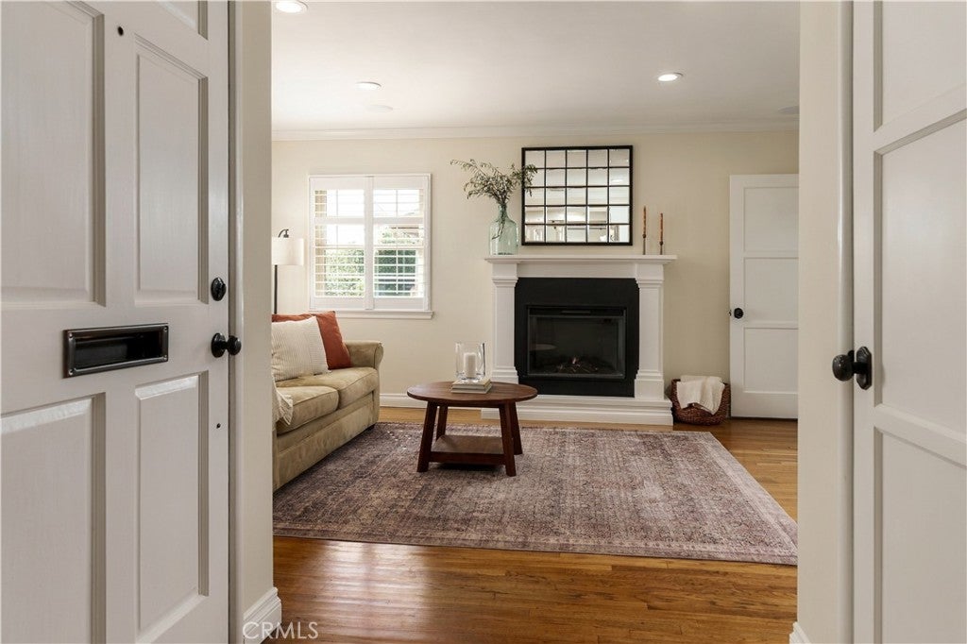
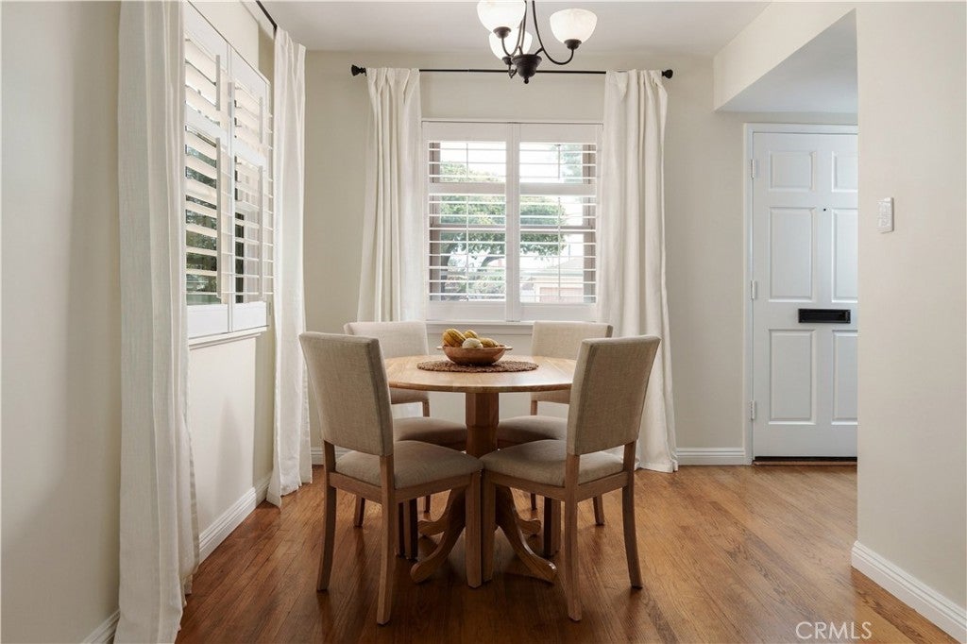
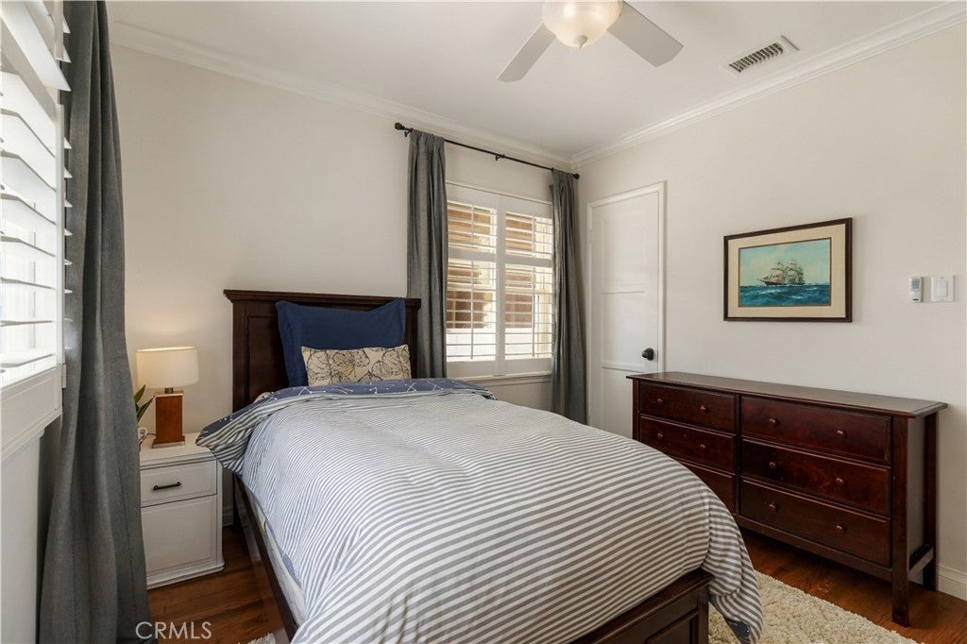
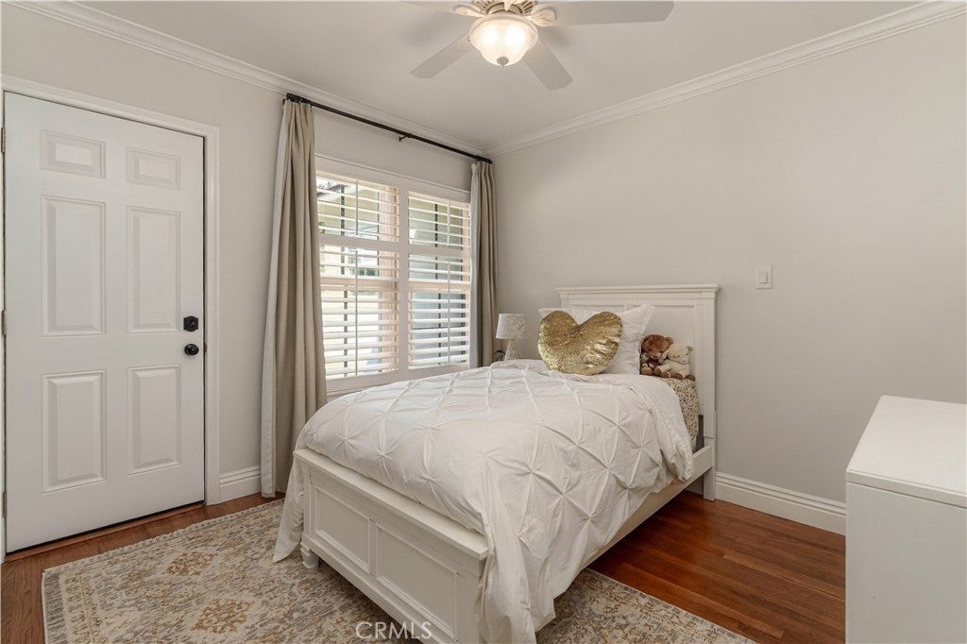
Additional features include an electric fireplace, Milgard double-hung, dual-pane windows, plantation shutters, central heating, an energy-efficient air conditioner with a Lennox smart thermostat, a new water heater, a two-car garage, vinyl fencing, and an automated front driveway gate.

With its thoughtful improvements, inviting outdoor spaces, and convenient location near parks, shopping, and freeways this home offers a wonderful blend of comfort, character, and everyday convenience.

Open houses at 5037 Faust

Saturday, November 21 · 12–3pm

In person · no appointment needed

Sunday, November 22 · 12–3pm

In person · no appointment needed

Location of 5037 Faust

Map showing 5037 Faust, Lakewood, CA 90713 $915,000
See more listings in Lakewood

5037 Faust property details

Interior

Bedrooms & Bathrooms

  • Bedrooms: 3
  • Bathrooms: 1
  • Full Bathrooms: 1
  • Main Level Bedrooms: 3
  • Main Level Bathrooms: 1

Appliances

  • Included: Dishwasher, ENERGY STAR Qualified Appliances, Disposal, Gas Oven, Gas Range, Gas Water Heater, Range Hood, Self Cleaning Oven, Vented Exhaust Fan, Water Heater
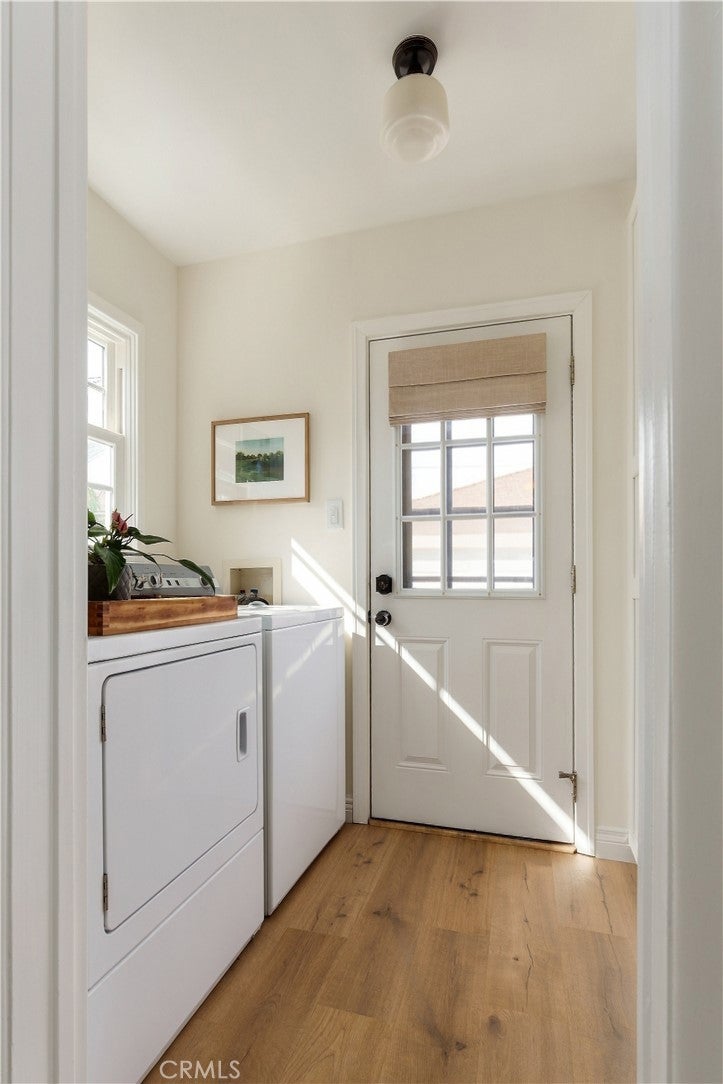
  • Laundry: Washer Hookup, Gas Dryer Hookup, Inside, Laundry Room

Heating

  • Heating: Central, Natural Gas

Cooling

  • Cooling: Central Air, Attic Fan

Features

  • Interior Features: Ceiling Fan(s), Crown Molding, Granite Counters, Recessed Lighting, Wired for Sound, Master Downstairs
  • Window Features: Double Pane Windows, ENERGY STAR Qualified Windows, Insulated Windows, Plantation Shutters, Screens
  • Flooring: Laminate, Tile, Wood
  • Fireplace: Yes
  • Fireplace Features: Electric, Living Room

Interior Area

  • Total Living Area: 1066
  • Unit: Square Feet
  • Source: Assessor

Rooms & Dimensions

Kitchen

  • Level: Unknown

Dining Room

  • Level: Unknown

CenterHall

  • Level: Unknown

Attic

  • Level: Unknown

Master Bedroom

  • Level: Unknown

Kitchen

  • Level: Unknown
  • Features: Granite Counters

Living Room

  • Level: Unknown

Bedroom

  • Level: Unknown

Bathroom

  • Level: Unknown
  • Features: Low Flow Plumbing Fixtures

Master Bedroom

  • Level: Unknown

Laundry

  • Level: Unknown

Bedroom

  • Level: Unknown

EntryFoyer

  • Level: Unknown

Property

Features

  • Security Features: Carbon Monoxide Detector(s), Security Gate, Smoke Detector(s)
  • Has Private Pool: No
  • Pool Features: None
  • Has Spa: No
  • Spa Features: None
  • Horses: No

View

  • Has View: No
  • View: None

Lot

  • Size: 4,998 sq ft
  • Acres: 0.1147
  • Features: Back Yard, Corners Marked, Front Yard, Gentle Sloping, Sprinklers In Rear, Sprinklers In Front, Landscaped, Level, Near Public Transit, Rectangular Lot, Sloped Up

Accessibility

  • Levels: One
  • Entry Level: 1
  • Entry Location: Front
  • Stories: 1
  • Accessibility Features: Safe Emergency Egress from Home, Accessible Doors

Parking

  • Garage: Yes
  • Total Spaces: 2
  • Parking Features: Concrete, Driveway, Garage Faces Front, Garage, Garage Door Opener, Gated, On Site, Off Street, Private
  • Carport: No
  • Open Parking: No
  • Open Parking Spaces: 3

Waterfront

  • Has Waterfront: No

Basement

  • Basement: No

Mobile Home

  • Mobile Home Remains: No

Construction

Type & Style

  • Home Type: Residential
  • Architectural Style: Traditional
  • Property Sub Type: Single Family Residence
  • Structure Type: House

Materials

  • Construction Materials: Plaster, Stucco
  • Foundation: Raised

Builder / Condition

  • Year Built: 1951
  • Condition: Updated/Remodeled
  • New Construction: No

Building

  • Building Exposure: East

Utilities & Green Energy

Utilities

  • Electric on Property: No
  • Water: Public
  • Sewer: Public Sewer
  • Utilities: Cable Available, Electricity Connected, Natural Gas Connected, Phone Available, Sewer Connected, Water Connected
  • Road Surface Type: Paved

Green Energy

  • Energy Efficient: HVAC, Lighting, Windows, Appliances

Community & HOA

Community

HOA

  • Has HOA: No
  • Amenities: Dog Park
  • Senior Community: No

Pets

  • Pets Allowed: No

Location

  • Longitude: -118.115024
  • Latitude: 33.850462
  • Directions: Located near the intersection of Del Amo Boulevard and Woodruff Avenue.

Land Lease

  • Land Lease: No

School

Elementary

Middle or Junior

Highschool

Tax, Financial & Listing Details

Listing Details

  • List Price: $915,000
  • Price Per Square Foot: $858.35
  • Date on Market:
  • Listing Terms: Cash, Conventional, FHA, USDA Loan, VA Loan
  • Home Warranty: No
  • Rent Control: No
  • Status: Active

MLS Details

  • MLS: CRMLS
  • Listing ID: IV26226703

Tax Details

  • Tax Lot: 377
  • Universal Property ID: US-06037-N-7176003015-R-N

Ask a question about 5037 Faust

Hi there — ask anything about this property or the area and the team will get right back to you.

Last checked Source: CRMLSMLS# IV26226703

Local real estate advisory services provided by agent with ΓEA⅃ Broker

Listed by SARA MICHELE DOAN with Freedom Brokers Inc. · Cell: 310-847-0498

Based on information from California Regional Multiple Listing Service, Inc. as of 2026 and/or other sources. All data, including all measurements and calculations of area, is obtained from various sources and has not been, and will not be, verified by broker or MLS. All information should be independently reviewed and verified for accuracy. Properties may or may not be listed by the office/agent presenting the information.

You agree to ΓEA⅃ Broker Terms of Use and Privacy Policy. By choosing to contact a property, you also agree that ΓEA⅃ Broker and its associates may call, text, or email you regarding any inquiries or activities you submit through our website. This may involve the use of automated means and prerecorded or artificial voices.

Listings near 5037 Faust