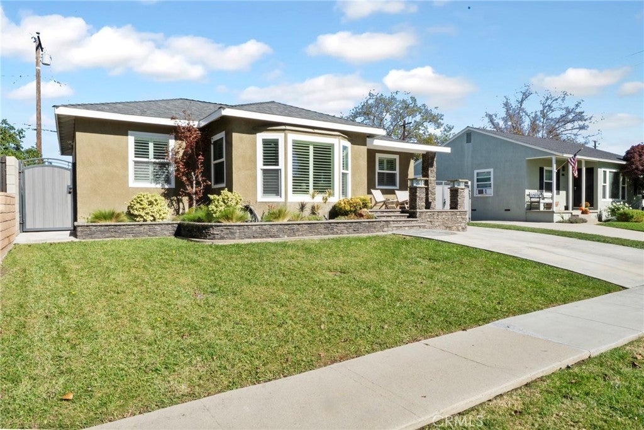
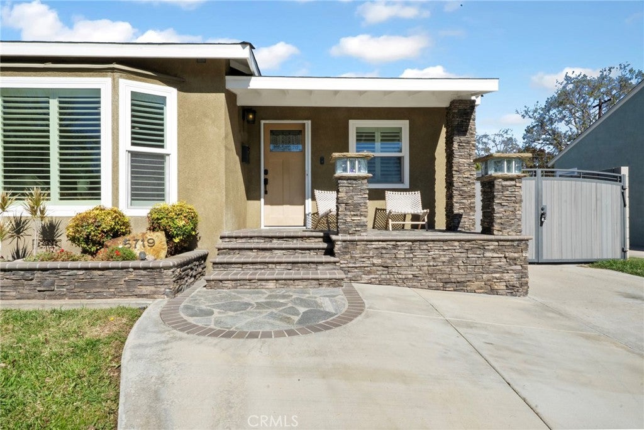
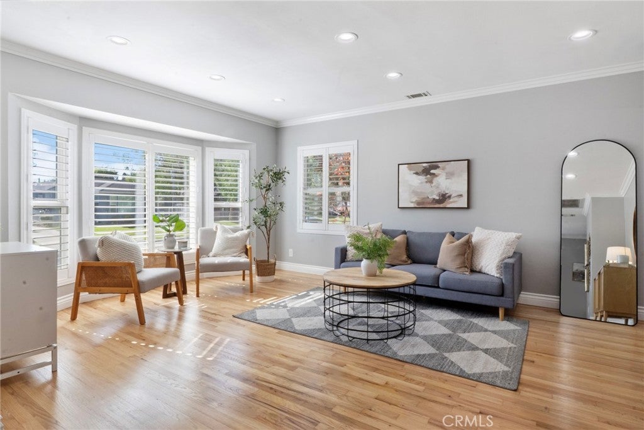
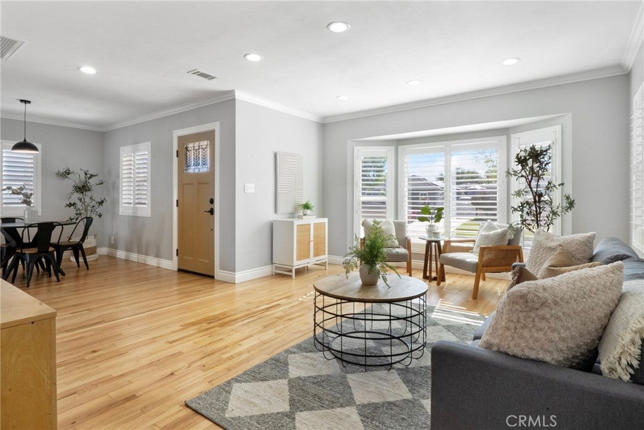
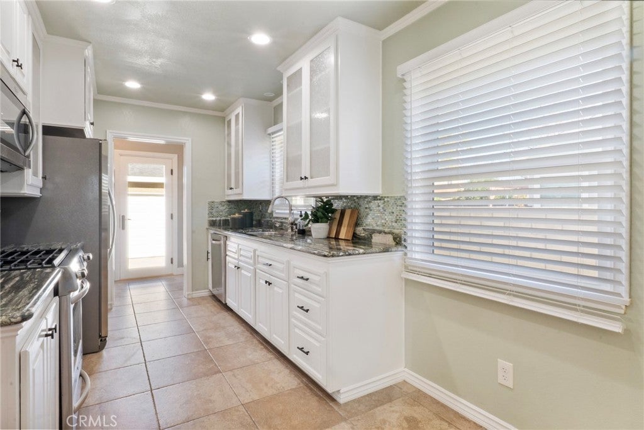
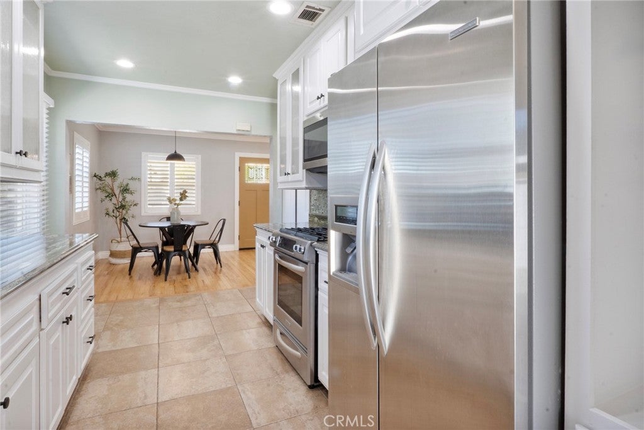
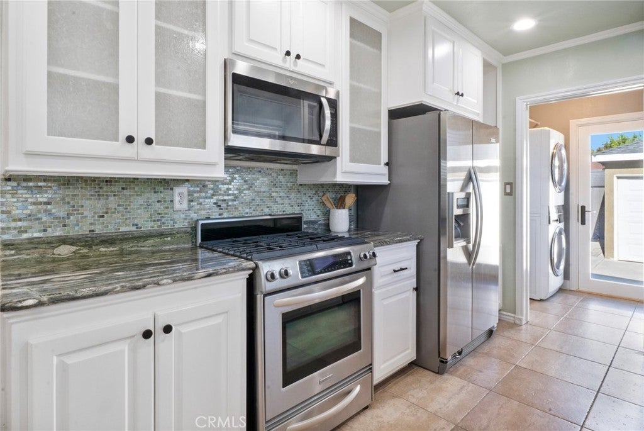
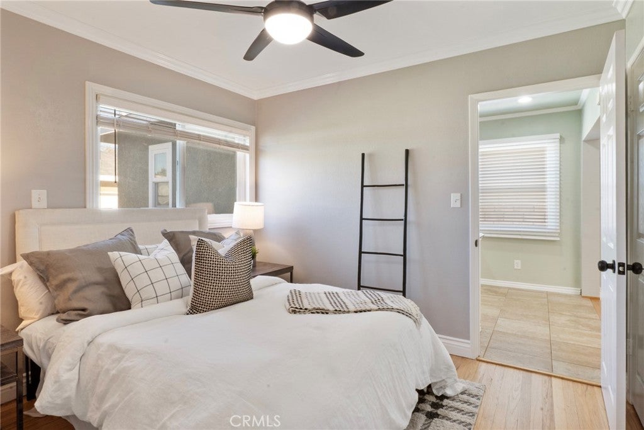
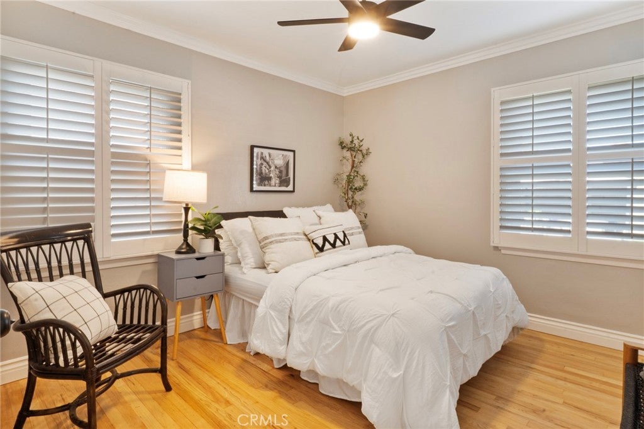
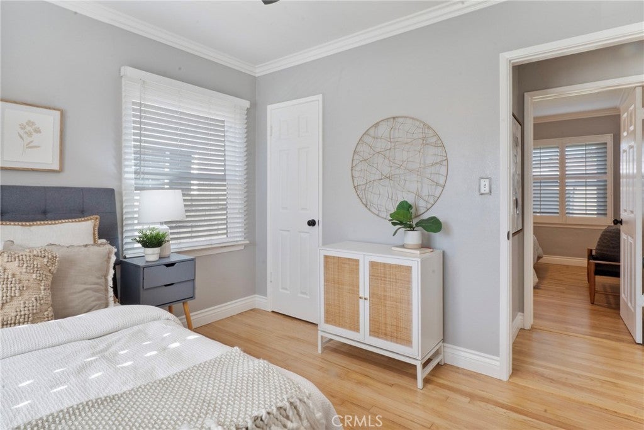
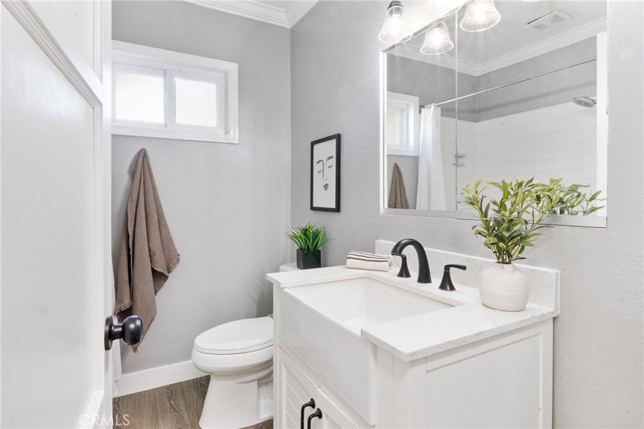
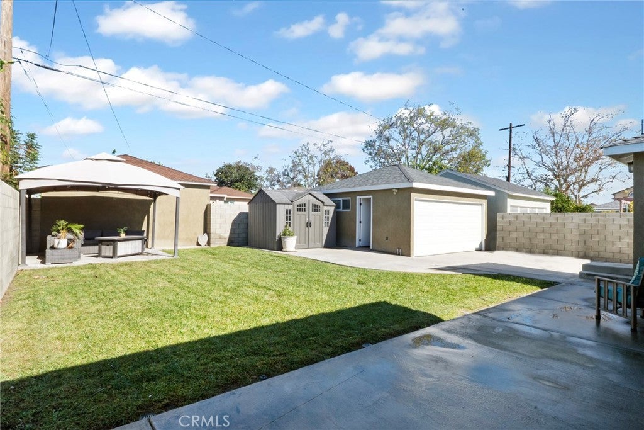
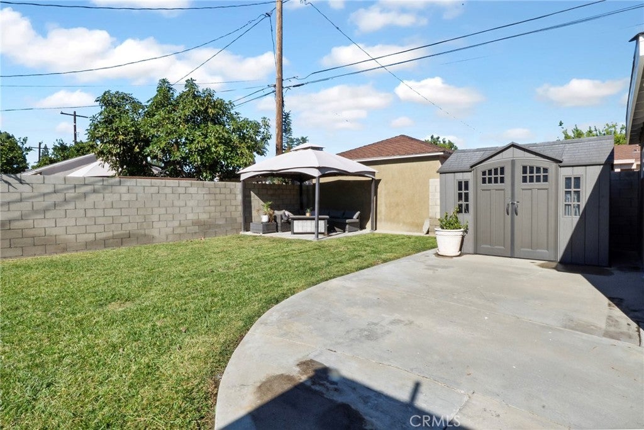
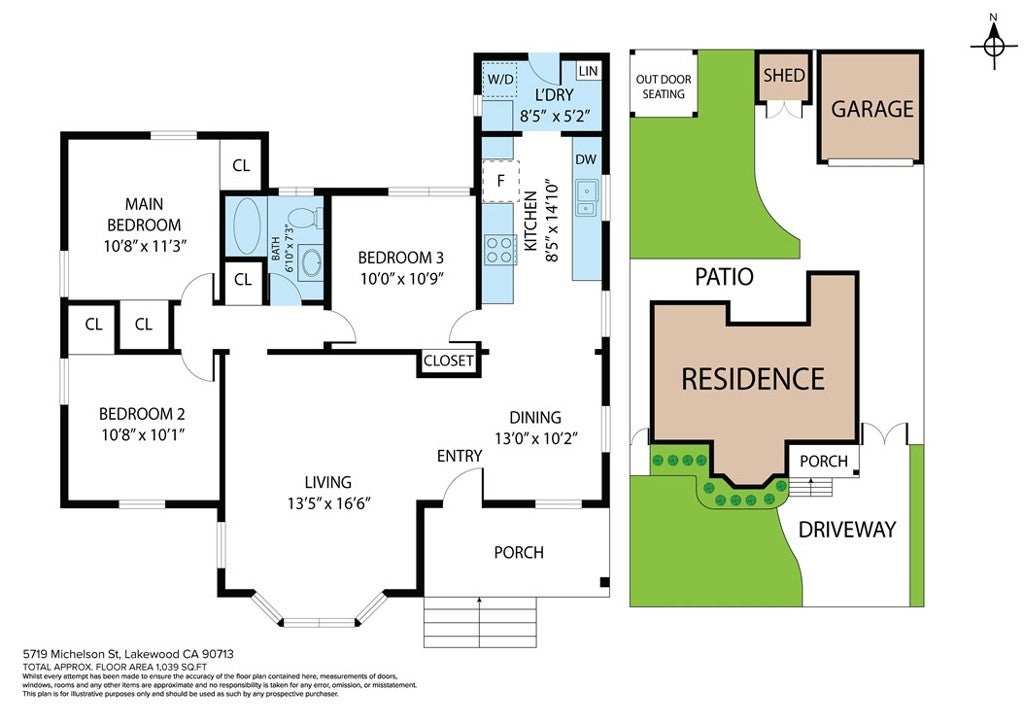
Welcome to this beautifully updated Lakewood Park home, where timeless character and modern comfort come together. Offering three bedrooms, one bath and approximately 1,082 square feet of single-story living space, this inviting home makes a memorable first impression. A distinctive bay window fills the living room with natural light, highlighting the refinished wood floors, recessed lighting, crown molding and plantation shutters. The adjoining dining area flows into a remodeled kitchen featuring white cabinetry with glass-front accents, granite countertops, a mosaic tile backsplash and generous storage. An indoor laundry area sits just beyond the kitchen with convenient access to the backyard. All three bedrooms feature wood floors and ceiling fans, while the updated bathroom offers a white vanity, contrasting dark fixtures and a tiled tub-and-shower surround. Central heating and air conditioning provide year-round comfort. Set on a 5,402-square-foot lot, the expansive backyard offers a broad lawn and concrete patio areas for outdoor dining and gatherings, plus potential space for an ADU, subject to city approval. A gated driveway provides RV parking and leads to a detached two-car garage, offering additional parking and storage. With no HOA and parks, shopping and dining nearby, 5719 Michelson Street offers a wonderful combination of curb appeal, thoughtful updates and space to make your own.
Saturday, November 21 · 12–4pm
In person · no appointment needed
Sunday, November 22 · 12–4pm
In person · no appointment needed
Hi there — ask anything about this property or the area and the team will get right back to you.

Local real estate advisory services provided by agent with ΓEA⅃ Broker
Listed by Karl Parize with Momentum Realty Group · Cell: 714-336-3375
Based on information from California Regional Multiple Listing Service, Inc. as of 2026 and/or other sources. All data, including all measurements and calculations of area, is obtained from various sources and has not been, and will not be, verified by broker or MLS. All information should be independently reviewed and verified for accuracy. Properties may or may not be listed by the office/agent presenting the information.
You agree to ΓEA⅃ Broker Terms of Use and Privacy Policy. By choosing to contact a property, you also agree that ΓEA⅃ Broker and its associates may call, text, or email you regarding any inquiries or activities you submit through our website. This may involve the use of automated means and prerecorded or artificial voices.
Step 1 of 2
Create a free account to view all listings, save searches, and get alerts when new homes match.
Step 2 of 2
Tell us how to reach you about homes you like.
Enter your password to sign in as
Create a free account to view all listings, save searches, and get alerts when new homes match.
Already have an account? Sign in
Sign in to your account.
New here? Create an account