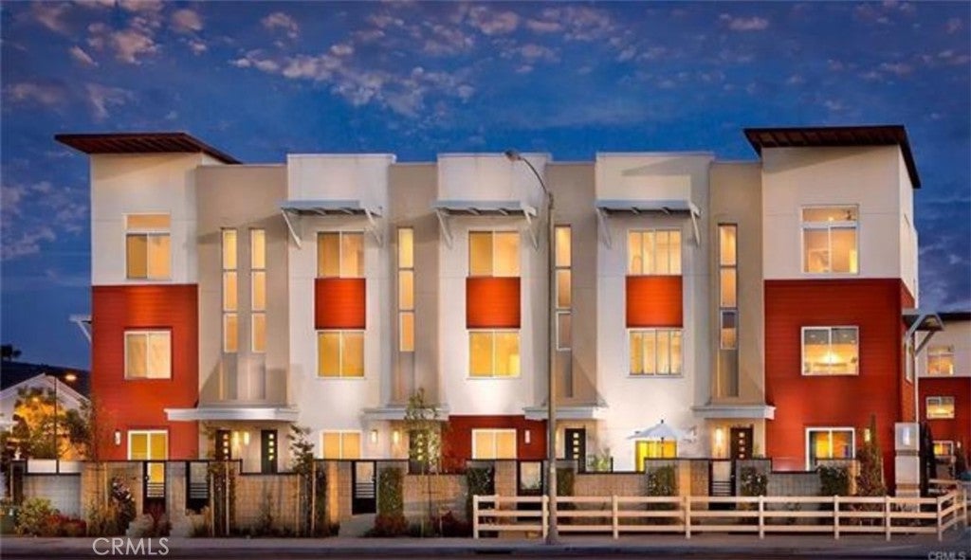
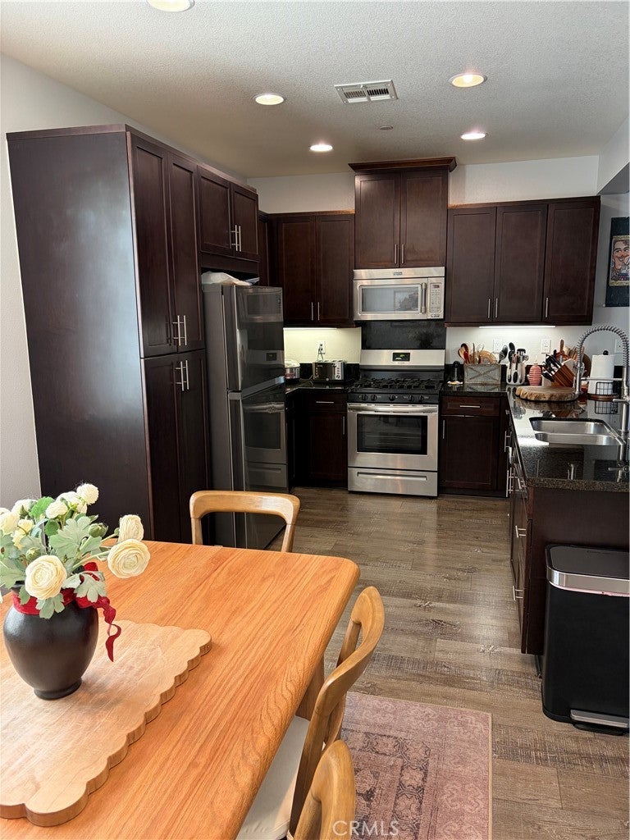
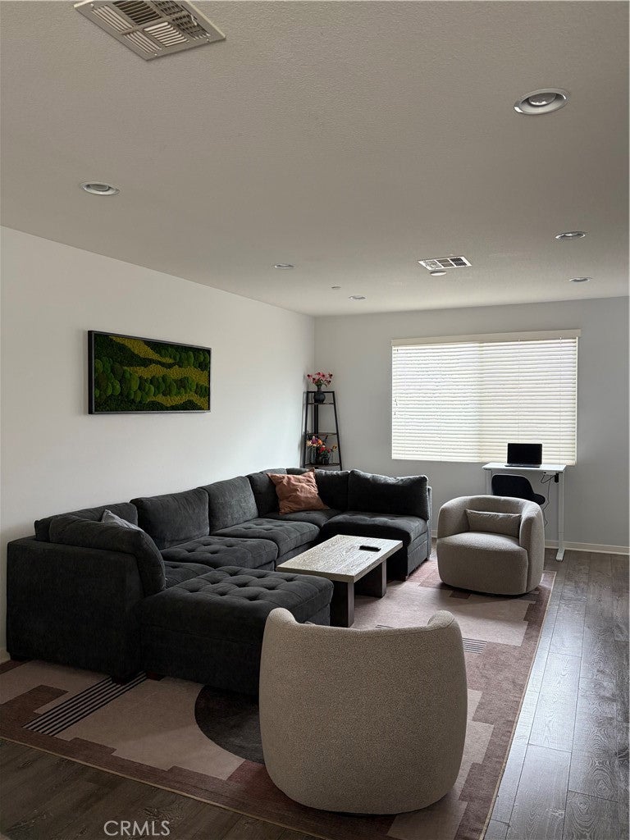
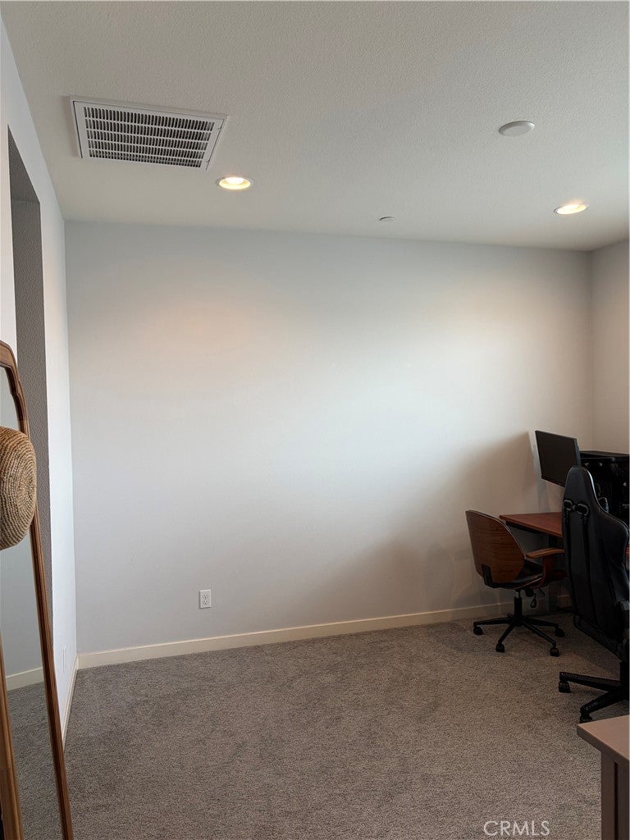
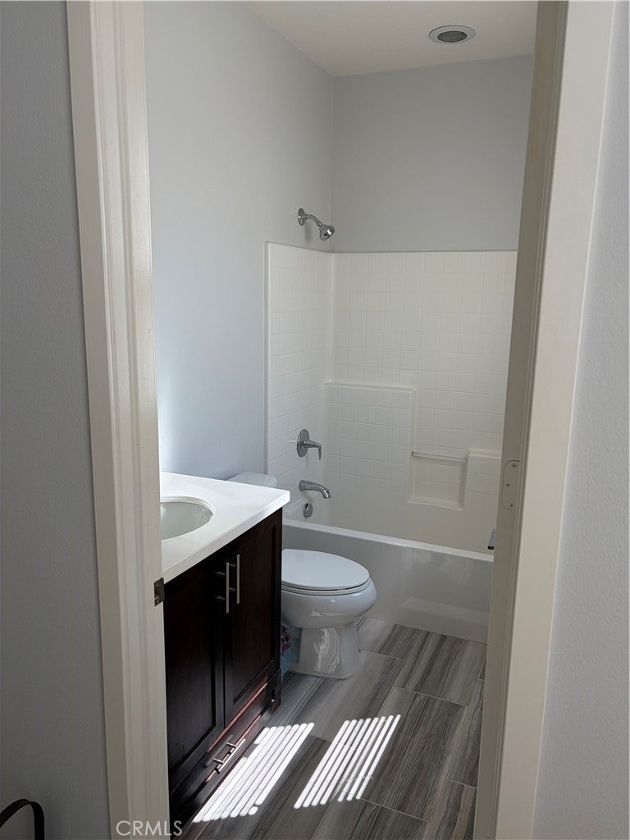
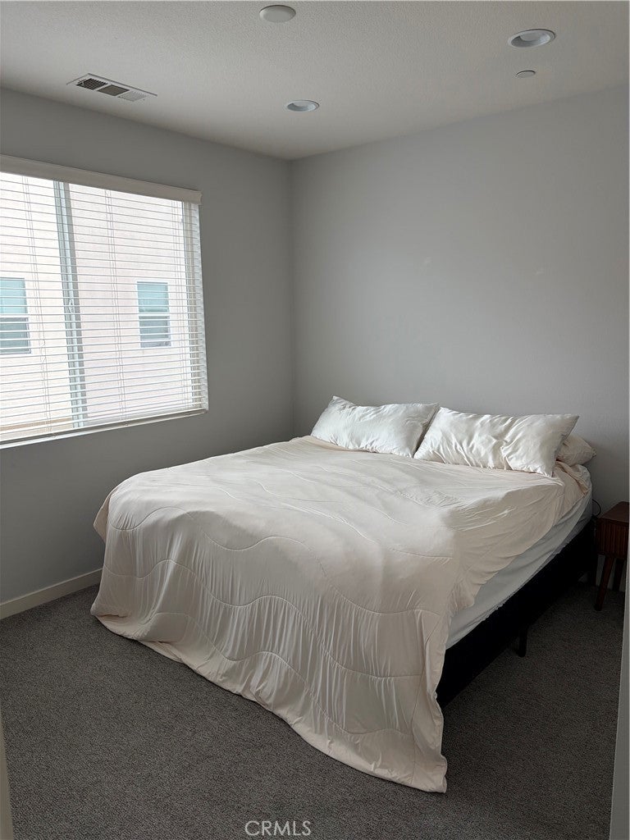
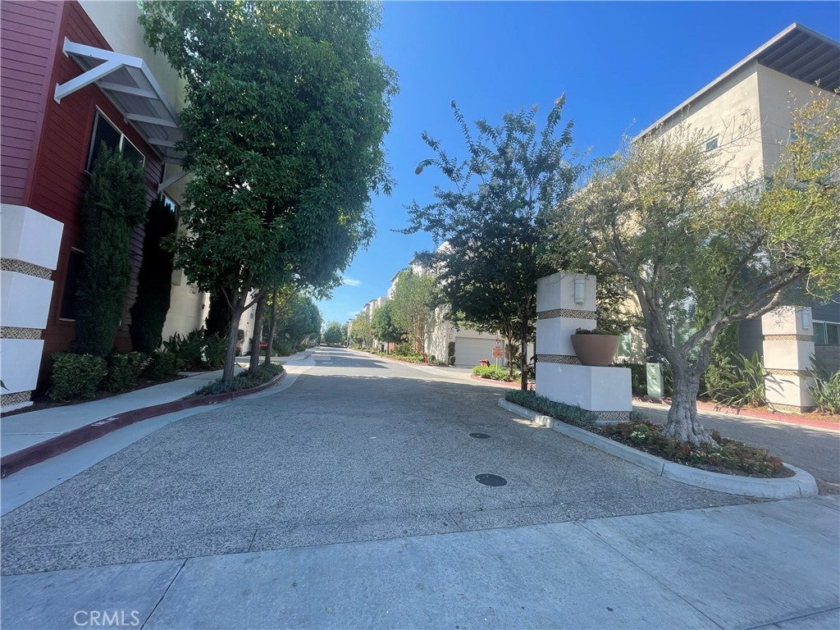
Welcome to 5788 Acacia LN a stunning 2 Bedroom PLUS a bonus/Office room tri-level Townhome in the sought-after Canvas community of Lakewood! Built in 2015, this immaculate, modern townhome offers a perfect blend of contemporary design, spacious living. Both bedrooms are suites, with each having its own attached full bathroom, The bedrooms are located on the top level, which also features an open loft space, big enough that it could be used as a home office or a workout area. The first level features a large room that could be used as an office & or 3rd bedroom. Each level has a bathroom making it easy for guests. 2 car attached garage, 1,647 sq ft of l living space, and washer dryer hookups on the top level. Both stairways feature built-in stair lighting, and the living room is massive, flooded with natural light. Cooking and entertaining have never been easier or more enjoyable. Upstairs, the primary suite is a true haven with a walk-in closet and ensuite bathroom featuring dual vanity sinks and walk in shower. The second bedroom, also featuring an attached bathroom with a combination tub/shower. Extra features are additional storage, a Tankless water heater and a private front porch area! Modern, beautiful, and comfortable. Located in a well-maintained community near parks, shopping, dining, and major freeway access, 5788 Acacia Lane offers modern living in a prime Lakewood location. With highly motivated seller's, let's get into escrow today!
Sunday, November 22 · 12–4pm
In person · no appointment needed
Hi there — ask anything about this property or the area and the team will get right back to you.

Local real estate advisory services provided by agent with ΓEA⅃ Broker
Listed by Calliope Polakis with Vip Premier Realty Corp
Based on information from California Regional Multiple Listing Service, Inc. as of 2026 and/or other sources. All data, including all measurements and calculations of area, is obtained from various sources and has not been, and will not be, verified by broker or MLS. All information should be independently reviewed and verified for accuracy. Properties may or may not be listed by the office/agent presenting the information.
You agree to ΓEA⅃ Broker Terms of Use and Privacy Policy. By choosing to contact a property, you also agree that ΓEA⅃ Broker and its associates may call, text, or email you regarding any inquiries or activities you submit through our website. This may involve the use of automated means and prerecorded or artificial voices.
Step 1 of 2
Create a free account to view all listings, save searches, and get alerts when new homes match.
Step 2 of 2
Tell us how to reach you about homes you like.
Enter your password to sign in as
Create a free account to view all listings, save searches, and get alerts when new homes match.
Already have an account? Sign in
Sign in to your account.
New here? Create an account