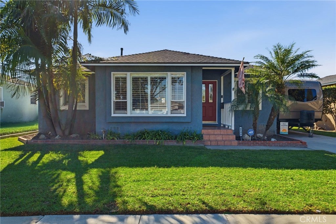
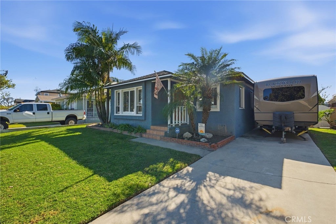
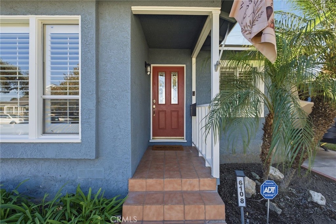
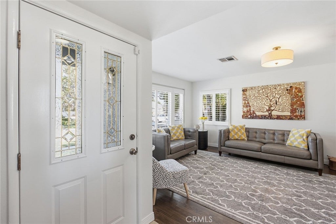
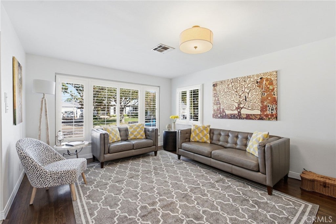
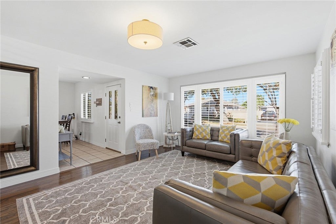
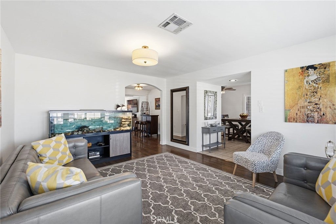
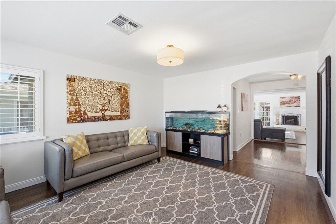
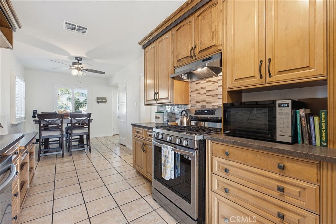
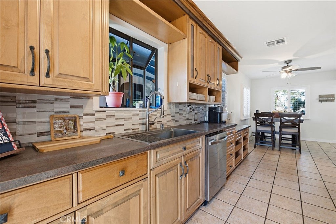
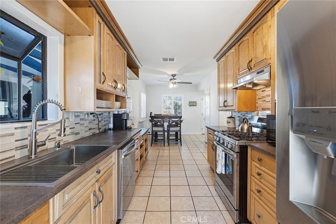
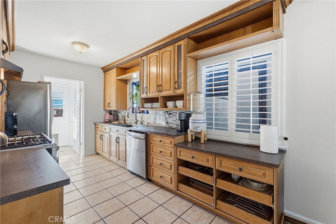
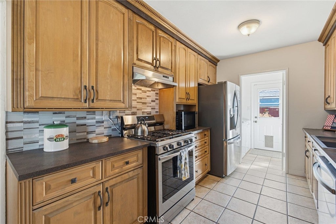
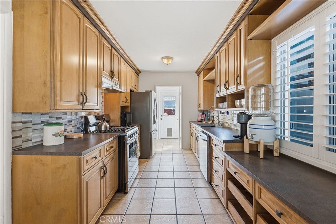
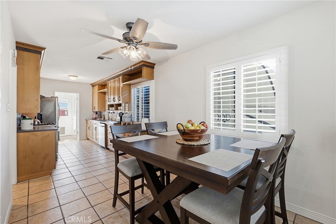
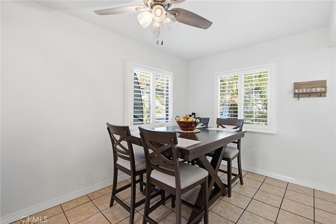
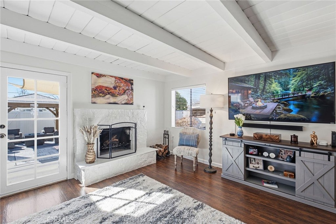
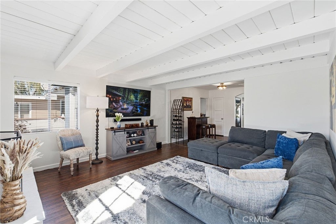
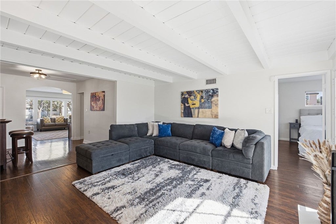
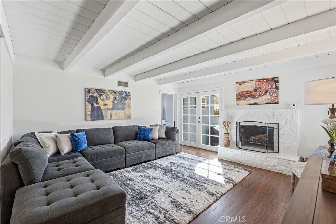
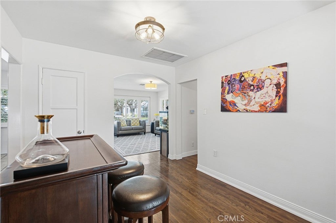
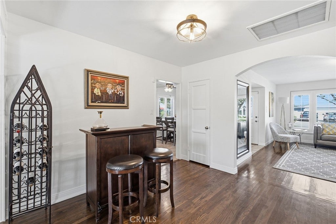
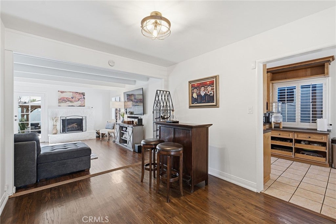
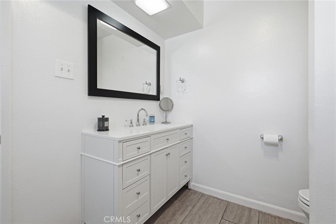
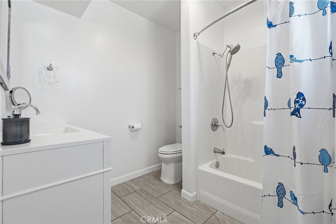
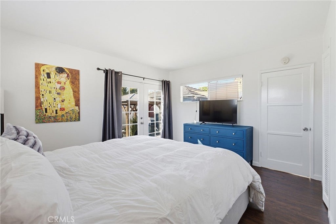
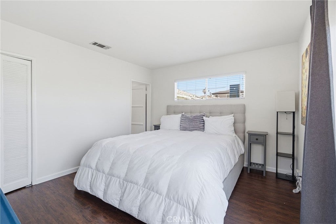
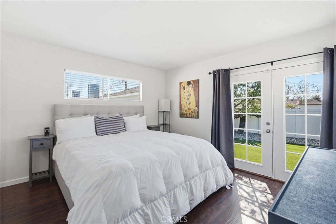
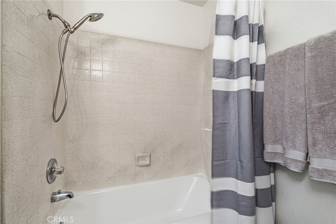
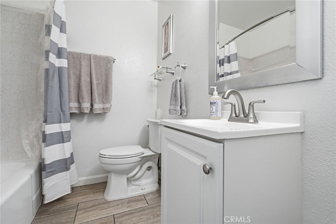
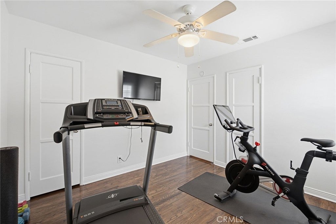
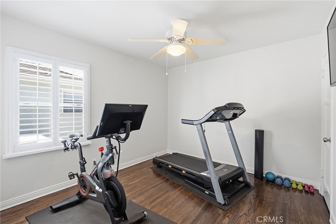
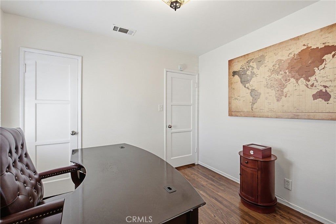
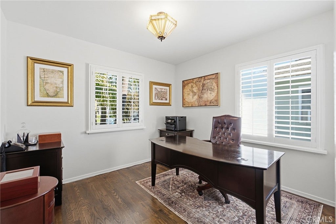
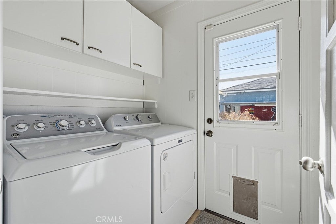
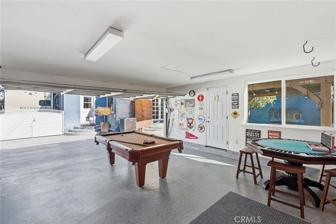
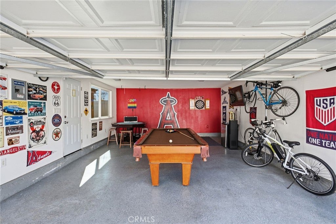
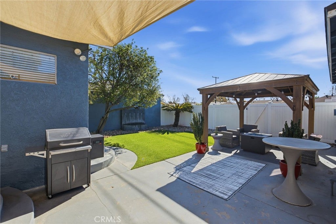
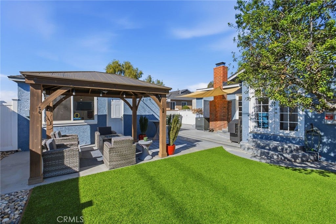
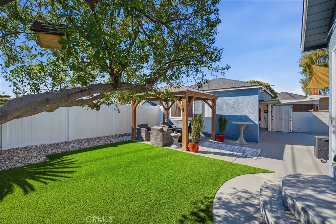
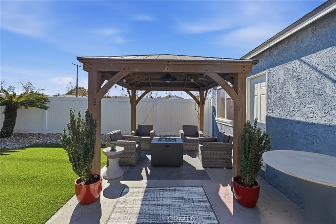
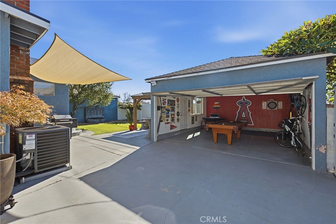
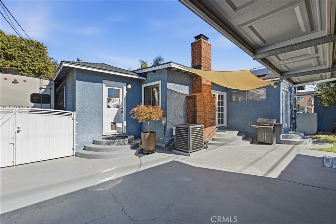
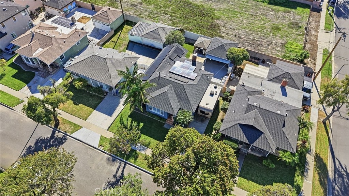
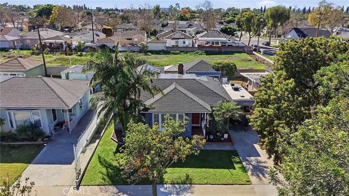
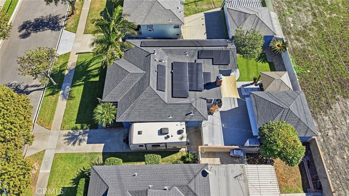
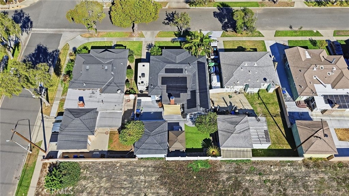
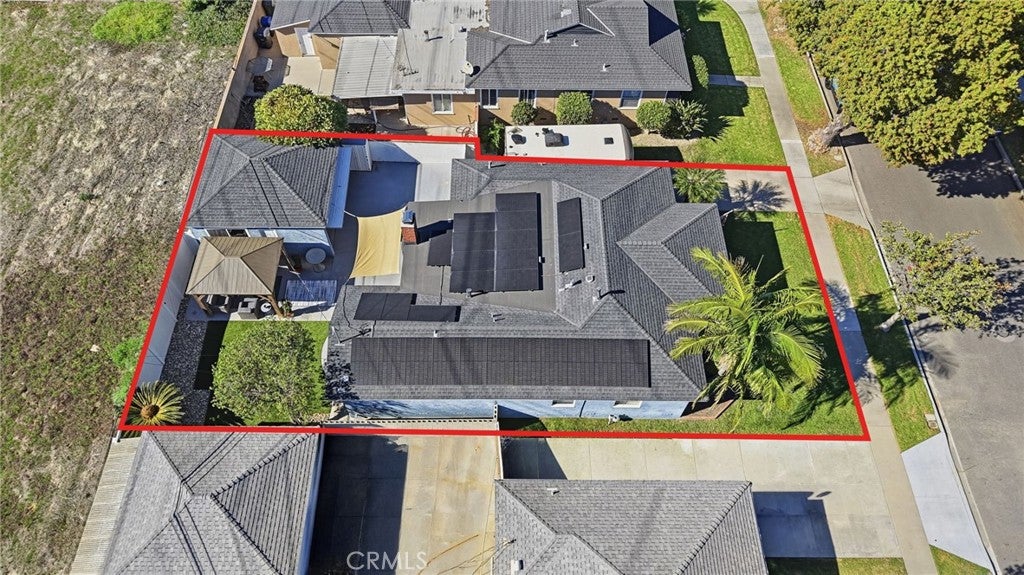
Welcome to 6108 McKnight Dr, a beautifully updated 3-bedroom, 2-bathroom home nestled in a highly desirable Lakewood neighborhood. Offering 1,586 square feet of comfortable living space, this home opens into a sunlit living room featuring gorgeous dark flooring and a large bay window accented by plantation shutters. The spacious galley kitchen boasts rich wood cabinetry, a stylish tiled backsplash, and stainless steel appliances, with a convenient indoor laundry area situated right nearby. At the rear of the home, a massive family room with dramatic open-beam ceilings provides an incredible space for entertaining, setting up a home theater, or relaxing with guests. Buyers will enjoy incredible peace of mind and massive energy savings thanks to major recent upgrades, including fully PAID-OFF solar panels, brand-new plumbing, a newer A/C unit, and new attic insulation. Step outside to a private, low-maintenance backyard oasis complete with pristine artificial turf and a stunning custom wooden gazebo perfect for outdoor dining and weekend barbecues. Complete with excellent curb appeal, tropical front-yard palm trees, and an extra-long driveway ideal for RV or boat parking leading to a detached garage, this move-in-ready gem offers the perfect blend of classic charm and top-tier modern efficiency. Don't miss your chance to call this spectacular property home!
Saturday, November 21 · 12–3pm
In person · no appointment needed
Sunday, November 22 · 12–3pm
In person · no appointment needed
Hi there — ask anything about this property or the area and the team will get right back to you.

Local real estate advisory services provided by agent with ΓEA⅃ Broker
Listed by Quan Mai with Real Broker · Cell: 949-546-5970
Based on information from California Regional Multiple Listing Service, Inc. as of 2026 and/or other sources. All data, including all measurements and calculations of area, is obtained from various sources and has not been, and will not be, verified by broker or MLS. All information should be independently reviewed and verified for accuracy. Properties may or may not be listed by the office/agent presenting the information.
You agree to ΓEA⅃ Broker Terms of Use and Privacy Policy. By choosing to contact a property, you also agree that ΓEA⅃ Broker and its associates may call, text, or email you regarding any inquiries or activities you submit through our website. This may involve the use of automated means and prerecorded or artificial voices.
Step 1 of 2
Create a free account to view all listings, save searches, and get alerts when new homes match.
Step 2 of 2
Tell us how to reach you about homes you like.
Enter your password to sign in as
Create a free account to view all listings, save searches, and get alerts when new homes match.
Already have an account? Sign in
Sign in to your account.
New here? Create an account