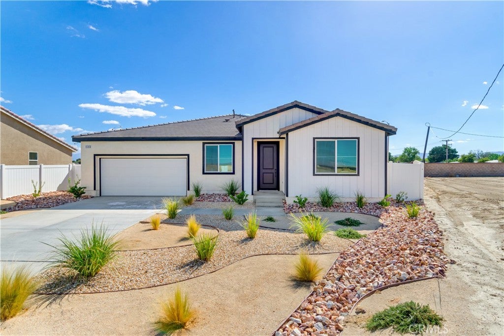
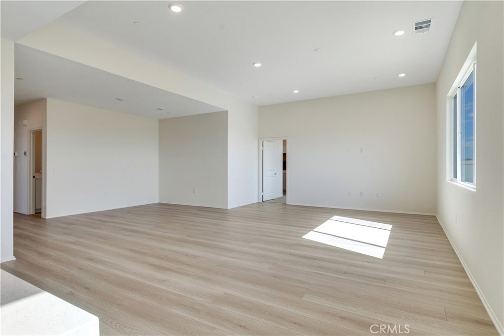
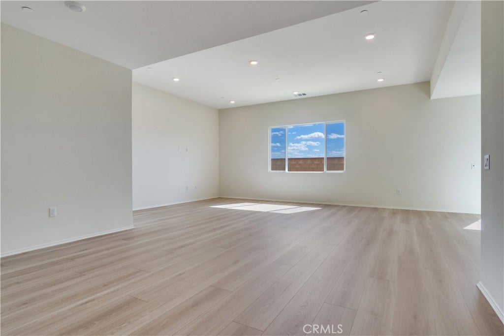
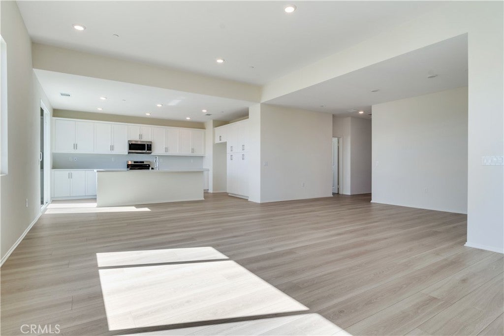
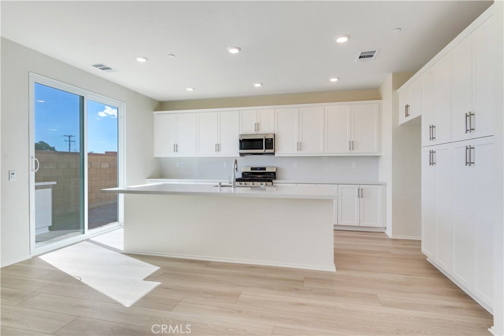
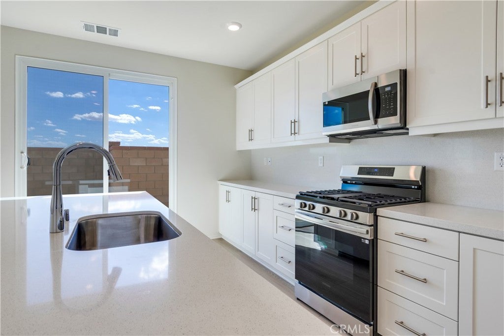
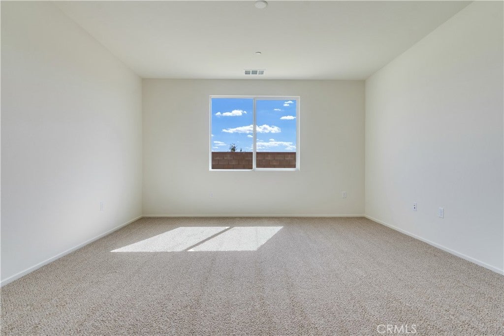
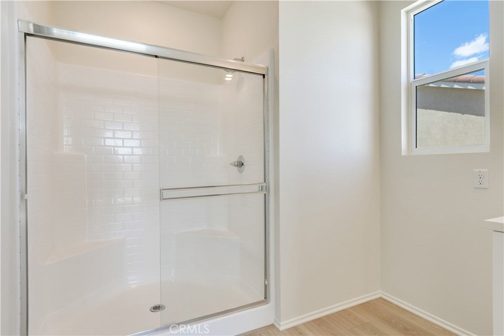
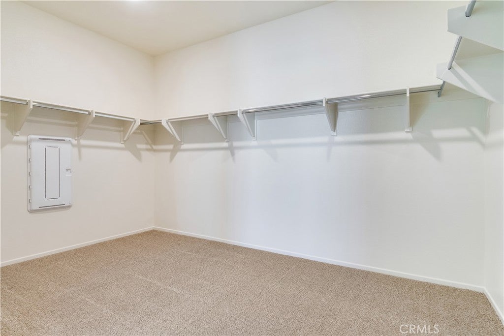
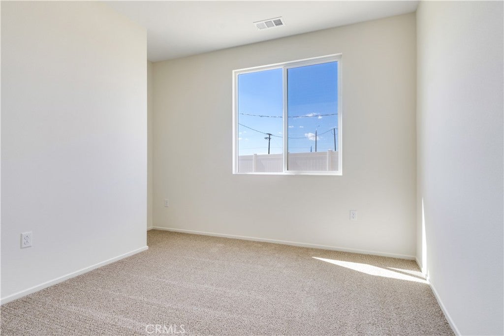
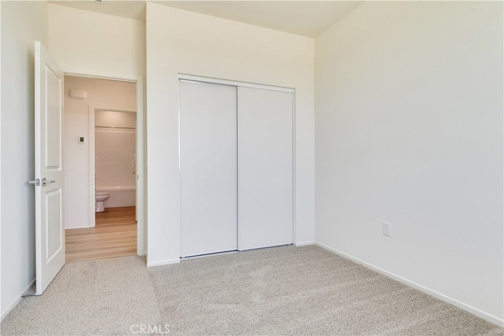
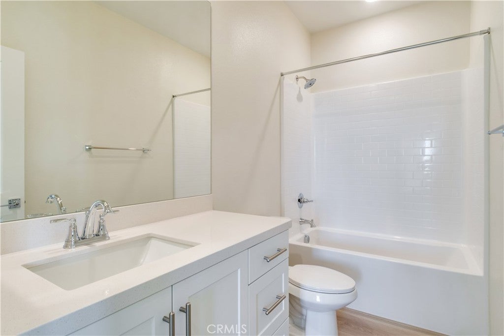
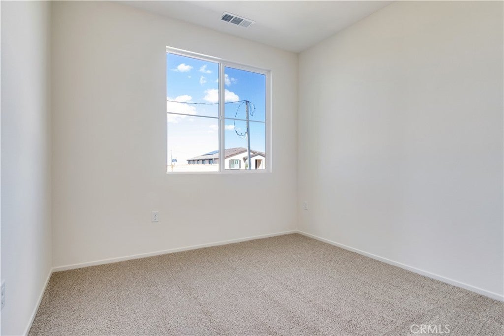
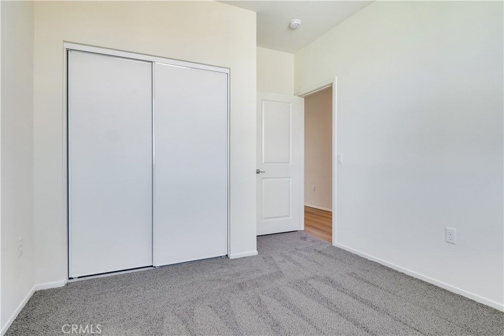
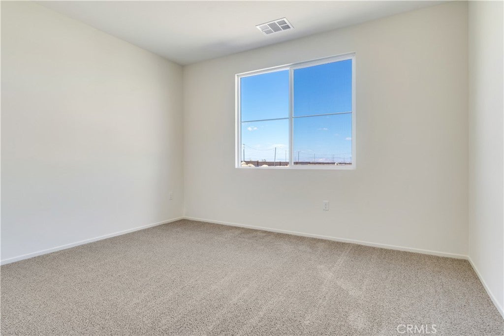
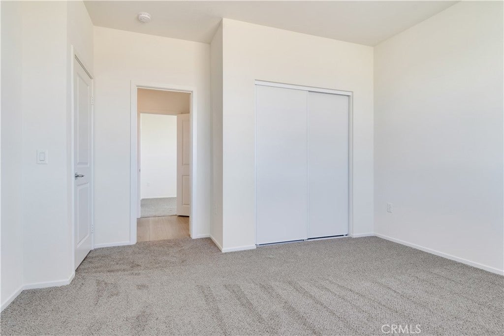
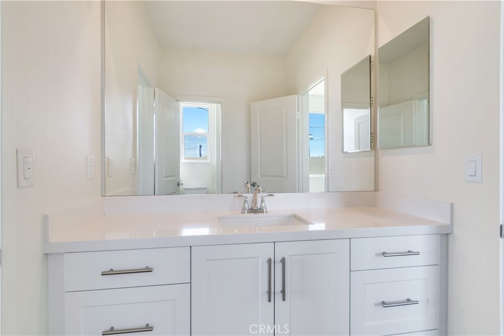
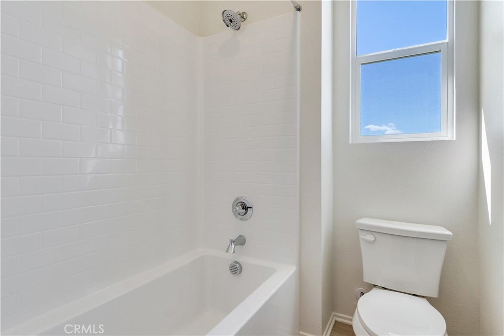
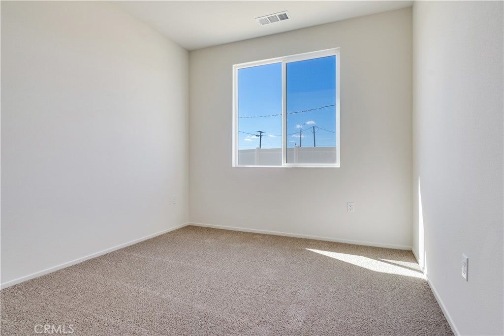
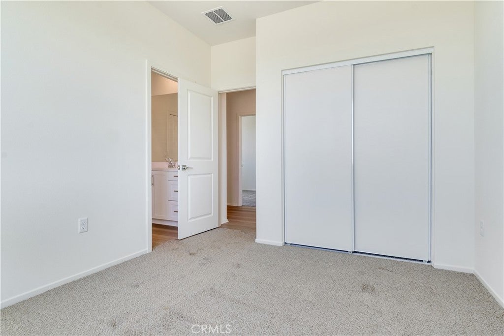
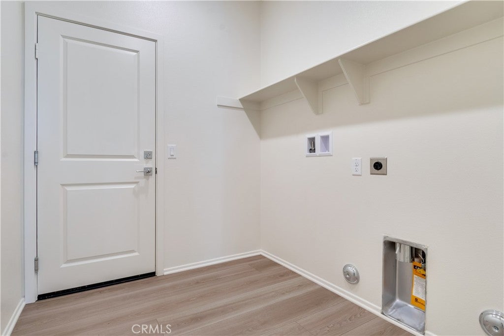
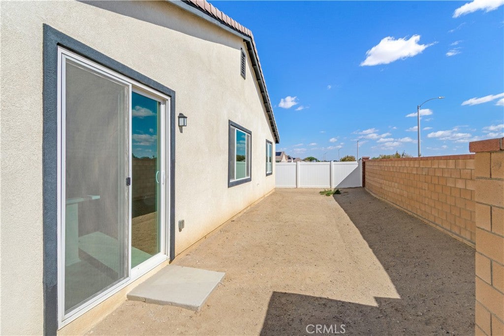
Discover the ease of single-story living at Pacific Lily with Plan 4, offering a spacious and flexible layout designed for everyday living. The open-concept kitchen, dining area, and great room create an inviting flow, while the kitchen island provides a natural gathering space for meals and entertaining. Four additional bedrooms offer flexibility for family, guests, a home office, or personal space.
Outside, large pool-size lots provide plenty of room to create your ideal backyard, with possible RV access for added versatility. Inside, upgraded LVP flooring extends throughout the main living areas, with carpet in the bedrooms, while installed appliances add everyday convenience. Located approximately 11 minutes from the 14 Freeway, this commuter-friendly location makes getting around simple. Schedule a tour today and experience Plan 4 at Pacific Lily.
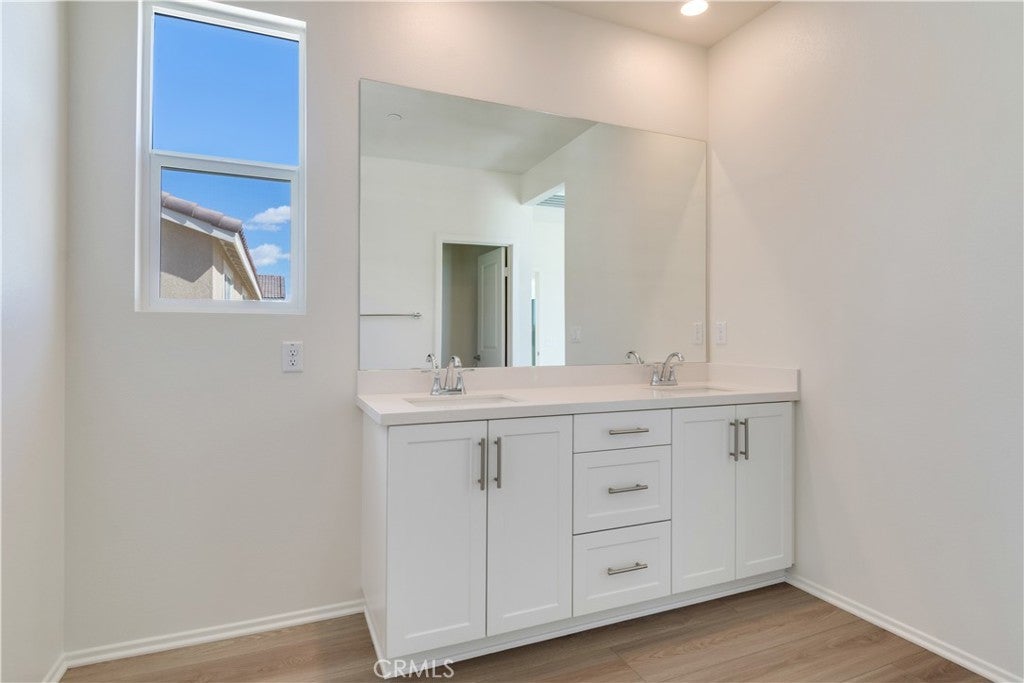
*Photos are of the Plan 4 model home and are for representation purposes only. Actual features, finishes, and layout may vary.
Hi there — ask anything about this property or the area and the team will get right back to you.

Local real estate advisory services provided by agent with ΓEA⅃ Broker
Listed by Christopher Hopkins with Pacific Communities Builder Inc. · Cell: hopkinscp@gmail.com
Based on information from California Regional Multiple Listing Service, Inc. as of 2026 and/or other sources. All data, including all measurements and calculations of area, is obtained from various sources and has not been, and will not be, verified by broker or MLS. All information should be independently reviewed and verified for accuracy. Properties may or may not be listed by the office/agent presenting the information.
You agree to ΓEA⅃ Broker Terms of Use and Privacy Policy. By choosing to contact a property, you also agree that ΓEA⅃ Broker and its associates may call, text, or email you regarding any inquiries or activities you submit through our website. This may involve the use of automated means and prerecorded or artificial voices.
Step 1 of 2
Create a free account to view all listings, save searches, and get alerts when new homes match.
Step 2 of 2
Tell us how to reach you about homes you like.
Enter your password to sign in as
Create a free account to view all listings, save searches, and get alerts when new homes match.
Already have an account? Sign in
Sign in to your account.
New here? Create an account