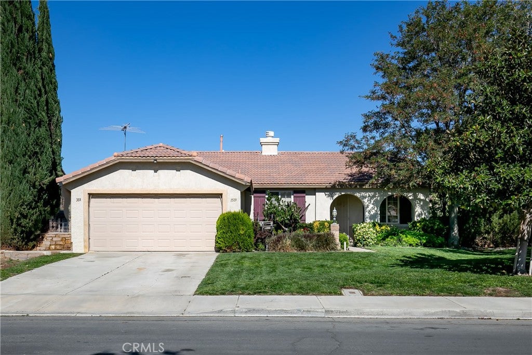
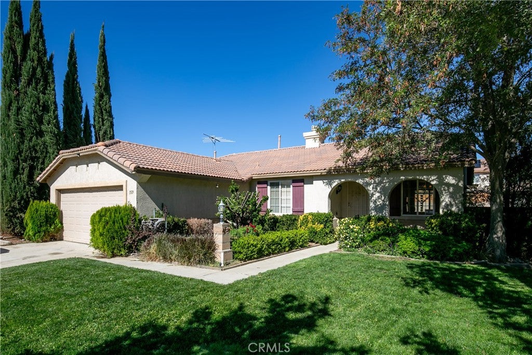
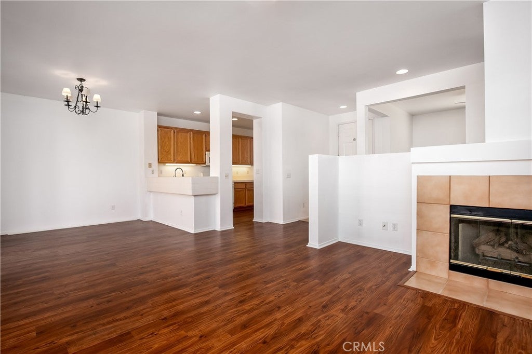
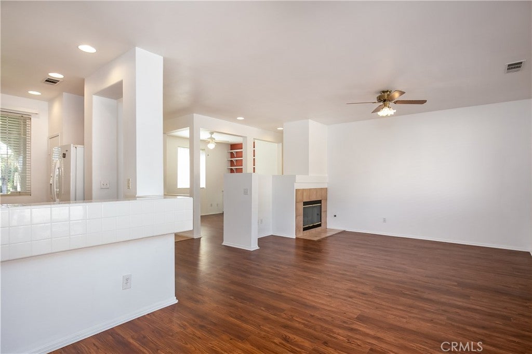
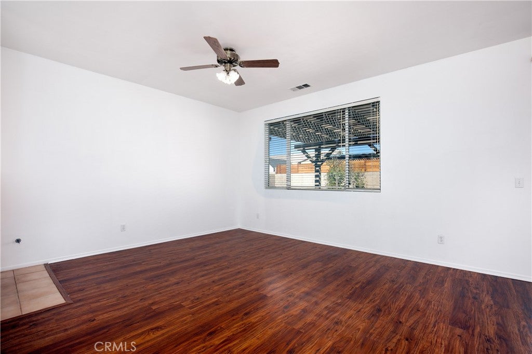
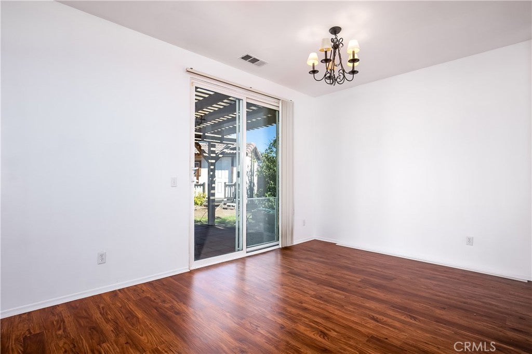
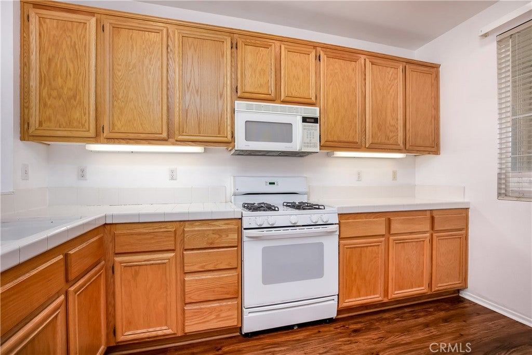
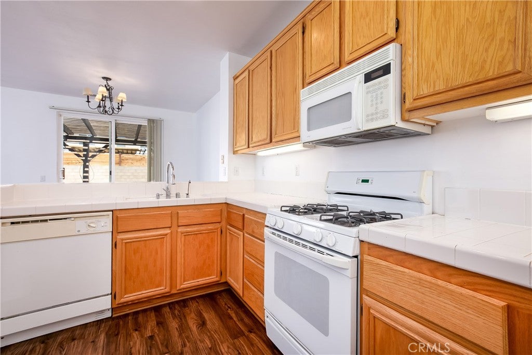
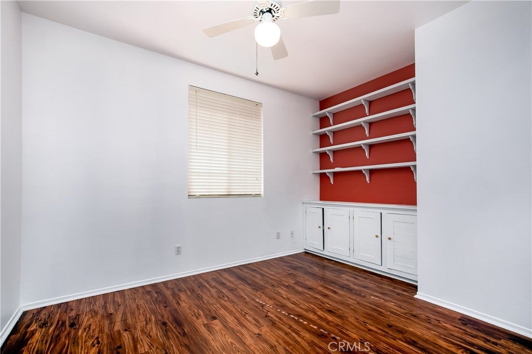
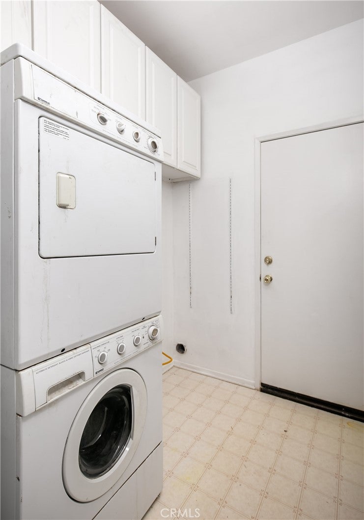
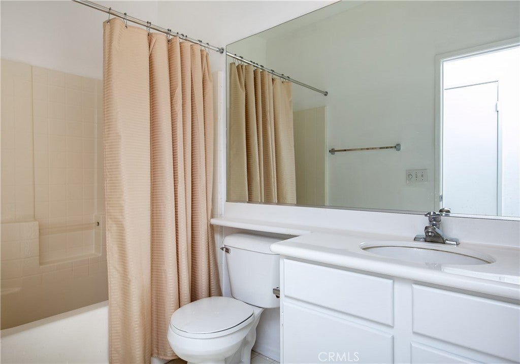
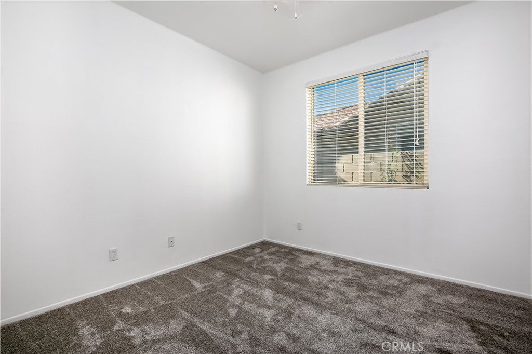
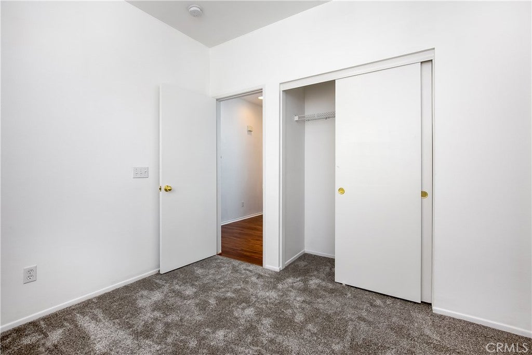
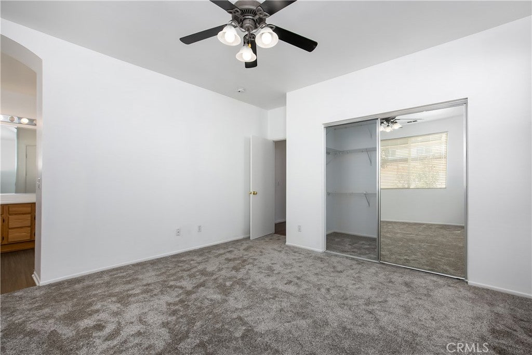
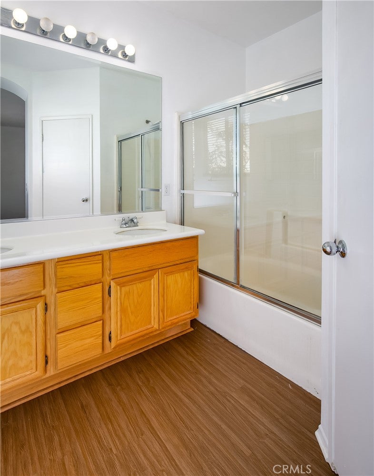
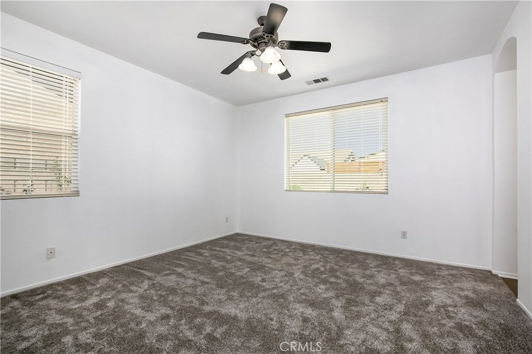
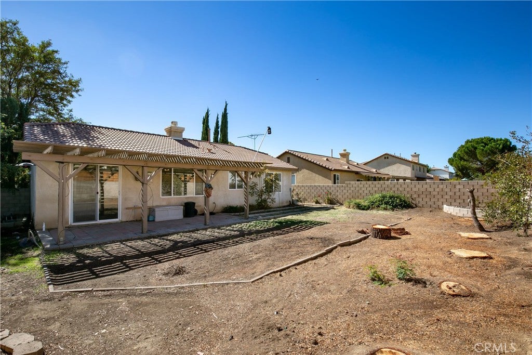
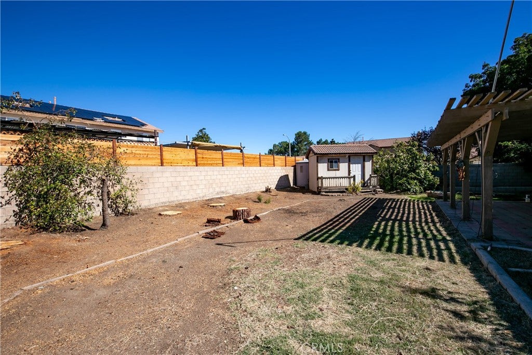
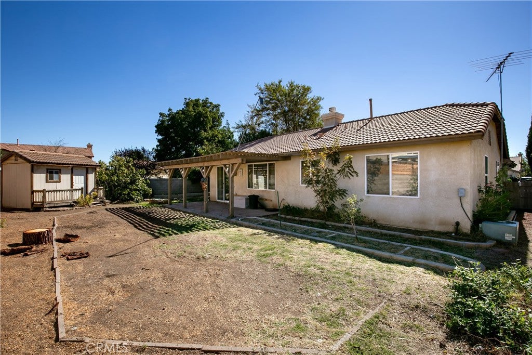
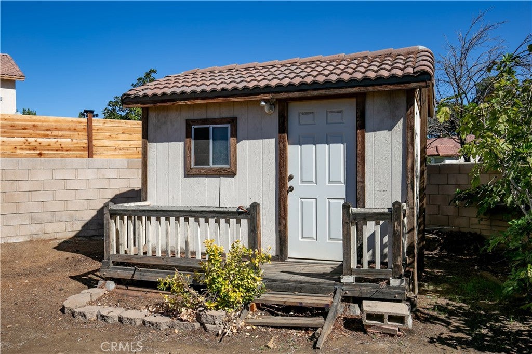
Freshly painted single-story home with new carpet in the bedrooms and laminate flooring throughout the main living areas. The open layout connects the living room, with its tile-surround fireplace, to the dining area and kitchen, with recessed lighting and ceiling fans throughout. The kitchen offers oak cabinetry, tile counters, a gas range, dishwasher, built-in microwave, and a peninsula open to the dining area. A den with built-in shelving and cabinetry works well as a home office or flex space. The primary suite features a bath with dual-sink vanity and mirrored closet doors. A second bedroom, a full hall bath, and a separate indoor laundry room with upper cabinets complete the interior. A sliding door from the dining area opens to the large, block-walled backyard, with a covered patio, a detached shed, and plenty of open space ready for your landscaping ideas. Tile roof, attached [2]-car garage, and a lawn and mature landscaping out front. Minutes from grocery stores, parks, and local coffee shops and eateries.
Hi there — ask anything about this property or the area and the team will get right back to you.

Local real estate advisory services provided by agent with ΓEA⅃ Broker
Listed by Fabiola Patron-Covian with Patron Real Estate Inc. · Cell: 323-350-3137
Based on information from California Regional Multiple Listing Service, Inc. as of 2026 and/or other sources. All data, including all measurements and calculations of area, is obtained from various sources and has not been, and will not be, verified by broker or MLS. All information should be independently reviewed and verified for accuracy. Properties may or may not be listed by the office/agent presenting the information.
You agree to ΓEA⅃ Broker Terms of Use and Privacy Policy. By choosing to contact a property, you also agree that ΓEA⅃ Broker and its associates may call, text, or email you regarding any inquiries or activities you submit through our website. This may involve the use of automated means and prerecorded or artificial voices.
Step 1 of 2
Create a free account to view all listings, save searches, and get alerts when new homes match.
Step 2 of 2
Tell us how to reach you about homes you like.
Enter your password to sign in as
Create a free account to view all listings, save searches, and get alerts when new homes match.
Already have an account? Sign in
Sign in to your account.
New here? Create an account