$799,900

41735 Wayladn Court, Lancaster, CA 93536

4beds
4.5baths4 full baths + 1 half bath
3,486sqft
Quick facts
Single Family Residence 7 Days on Market Built in 2021 $229.46/sqft 9,603 sq ft

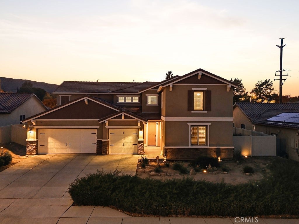
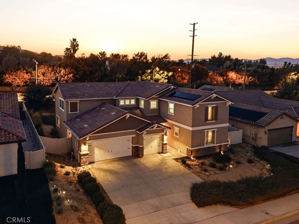
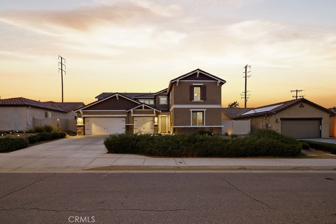
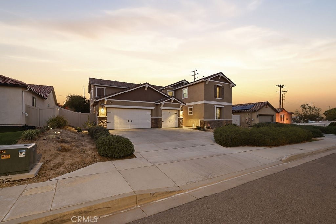
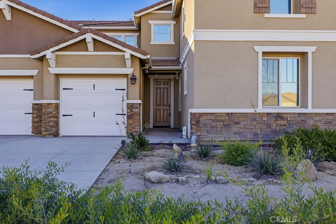
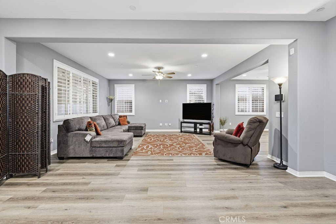
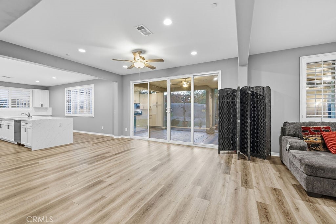
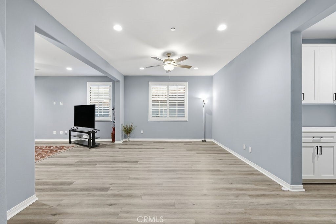
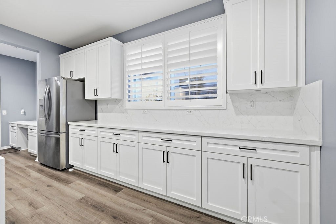
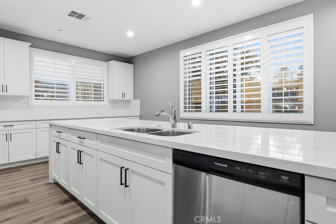
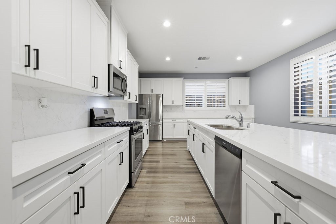
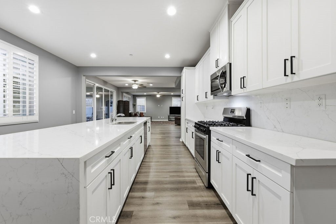
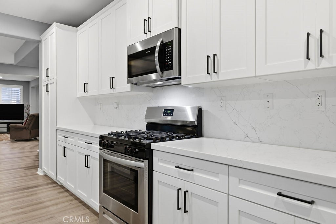
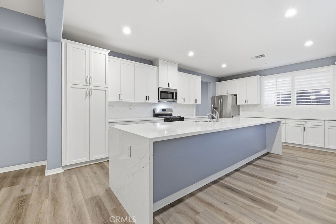
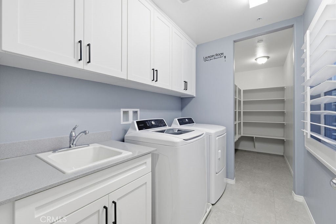
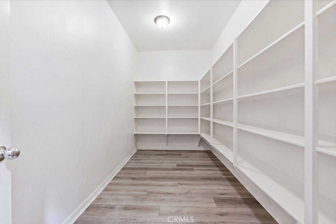
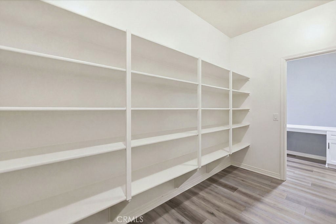
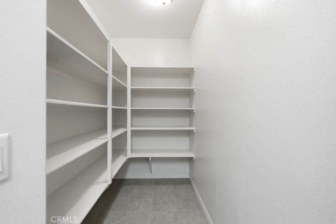
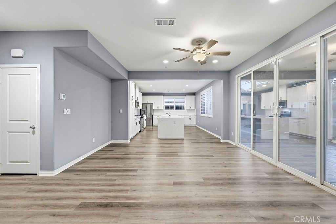
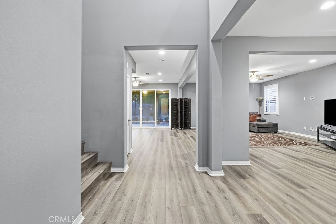
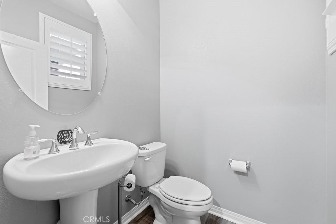
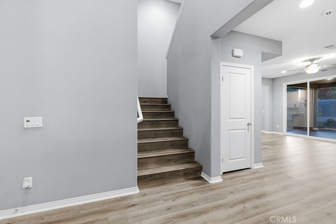
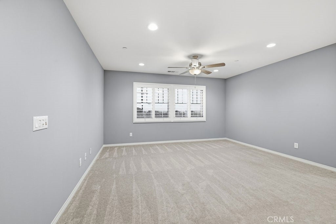
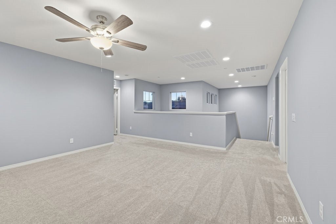
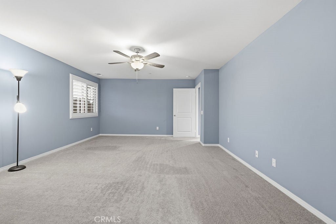
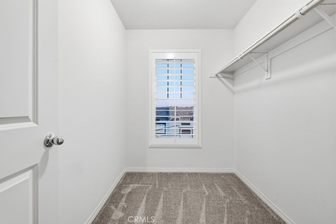
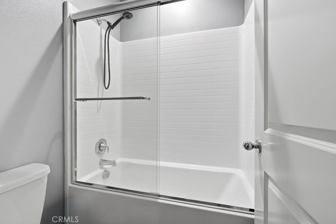
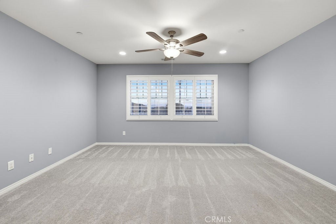
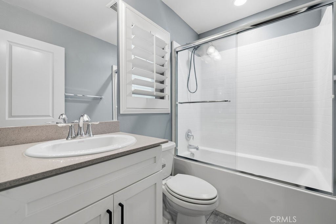
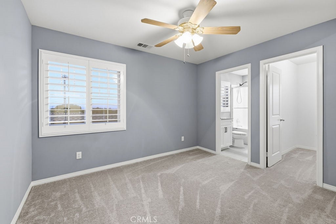
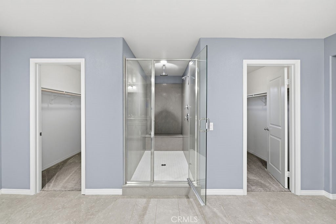
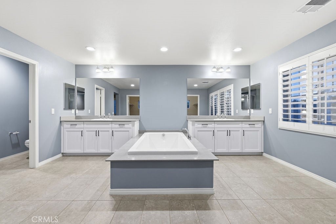
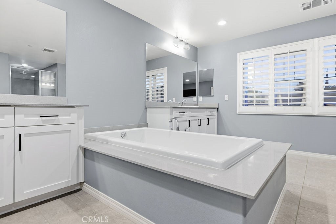
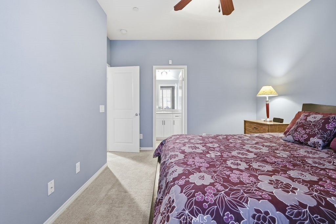
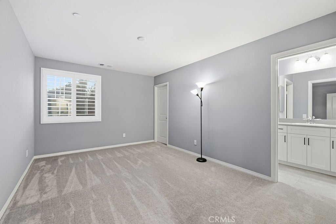
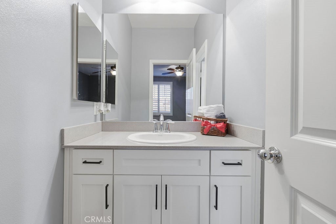
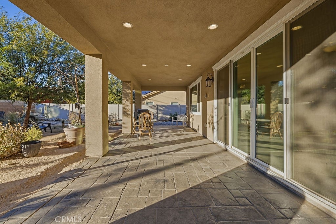
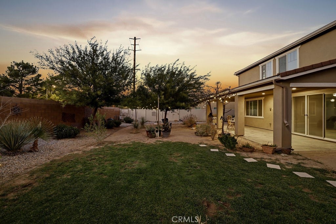
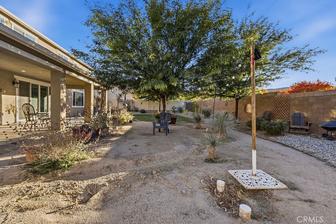
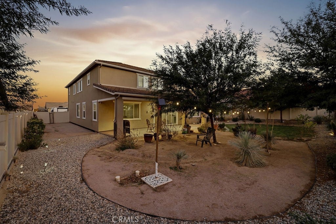
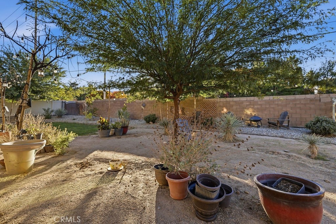
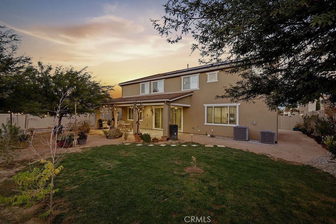
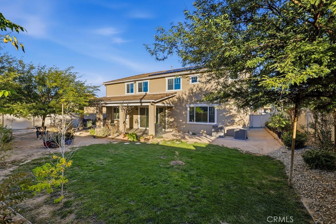
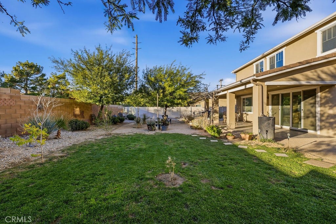
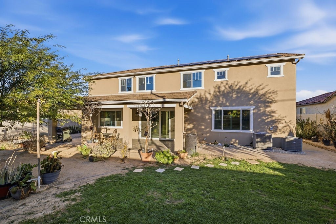
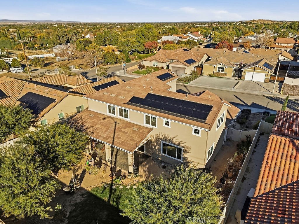
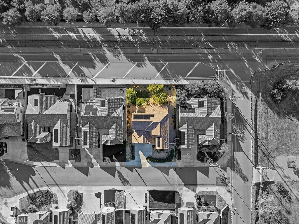
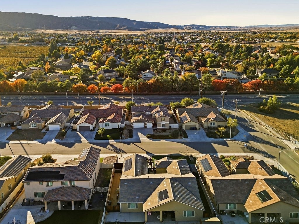
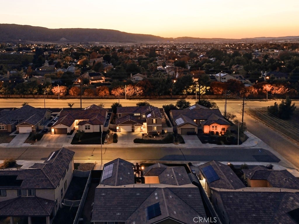
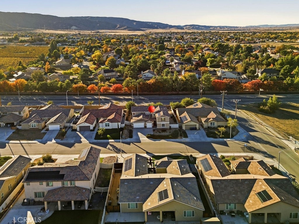
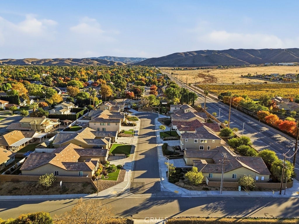
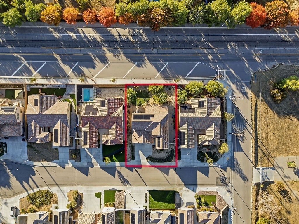
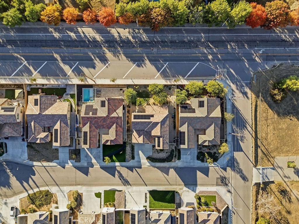
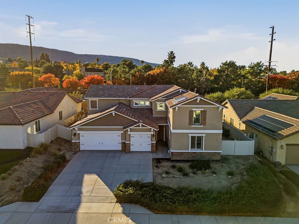
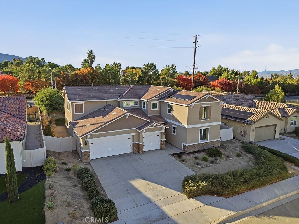
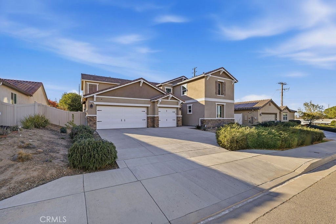
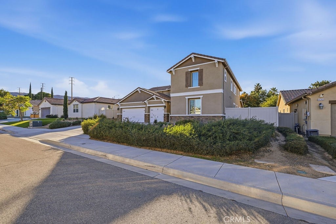
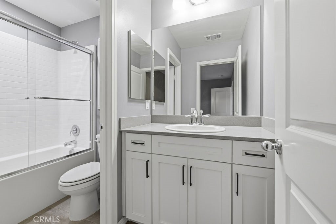
STUNNING NEWER-CONSTRUCTION FORMER MODEL HOME on a cul-de-sac in prime Quartz Hill, with NO HOA, NO MELLO-ROOS and PAID-OFF SOLAR! This two-story home in the Deer Creek community has 3,486 sq ft. It is truly impressive and super clean. Because it was the builder's model, it's loaded with upgrades you won't find in a standard build, including luxury shutters throughout. It has 4 bedroom suites, each with its own bathroom, plus a loft and 4.5 baths total. The downstairs suite with a private bath works for multigenerational living, long-term guests or a private office. The gourmet kitchen centers on an oversized eat-in island and an ENORMOUS walk-in pantry. It opens to the family great room, with a separate living/dining room for entertaining. Upstairs, the extended loft and second-floor laundry make everyday life easy. The primary retreat has a marble tub deck, walk-in shower and his-and-hers walk-in closets. Multi-panel sliding glass doors open to a large covered patio with a stucco finish, built for indoor-outdoor living. Other features include whole-home fire sprinklers (garage included), a tankless water heater with recirculation for hot water on demand, and a 3-car garage. The REFRIGERATOR, WASHER AND DRYER are INCLUDED! Just minutes from Quartz Hill High School, with dining close by. Homes like this don't come along often. Schedule your showing today!

Location of 41735 Wayladn Court

Map showing 41735 Wayladn Court, Lancaster, CA 93536 $799,900
See more listings in Lancaster

41735 Wayladn Court property details

Interior

Bedrooms & Bathrooms

  • Bedrooms: 4
  • Bathrooms: 5
  • Full Bathrooms: 4
  • Main Level Bedrooms: 1
  • Main Level Bathrooms: 1

Appliances

  • Included: Dishwasher, Tankless Water Heater
  • Laundry: Inside, Laundry Room

Heating

  • Heating: Central

Cooling

  • Cooling: Central Air

Features

  • Interior Features: Breakfast Bar, Eat-in Kitchen, Walk-In Closet(s), Pantry
  • Flooring: Carpet, Laminate
  • Fireplace: No
  • Fireplace Features: None

Interior Area

  • Total Living Area: 3486
  • Unit: Square Feet
  • Source: Assessor

Rooms & Dimensions

Other

  • Level: Unknown
  • Features: Walk-In Closet(s)

Master Bedroom

  • Level: Unknown

Bathroom

  • Level: Unknown

Family Room

  • Level: Unknown

Laundry

  • Level: Unknown

Kitchen

  • Level: Unknown
  • Features: Kitchen Island

Master Bathroom

  • Level: Unknown

Kitchen

  • Level: Unknown

Dining Room

  • Level: Unknown

Pantry

  • Level: Unknown

Living Room

  • Level: Unknown

Property

Features

  • Patio & Porch: Patio
  • Has Private Pool: No
  • Pool Features: None
  • Has Spa: No
  • Spa Features: None
  • Horses: No

View

  • Has View: Yes
  • View: Neighborhood

Lot

  • Size: 9,603 sq ft
  • Acres: 0.2205
  • Features: Back Yard, Landscaped

Accessibility

  • Levels: Two
  • Entry Level: 1
  • Entry Location: front
  • Stories: 2

Parking

  • Garage: Yes
  • Total Spaces: 3
  • Parking Features: Attached
  • Carport: No
  • Open Parking: No

Waterfront

  • Has Waterfront: No

Basement

  • Basement: No

Mobile Home

  • Mobile Home Remains: No

Construction

Type & Style

  • Home Type: Residential
  • Property Sub Type: Single Family Residence
  • Structure Type: House

Materials

  • Roof: Tile

Builder / Condition

  • Year Built: 2021
  • New Construction: No

Utilities & Green Energy

Utilities

  • Electric on Property: No
  • Water: Public
  • Sewer: Public Sewer
  • Utilities: Electricity Connected, Natural Gas Connected, Sewer Connected, Water Connected
  • Road Surface Type: Paved

Green Energy

  • Energy Efficient: No

Community & HOA

Community

  • Zip/Postal Code: 93536
  • City/Town: Lancaster
  • City/Region: Lancaster-Los Angeles
  • County/Parish: Los Angeles
  • State/Province: CA
  • Country Region: US-CA
  • Features: Suburban, Sidewalks

HOA

  • Has HOA: No
  • Senior Community: No

Pets

  • Pets Allowed: No

Location

  • Longitude: -118.235764
  • Latitude: 34.641248
  • Directions: Driving West on Avenue N make a Right on 60th St West, then a Right on Avenue M-4, then first right on Wayladn Ct.

Land Lease

  • Land Lease: No

School

Highschool

Tax, Financial & Listing Details

Listing Details

  • List Price: $799,900
  • Price Per Square Foot: $229.46
  • Date on Market:
  • Listing Terms: Cash, Conventional, FHA, VA Loan
  • Home Warranty: No
  • Rent Control: No
  • Status: Active

MLS Details

  • MLS: CRMLS
  • Listing ID: SR26241782

Tax Details

  • Tax Lot: 10
  • Universal Property ID: US-06037-N-3101035051-R-N

Ask a question about 41735 Wayladn Court

Hi there — ask anything about this property or the area and the team will get right back to you.

Last checked Source: CRMLSMLS# SR26241782

Local real estate advisory services provided by agent with ΓEA⅃ Broker

Listed by Ileana Dominguez with Keller Williams Realty Antelope Valley · Cell: 661-349-6857

Based on information from California Regional Multiple Listing Service, Inc. as of 2026 and/or other sources. All data, including all measurements and calculations of area, is obtained from various sources and has not been, and will not be, verified by broker or MLS. All information should be independently reviewed and verified for accuracy. Properties may or may not be listed by the office/agent presenting the information.
You agree to ΓEA⅃ Broker Terms of Use and Privacy Policy. By choosing to contact a property, you also agree that ΓEA⅃ Broker and its associates may call, text, or email you regarding any inquiries or activities you submit through our website. This may involve the use of automated means and prerecorded or artificial voices.

Listings near 41735 Wayladn Court