$349,000

58420 Lorraine Rd., Landers, CA 92285

2beds
1.75baths1 full baths + 1 half bath
1,640sqft
Quick facts
Manufactured On Land 29 Days on Market Built in 1980 $212.80/sqft 87,555 sq ft

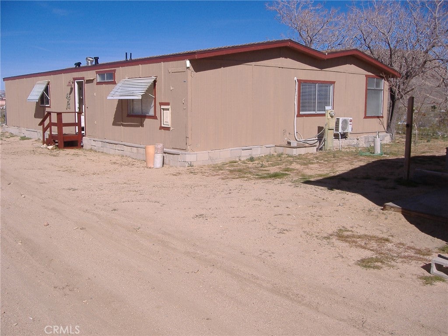
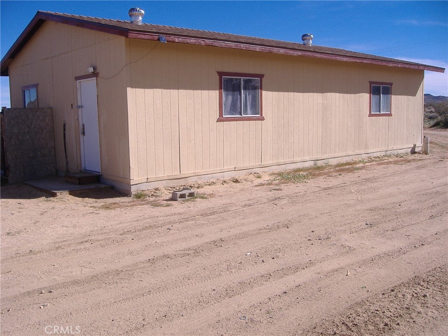
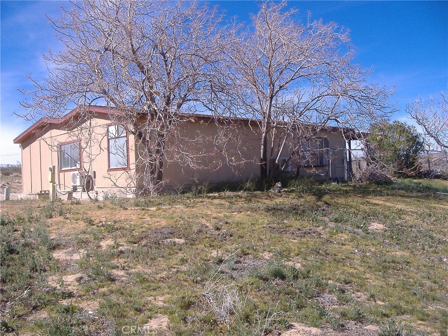
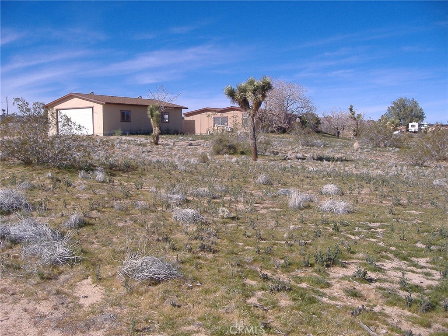
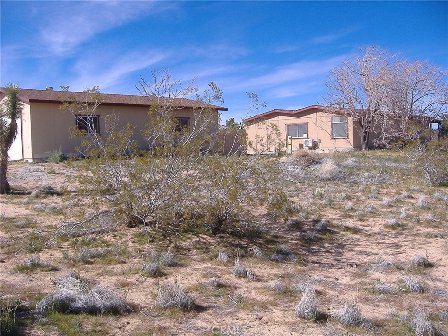
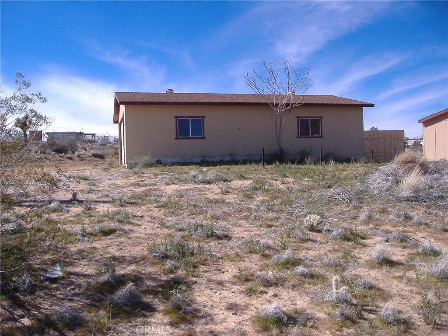
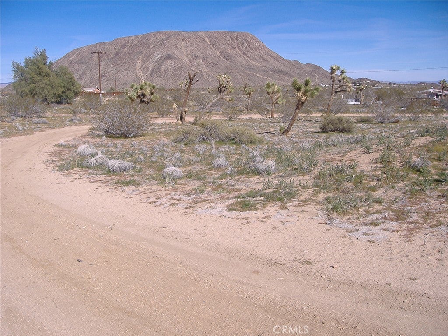
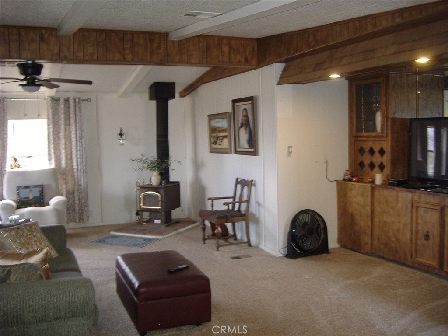
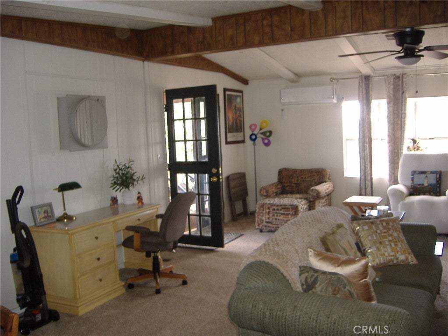
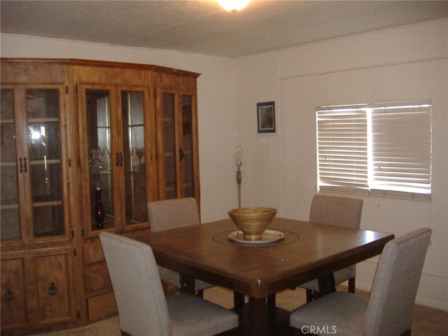
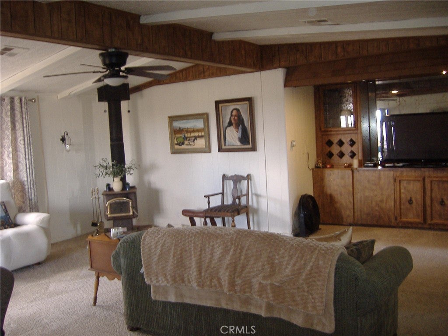
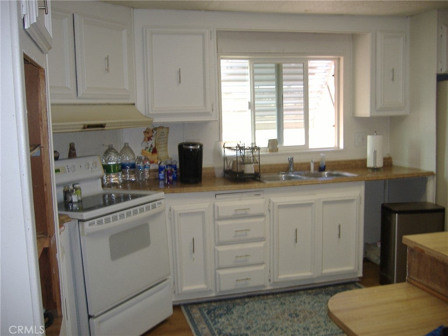
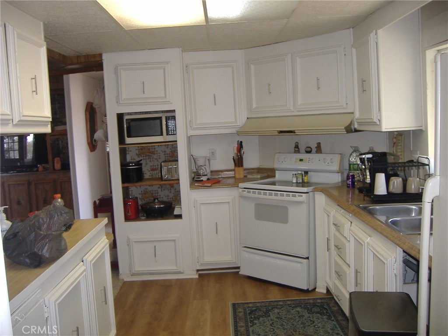
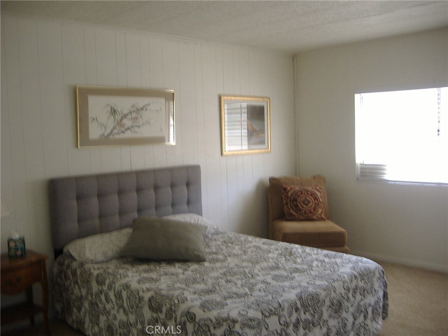
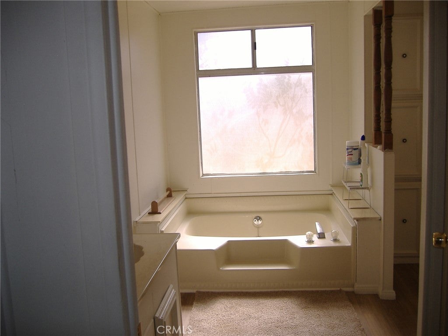
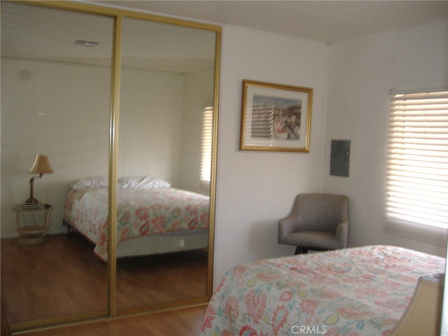
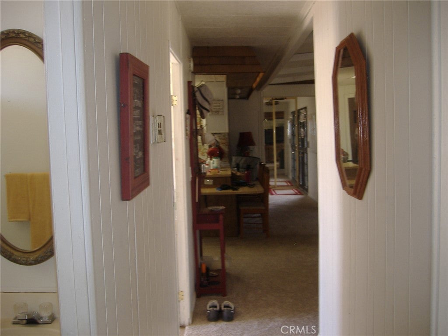
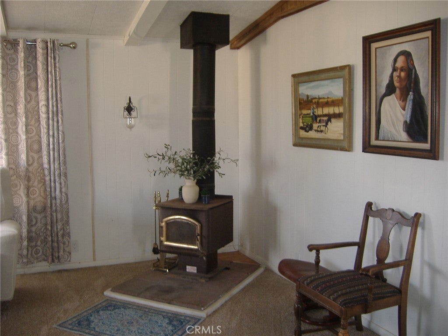
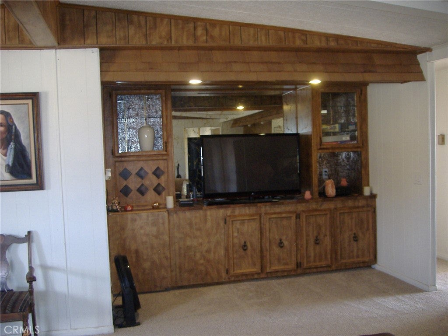
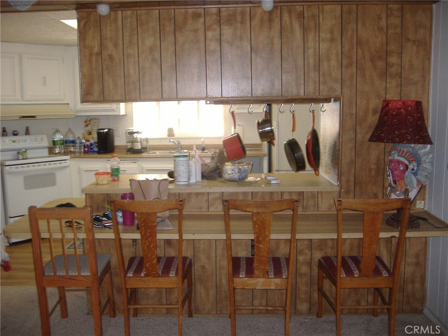
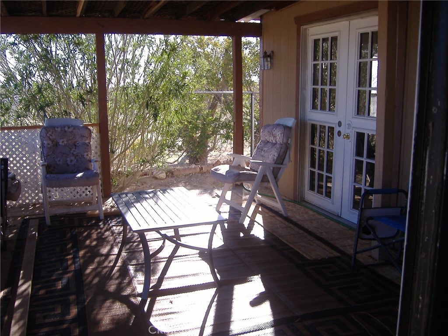
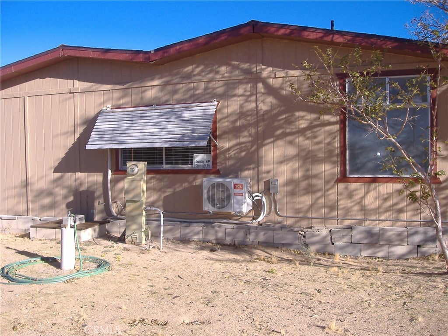
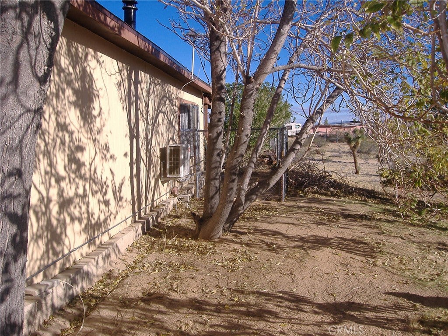
Beautiful, remodeled 1980 Silvercrest Manufactured Home with 1,640 square feet of living space, situated on 2+ acres, with a large 970 square foot detached 4 car garage. Elevated unobstructed views of Goat Mountain and surrounding desert areas. Interior features include: New laminate/carpeting throughout, 2 new AC/Heat spit systems, Updated electrical wiring/outlets, updated plex/shark plumbing, vaulted ceiling in living room, paint, mirrored wardrobe doors, wood stove, breakfast bar, separate dining room, French doors to rear patio. Exterior features include: New asphalt shingle roofing on both buildings, evaporative coolers, chain link fencing on three sides of property, covered rear deck, enclosed chain link fence in rear yard area, 970 sf. detached 4 car garage with electrical service, storage and work bench areas, Great possibilities for ADU conversion. The subject property is located approximately 2 miles from the Landers post office and 1 mile from paved Reeche road. Owner would consider trade for like valued properties on Oregon Coast or big bear Areas.

Location of 58420 Lorraine Rd.

Map showing 58420 Lorraine Rd., Landers, CA 92285 $349,000
See more listings in Landers

58420 Lorraine Rd. property details

Interior

Bedrooms & Bathrooms

  • Bedrooms: 2
  • Bathrooms: 2
  • Full Bathrooms: 1
  • Main Level Bedrooms: 2
  • Main Level Bathrooms: 2

Appliances

  • Included: Electric Range, Electric Water Heater, Microwave, Refrigerator, Range Hood
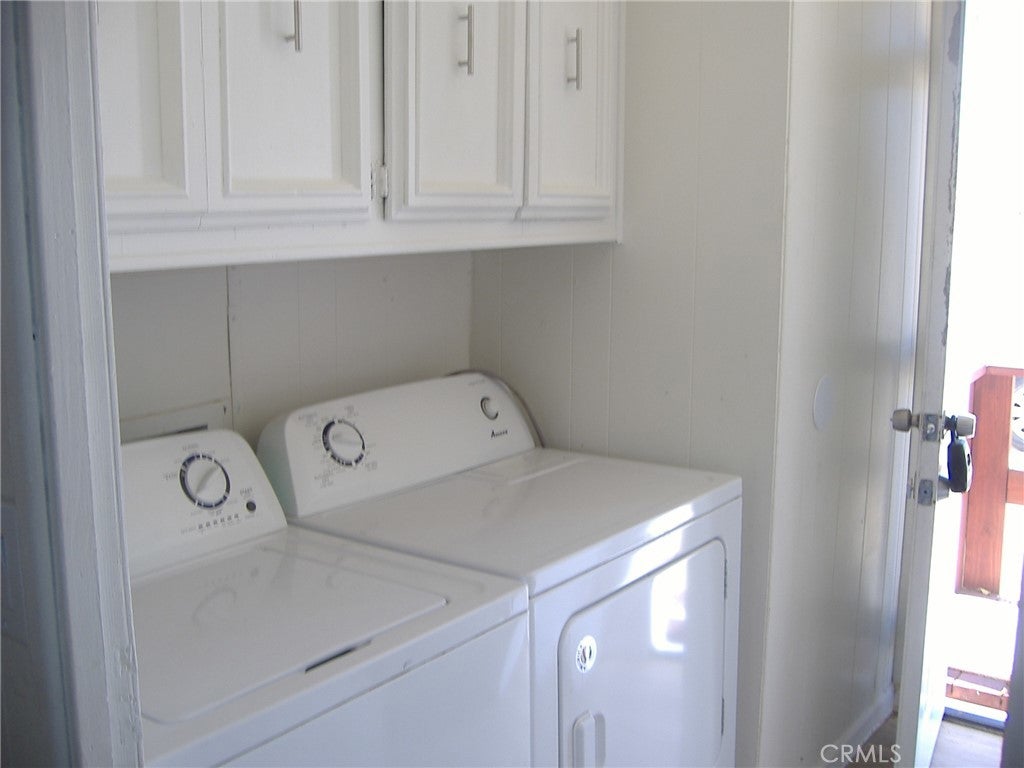
  • Laundry: Laundry Room

Heating

  • Heating: Fireplace Insert, Electric, Forced Air, Wood Stove, Zoned

Cooling

  • Cooling: Evaporative Cooling, Electric, ENERGY STAR Qualified Equipment, Zoned

Features

  • Interior Features: Breakfast Bar, Built-in Features, Ceiling Fan(s), Cathedral Ceiling(s), Master Downstairs
  • Flooring: Carpet, Laminate
  • Fireplace: Yes
  • Fireplace Features: Insert, Free Standing, Wood Burning Stove

Interior Area

  • Total Living Area: 1640
  • Unit: Square Feet

Rooms & Dimensions

Master Bedroom

  • Level: Unknown

Dining Room

  • Level: Unknown

Master Bedroom

  • Level: Unknown

Living Room

  • Level: Unknown

Kitchen

  • Level: Unknown
  • Features: Laminate Counters

Bedroom

  • Level: Unknown

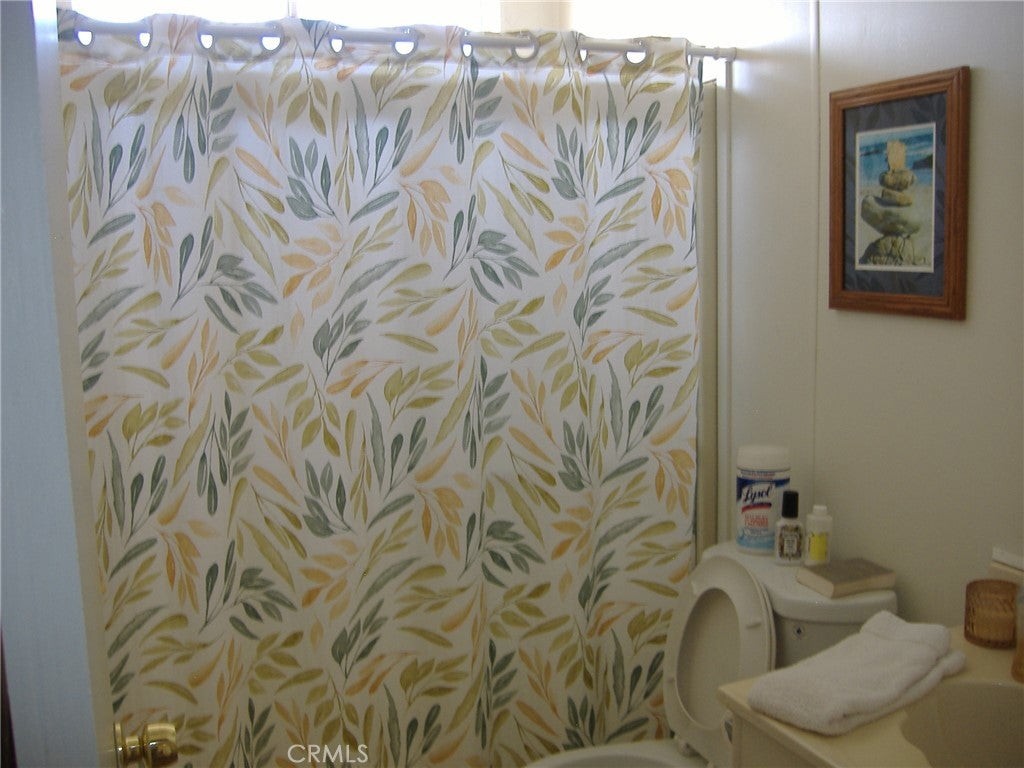
Bathroom

  • Level: Unknown

Master Bathroom

  • Level: Unknown

Property

Features

  • Patio & Porch: Covered, Deck
  • Has Private Pool: No
  • Pool Features: None
  • Has Spa: No
  • Spa Features: None
  • Fencing: Chain Link, Wire
  • Horses: Yes

View

  • Has View: Yes
  • View: Desert, Mountain(s), Neighborhood

Lot

  • Size: 87,555 sq ft
  • Acres: 2.01
  • Features: Rectangular Lot

Accessibility

  • Levels: One
  • Entry Level: 1
  • Entry Location: Side Door
  • Stories: 1

Parking

  • Garage: Yes
  • Total Spaces: 4
  • Parking Features: Direct Access, Garage Faces Front, Garage, Oversized, Workshop in Garage
  • Carport: No
  • Open Parking: No

Waterfront

  • Has Waterfront: No

Basement

  • Basement: No

Mobile Home

  • Mobile Home Remains: No

Construction

Type & Style

  • Home Type: Residential
  • Architectural Style: Ranch
  • Property Sub Type: Manufactured On Land
  • Structure Type: Manufactured House

Materials

  • Foundation: Block
  • Roof: Asphalt, Composition, Shingle

Builder / Condition

  • Year Built: 1980
  • Condition: Updated/Remodeled
  • New Construction: No

Utilities & Green Energy

Utilities

  • Electric on Property: No
  • Electric: 220 Volts in Kitchen, 220 Volts in Laundry
  • Water: Public
  • Sewer: Septic Tank
  • Utilities: Electricity Connected, Water Connected
  • Road Surface Type: Gravel

Green Energy

  • Energy Efficient: No

Community & HOA

Community

  • Zip/Postal Code: 92285
  • City/Town: Landers
  • City/Region: Landers-San Bernardino
  • County/Parish: San Bernardino
  • State/Province: CA
  • Country Region: US-CA

HOA

  • Has HOA: No
  • Senior Community: No

Pets

  • Pets Allowed: No

Location

  • Longitude: -116.388013
  • Latitude: 34.28846
  • Directions: Old Women springs rd. to Reeche rd. (R) to Gibralter (L) to Buckeye (L) second house on right side of road.

Land Lease

  • Land Lease: No

School

Highschool

Tax, Financial & Listing Details

Listing Details

  • List Price: $349,000
  • Price Per Square Foot: $212.80
  • Date on Market:
  • Listing Terms: Cash, Conventional, Submit
  • Home Warranty: No
  • Rent Control: No
  • Status: Active

MLS Details

  • MLS: CRMLS
  • Listing ID: IG26222928

Tax Details

  • Tax Lot: 0
  • Universal Property ID: US-06071-N-0630062450000-R-N

Ask a question about 58420 Lorraine Rd.

Hi there — ask anything about this property or the area and the team will get right back to you.

Last checked Source: CRMLSMLS# IG26222928

Local real estate advisory services provided by agent with ΓEA⅃ Broker

Listed by Patrick Grove with Premier Properties · Cell: 9515667742

Based on information from California Regional Multiple Listing Service, Inc. as of 2026 and/or other sources. All data, including all measurements and calculations of area, is obtained from various sources and has not been, and will not be, verified by broker or MLS. All information should be independently reviewed and verified for accuracy. Properties may or may not be listed by the office/agent presenting the information.

You agree to ΓEA⅃ Broker Terms of Use and Privacy Policy. By choosing to contact a property, you also agree that ΓEA⅃ Broker and its associates may call, text, or email you regarding any inquiries or activities you submit through our website. This may involve the use of automated means and prerecorded or artificial voices.

Listings near 58420 Lorraine Rd.