IMPROVED PRICING WITH ALL OF THIS
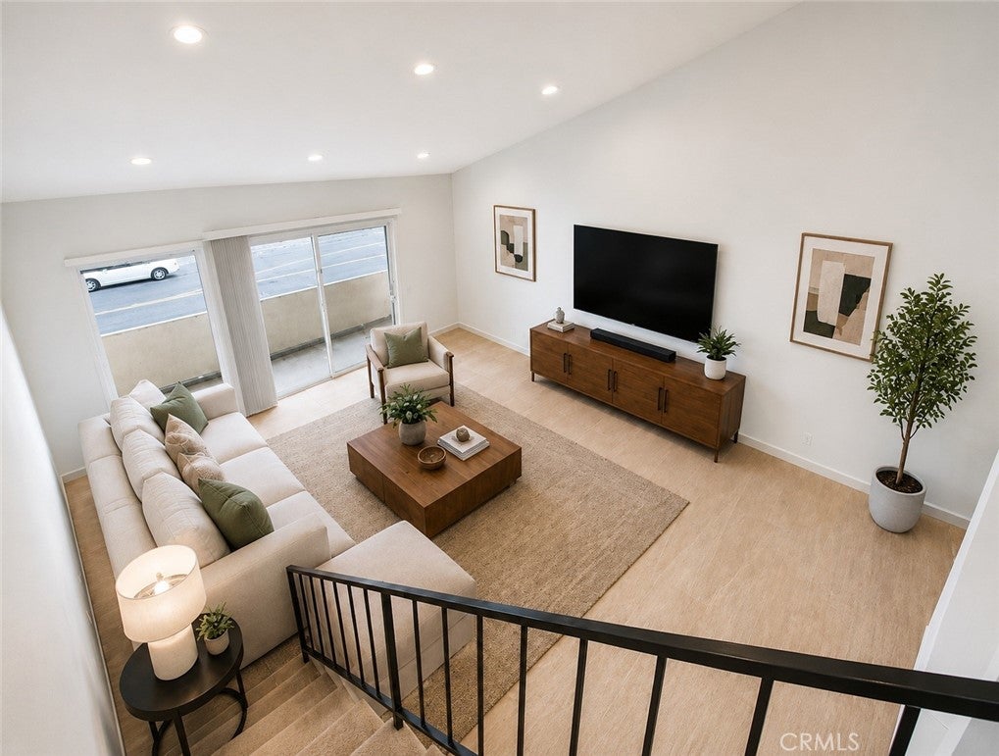
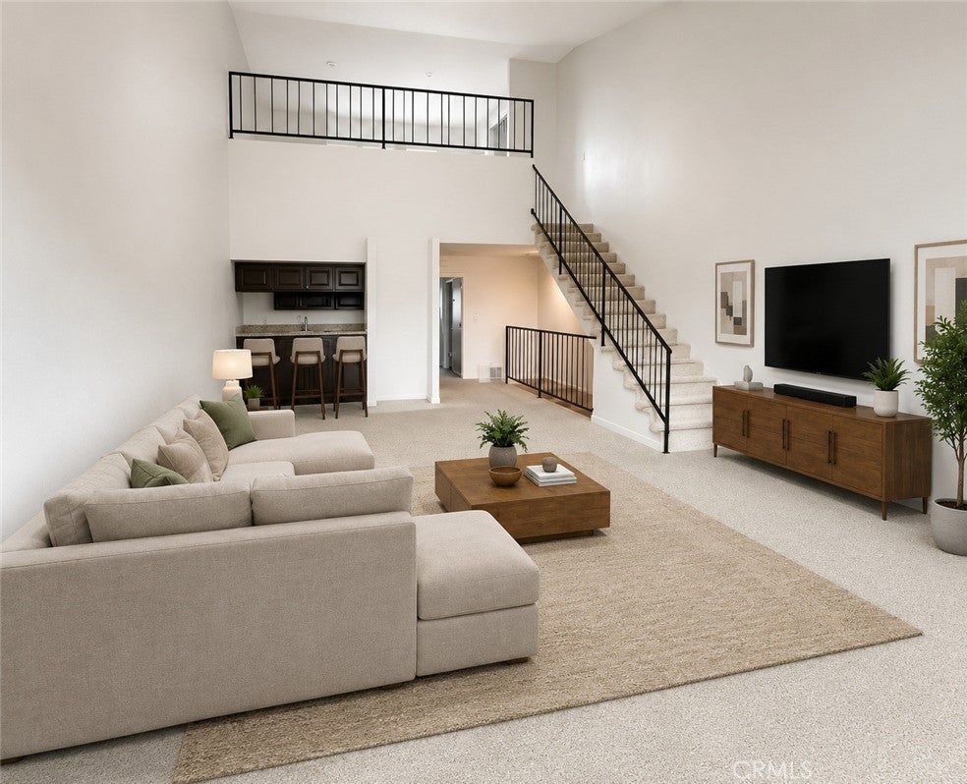
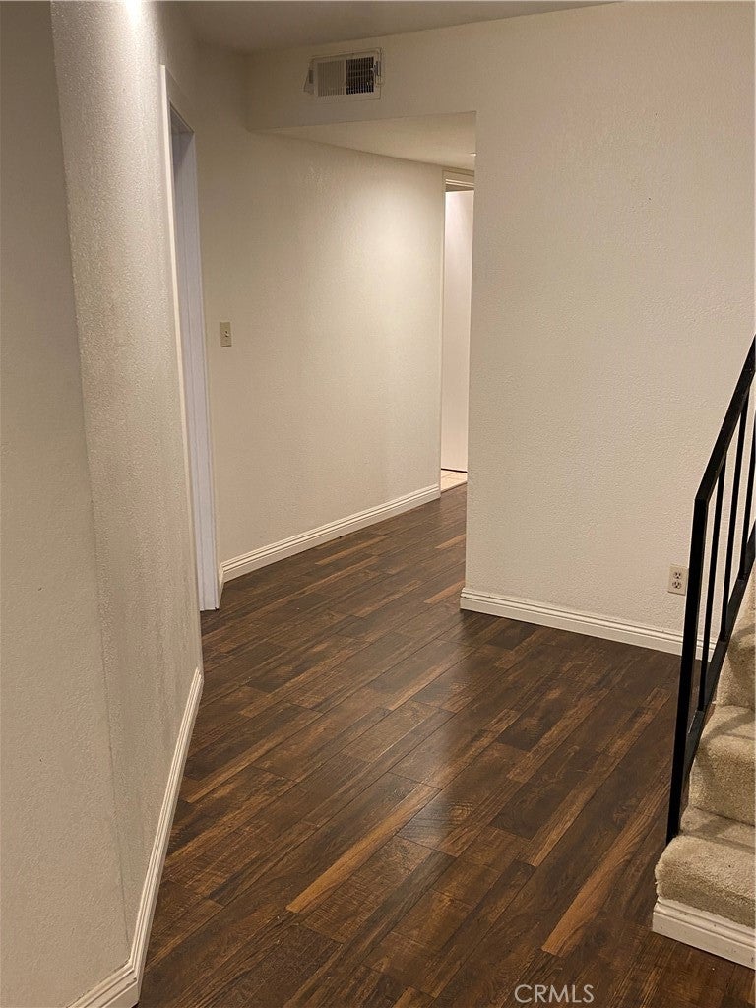
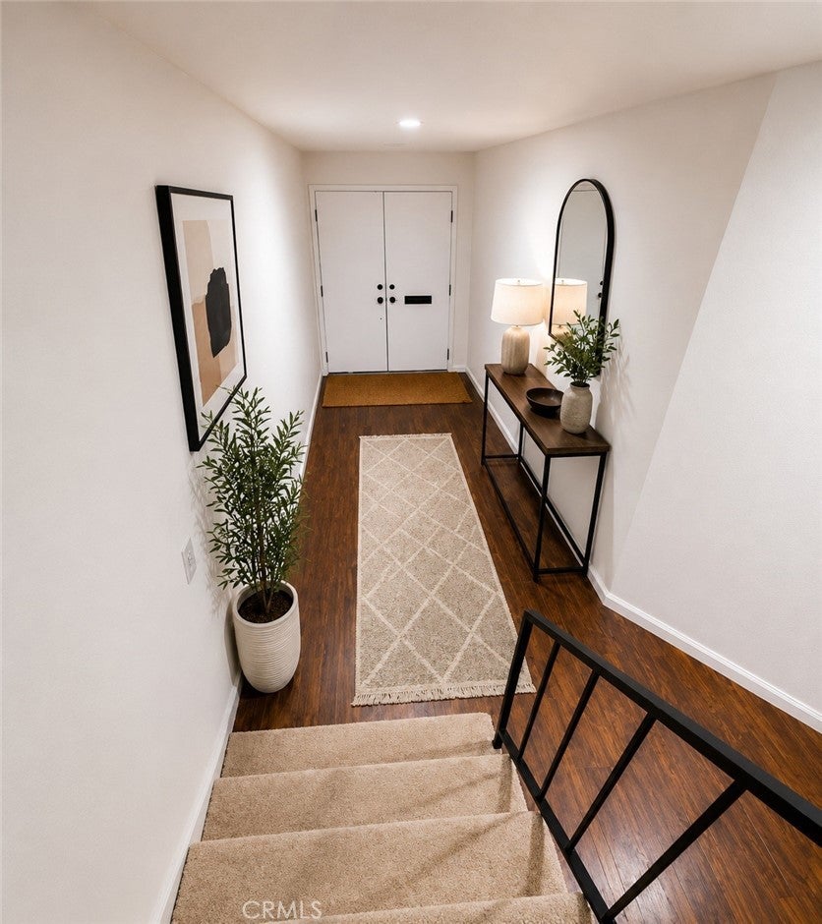
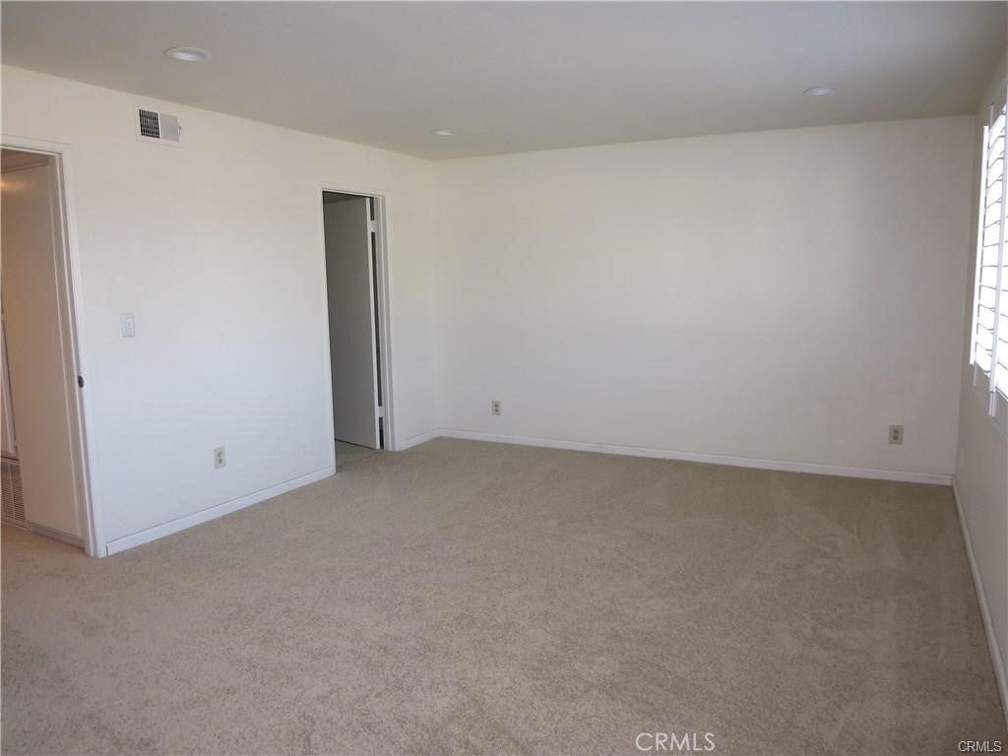
Exceptionally spacious townhome offering one of the largest floor plans in the area, with approximately 1,906 sq ft of interior living space and soaring vaulted ceilings (approx. 20 ft) that create a dramatic sense of volume and abundant natural light throughout. This home lives and feels significantly larger than surrounding properties, many of which feature lower ceilings and tighter layouts.
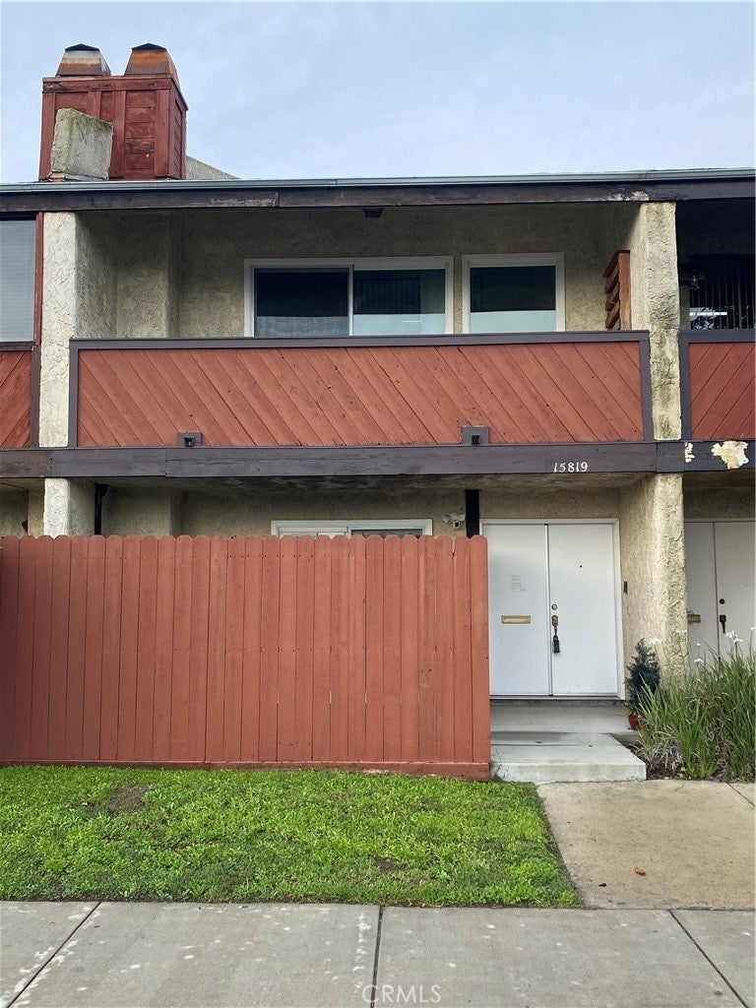
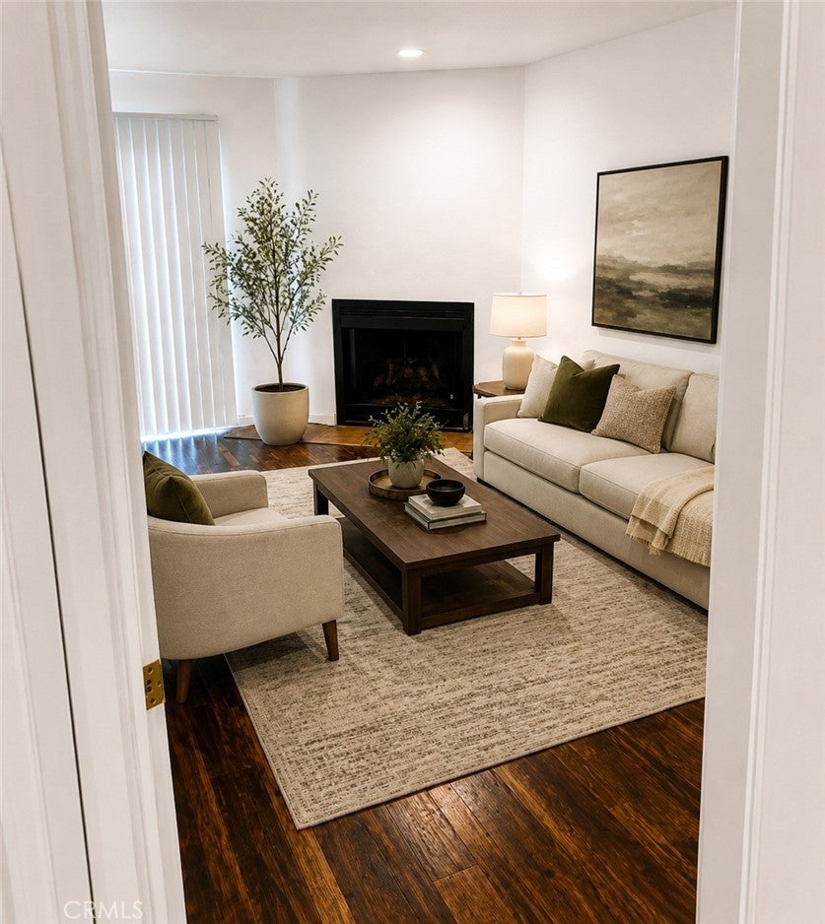
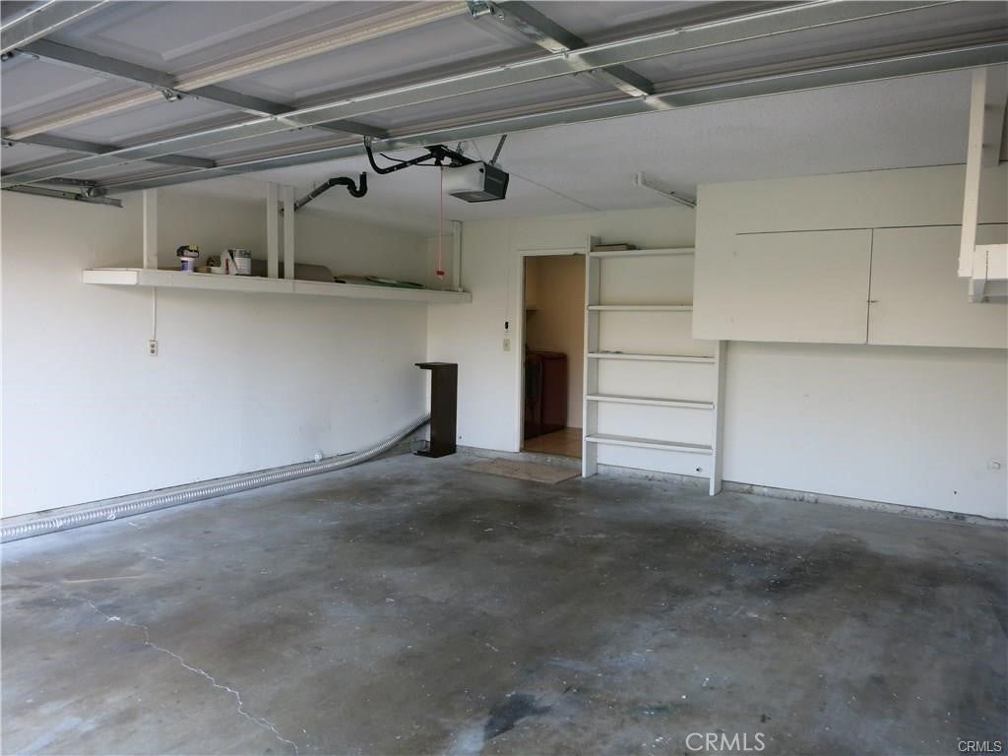
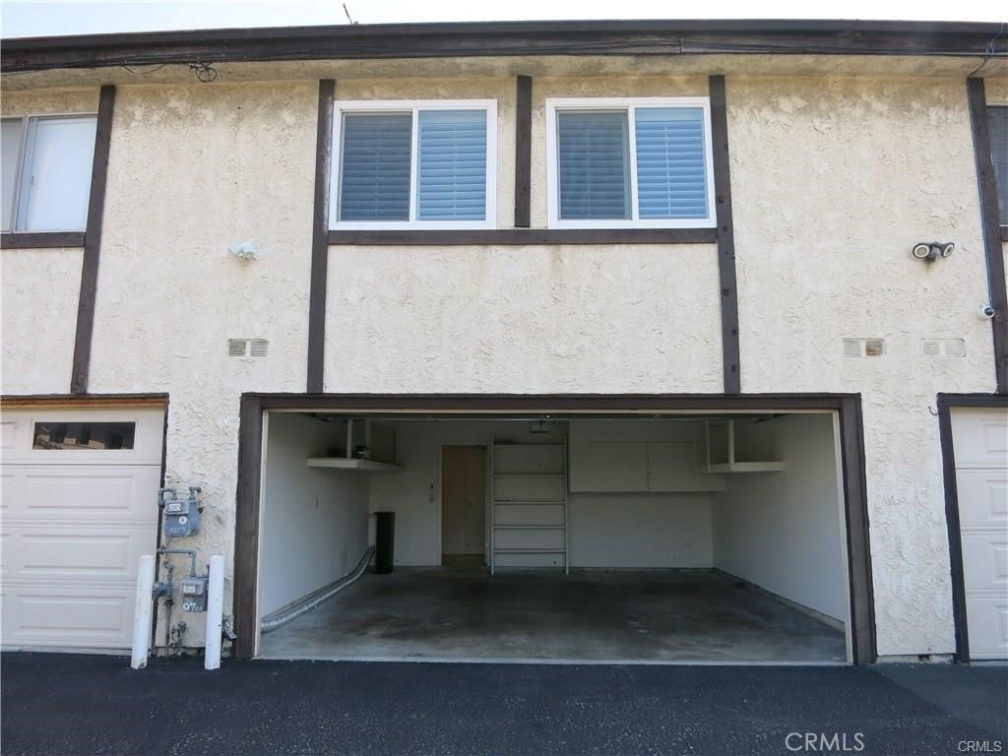
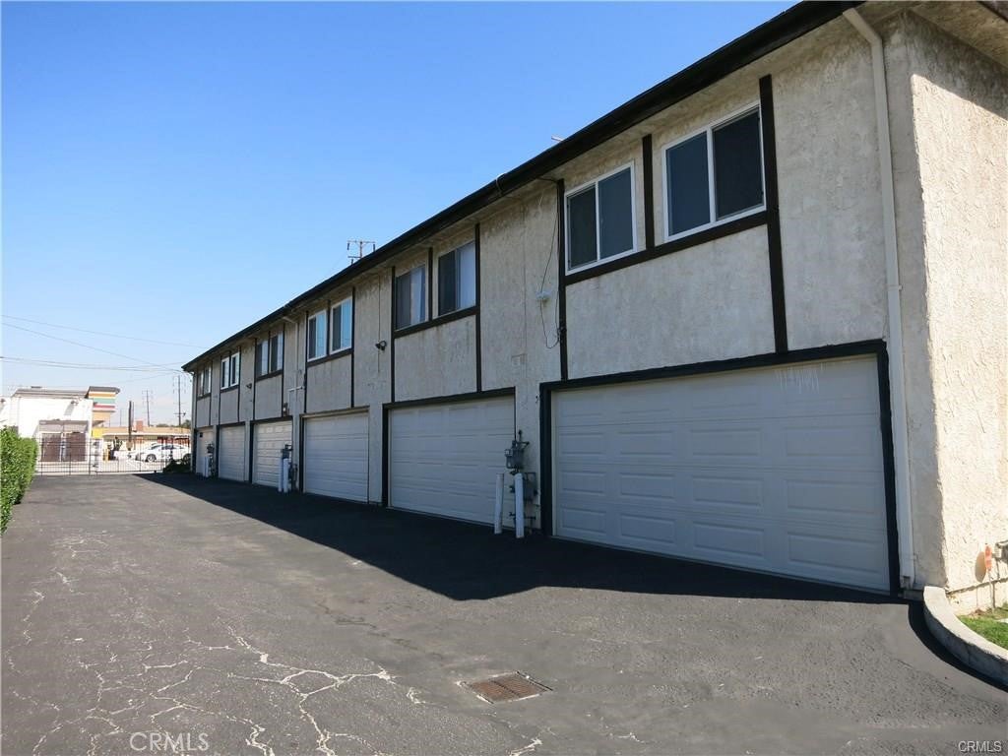
This is a true townhome, not a typical condo, featuring a fully private, direct-access attached two-car garage. The open-concept living and dining areas are bright and expansive, highlighted by recessed LED lighting, plantation shutters, a fireplace anchoring the main living space, and high-quality soundproof windows and doors. Once closed, exterior noise is significantly reduced, creating a quiet and comfortable interior despite the convenient main-street location.
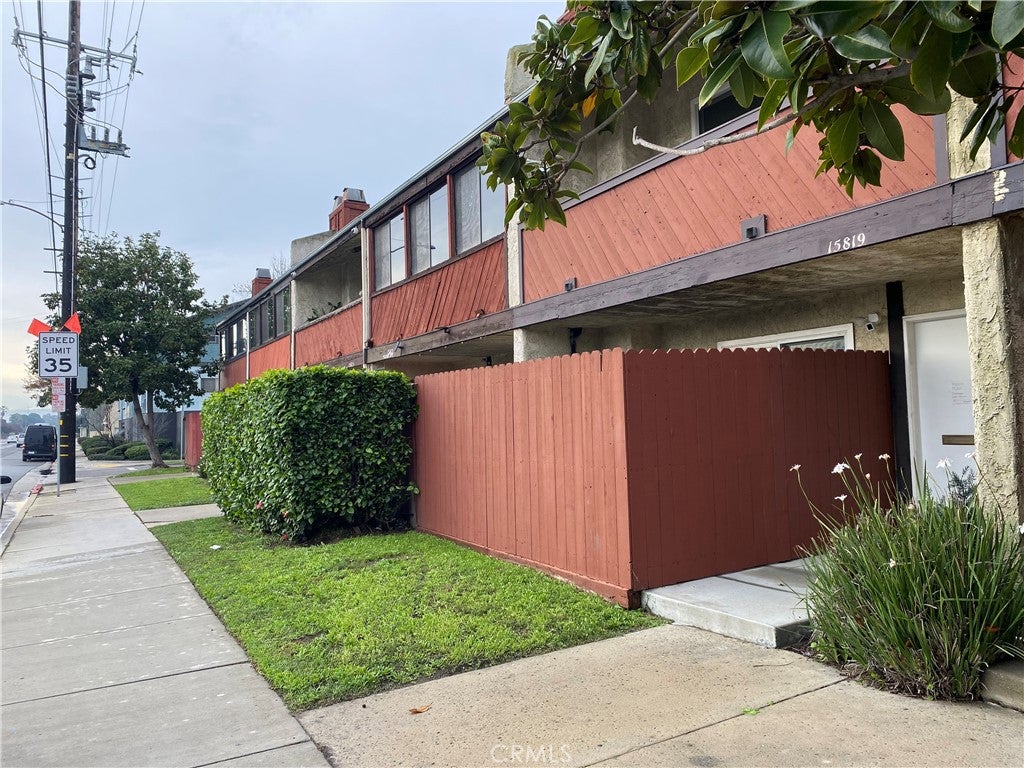
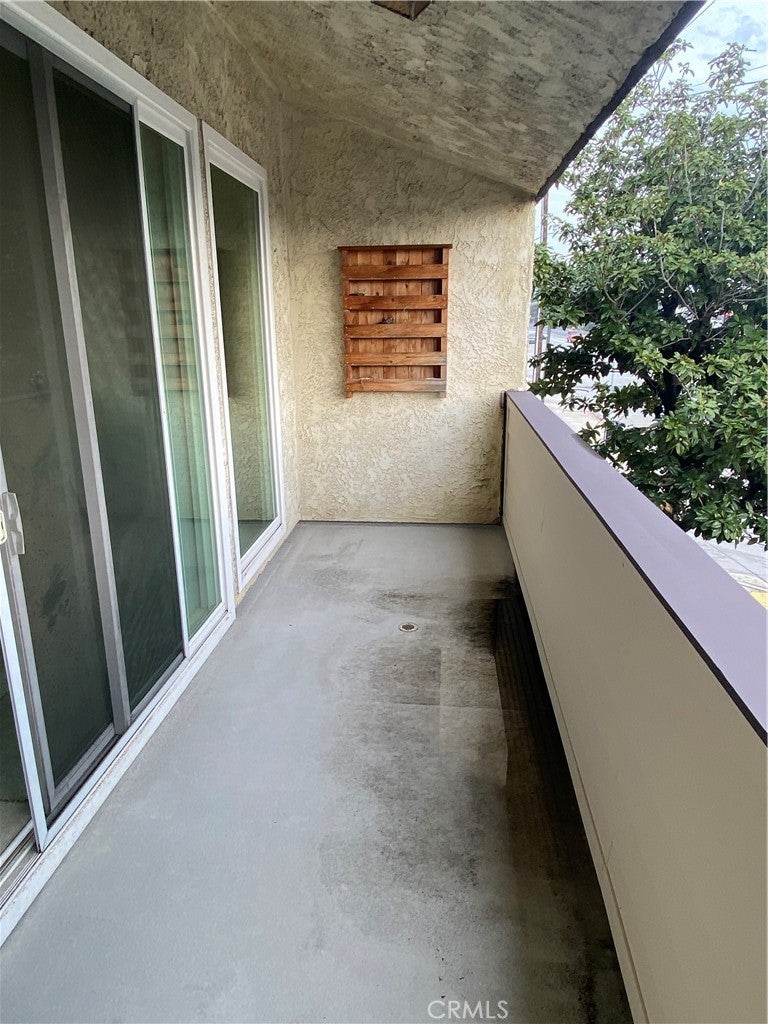
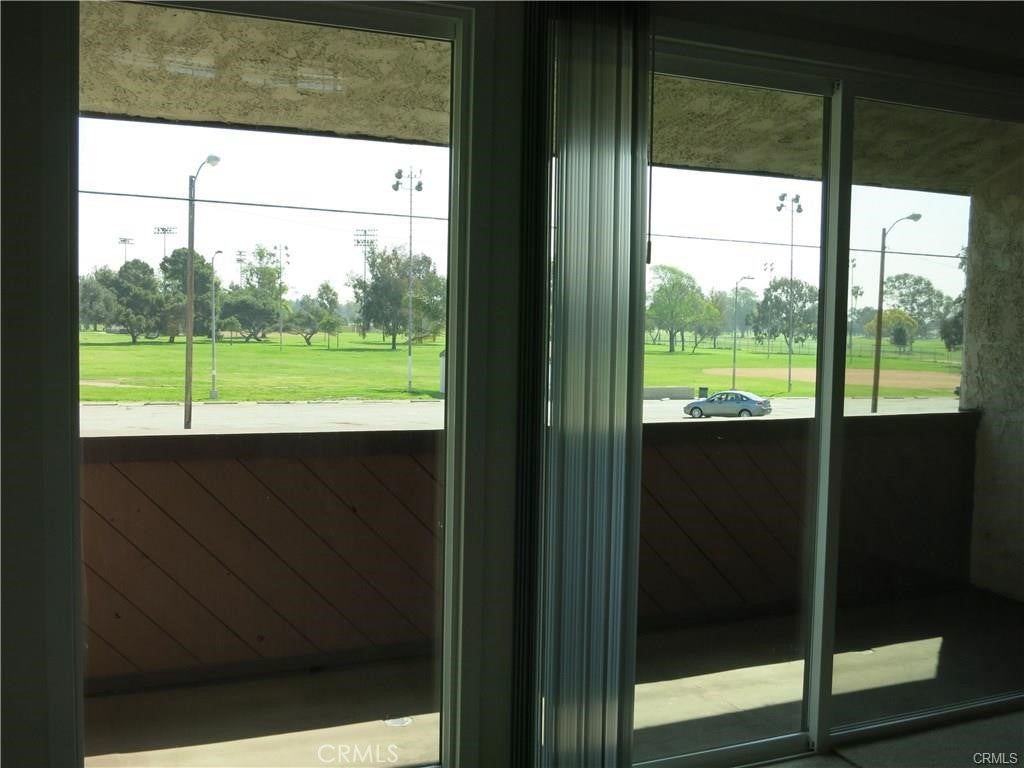
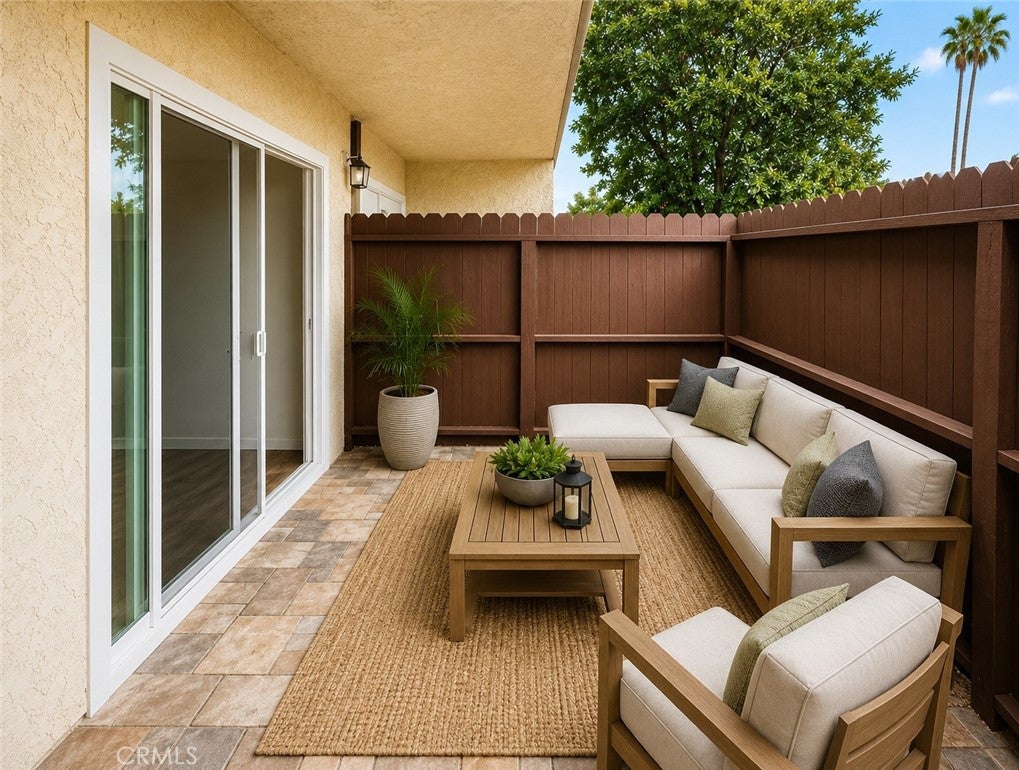
The home features two private outdoor spaces. The ground-level patio is fenced and set away from public view, making it ideal for pets, outdoor seating, or private entertaining. The upper covered balcony, located off the living room, offers the potential to be fully enclosed to create a seamless extension of the living space, subject to HOA guidelines.
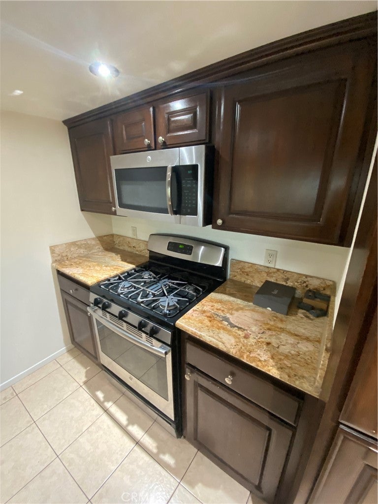
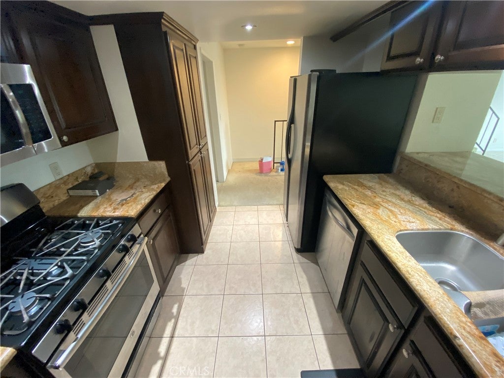
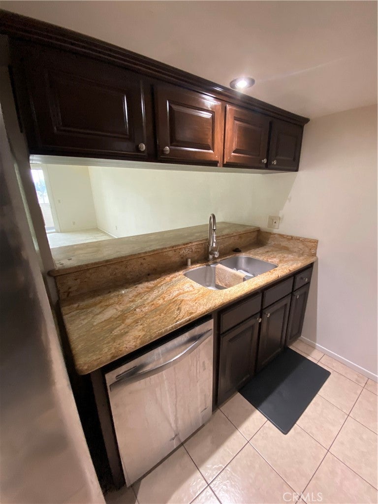
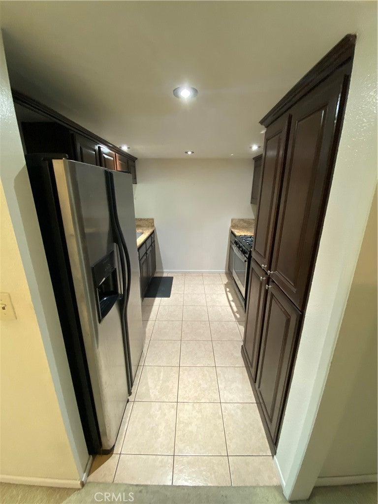
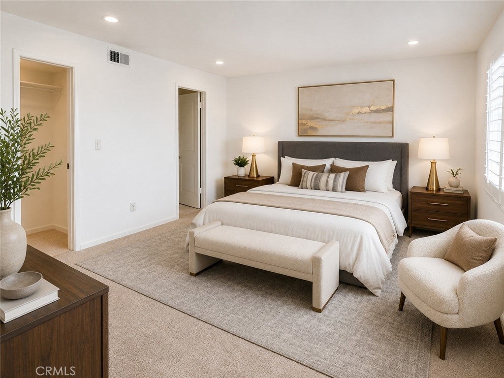
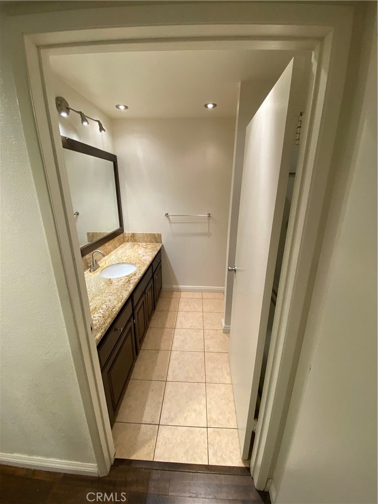
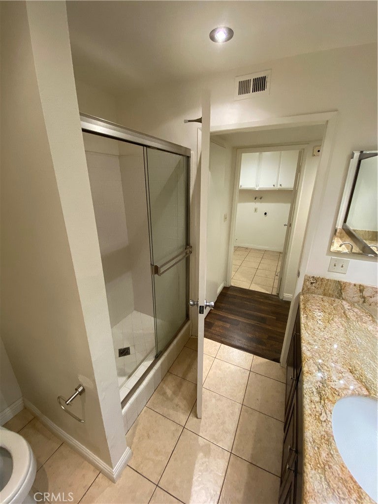
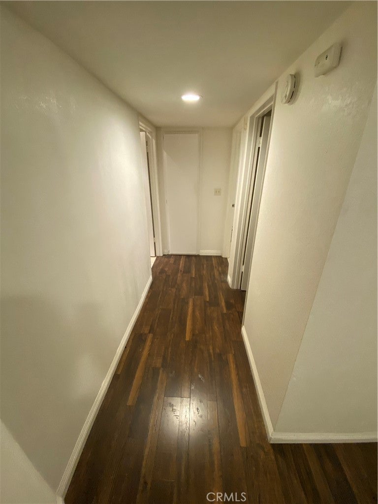
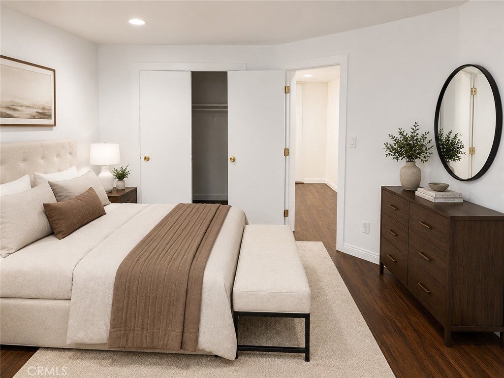
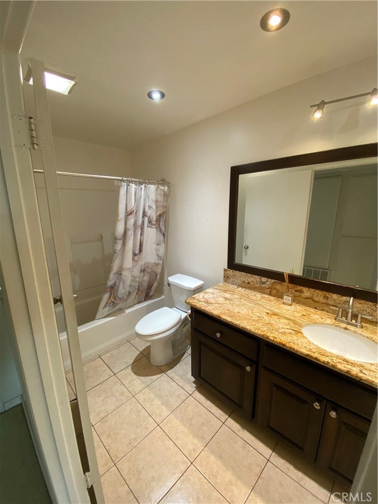
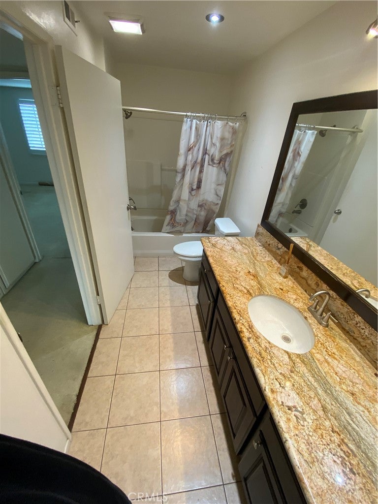
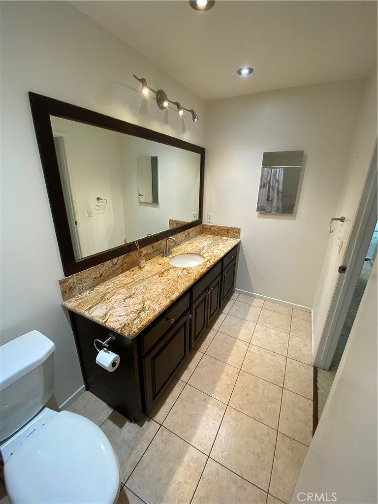
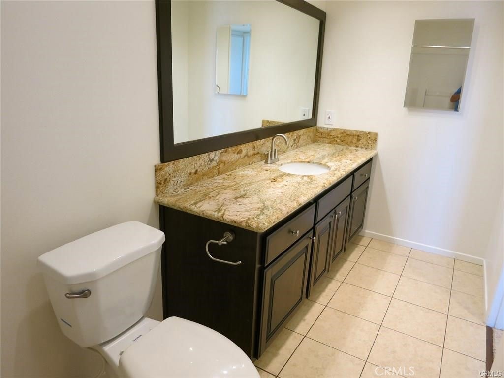
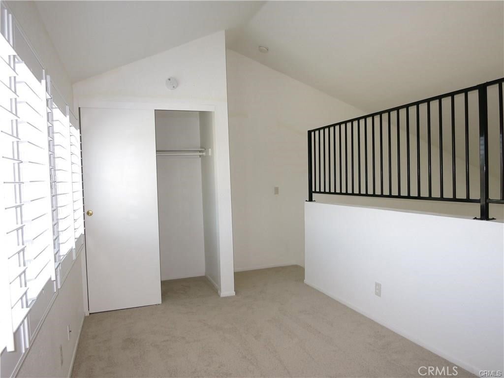
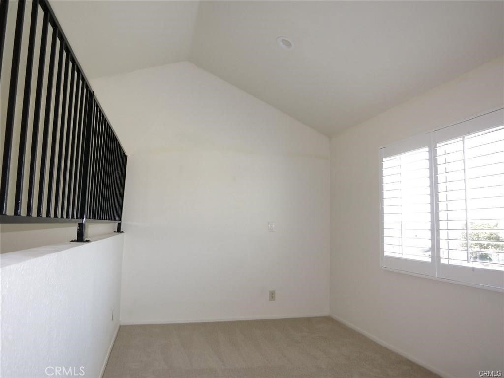
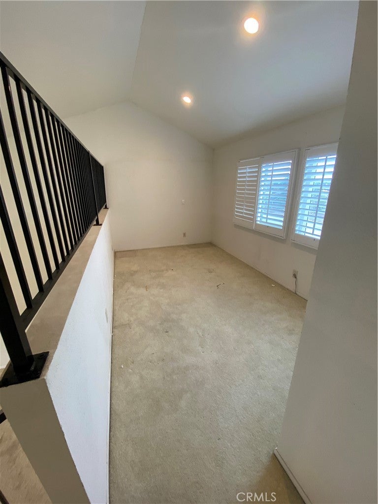
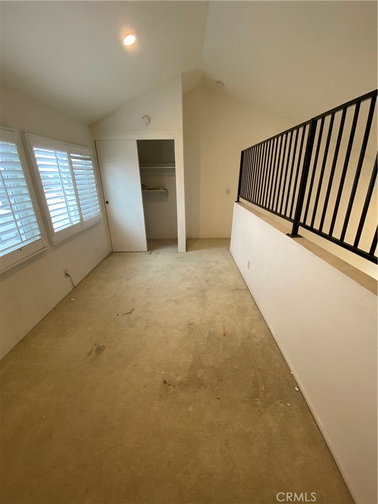
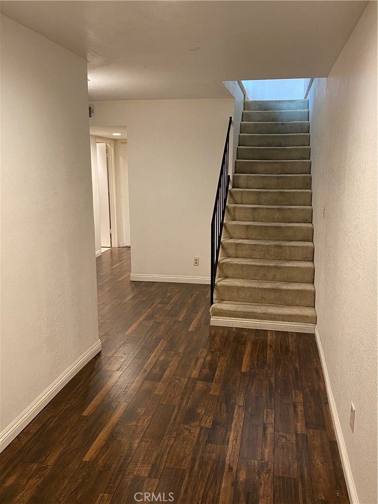
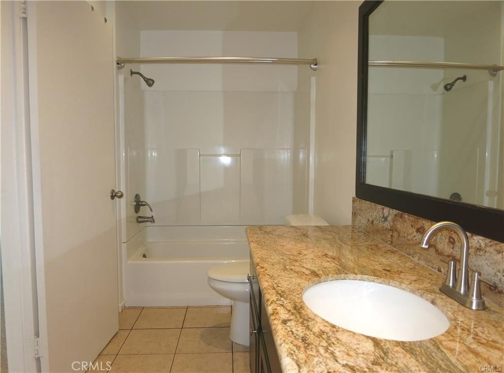
The kitchen and bathrooms include newer cabinetry, granite countertops, stainless steel appliances, and durable laminate and tile flooring. In addition to the two bedrooms and two full bathrooms, the home includes a large loft-style area that can be closed off to create a third bedroom, as has been done in similar units within the community, with minimal cost. This flexible layout offers excellent future value and adaptability.
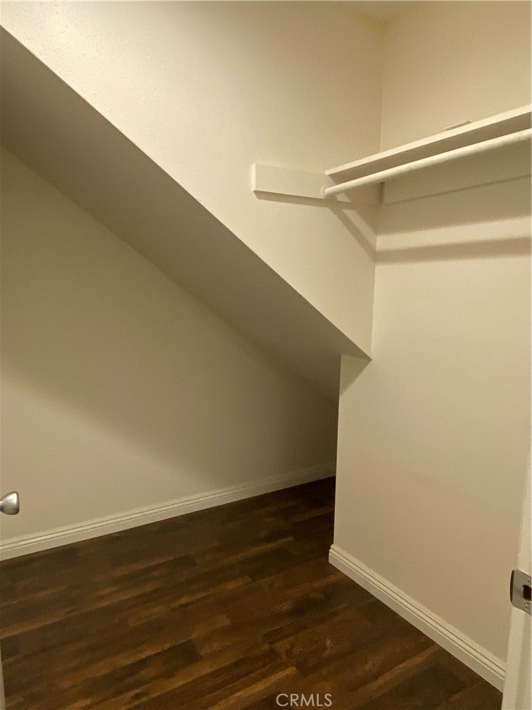
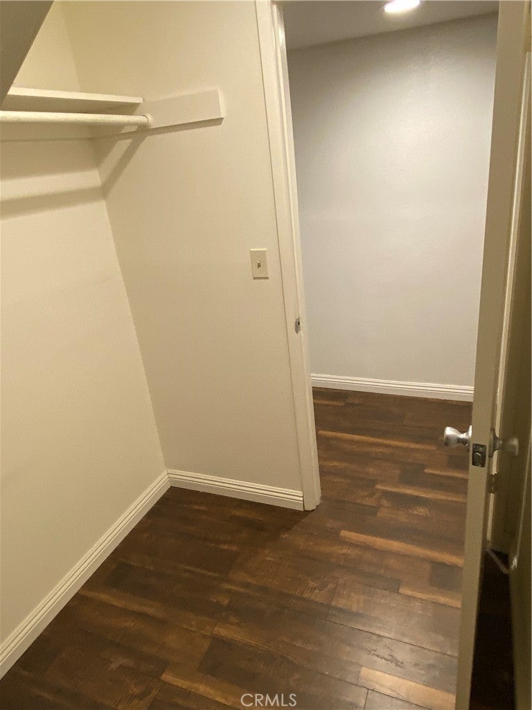
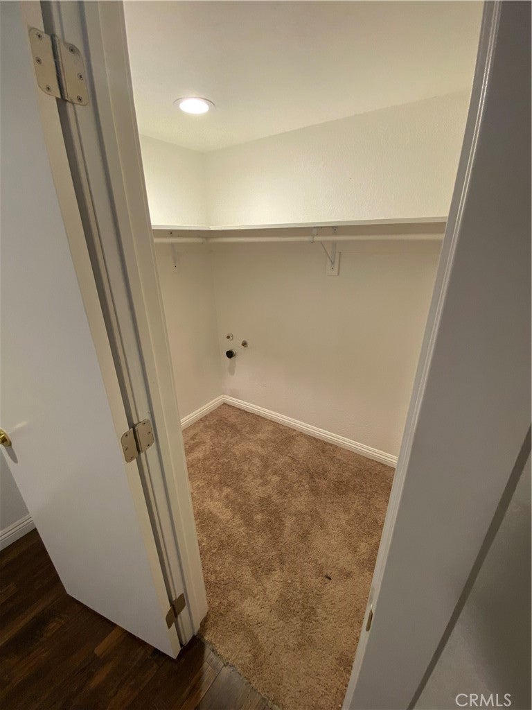
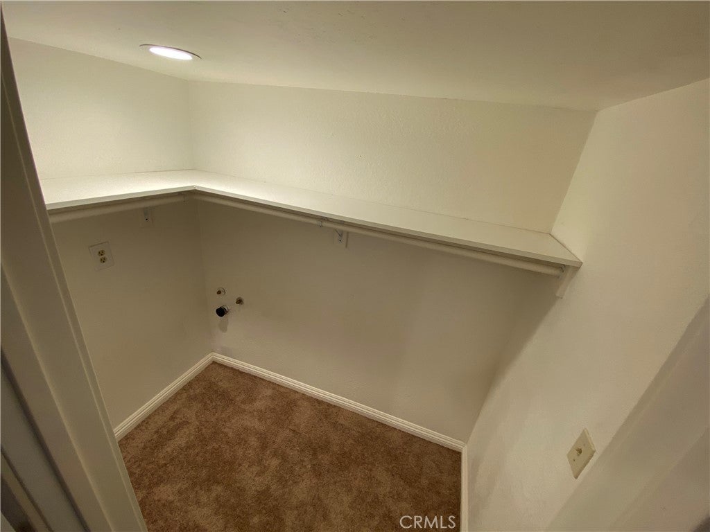
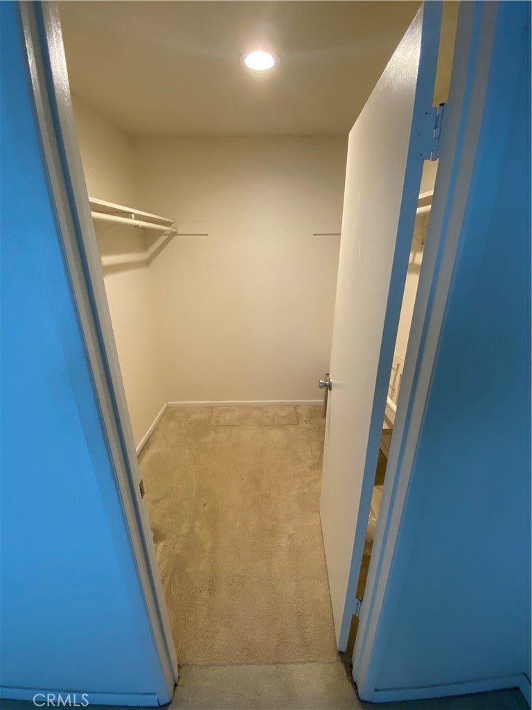
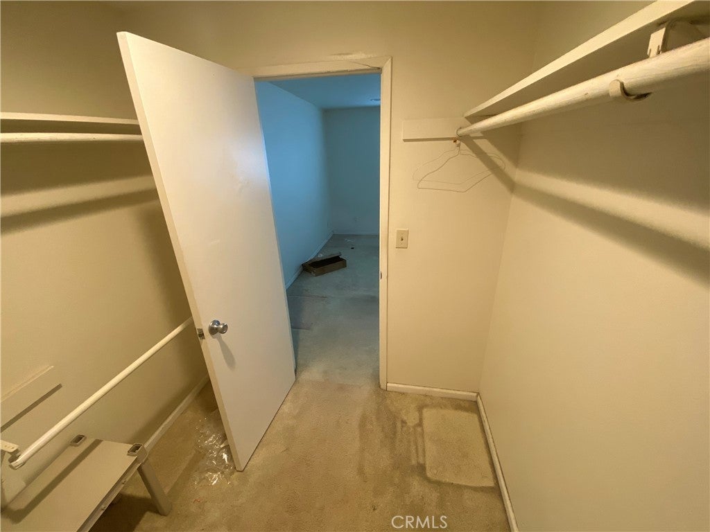
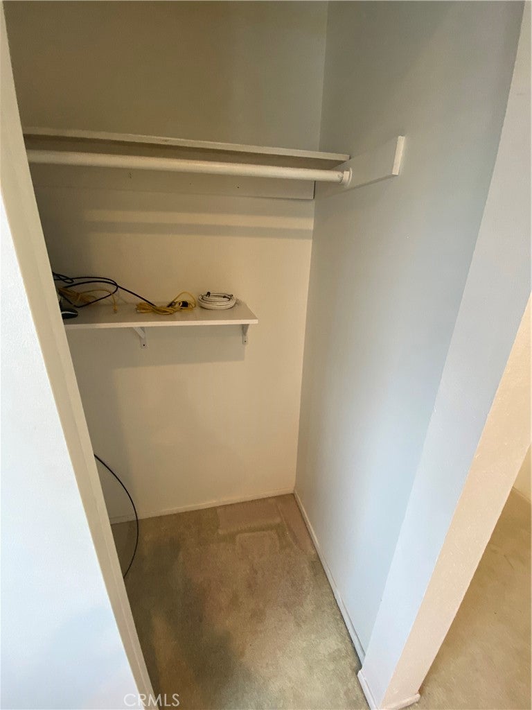
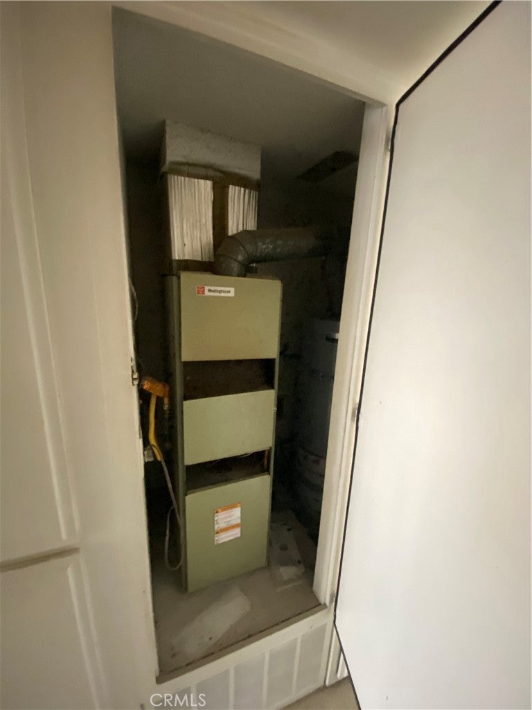
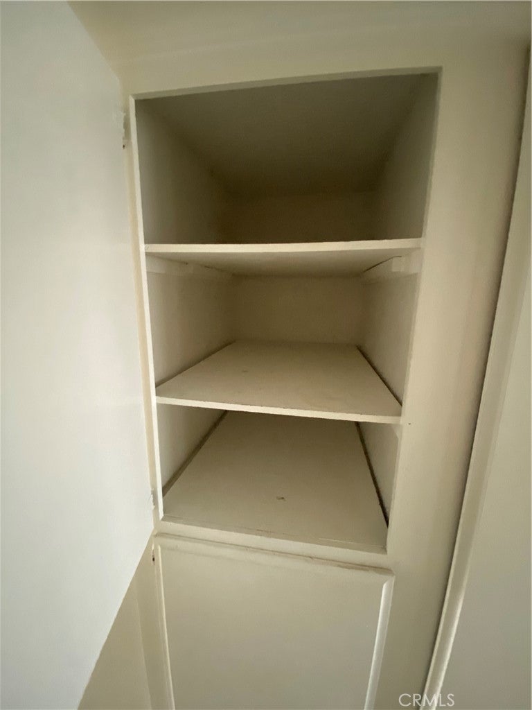
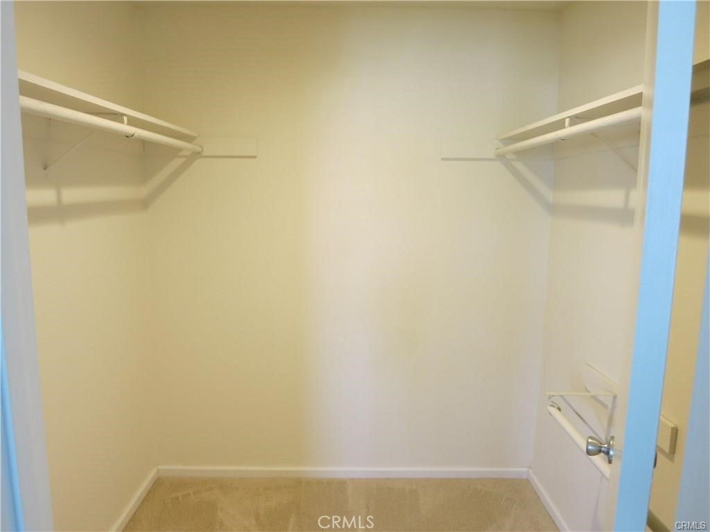
Additional highlights include in-unit laundry with hookups, excellent storage, and very low HOA dues with no special assessments, all fully paid. The seller is aggressively priced and offering buyer-friendly customization options, including new carpet with buyer’s choice of color, potential interior paint selection, and the ability to enclose the loft, allowing buyers to personalize the home to their taste.
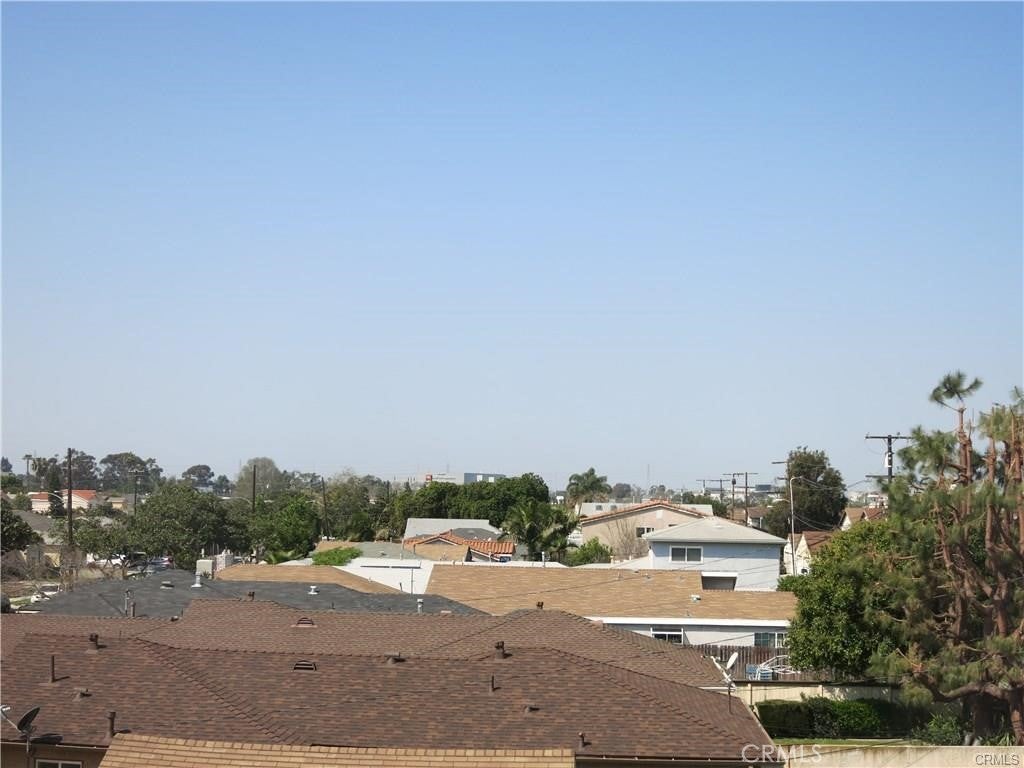
Ideally located directly across from Alondra Park and Golf Course and convenient to El Camino College, nearby schools, the 405 freeway, South Bay beaches, and Hollywood Park / SoFi Stadium. A rare opportunity to own a truly oversized, quiet, and flexible townhome in a prime South Bay location.
Hi there — ask anything about this property or the area and the team will get right back to you.

Local real estate advisory services provided by agent with ΓEA⅃ Broker
Listed by Yan Minkovitch with Progressive Real Estate Solutions · Cell: 323-864-7001
Based on information from California Regional Multiple Listing Service, Inc. as of 2026 and/or other sources. All data, including all measurements and calculations of area, is obtained from various sources and has not been, and will not be, verified by broker or MLS. All information should be independently reviewed and verified for accuracy. Properties may or may not be listed by the office/agent presenting the information.
You agree to ΓEA⅃ Broker Terms of Use and Privacy Policy. By choosing to contact a property, you also agree that ΓEA⅃ Broker and its associates may call, text, or email you regarding any inquiries or activities you submit through our website. This may involve the use of automated means and prerecorded or artificial voices.
Step 1 of 2
Create a free account to view all listings, save searches, and get alerts when new homes match.
Step 2 of 2
Tell us how to reach you about homes you like.
Enter your password to sign in as
Create a free account to view all listings, save searches, and get alerts when new homes match.
Already have an account? Sign in
Sign in to your account.
New here? Create an account