Price cut: $20K (8/31)
$970,000

13343 Hainline, Le Grand, CA 95333

3beds
2baths
1,764sqft
Quick facts
Single Family Residence 129 Days on Market Built in 2005 $549.89/sqft 422,532 sq ft

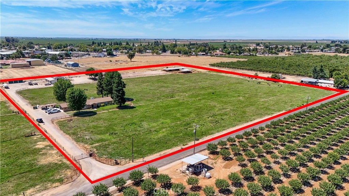
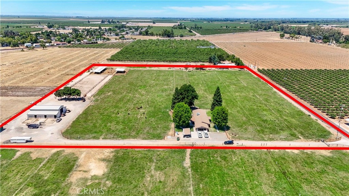
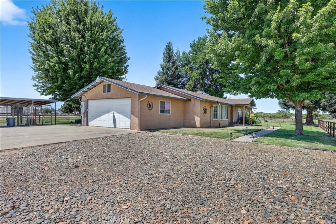
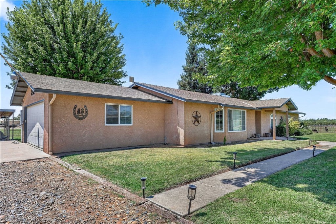
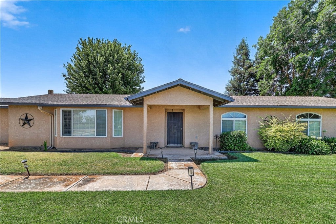
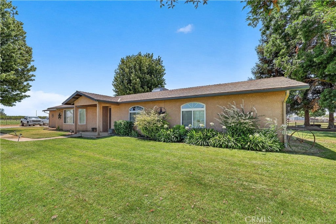
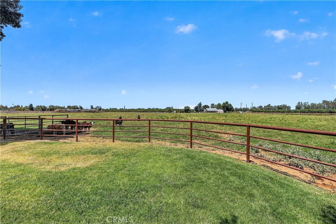
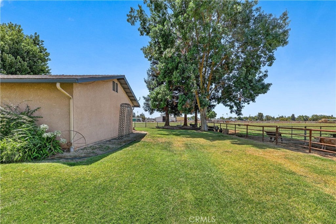
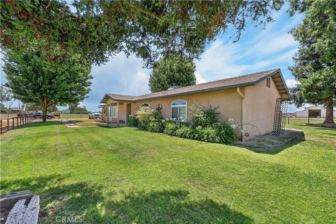
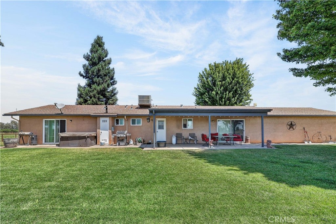
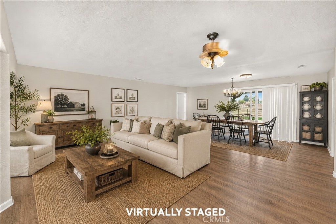
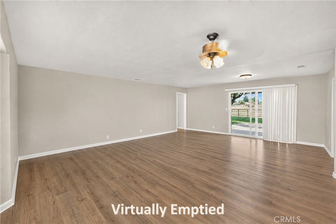
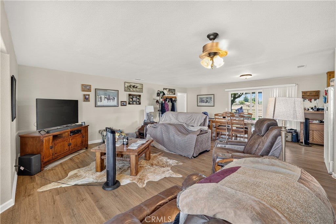
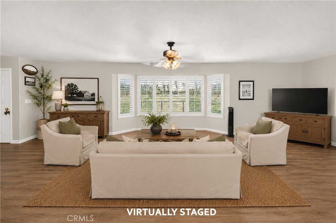
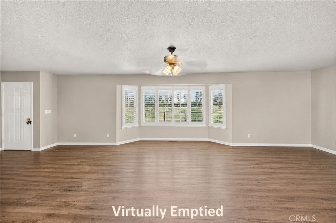
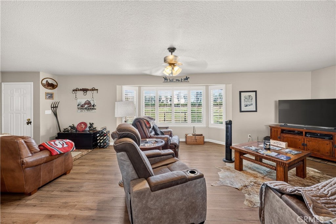
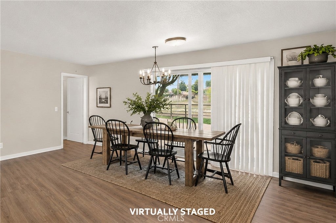
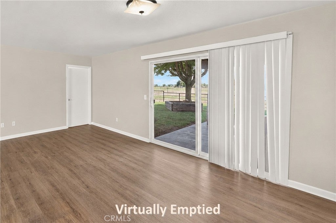
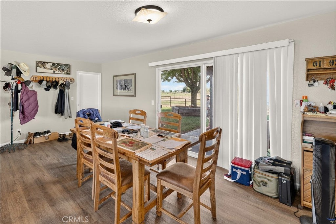
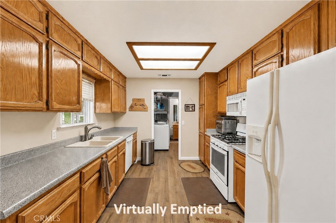
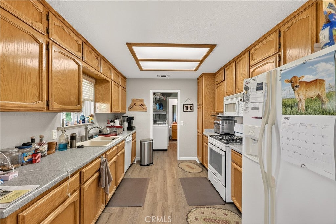
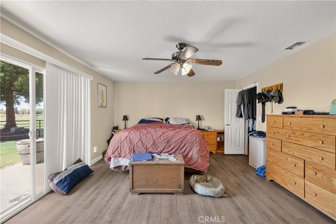
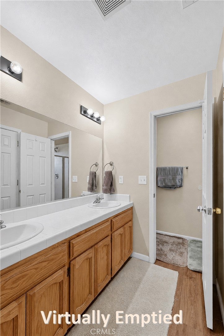
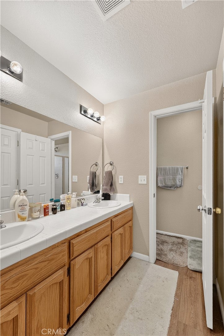
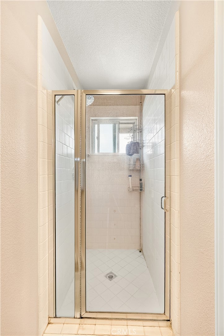
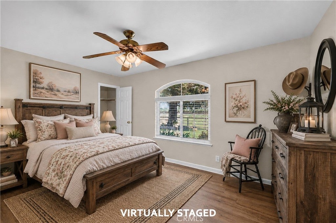
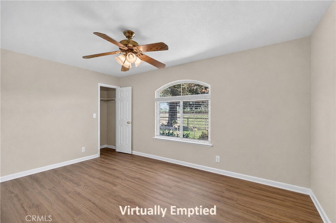
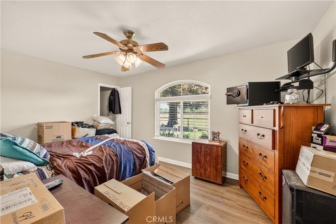
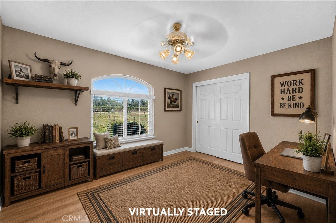
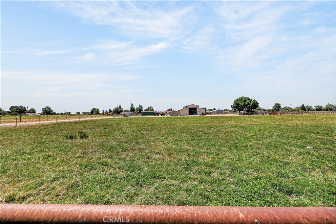
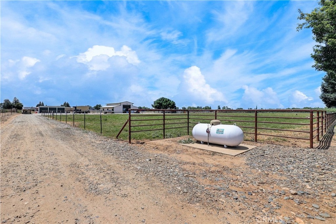
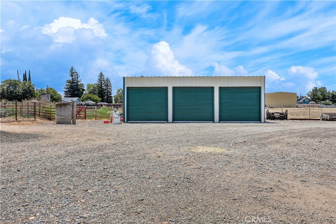
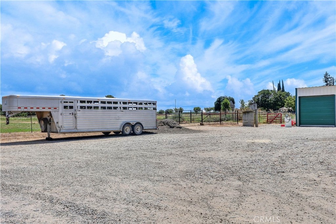
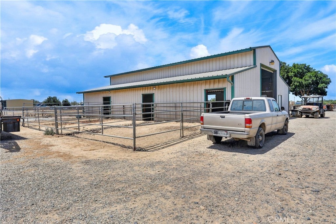
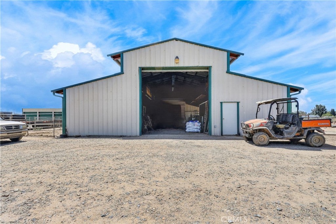
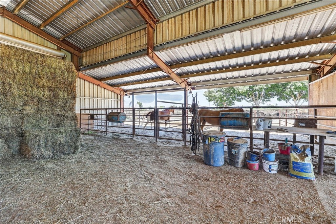
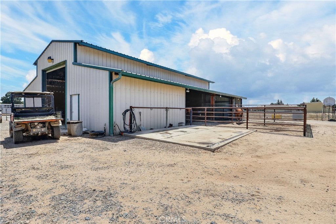
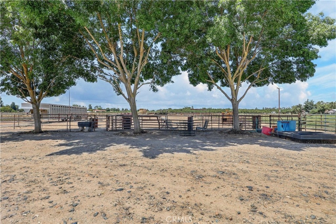
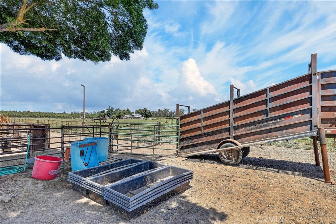
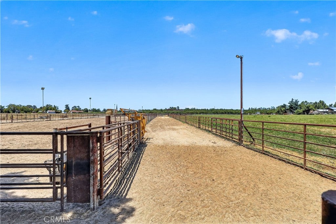
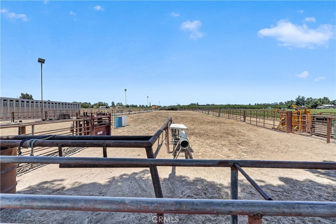
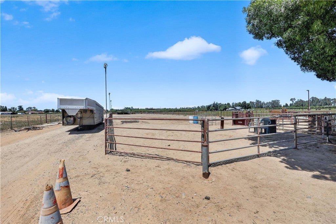
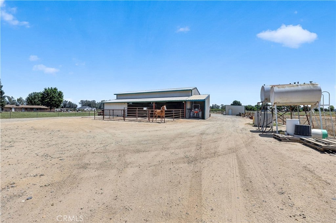
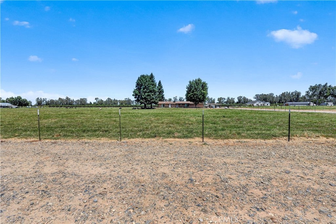
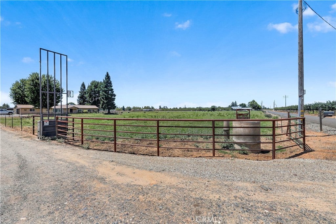
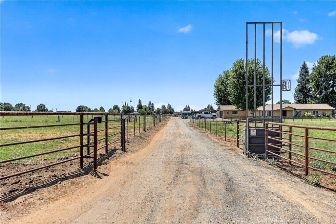
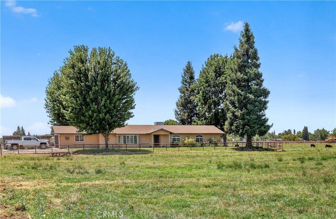
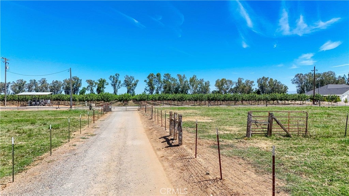
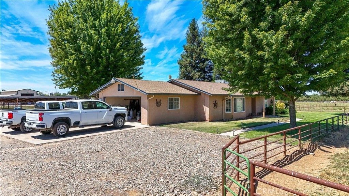
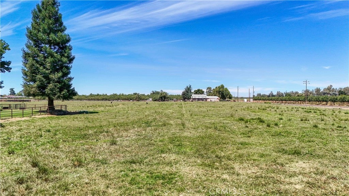
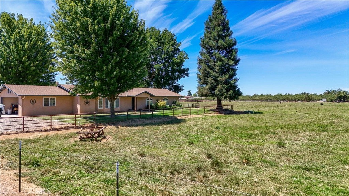
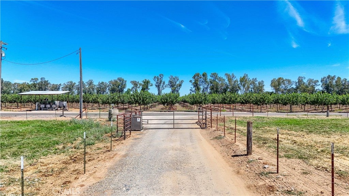
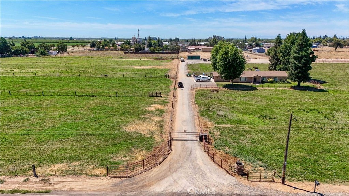
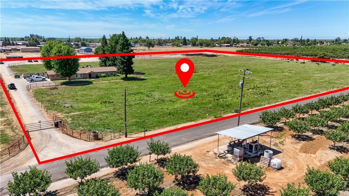
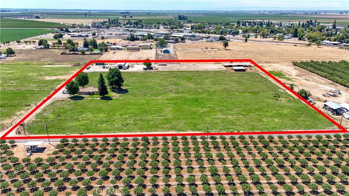
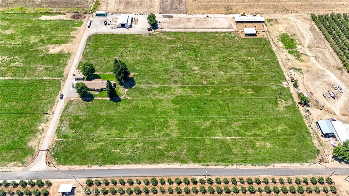
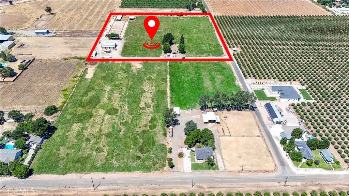
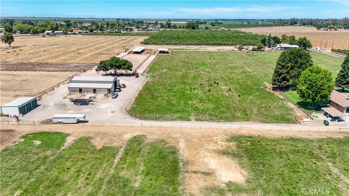
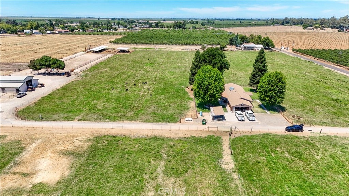
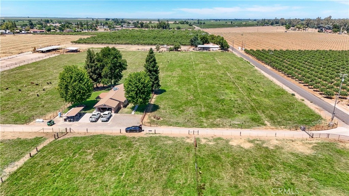
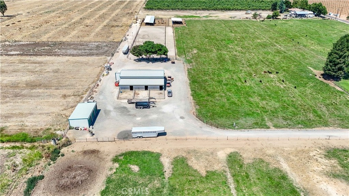
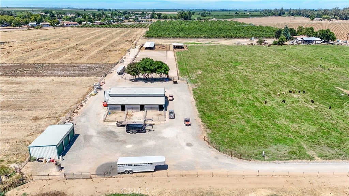
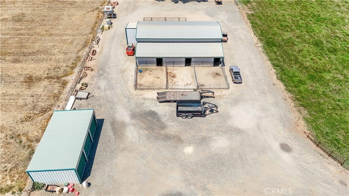
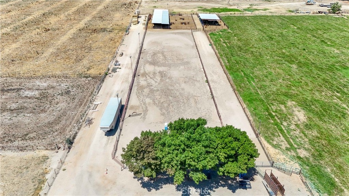
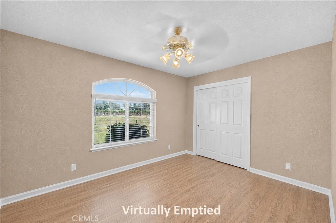
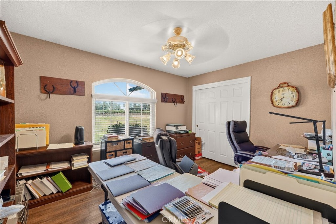
Stunning 9.7 acre ranch. The lay out of this home place is perfect. The structures and pastures, the entire ranch is laid out so well, it makes you feel like it's a 20 acre parcel. Seller truly built his dream place here, a ranch style 3/2 home, 1764 +- sq.ft. home, this home sports a great room, large dining area, indoor mud room, a oversized finished 2 car garage, home is nestled between lovely green pastures, the view of grazing cattle just doesn't get old, it's such a sight to savor. Property has its own domestic well and septic. Top of the line pipe fencing, MID irrigation, property is pipelined, Included in sale is an impressive spacious 4 stall horse barn approximately 40x60, horse paddocks have real nice long runs, horse wash rack, large breezeway, a tractor shed, a standalone 3 roll up door storage unit. Roping arena, approx 310x70 with lights and sprinklers. (some panels, and cattle shoots, and calf feeders are not included.) 20x36 (approx) 3 roll up door storage unit. Seller is also selling 10 acres with a farm style home, RV barn / shed, storage unit, approx 20x30 hay barn. Coming soon MC26152352. DO NOT GO TO GATE OR DOOR. DOGS!!!

Location of 13343 Hainline

Map showing 13343 Hainline, Le Grand, CA 95333 $970,000
See more listings in Le Grand

13343 Hainline property details

Interior

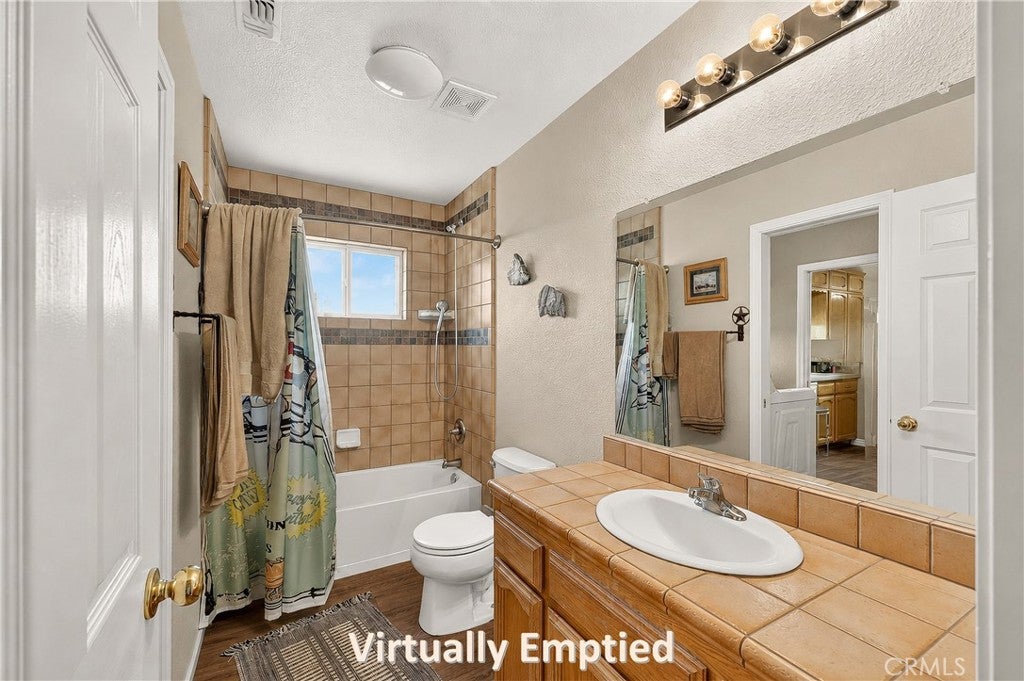
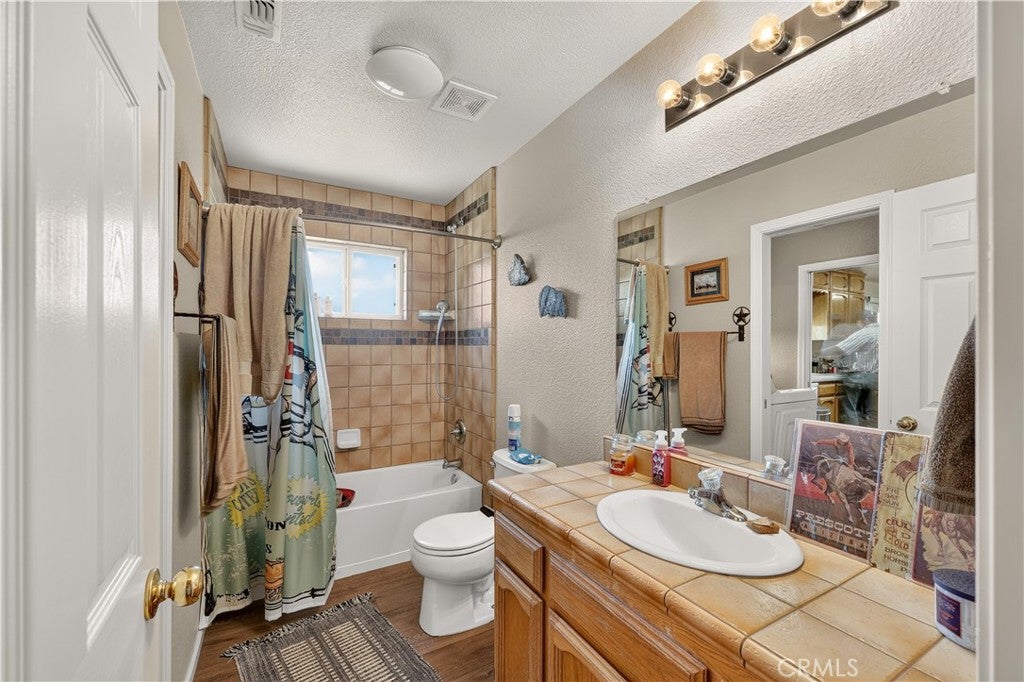
Bedrooms & Bathrooms

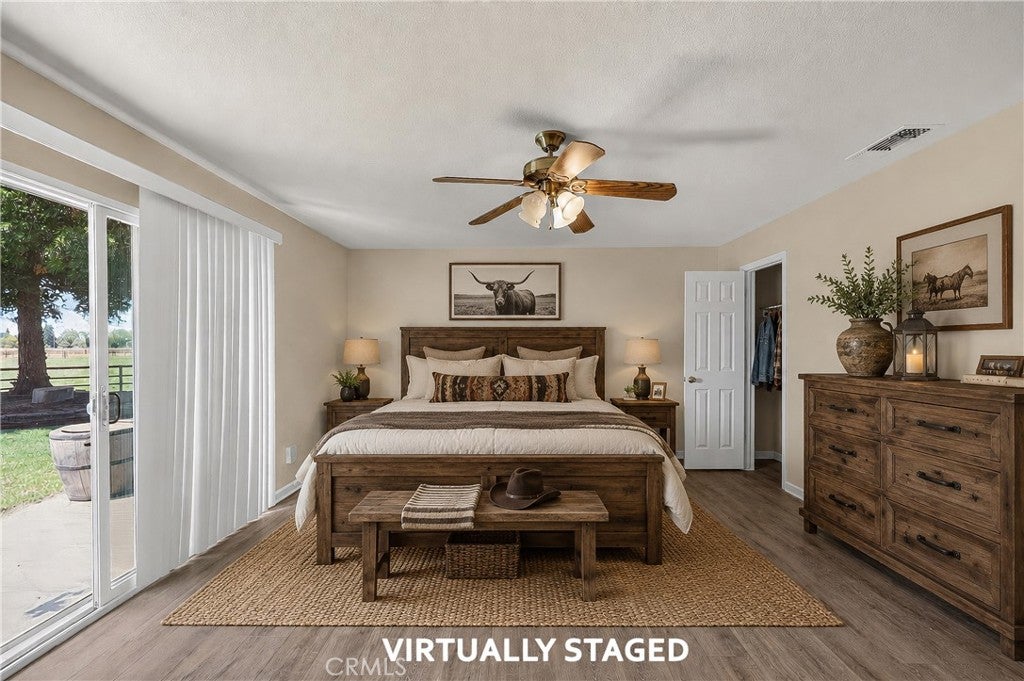
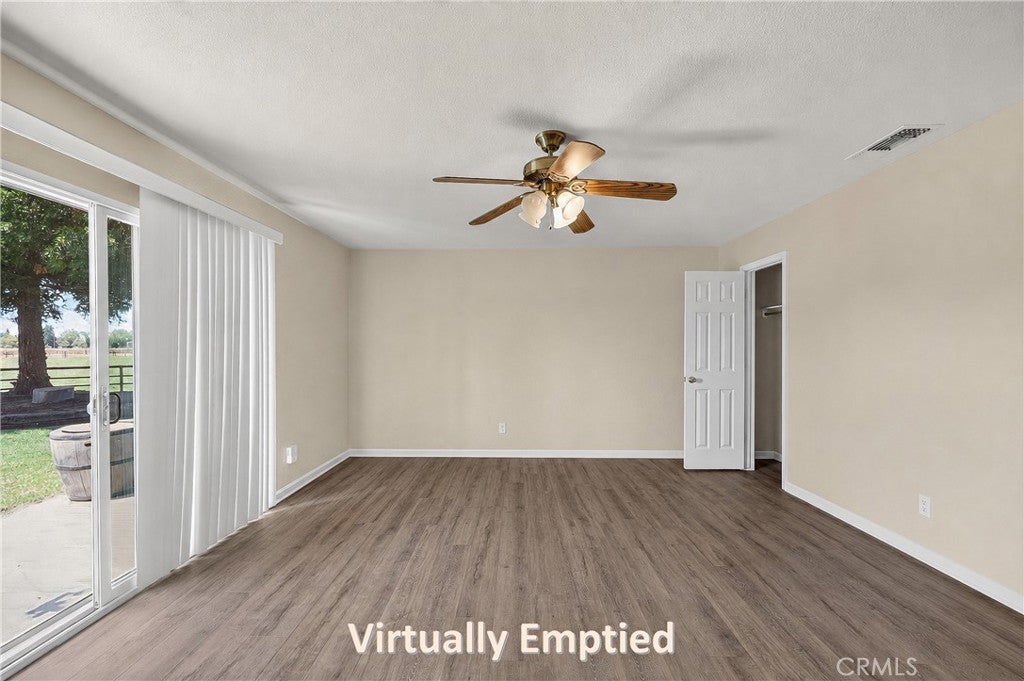
  • Bedrooms: 3
  • Bathrooms: 2
  • Full Bathrooms: 2
  • Main Level Bedrooms: 1
  • Main Level Bathrooms: 1

Appliances

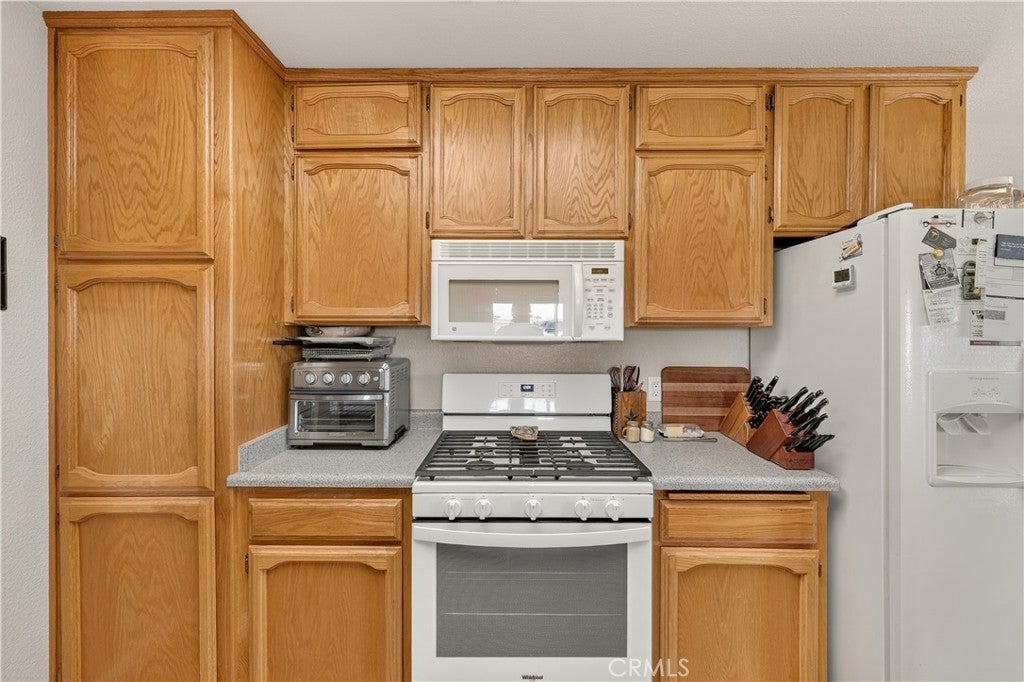
  • Included: Dishwasher, Gas Oven, Gas Range
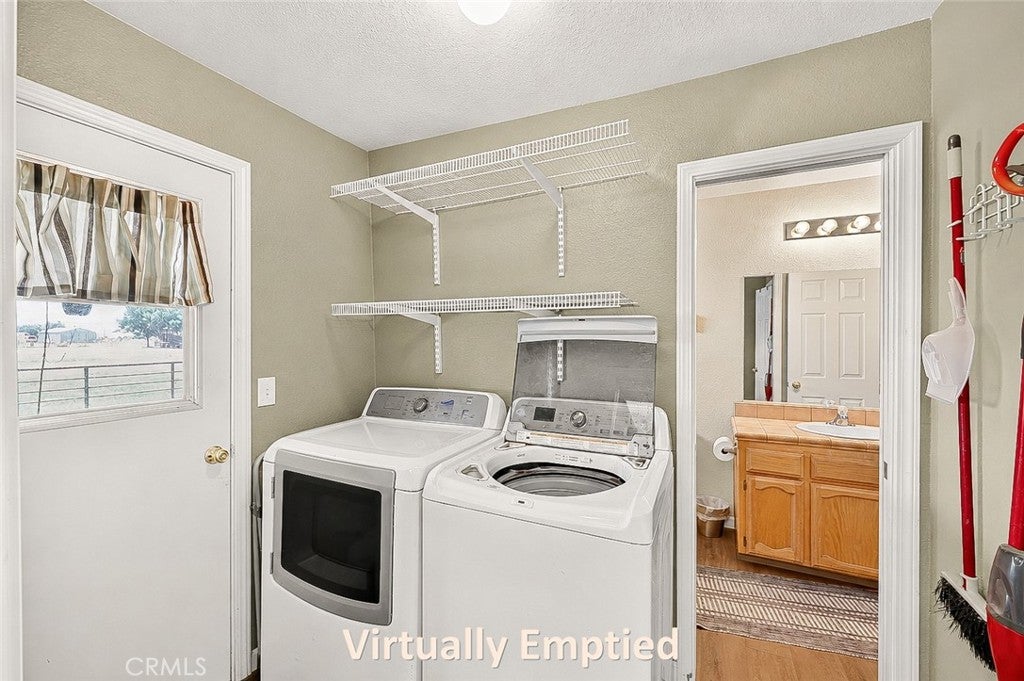
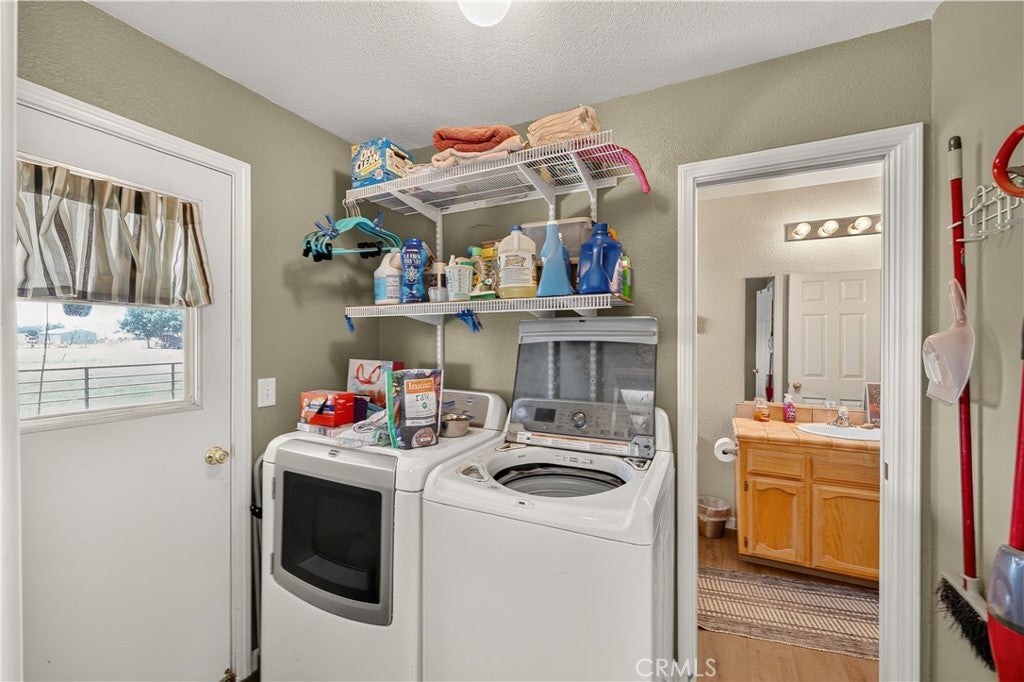
  • Laundry: Inside, See Remarks

Heating

  • Heating: Central

Cooling

  • Cooling: Central Air

Features

  • Interior Features: Ceiling Fan(s), Eat-in Kitchen, High Ceilings, Laminate Counters
  • Flooring: Carpet, Wood
  • Fireplace: No
  • Fireplace Features: None

Interior Area

  • Total Living Area: 1764
  • Unit: Square Feet
  • Source: Assessor

Rooms & Dimensions

EntryFoyer

  • Level: Unknown

Kitchen

  • Level: Unknown
  • Features: Laminate Counters

Bedroom

  • Level: Unknown

Bathroom

  • Level: Unknown
  • Features: Laminate Counters

Great Room

  • Level: Unknown

Kitchen

  • Level: Unknown

Laundry

  • Level: Unknown

Property

Features

  • Patio & Porch: Rear Porch, Front Porch
  • Security Features: Security Gate, Smoke Detector(s), Security Lights
  • Has Private Pool: No
  • Pool Features: None
  • Has Spa: Yes
  • Spa Features: See Remarks
  • Fencing: Pipe, See Remarks, Wire
  • Horses: Yes

View

  • Has View: Yes
  • View: Neighborhood, Pasture

Lot

  • Size: 422,532 sq ft
  • Acres: 9.7
  • Features: Sprinklers In Rear, Sprinklers In Front

Accessibility

  • Levels: One
  • Entry Level: 1
  • Entry Location: 1
  • Stories: 1

Parking

  • Garage: Yes
  • Total Spaces: 2
  • Parking Features: Attached, Concrete, Driveway, Garage, Gated, Garage Faces Side, See Remarks
  • Carport: No
  • Open Parking: No

Waterfront

  • Has Waterfront: No

Basement

  • Basement: No

Mobile Home

  • Mobile Home Remains: No

Construction

Type & Style

  • Home Type: Residential
  • Architectural Style: Ranch
  • Property Sub Type: Single Family Residence
  • Structure Type: House

Materials

  • Construction Materials: Stucco
  • Foundation: Slab
  • Roof: Composition

Builder / Condition

  • Year Built: 2005
  • New Construction: No

Building

  • Building Exposure: North

Utilities & Green Energy

Utilities

  • Electric on Property: No
  • Electric: 220 Volts in Garage, 220 Volts in Kitchen, 220 Volts in Laundry
  • Water: Private
  • Sewer: Private Sewer
  • Utilities: Natural Gas Connected
  • Road Surface Type: Gravel, Paved

Green Energy

  • Energy Efficient: No

Community & HOA

Community

  • Zip/Postal Code: 95333
  • City/Town: Le Grand
  • City/Region: Le Grand-Merced
  • County/Parish: Merced
  • State/Province: CA
  • Country Region: US-CA

HOA

  • Has HOA: No
  • Senior Community: No

Pets

  • Pets Allowed: No

Location

  • Longitude: -120.24635
  • Latitude: 37.235166
  • Directions: Santa Fe to Hainline

Land Lease

  • Land Lease: No

School

Highschool

Tax, Financial & Listing Details

Listing Details

  • List Price: $970,000
  • Price Per Square Foot: $549.89
  • Date on Market:
  • Listing Terms: Submit, 1031 Exchange
  • Home Warranty: No
  • Rent Control: No
  • Status: Active

MLS Details

  • MLS: CRMLS
  • Listing ID: MC26152365

Tax Details

  • Tax Lot: 8
  • Universal Property ID: US-06047-N-318101005000-R-N

Ask a question about 13343 Hainline

Hi there — ask anything about this property or the area and the team will get right back to you.

Last checked Source: CRMLSMLS# MC26152365

Local real estate advisory services provided by agent with ΓEA⅃ Broker
Listed by Terry Priest with Roberta Flanagan Realtor, Inc · Cell: 209-777-4283
Based on information from California Regional Multiple Listing Service, Inc. as of 2026 and/or other sources. All data, including all measurements and calculations of area, is obtained from various sources and has not been, and will not be, verified by broker or MLS. All information should be independently reviewed and verified for accuracy. Properties may or may not be listed by the office/agent presenting the information.

You agree to ΓEA⅃ Broker Terms of Use and Privacy Policy. By choosing to contact a property, you also agree that ΓEA⅃ Broker and its associates may call, text, or email you regarding any inquiries or activities you submit through our website. This may involve the use of automated means and prerecorded or artificial voices.

Listings near 13343 Hainline