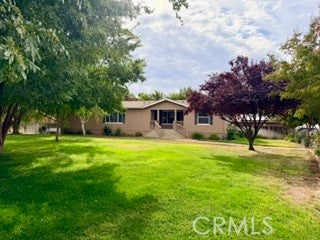
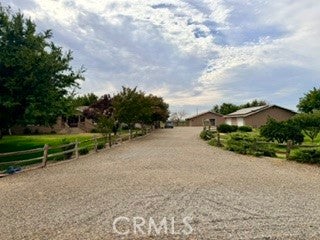
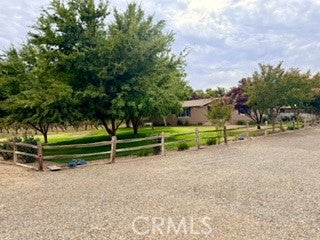
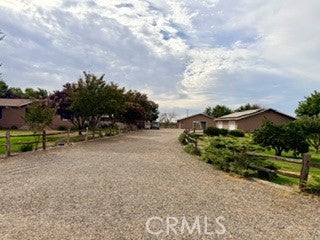
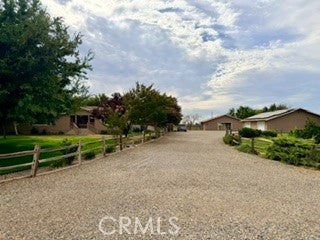
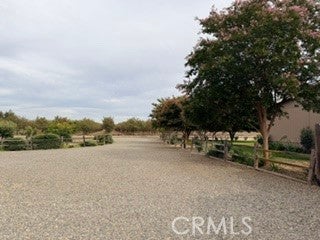
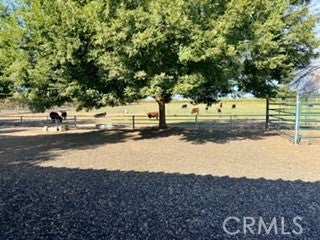
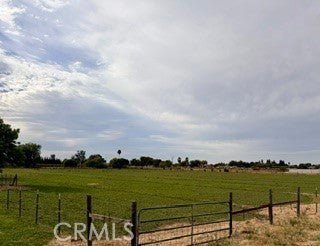
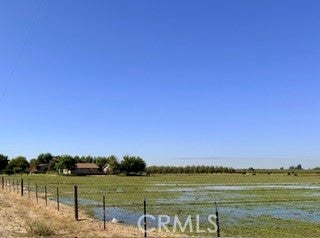
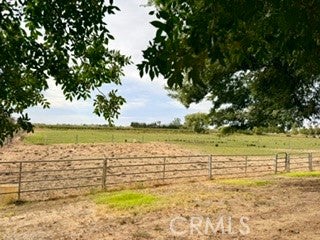
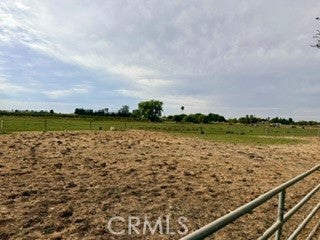
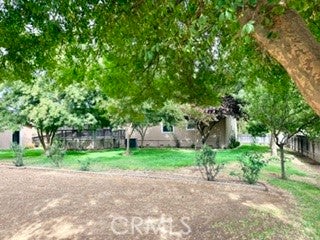
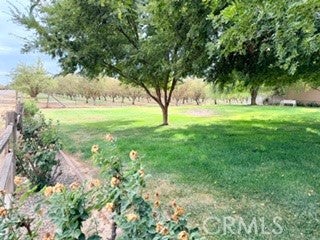
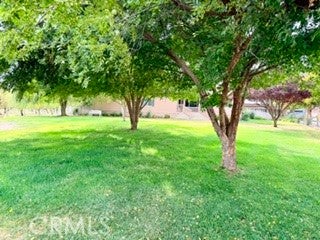
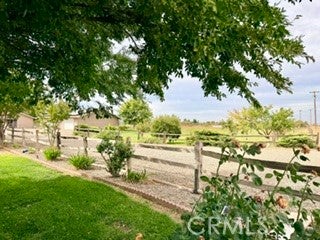
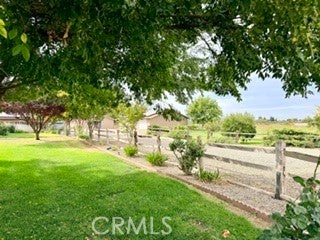
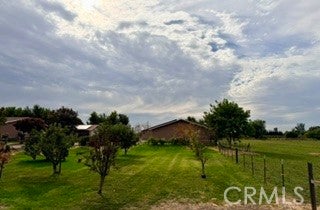
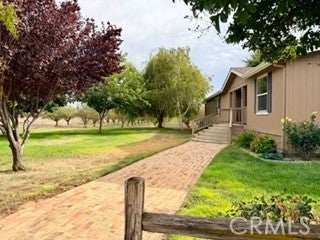
Country living at its finest! This beautifully maintained horse property offers the perfect blend of comfortable rural living, exceptional outdoor amenities, and functional improvements on a peaceful, picturesque setting surrounded by orchards and green pastures.
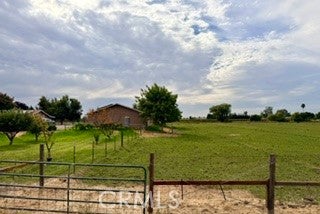
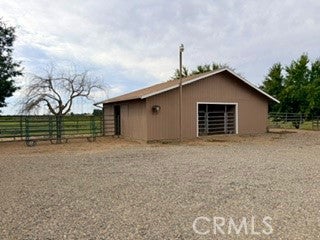
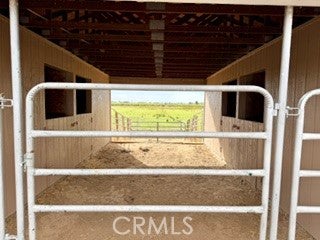
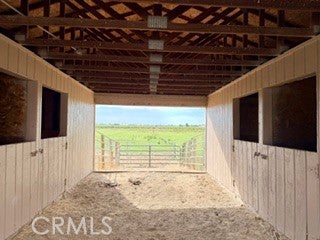
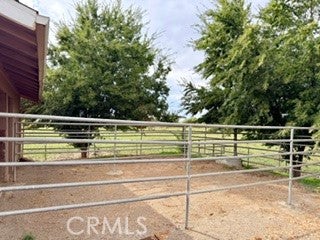
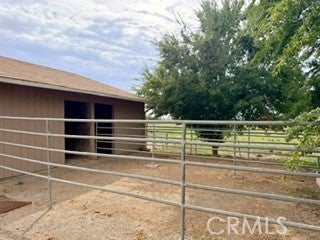
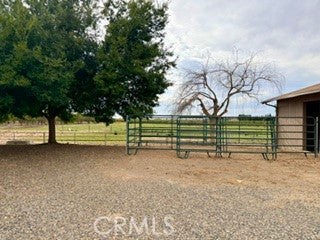
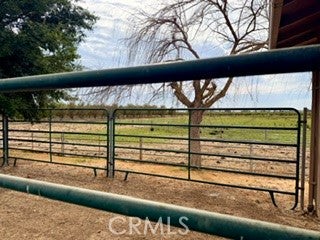
The fully landscaped and meticulously maintained ranch is designed for both enjoyment and productivity. Permanent pasture was seeded three years ago and is serviced by MID irrigation water, with wire and field fencing, including hot wire for cattle. Equestrian enthusiasts will appreciate the impressive horse barn featuring four 12' x 12' stalls with paneled runs, along with a large corral enclosed by durable metal pipe fencing.
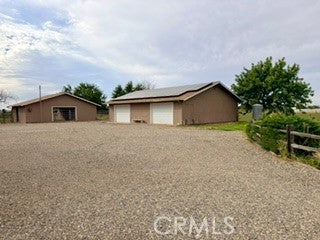
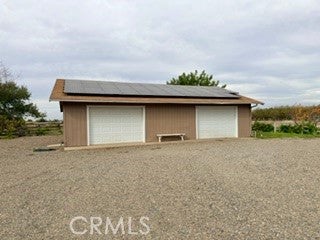
A standout feature of the property is the impressive 30' x 60' shop, offering endless possibilities for hobbyists, contractors, mechanics, agricultural use, equipment storage, or a home-based business. Equipped with two 8' roll-up doors, 220-volt power, an air compressor, work benches, evaporative cooler, cement foundation, and durable T1-11 exterior construction.
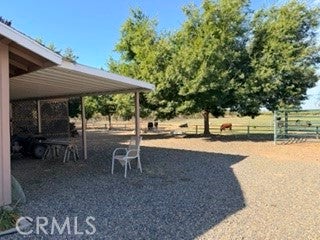
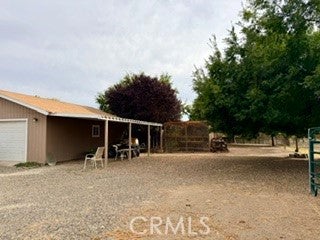
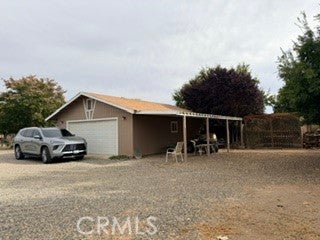
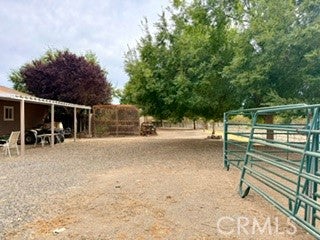
Outdoor entertaining takes center stage with a spacious covered patio featuring attractive wood decking and ADA-accessible ramp access. Gather with family and friends beneath the lovely pergola complete with a fire pit, seating area, and relaxing hot tub, creating the perfect setting for year-round enjoyment. The grounds are enhanced by multiple fruit trees including peach, apricot, and three varieties of apple trees, along with established grape vines and a dedicated garden area.
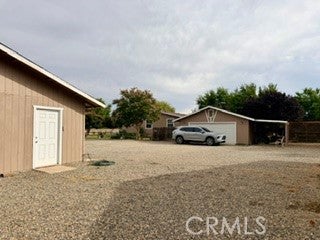
Additional improvements include a detached two-car garage and separate carport, providing ample parking and storage options.
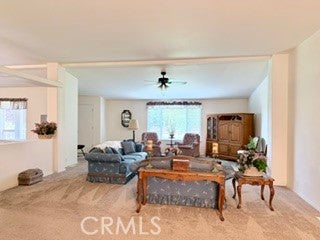
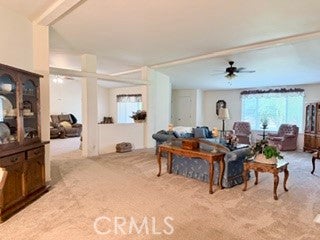
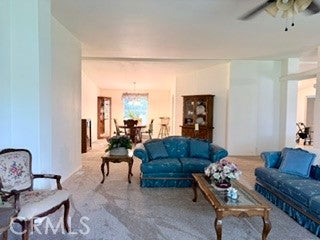
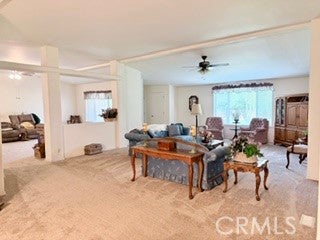
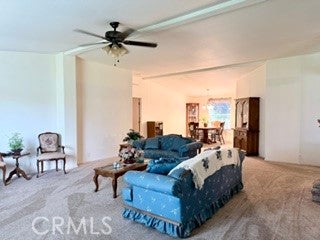
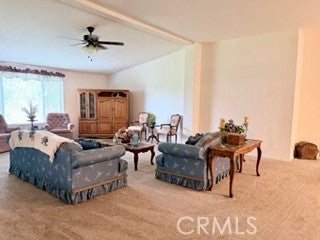
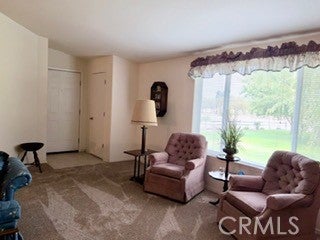
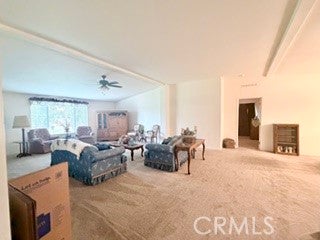
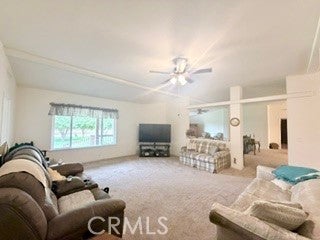
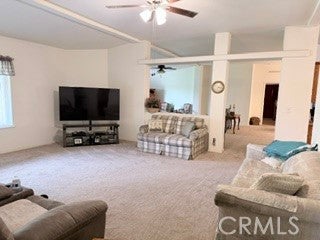
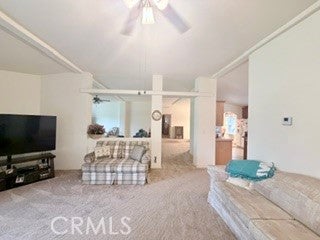
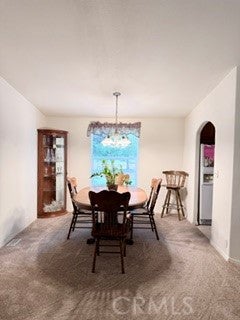
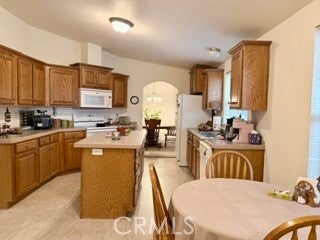
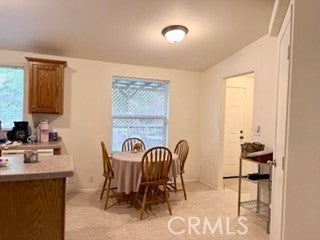
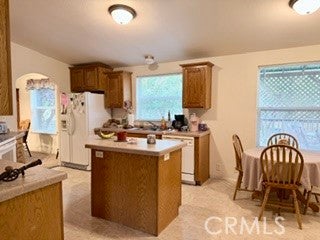
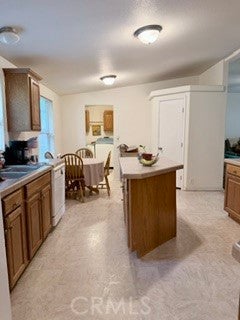
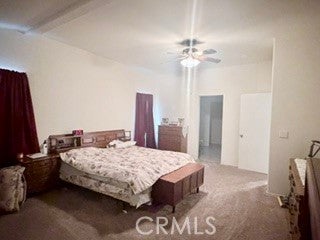
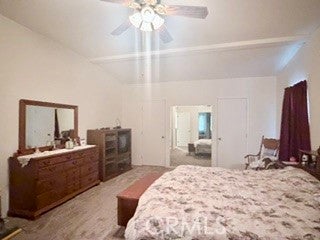
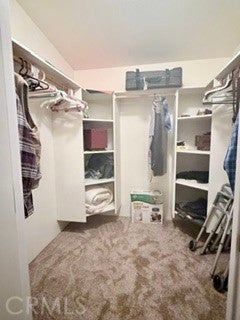
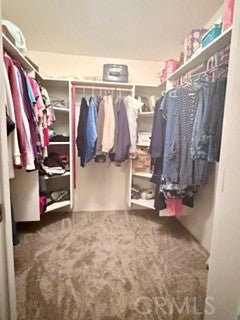
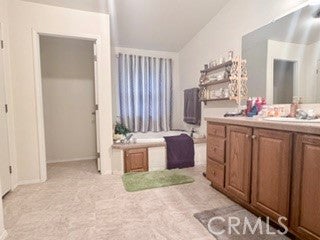
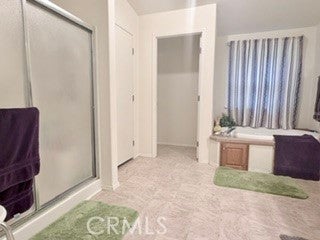
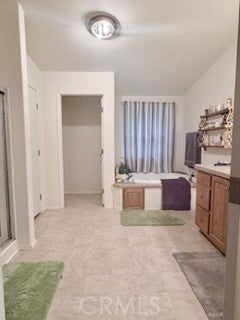
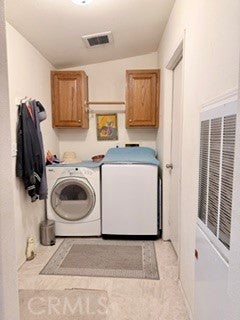
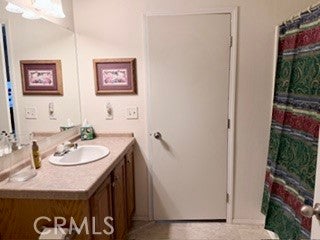
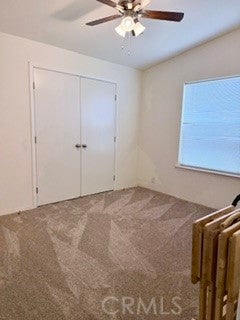
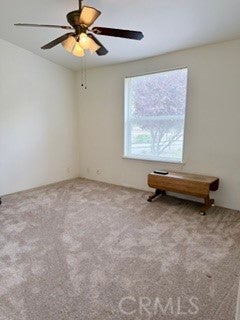
The spacious manufactured home offers approximately four bedrooms and two bathrooms with a functional open floor plan designed for comfortable living. Features include a designated dining area, expansive living room, separate oversized family room, eat-in kitchen with island, utility room, and a generous primary suite with two large walk-in closets. The primary bathroom includes a jetted soaking tub, separate shower, and linen closet.
With automatic sprinklers and timers throughout the property, every detail reflects pride of ownership and careful maintenance. Whether you're seeking a horse property, hobby farm, space for livestock, room for equipment and projects, or simply a peaceful country retreat, this exceptional ranch offers endless opportunities to enjoy the rural lifestyle.
Hi there — ask anything about this property or the area and the team will get right back to you.

Local real estate advisory services provided by agent with ΓEA⅃ Broker
Listed by Stephanie Jackson with Christopher Cuttone · Cell: 209-261-4062
Based on information from California Regional Multiple Listing Service, Inc. as of 2026 and/or other sources. All data, including all measurements and calculations of area, is obtained from various sources and has not been, and will not be, verified by broker or MLS. All information should be independently reviewed and verified for accuracy. Properties may or may not be listed by the office/agent presenting the information.
You agree to ΓEA⅃ Broker Terms of Use and Privacy Policy. By choosing to contact a property, you also agree that ΓEA⅃ Broker and its associates may call, text, or email you regarding any inquiries or activities you submit through our website. This may involve the use of automated means and prerecorded or artificial voices.
Step 1 of 2
Create a free account to view all listings, save searches, and get alerts when new homes match.
Step 2 of 2
Tell us how to reach you about homes you like.
Enter your password to sign in as
Create a free account to view all listings, save searches, and get alerts when new homes match.
Already have an account? Sign in
Sign in to your account.
New here? Create an account