Price cut: $35K (10/26)
$675,000

3504 Sequoia, Lemon Grove, CA 91945

4beds
3.5baths3 full baths + 1 half bath
1,755sqft
Quick facts
Townhouse 44 Days on Market Built in 2023 $384.62/sqft $238 HOA Dues

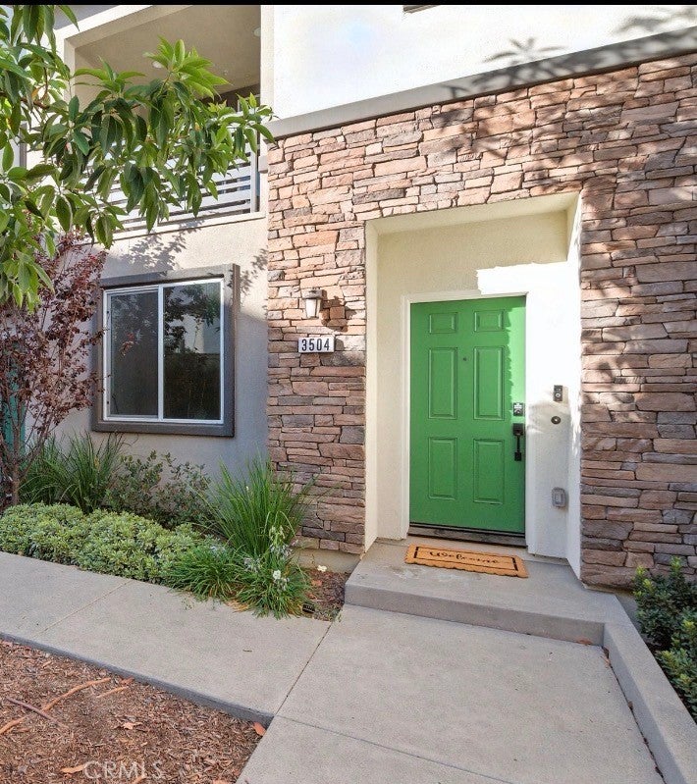
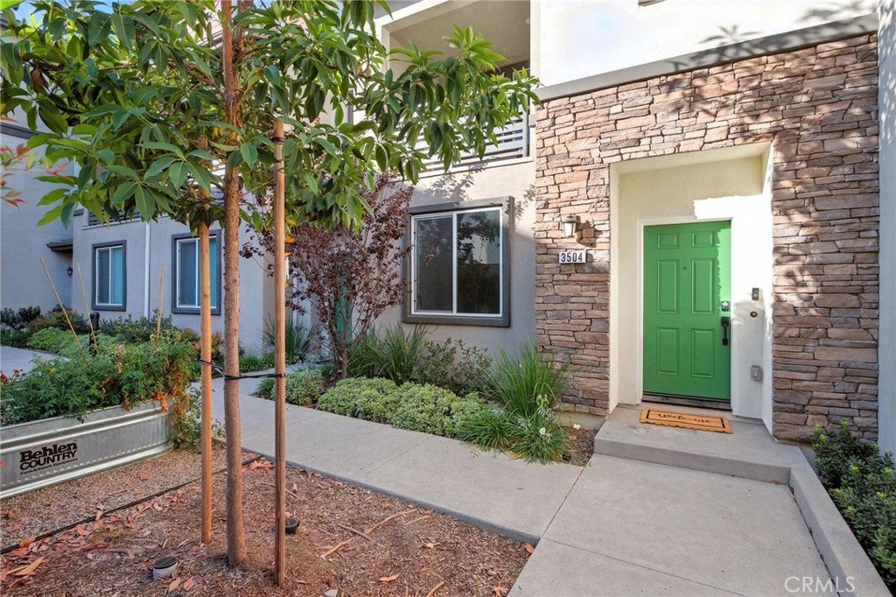
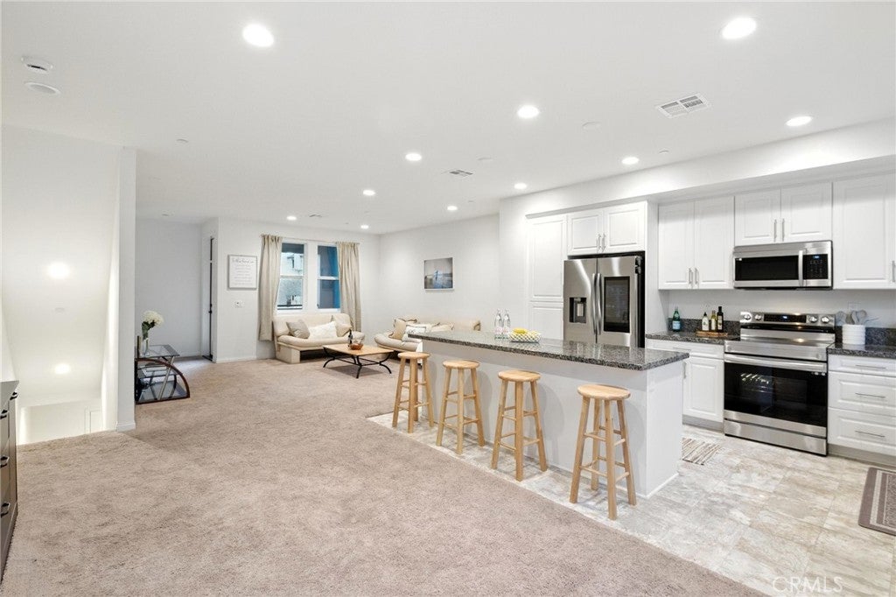
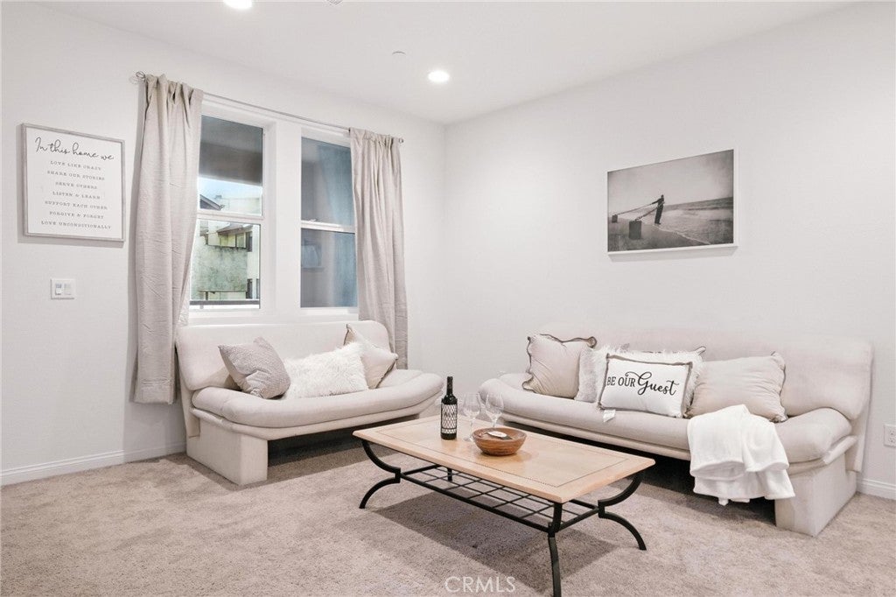
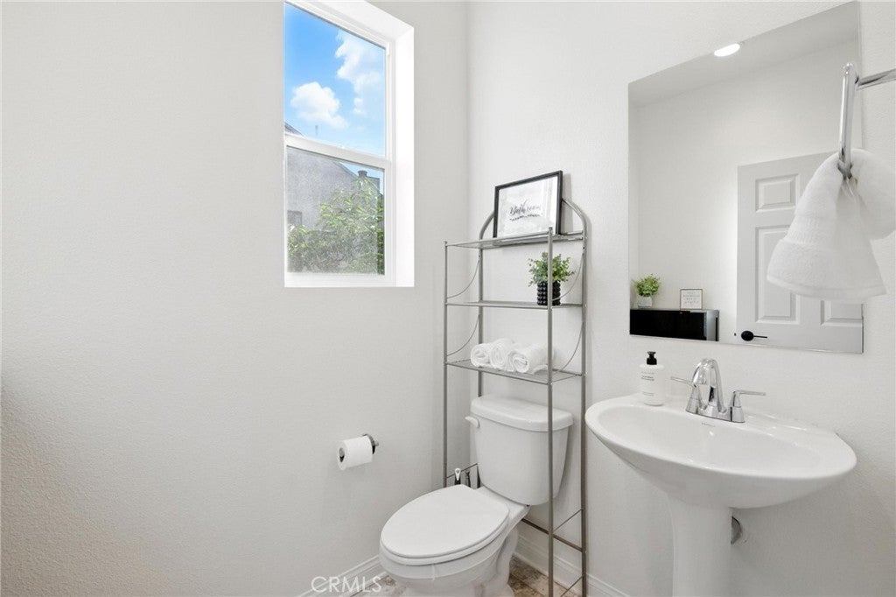
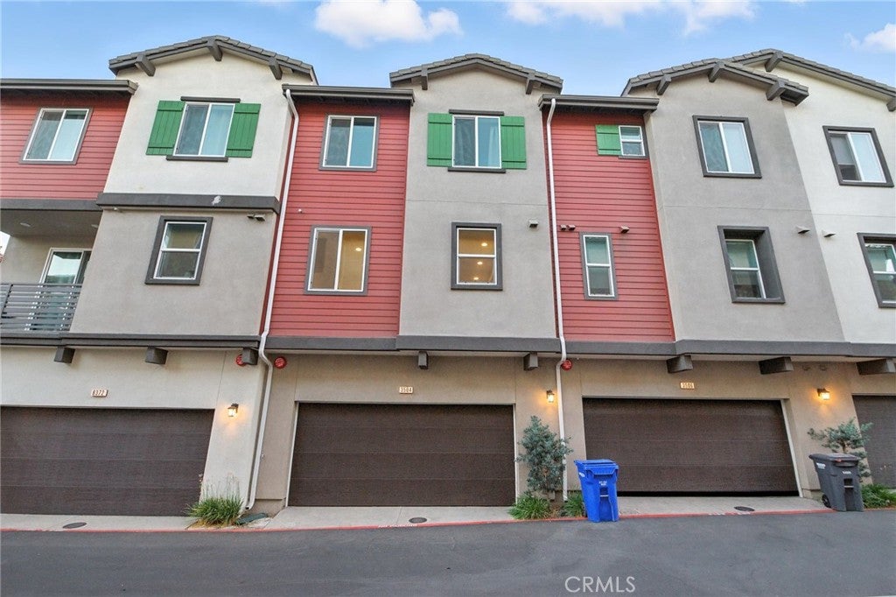
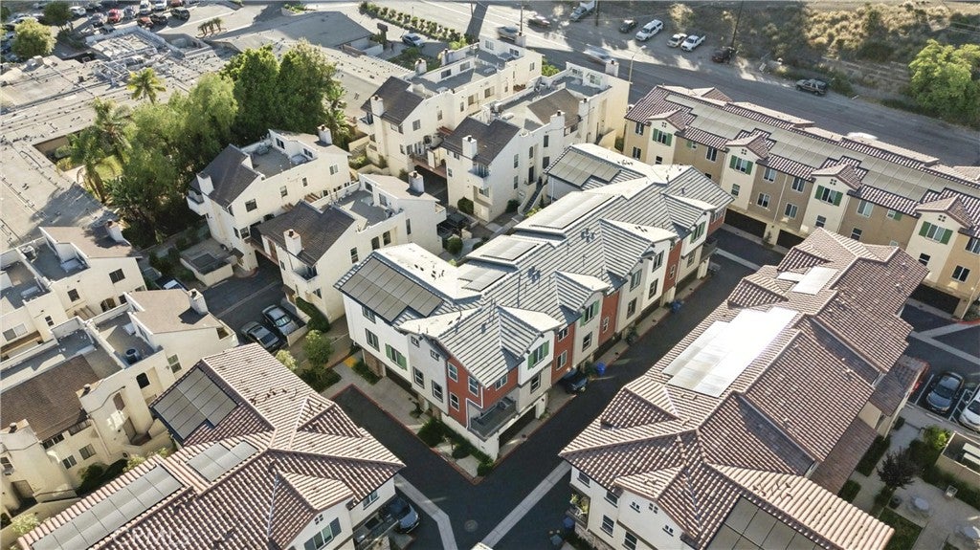
Welcome to this beautifully designed modern tri-level townhome, built in 2023 and filled with abundant natural light throughout. Offering four bedrooms, contemporary finishes, solar panels, and no Mello-Roos, this move-in-ready residence combines modern style, comfort, and convenience.

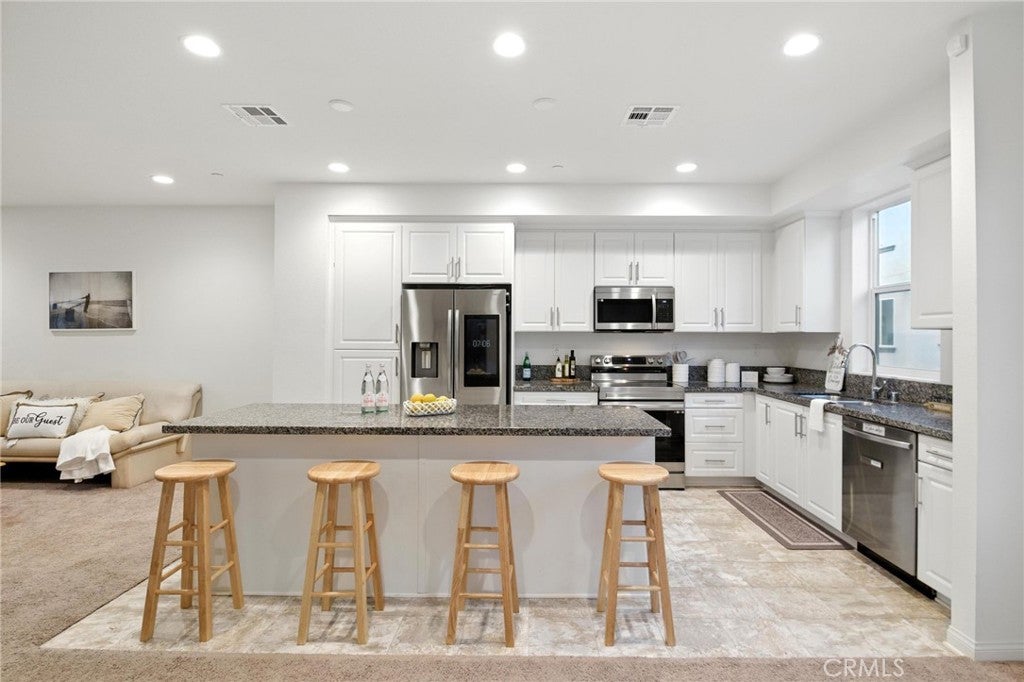
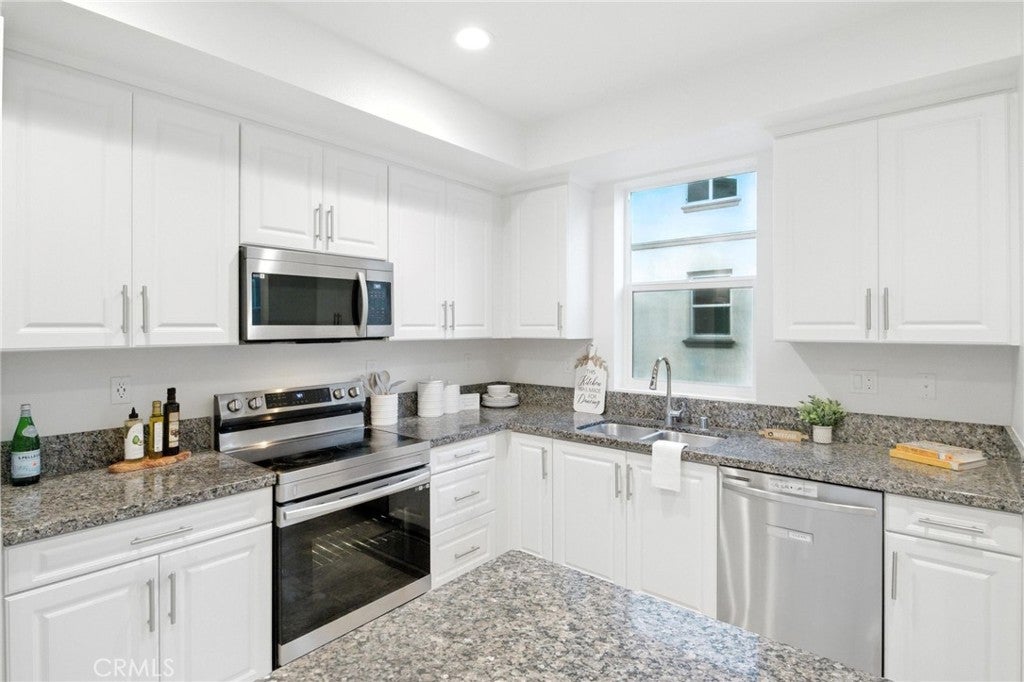
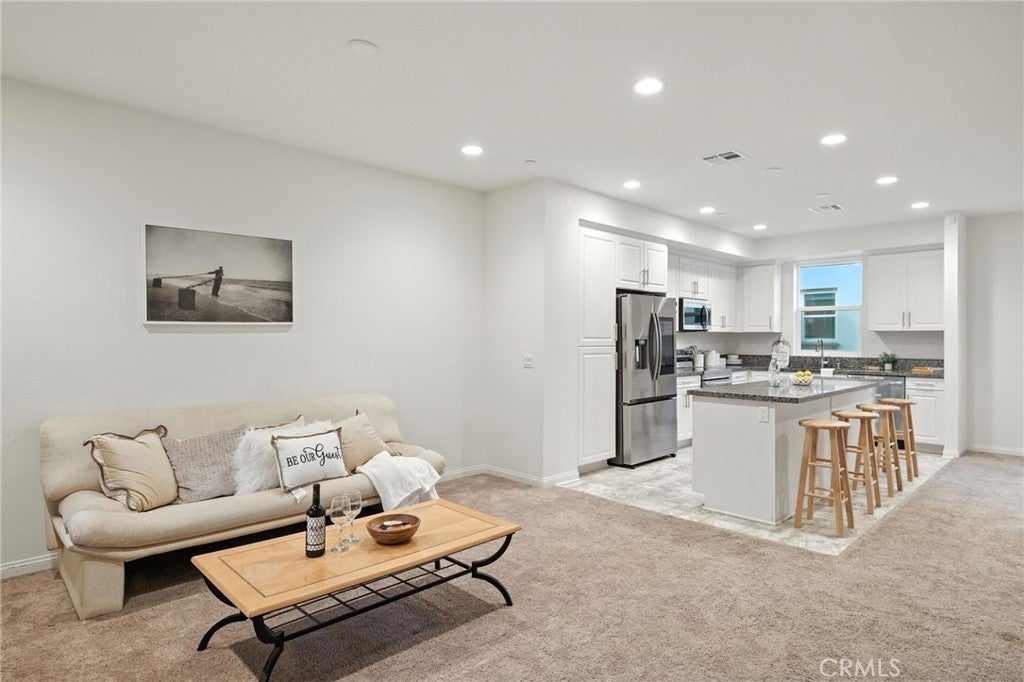
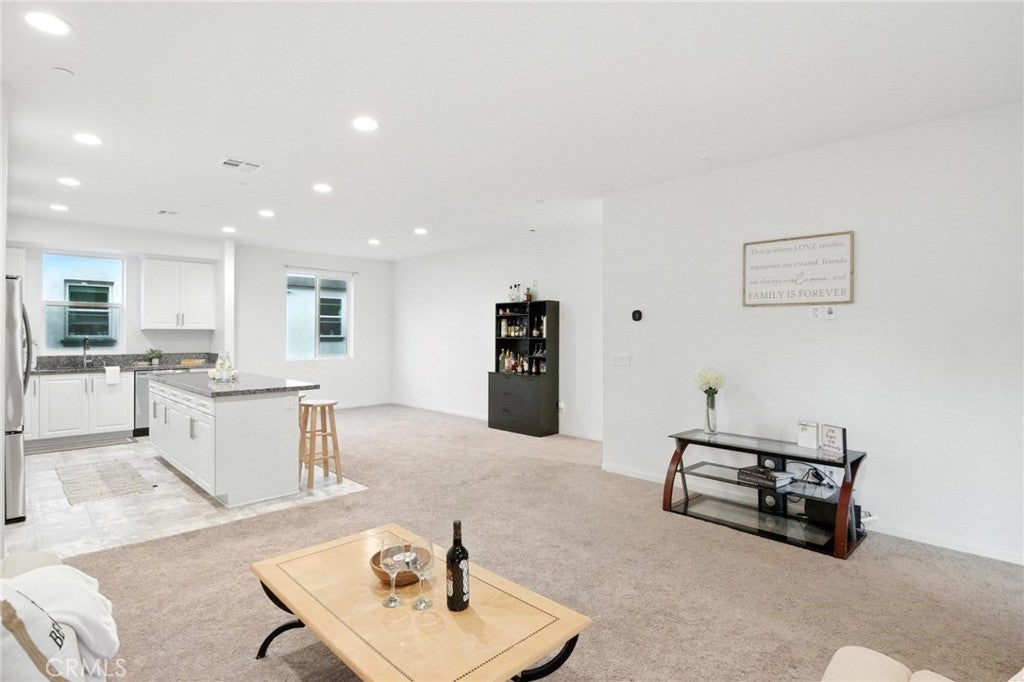
The open-concept main level features soaring 9-foot ceilings, a spacious living and dining area, and a sleek contemporary kitchen complete with stainless steel appliances and an oversized center island—perfect for entertaining and everyday living.

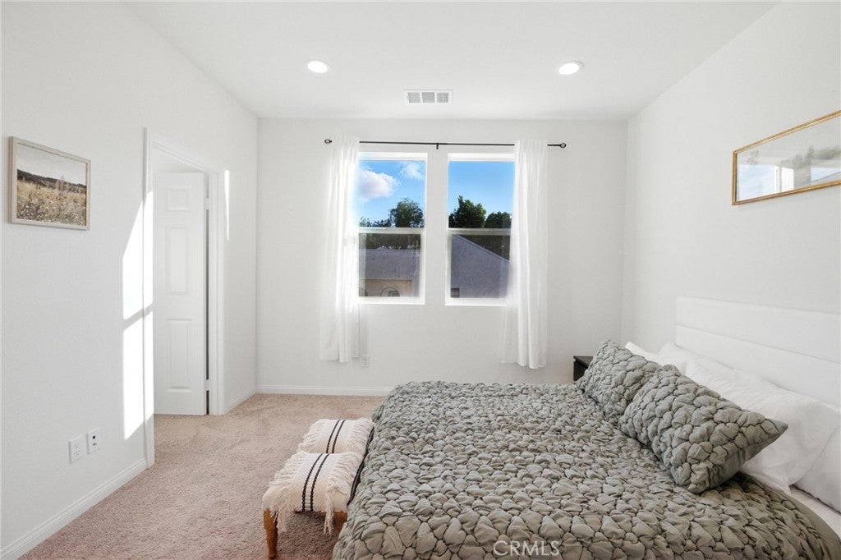
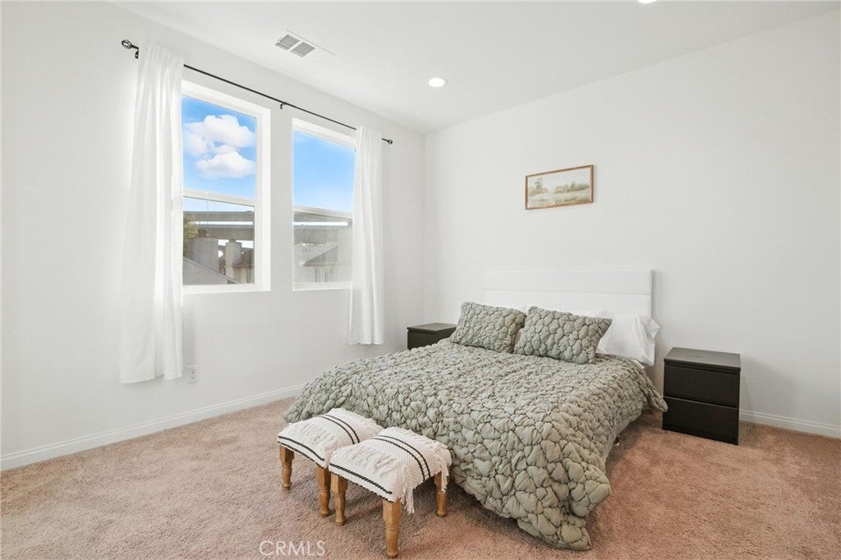
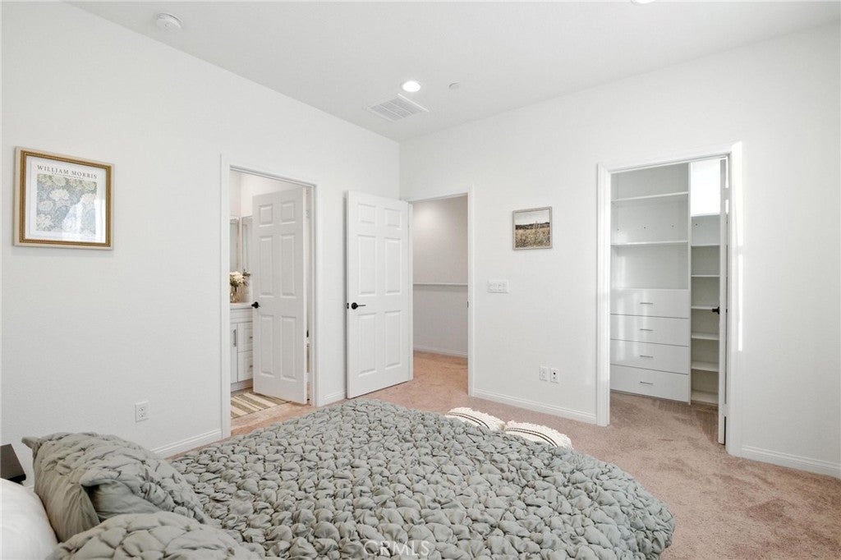
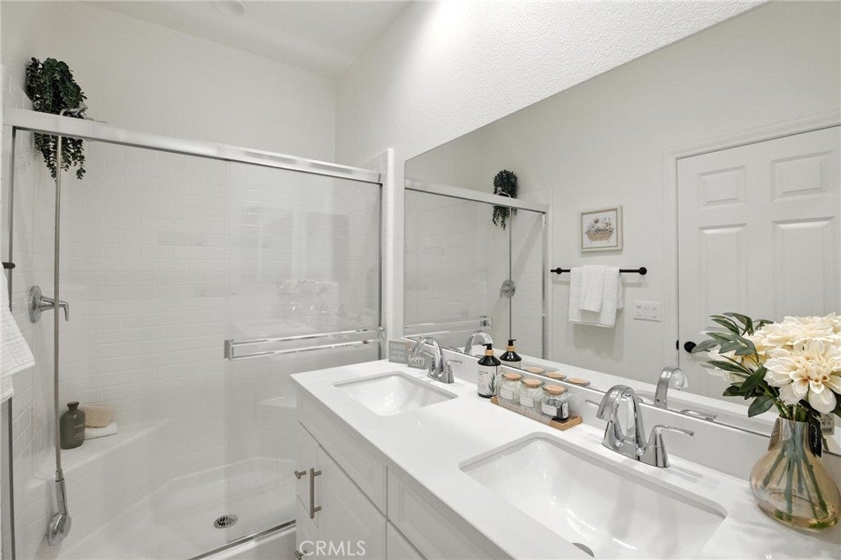
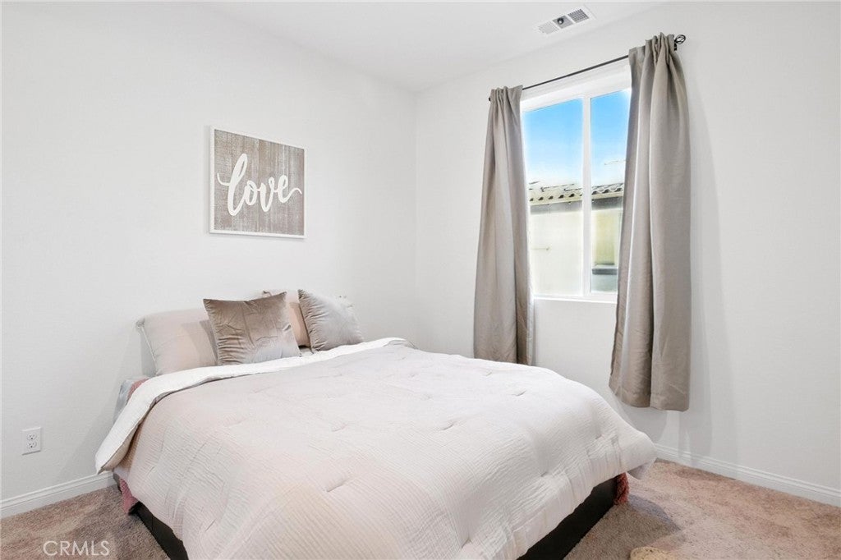
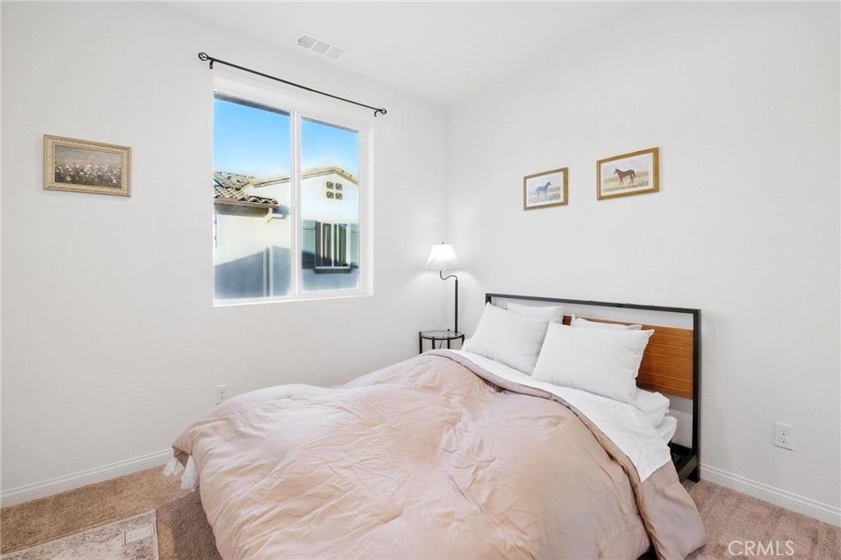
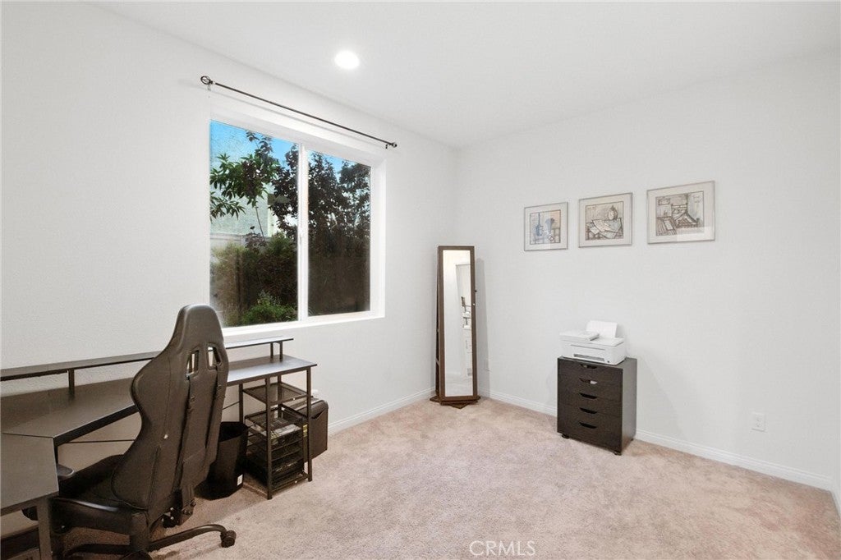
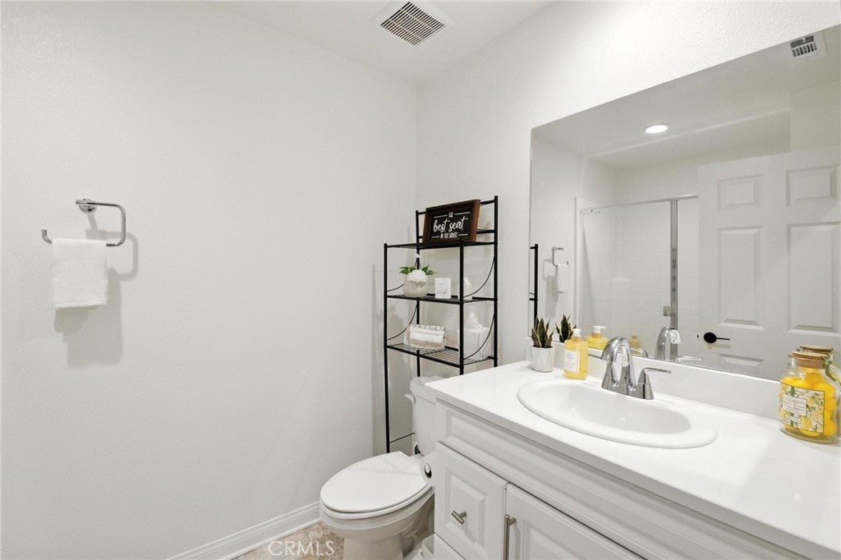
The home offers four generously sized bedrooms, including a spacious primary suite with a private ensuite bathroom and large walk-in closet. Three additional bedrooms provide plenty of flexibility for family, guests, a home office, or multigenerational living.

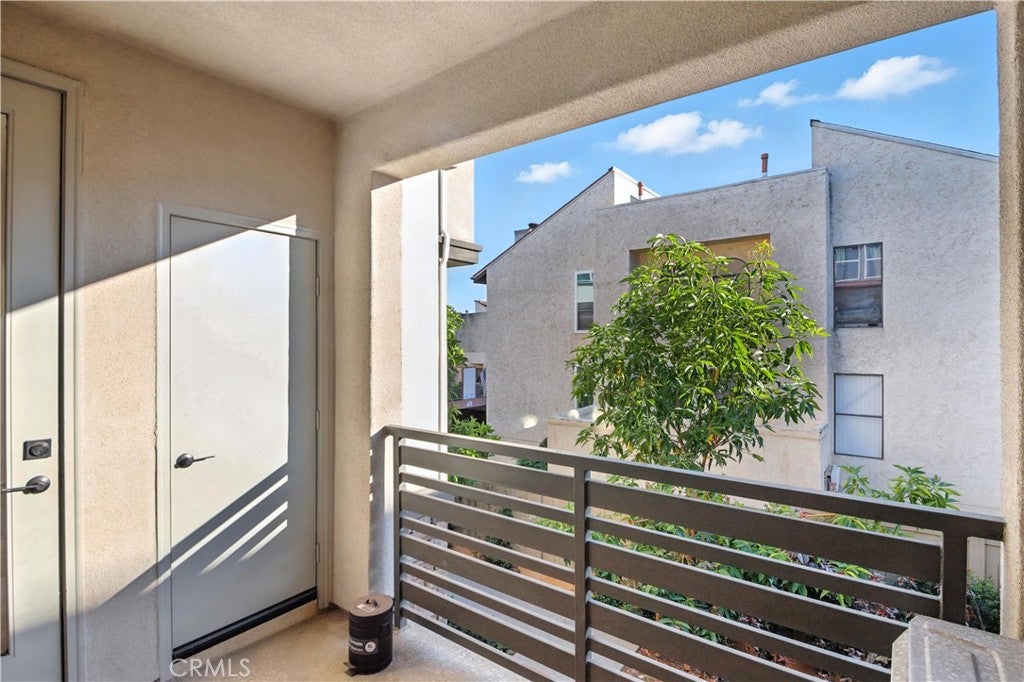
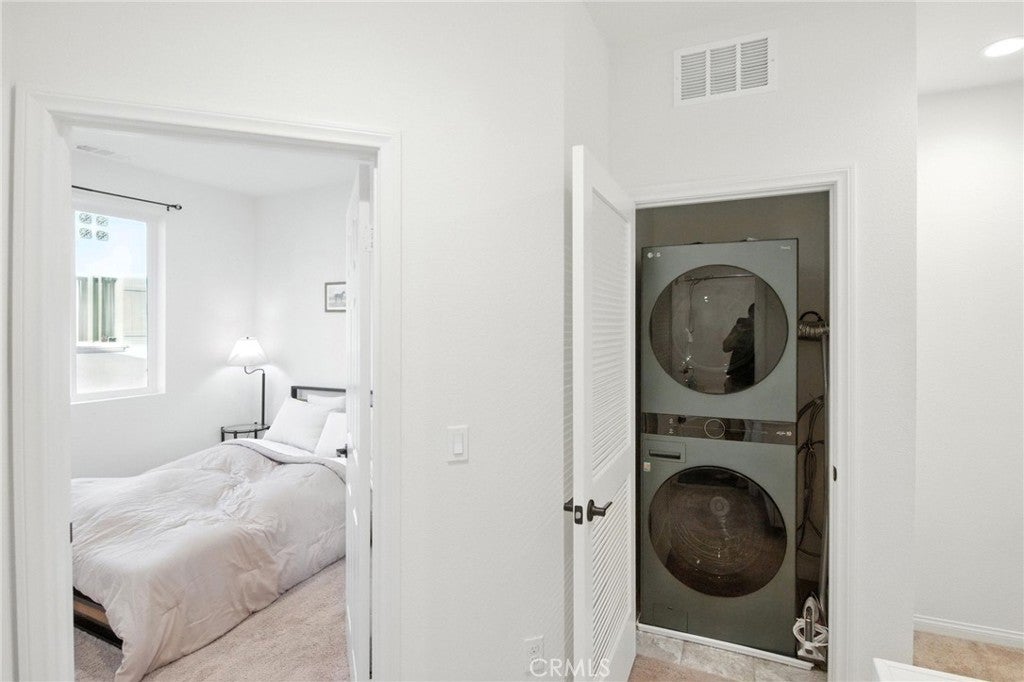
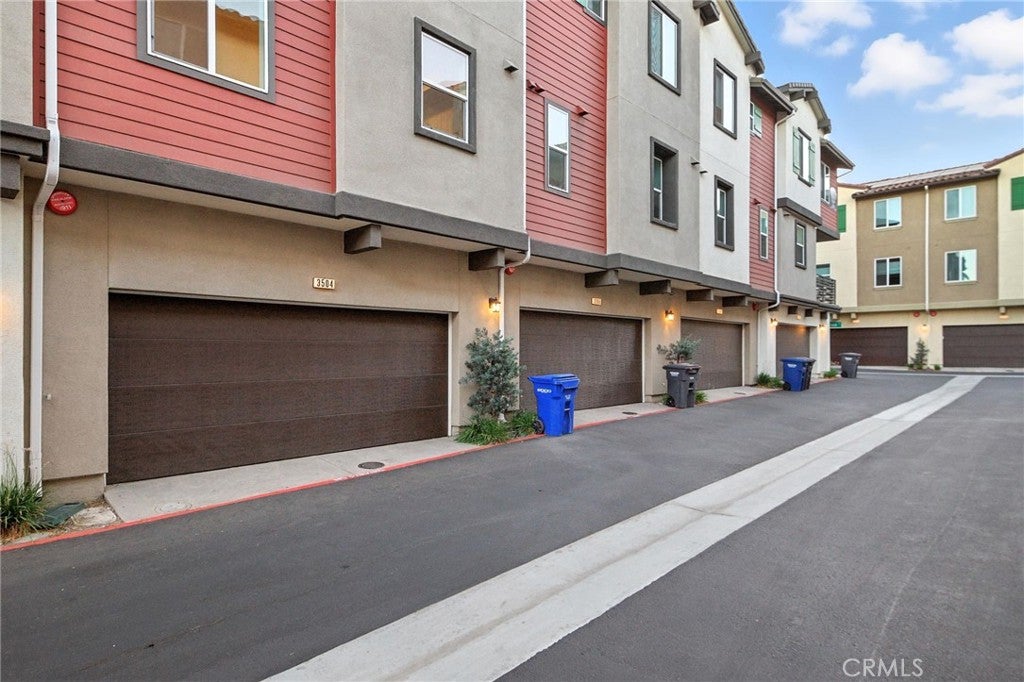
Additional highlights include a dedicated indoor laundry area, an attached two-car garage with EV charging, and a private balcony overlooking lush, park-like community areas. Residents can also enjoy thoughtfully designed community amenities including BBQ areas, picnic spaces, and garden beds.

Ideally situated near the La Mesa–Lemon Grove border, 3504 Sequoia Street offers convenient access to the shopping, dining, and entertainment of Downtown La Mesa while being just a short drive from Downtown San Diego.

Location of 3504 Sequoia

Map showing 3504 Sequoia, Lemon Grove, CA 91945 $675,000
See more listings in Lemon Grove

3504 Sequoia property details

Interior

Bedrooms & Bathrooms

  • Bedrooms: 4
  • Bathrooms: 4
  • Full Bathrooms: 3
  • Main Level Bedrooms: 1
  • Main Level Bathrooms: 1

Appliances

  • Included: Dishwasher, Gas Cooktop, Gas Oven, Microwave, Refrigerator
  • Laundry: Washer Hookup, Gas Dryer Hookup, Inside, Upper Level

Heating

  • Heating: Central

Cooling

  • Cooling: Central Air

Features

  • Interior Features: Eat-in Kitchen, Recessed Lighting, Walk-In Closet(s)
  • Flooring: Carpet, Laminate
  • Fireplace: No
  • Fireplace Features: None

Interior Area

  • Total Living Area: 1755
  • Unit: Square Feet
  • Source: Assessor

Rooms & Dimensions

Kitchen

  • Level: Unknown
  • Features: Kitchen Island

Bathroom

  • Level: Unknown

Bedroom

  • Level: Unknown

Living Room

  • Level: Unknown

Other

  • Level: Unknown
  • Features: Walk-In Closet(s)

EntryFoyer

  • Level: Unknown

Dining Room

  • Level: Unknown

Master Bedroom

  • Level: Unknown

Kitchen

  • Level: Unknown

Property

Features

  • Exterior Features: Balcony
  • Patio & Porch: Patio
  • Has Private Pool: No
  • Pool Features: None
  • Has Spa: No
  • Horses: No

View

  • Has View: No
  • View: None

Accessibility

  • Levels: Three Or More
  • Entry Level: 1
  • Entry Location: door/garage
  • Stories: 3

Parking

  • Garage: Yes
  • Total Spaces: 2
  • Parking Features: Attached, Direct Access, Garage, Deck
  • Carport: No
  • Open Parking: No

Waterfront

  • Has Waterfront: No

Basement

  • Basement: No

Mobile Home

  • Mobile Home Remains: No

Construction

Type & Style

  • Home Type: Residential
  • Property Sub Type: Townhouse
  • Structure Type: House

Builder / Condition

  • Year Built: 2023
  • New Construction: No

Utilities & Green Energy

Utilities

  • Electric on Property: No
  • Water: Public
  • Sewer: Unknown

Green Energy

  • Energy Efficient: No

Community & HOA

Community

HOA

  • Has HOA: Yes
  • Amenities: Barbecue, Picnic Area
  • Fee: $238
  • Frequency: Monthly
  • Senior Community: No

Pets

  • Pets Allowed: No

Location

  • Longitude: -117.016188
  • Latitude: 32.747229
  • Directions: From Broadway turn on Napa and drive into the complex. Make first right on Yellowstone then Left on Sequoia. Park in any available parking spots to show.

Land Lease

  • Land Lease: No

School

Highschool

Tax, Financial & Listing Details

Listing Details

  • List Price: $675,000
  • Price Per Square Foot: $384.62
  • Date on Market:
  • Listing Terms: Cash, Conventional, VA Loan
  • Exclusions: Refrigerator, Washer & Dryer
  • Home Warranty: No
  • Rent Control: No
  • Status: Active

MLS Details

  • MLS: CRMLS
  • Listing ID: RS26218460

Tax Details

  • Tax Lot: 1
  • Universal Property ID: US-06073-N-4992206211-R-N

Ask a question about 3504 Sequoia

Hi there — ask anything about this property or the area and the team will get right back to you.

Last checked Source: CRMLSMLS# RS26218460

Local real estate advisory services provided by agent with ΓEA⅃ Broker

Listed by Crystal Carter with Carter & Carter, Inc. · Cell: 323-608-7125

Based on information from California Regional Multiple Listing Service, Inc. as of 2026 and/or other sources. All data, including all measurements and calculations of area, is obtained from various sources and has not been, and will not be, verified by broker or MLS. All information should be independently reviewed and verified for accuracy. Properties may or may not be listed by the office/agent presenting the information.

You agree to ΓEA⅃ Broker Terms of Use and Privacy Policy. By choosing to contact a property, you also agree that ΓEA⅃ Broker and its associates may call, text, or email you regarding any inquiries or activities you submit through our website. This may involve the use of automated means and prerecorded or artificial voices.

Listings near 3504 Sequoia