$475,000

9298 Randie Ct, Live Oak, CA 95953

3beds
2baths
1,990sqft
Quick facts
Single Family Residence 21 Days on Market Built in 2019 $238.69/sqft 7,405 sq ft

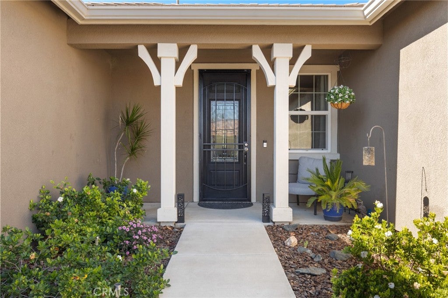
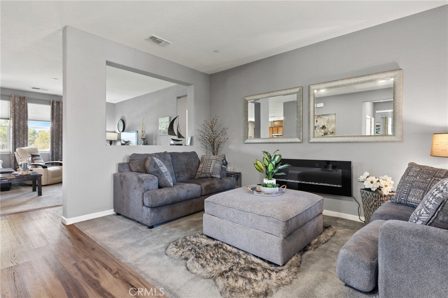
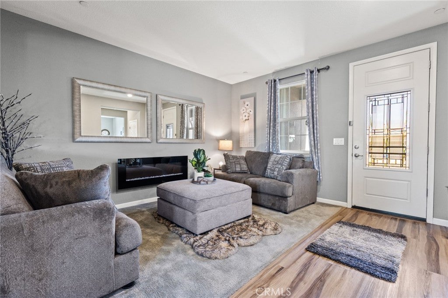
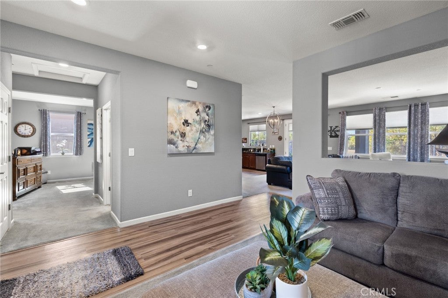
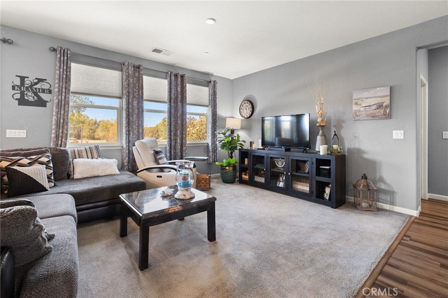
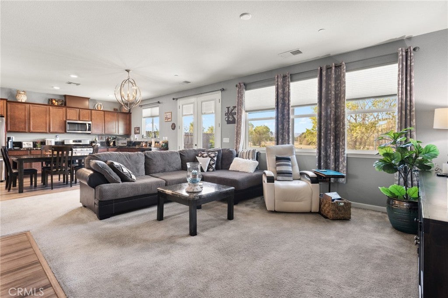
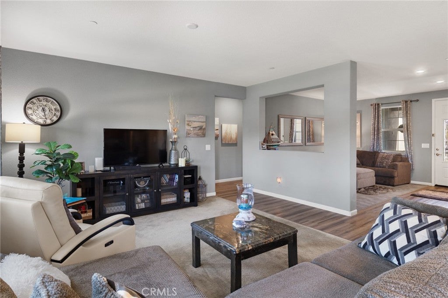
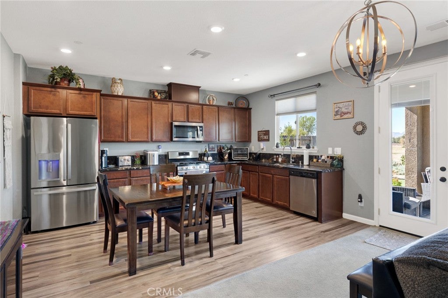
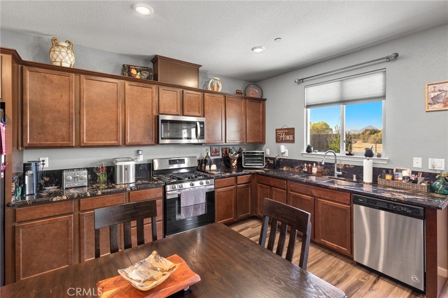
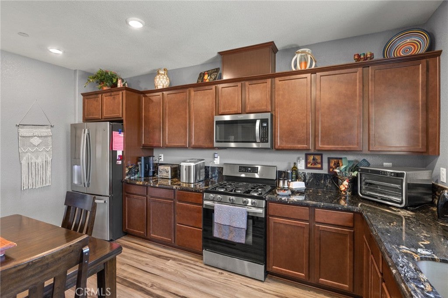
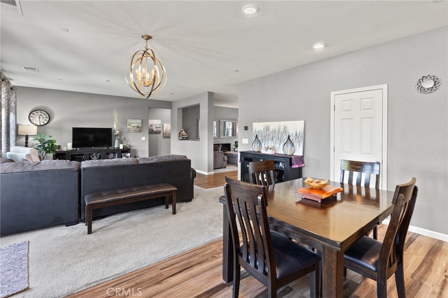
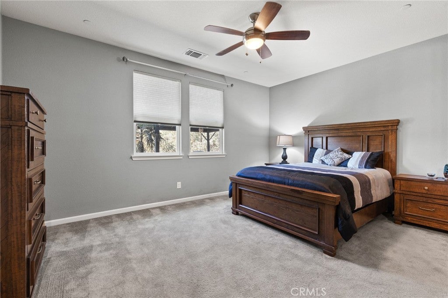
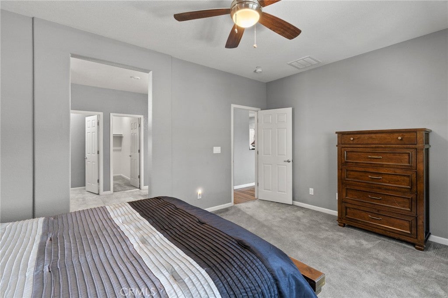
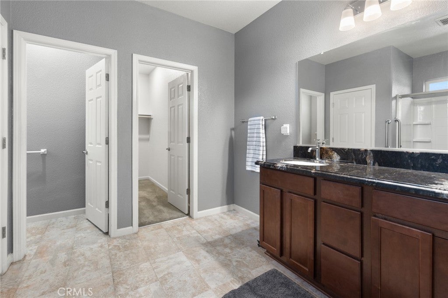
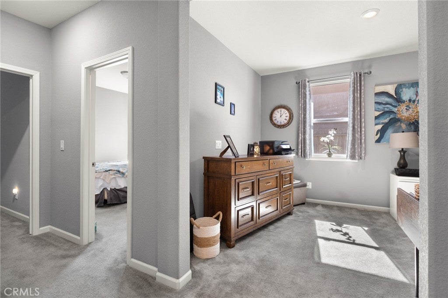
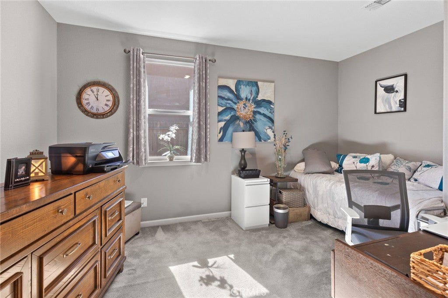
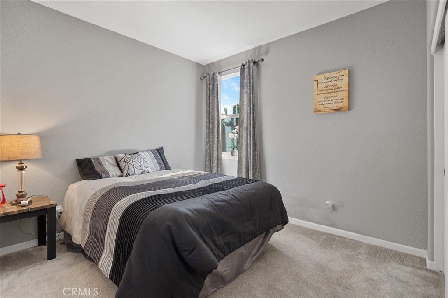
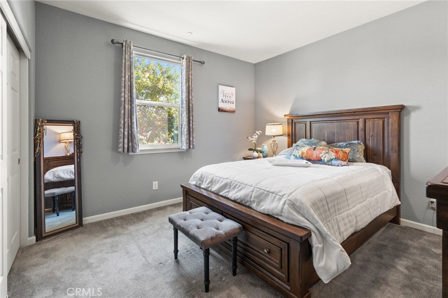
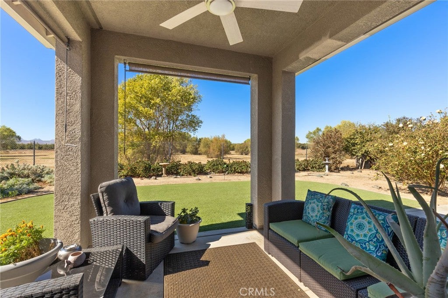
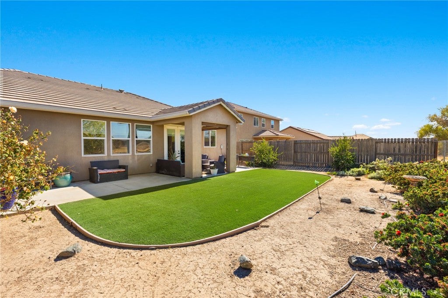
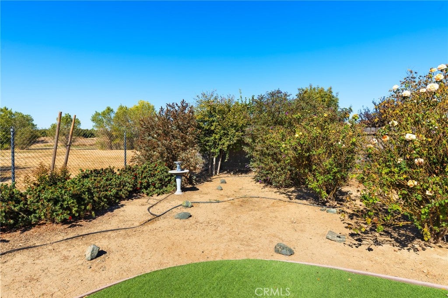
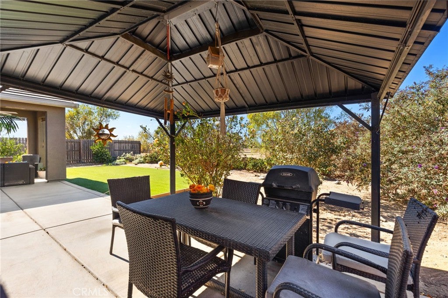
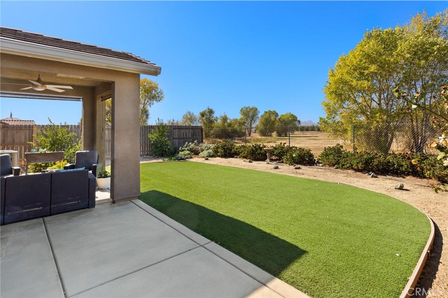
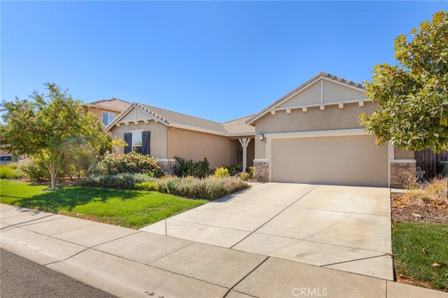
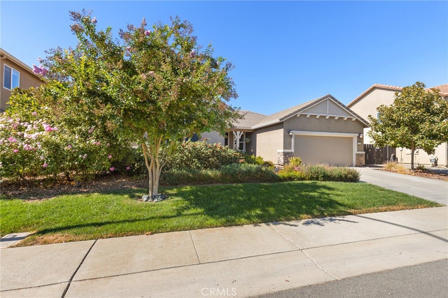
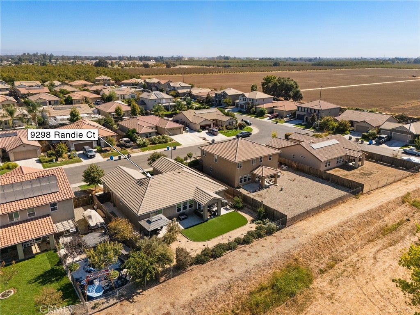
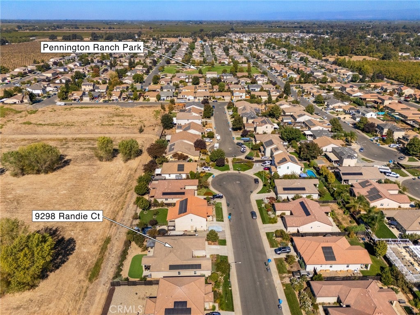
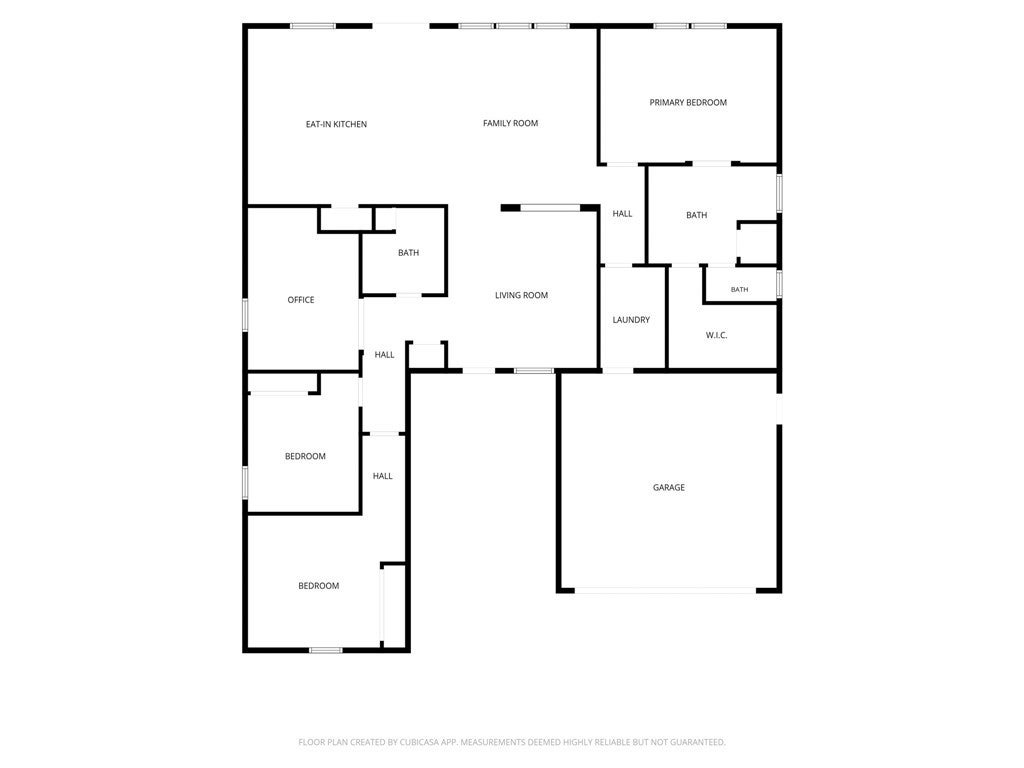
Room to Gather, Space to Relax, and a Lifestyle to Love! Welcome home to this beautifully maintained, turnkey 3-bedroom, 2-bath home with a versatile den that could be a flex space, office or use as a 4th bedroom. This gem is tucked away on a quiet cul-de-sac. With its inviting open floor plan, there's plenty of room for family time, entertaining friends, and creating memories together. The spacious eat-in kitchen is sure to be a favorite gathering spot, featuring granite countertops, a gas stove, pantry, and lovely unobstructed views of the backyard. The thoughtfully designed split-bedroom floor plan offers everyone a little extra privacy, while the spacious primary suite provides a peaceful retreat at the end of the day. Step outside and take in the expansive foothill views, enjoy beautiful sunsets, and appreciate the easy-care backyard with artificial turf—no mowing required! Enjoy the best of both worlds with a relaxed country setting and the modern comforts of home, including owned solar. All this, with convenient commuting access to Chico, Oroville, and Yuba City. A wonderful place to put down roots, spread out, and enjoy the lifestyle you've been looking for!

Location of 9298 Randie Ct

Map showing 9298 Randie Ct, Live Oak, CA 95953 $475,000
See more listings in Live Oak

9298 Randie Ct property details

Interior

Bedrooms & Bathrooms

  • Bedrooms: 3
  • Bathrooms: 2
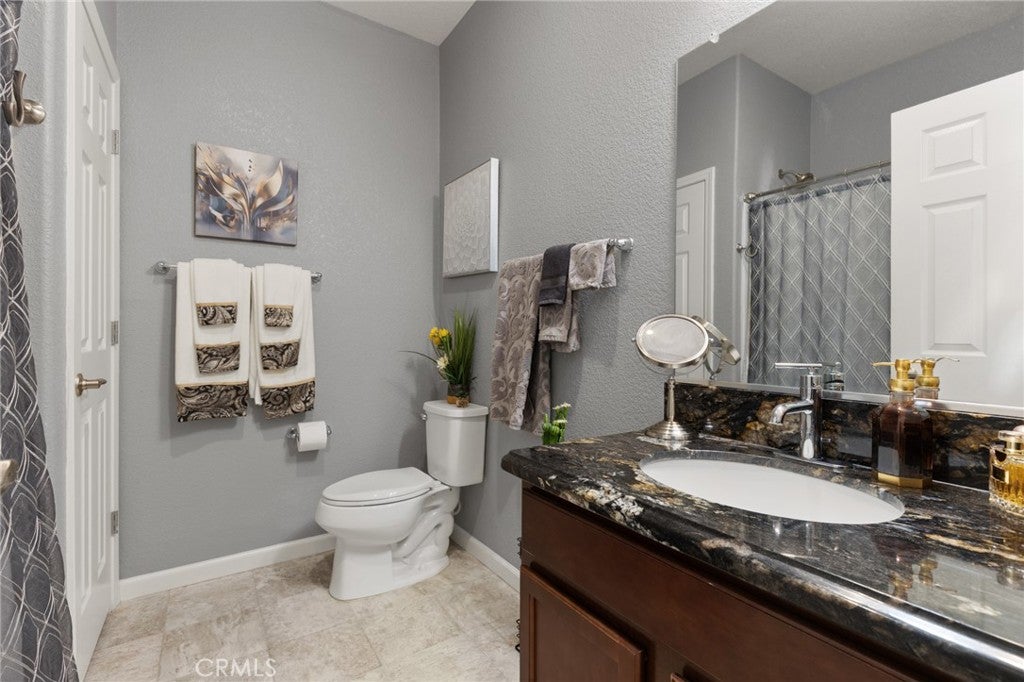
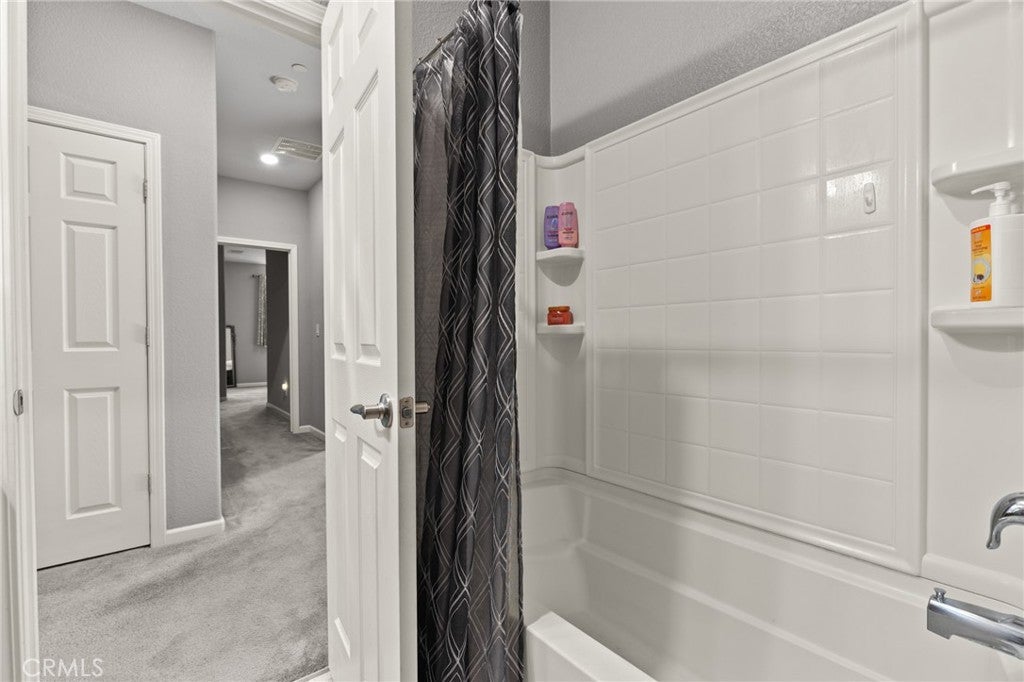
  • Full Bathrooms: 2
  • Main Level Bedrooms: 3
  • Main Level Bathrooms: 2

Appliances

  • Included: Free-Standing Range, Disposal
  • Laundry: Inside

Heating

  • Heating: Central

Cooling

  • Cooling: Central Air

Features

  • Interior Features: Eat-in Kitchen, Granite Counters, Open Floorplan, Master Downstairs
  • Flooring: Carpet, Tile
  • Fireplace: No
  • Fireplace Features: None

Interior Area

  • Total Living Area: 1990
  • Unit: Square Feet
  • Source: Public Records

Rooms & Dimensions

Kitchen

  • Level: Unknown
  • Features: Granite Counters

Master Bedroom

  • Level: Unknown

Bedroom

  • Level: Unknown

Bedroom

  • Level: Unknown

Bathroom

  • Level: Unknown

Office

  • Level: Unknown

Property

Features

  • Has Private Pool: No
  • Pool Features: None
  • Has Spa: No
  • Spa Features: None
  • Fencing: Wood
  • Horses: No

View

  • Has View: Yes
  • View: Park/Greenbelt, Neighborhood

Lot

  • Size: 7,405 sq ft
  • Acres: 0.17

Accessibility

  • Levels: One
  • Entry Location: 0
  • Stories: 1

Parking

  • Garage: Yes
  • Total Spaces: 2
  • Parking Features: Attached
  • Carport: No
  • Open Parking: No

Waterfront

  • Has Waterfront: No

Basement

  • Basement: No

Mobile Home

  • Mobile Home Remains: No

Construction

Type & Style

  • Home Type: Residential
  • Architectural Style: Traditional
  • Property Sub Type: Single Family Residence
  • Structure Type: House

Materials

  • Roof: Composition

Builder / Condition

  • Year Built: 2019
  • New Construction: No

Utilities & Green Energy

Utilities

  • Electric on Property: No
  • Water: Public
  • Sewer: Public Sewer
  • Utilities: Electricity Connected, Natural Gas Connected

Green Energy

  • Energy Efficient: No

Community & HOA

Community

  • Zip/Postal Code: 95953
  • City/Town: Live Oak
  • City/Region: Live Oak-Sutter
  • County/Parish: Sutter
  • State/Province: CA
  • Country Region: US-CA
  • Features: Sidewalks

HOA

  • Has HOA: No
  • Senior Community: No

Pets

  • Pets Allowed: No

Location

  • Longitude: -121.675446
  • Latitude: 39.266275
  • Directions: Richard Ave to Poplar Way to Garrison to Randie Ct

Land Lease

  • Land Lease: No

School

Highschool

Tax, Financial & Listing Details

Listing Details

  • List Price: $475,000
  • Price Per Square Foot: $238.69
  • Date on Market:
  • Listing Terms: Conventional, FHA, VA Loan
  • Home Warranty: No
  • Rent Control: No
  • Status: Active

MLS Details

  • MLS: CRMLS
  • Listing ID: SN26222398

Tax Details

  • Universal Property ID: US-06101-N-006750035000-R-N

Ask a question about 9298 Randie Ct

Hi there — ask anything about this property or the area and the team will get right back to you.

Last checked Source: CRMLSMLS# SN26222398

Local real estate advisory services provided by agent with ΓEA⅃ Broker
Listed by Kim Jergentz with Parkway Real Estate Co. · Cell: 530-520-6618

Based on information from California Regional Multiple Listing Service, Inc. as of 2026 and/or other sources. All data, including all measurements and calculations of area, is obtained from various sources and has not been, and will not be, verified by broker or MLS. All information should be independently reviewed and verified for accuracy. Properties may or may not be listed by the office/agent presenting the information.

You agree to ΓEA⅃ Broker Terms of Use and Privacy Policy. By choosing to contact a property, you also agree that ΓEA⅃ Broker and its associates may call, text, or email you regarding any inquiries or activities you submit through our website. This may involve the use of automated means and prerecorded or artificial voices.

Listings near 9298 Randie Ct