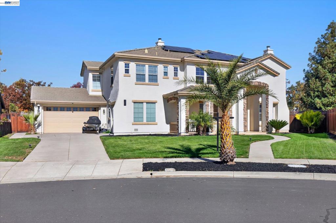
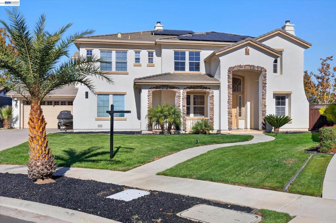
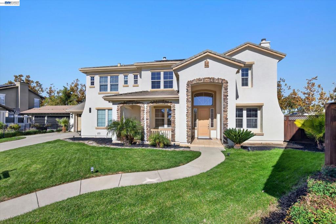
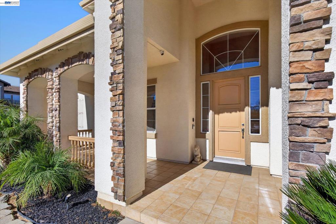
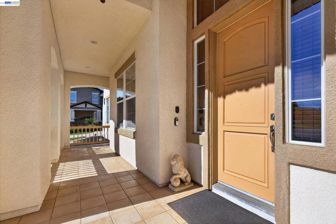
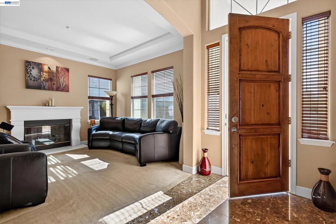
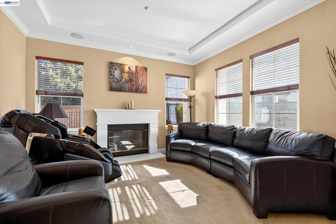
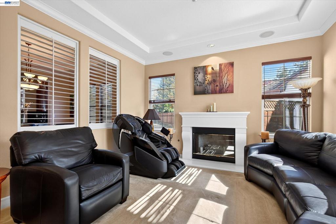
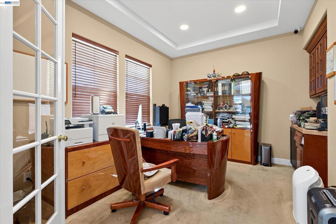
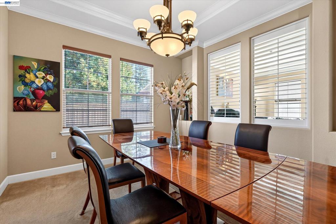
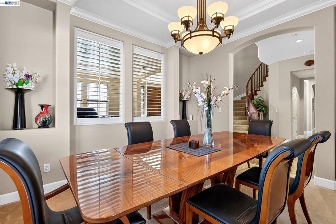
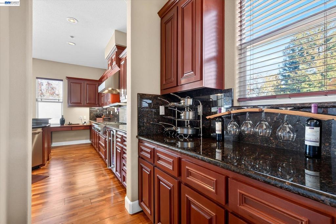
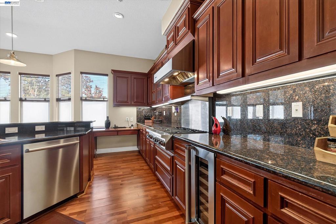
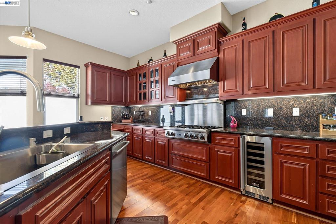
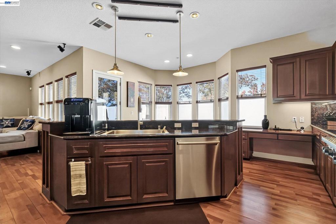
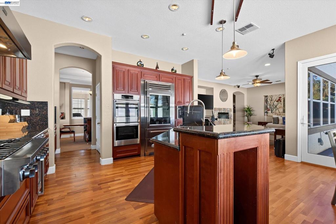
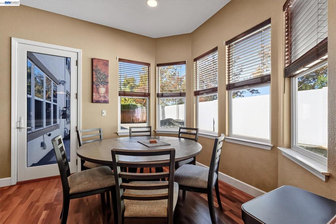
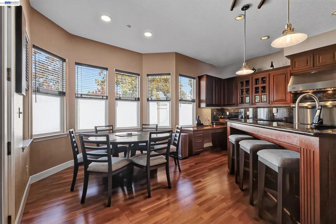
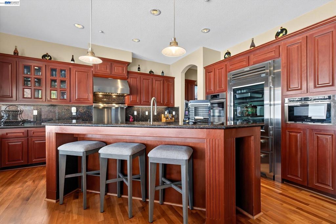
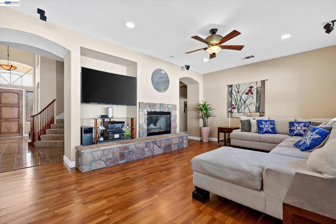
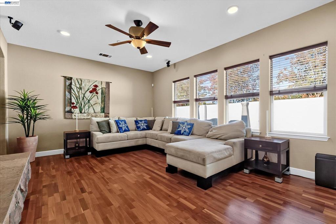
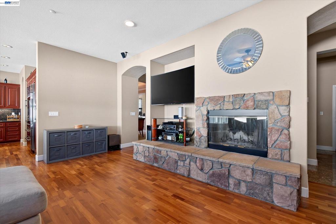
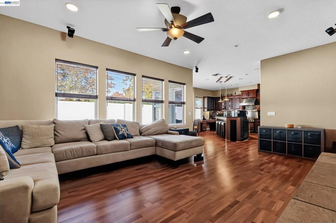
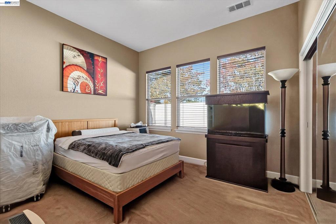
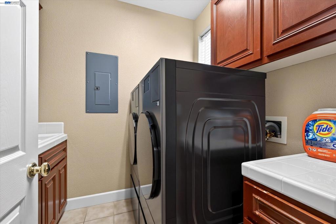
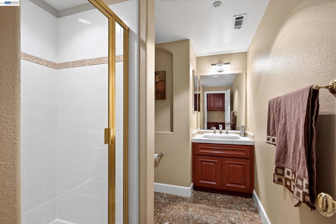
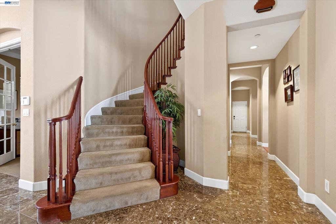
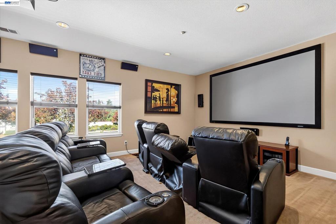
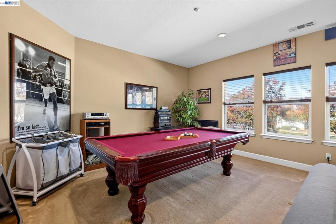
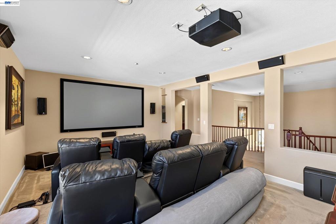
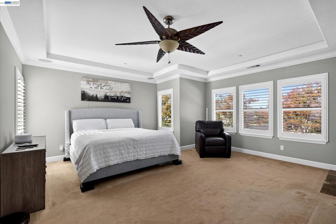
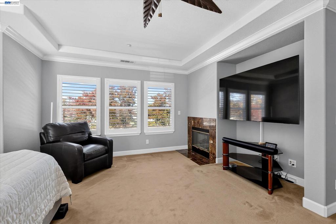
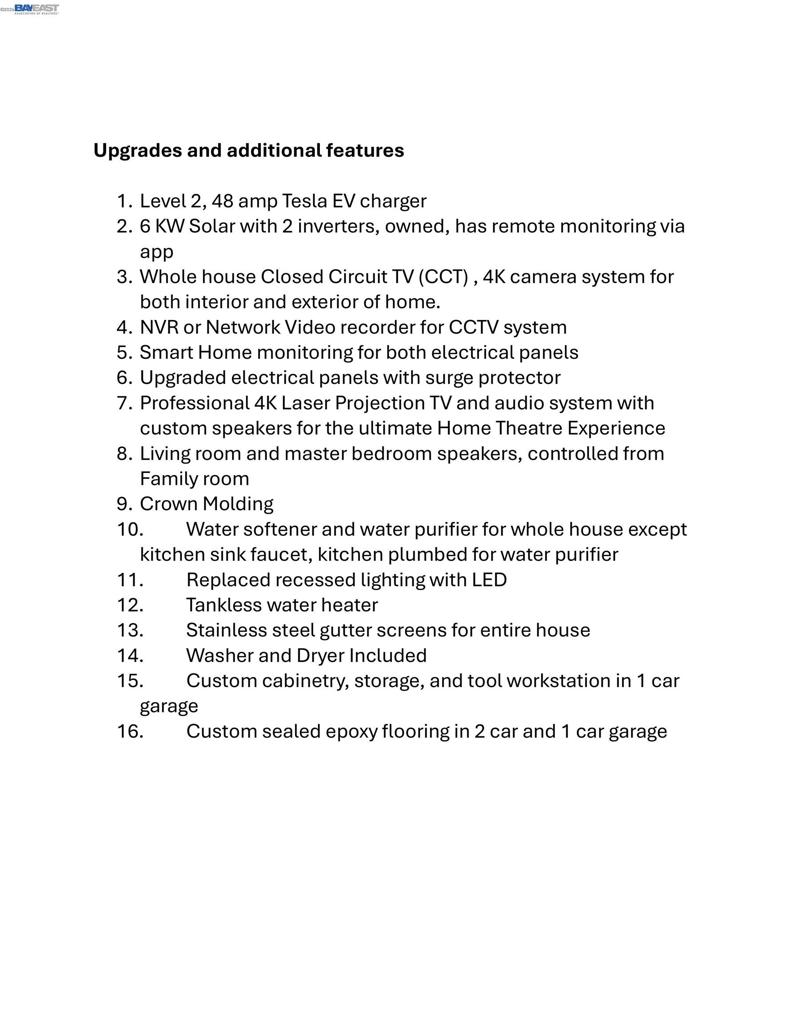
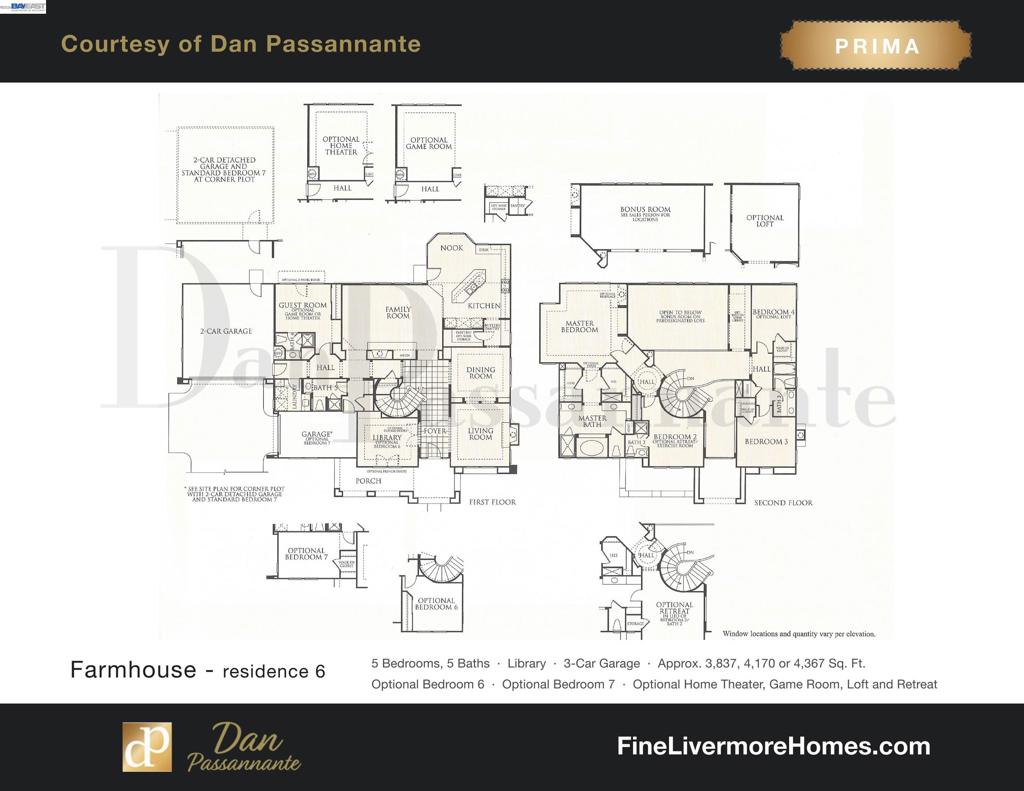
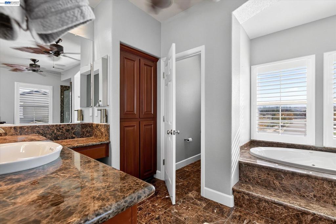
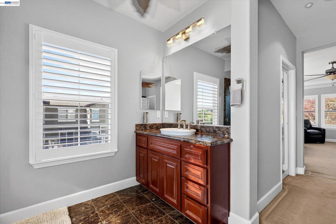
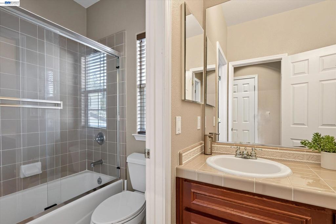
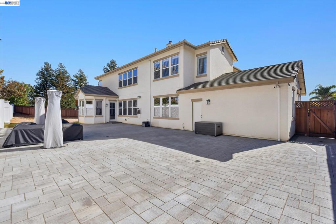
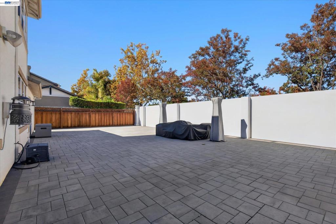
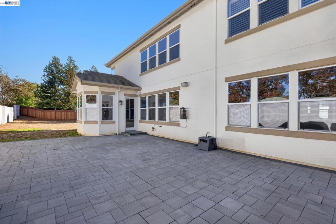
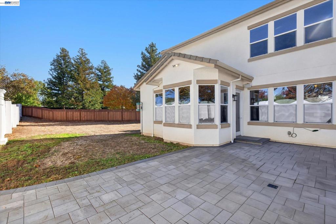
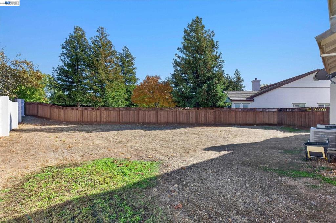
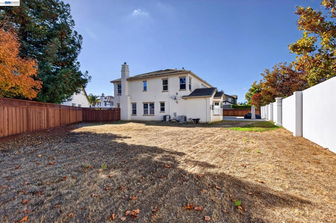
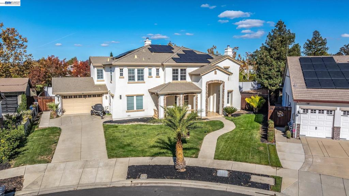
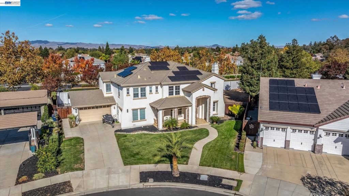
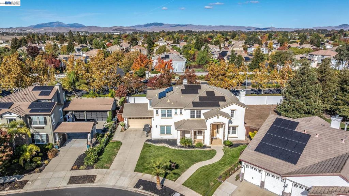
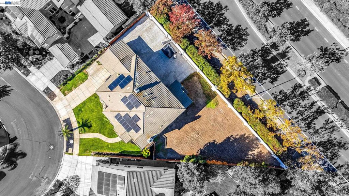
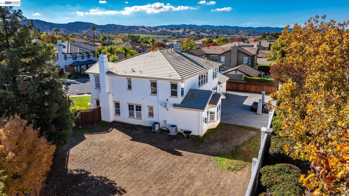
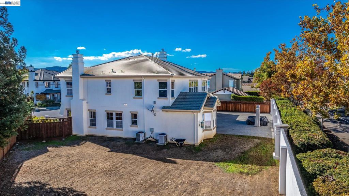
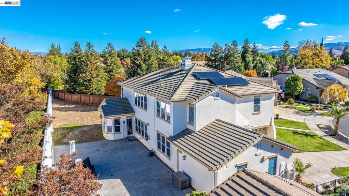
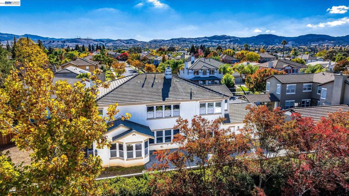
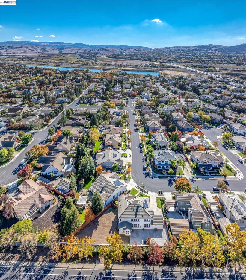
Amazing highly upgraded Prima home with downstairs guest suite and additional downstairs office and full bath. Rarely do you see so many high tech upgrades in one home, some of which include Level 2 48 amp Tesla EV charger, owned 6 KW solar with 2 inverters, Whole house CCTV 4k camera system for both inside and out, Professional 4k laser projection TV home theatre, and so much more. The kitchen has slab granite counters, built in stainless steel Sub Zero Pro-36 refrigerator, Viking cook top and range hood, wine chiller, Bosch double ovens, walk in pantry, and loads of counter space. The family room is open to the kitchen and has plenty of space for family and friends. Upstairs is a large bonus room with state of the art Professional 4k laser projection TV with pro audio Vienna Acoustic system that includes custom speakers and subwoofer for the ultimate home theatre experience. The master suite has his and hers closets with custom cabinetry, upgraded marble finish throughout, jetted tub, new sinks and faucets, and gas fireplace. Both 1 car and 2 car garages have custom sealed epoxy floors, 1 car garage has custom cabinetry, storage and tool workstation. The back yard has an expansive paver patio, and large back and side yard for future pool. Don’t miss this rare opportunity to live in this highly upgraded home located in the heart of South Livermore Valley!
Hi there — ask anything about this property or the area and the team will get right back to you.

Local real estate advisory services provided by agent with ΓEA⅃ Broker
Listed by Dan Passannante with Keller Williams Tri-valley
Based on information from California Regional Multiple Listing Service, Inc. as of 2026 and/or other sources. All data, including all measurements and calculations of area, is obtained from various sources and has not been, and will not be, verified by broker or MLS. All information should be independently reviewed and verified for accuracy. Properties may or may not be listed by the office/agent presenting the information.
You agree to ΓEA⅃ Broker Terms of Use and Privacy Policy. By choosing to contact a property, you also agree that ΓEA⅃ Broker and its associates may call, text, or email you regarding any inquiries or activities you submit through our website. This may involve the use of automated means and prerecorded or artificial voices.
Step 1 of 2
Create a free account to view all listings, save searches, and get alerts when new homes match.
Step 2 of 2
Tell us how to reach you about homes you like.
Enter your password to sign in as
Create a free account to view all listings, save searches, and get alerts when new homes match.
Already have an account? Sign in
Sign in to your account.
New here? Create an account