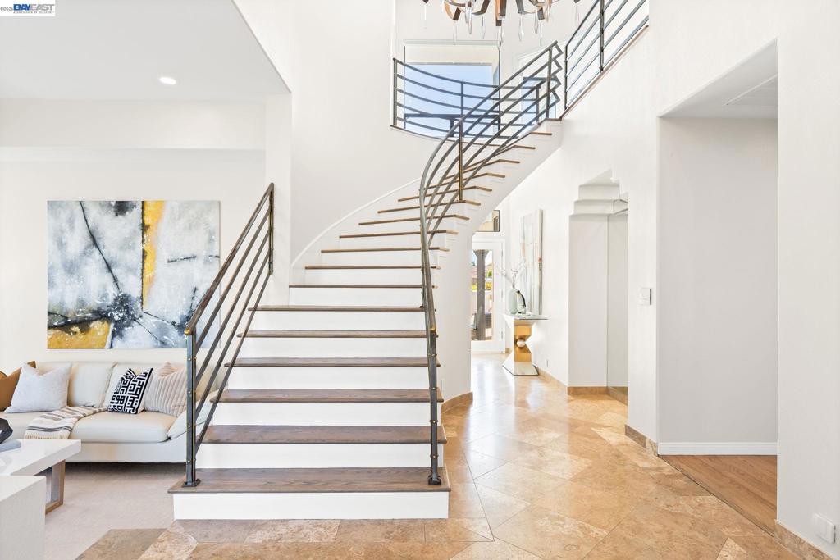
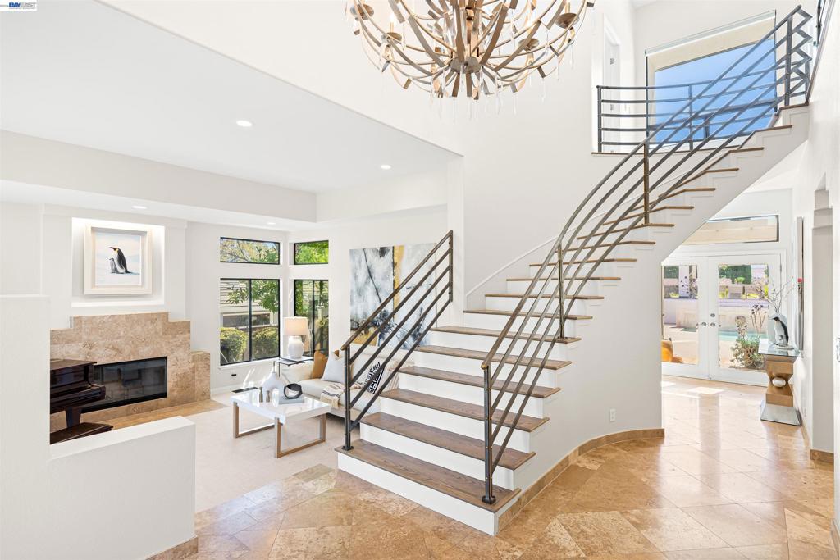
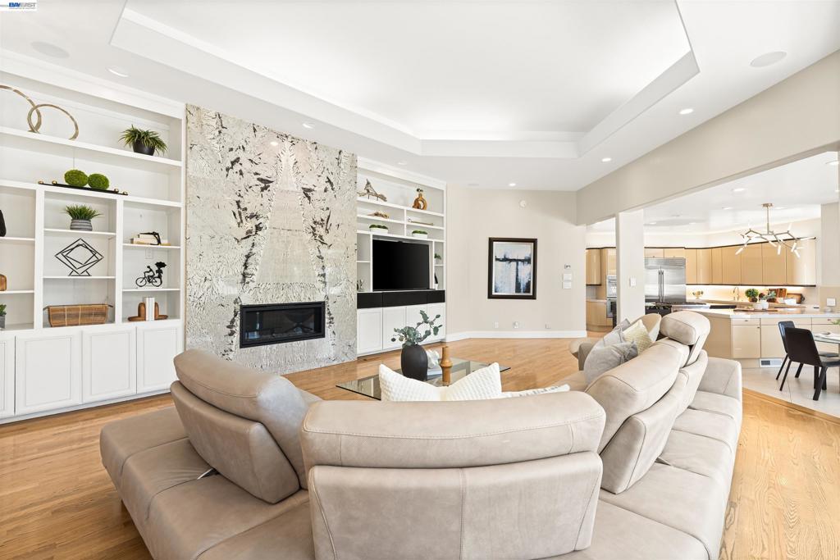
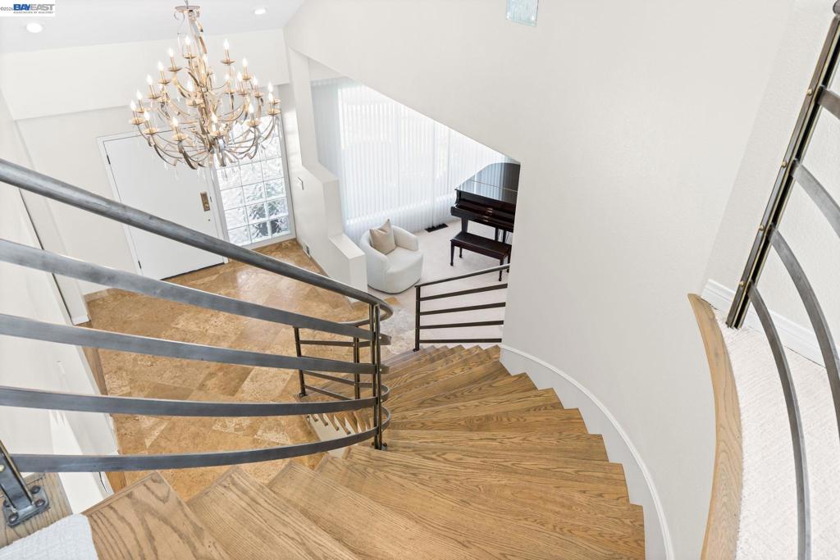
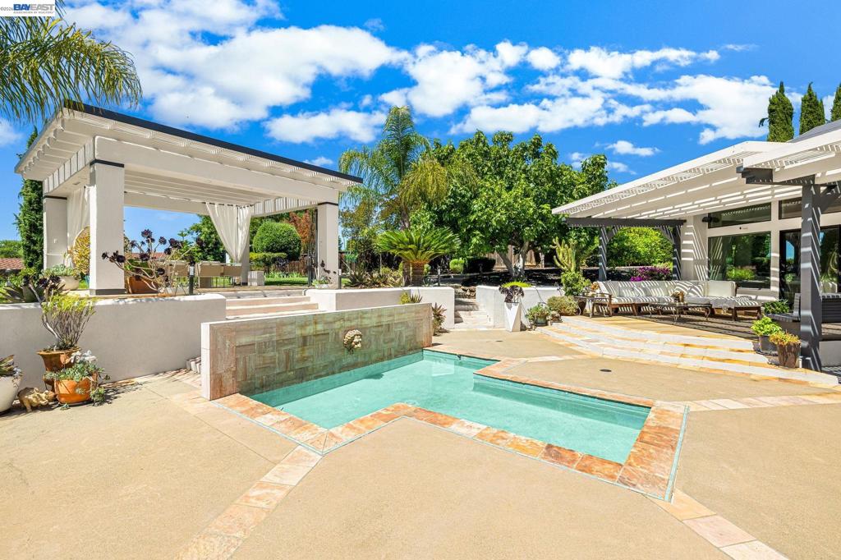
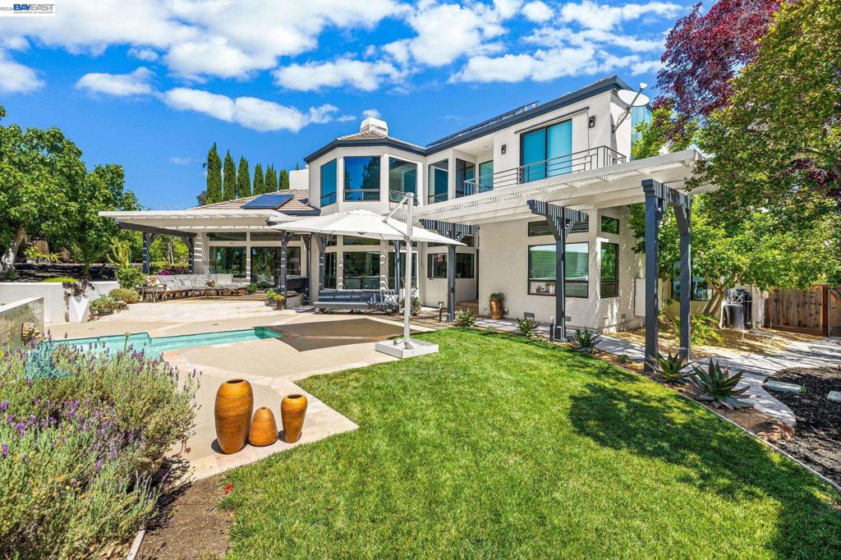
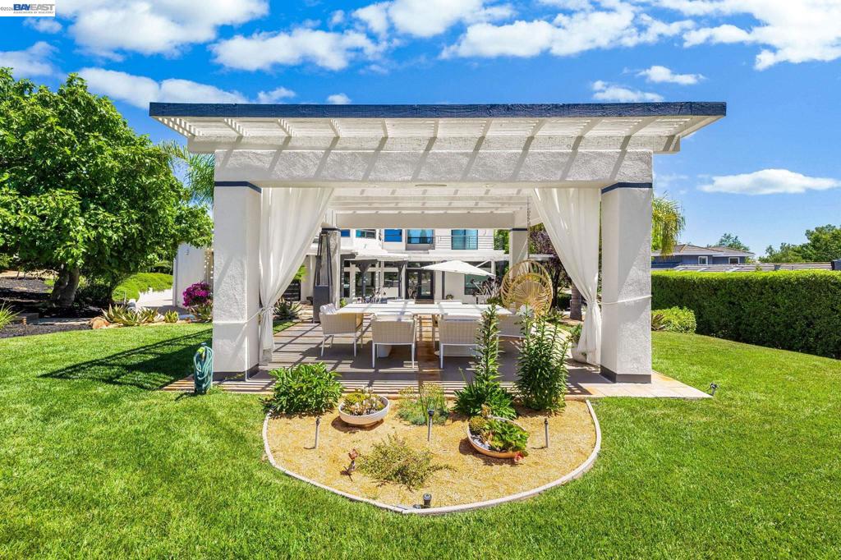
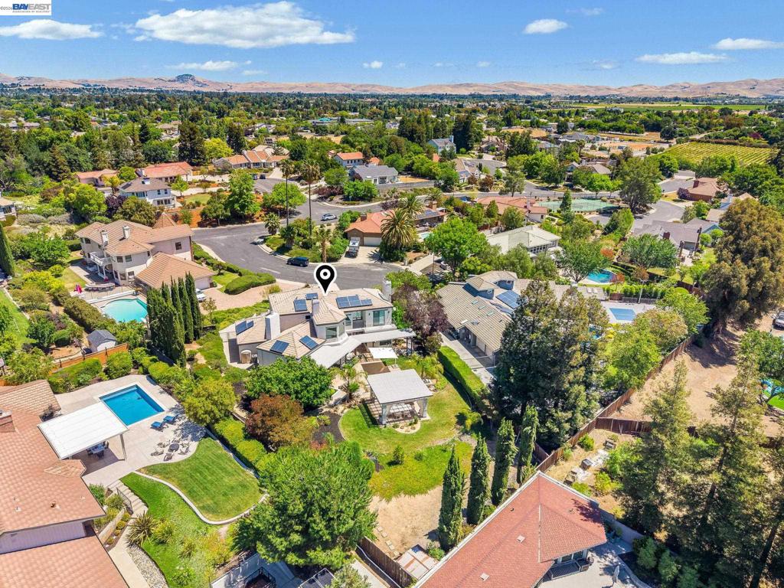
Distinctive design. A private setting. Space to unwind. Set on a quiet court in South Livermore’s coveted Crystal Heights, this custom residence pairs refined interiors with inviting outdoor spaces for dining, entertaining and relaxation. Approximately 3,891 square feet of thoughtfully updated living space rests on a generous 19,912-square-foot lot. Gracious living and dining rooms lead to a signature kitchen featuring German SieMatic cabinetry, quartzite countertops and Swarovski crystal knobs. An exceptional professional appliance suite includes a six-burner Thermador gas range, Thermador double steam ovens, a Thermador microwave drawer and a new 48-inch Sub-Zero refrigerator. From casual mornings to celebratory dinners, the kitchen balances sophisticated style with everyday function. A linear gas fireplace framed in quartzite anchors the spacious family room. A main-level bedroom and full bathroom offer flexibility for guests or extended stays. The serene primary suite provides a restorative retreat with heated bathroom floors and a dramatic 10-foot steam shower with chromotherapy. Outdoors, mature landscaping frames a statement pergola, covered lounge area and refreshing plunge pool. Expansive manicured grounds offer a private setting for evenings with friends and quiet afternoons alike. Comfort-focused improvements include a new HVAC system, dual high-capacity water heater, water purification and air filtration systems, premium Low-E window glass, Hunter Douglas motorized window treatments, and Tesla solar with battery storage. The three-car garage features custom cabinetry, a Gladiator GearWall organization system and epoxy flooring. Within reach of Livermore’s celebrated wineries, local schools and vibrant downtown dining and shopping, this distinctive property brings together custom craftsmanship, thoughtful amenities and the ease of South Livermore living.
Hi there — ask anything about this property or the area and the team will get right back to you.

Local real estate advisory services provided by agent with ΓEA⅃ Broker
Listed by Gina Rinetti Marques with Rinetti & Co., Realtors®
Based on information from California Regional Multiple Listing Service, Inc. as of 2026 and/or other sources. All data, including all measurements and calculations of area, is obtained from various sources and has not been, and will not be, verified by broker or MLS. All information should be independently reviewed and verified for accuracy. Properties may or may not be listed by the office/agent presenting the information.
You agree to ΓEA⅃ Broker Terms of Use and Privacy Policy. By choosing to contact a property, you also agree that ΓEA⅃ Broker and its associates may call, text, or email you regarding any inquiries or activities you submit through our website. This may involve the use of automated means and prerecorded or artificial voices.
Step 1 of 2
Create a free account to view all listings, save searches, and get alerts when new homes match.
Step 2 of 2
Tell us how to reach you about homes you like.
Enter your password to sign in as
Create a free account to view all listings, save searches, and get alerts when new homes match.
Already have an account? Sign in
Sign in to your account.
New here? Create an account