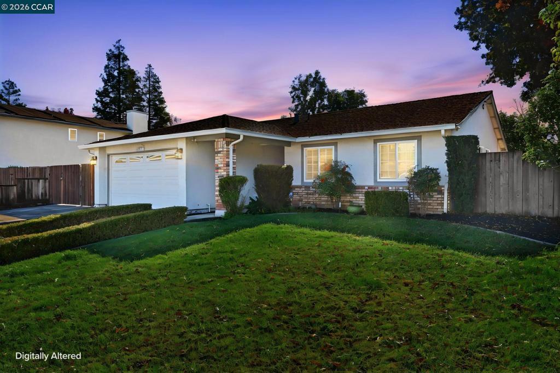
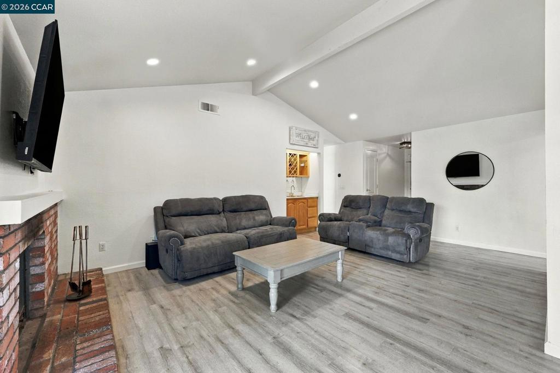
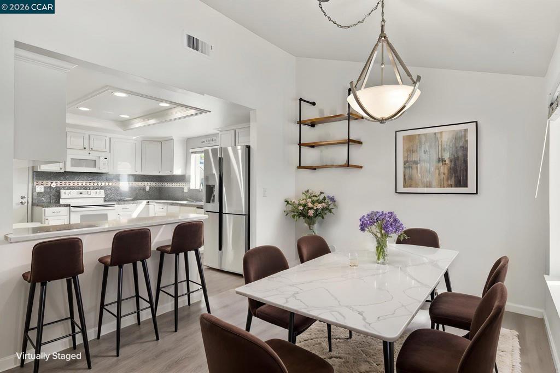
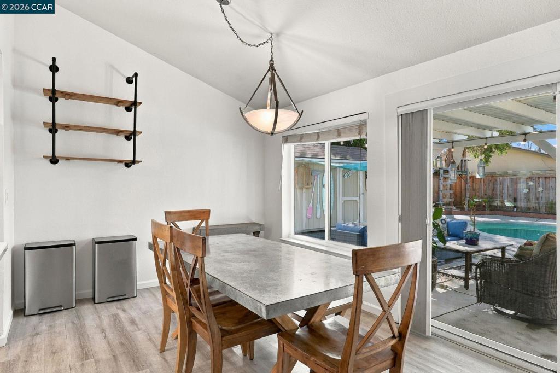
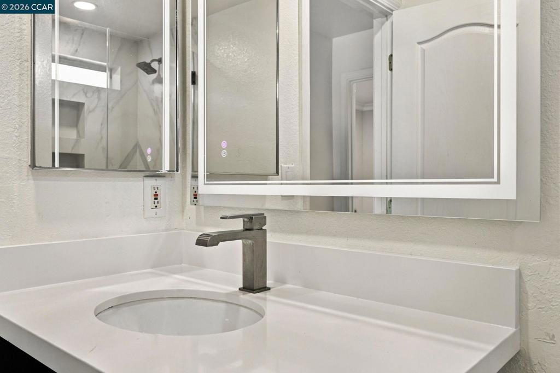
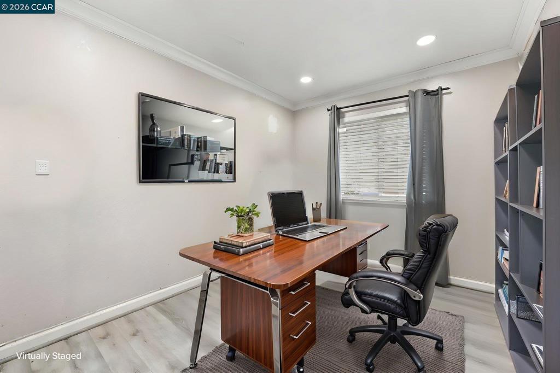
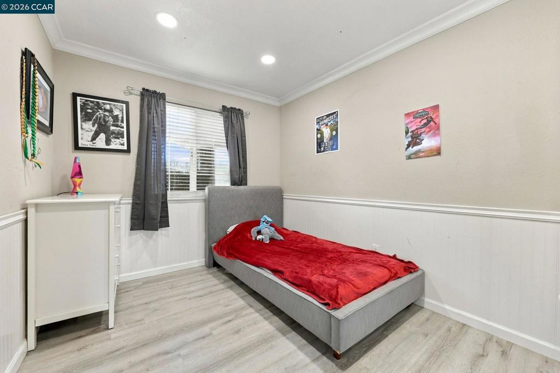
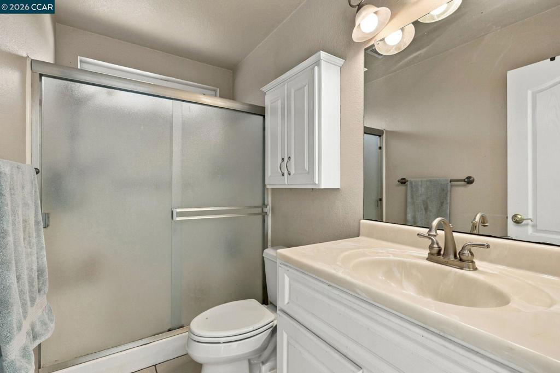
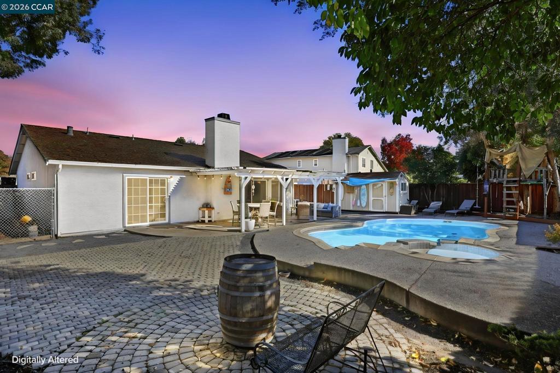
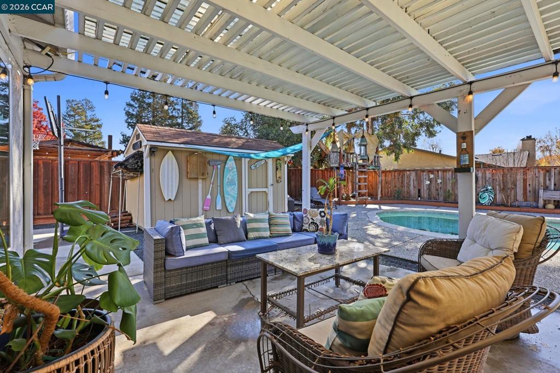
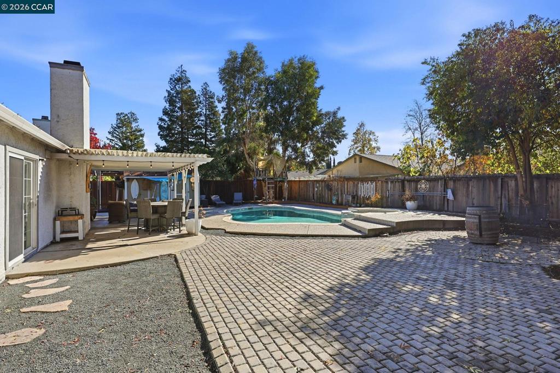
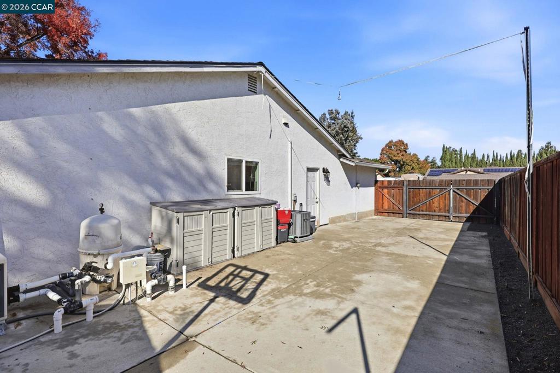
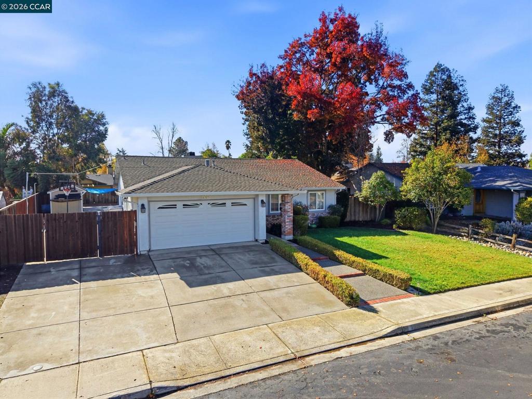
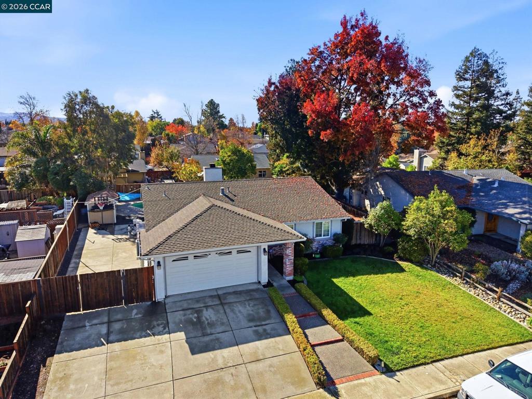
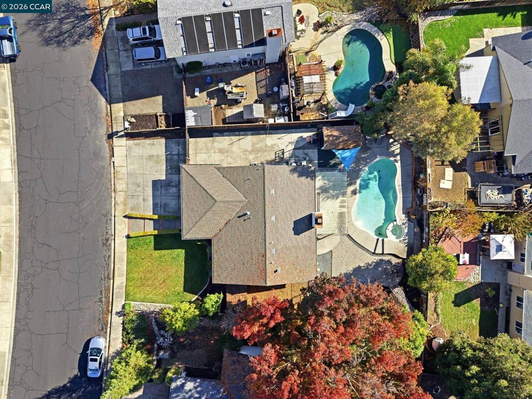
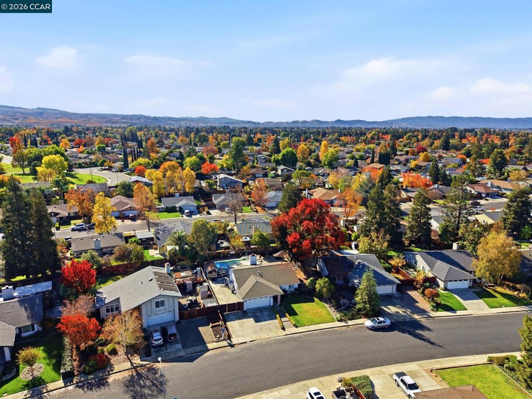
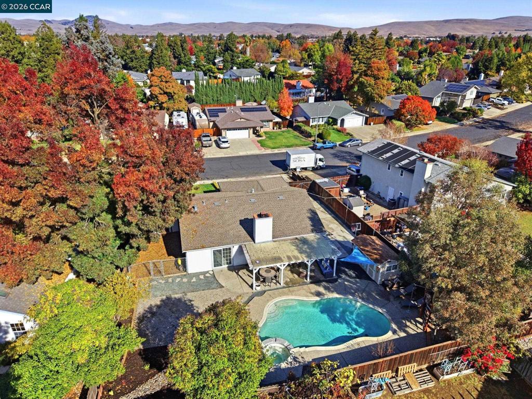
Premium location! If location, condition, and privacy are at the top of your list, this beautiful single-story home in Livermore’s sought-after Rancho Arroyo neighborhood delivers it all. Inside, enjoy LVP flooring throughout accented by 5.5" baseboards, dual-pane windows, 2-panel raised doors, and mirrored closet doors. The living room features vaulted ceilings, a cozy fireplace, and a wet bar, flowing into a dining area with updated lighting. The kitchen is appointed with granite countertops, a breakfast bar, freshly painted cabinets, a stainless steel sink, and a built-in microwave. Retreat to the spacious primary suite featuring crown molding and a slider opening directly to the backyard. The hall bathroom boasts a stunning recent remodel with quartz slab shower walls, a glass enclosure a lighted vanity mirror, and a new quartz-topped vanity. Set on an expansive ~8,709 sq. ft. lot, the newly refreshed front and rear landscaping is maintained by automatic sprinklers and a drip system. Built for entertaining and recreation, the private backyard offers a covered patio, a pool with a raised spa (heater ~3 years old), and a charming play tree fort. Extras include large double-gated side yard access for an RV or boat, a secondary side yard ideal for a dog run, a large storage shed with shelving, an oversized driveway, and an insulated garage with epoxy flooring and ample storage. Water heater replaced ~3 years ago. Close to Livermore Lab, parks, shopping, freeway access, top-rated schools, and Livermore’s famed wine country! OPEN HOUSE Sunday 11/22/26 1-4pm
Sunday, November 22 · 1–4pm
In person · no appointment needed
Hi there — ask anything about this property or the area and the team will get right back to you.

Local real estate advisory services provided by agent with ΓEA⅃ Broker
Listed by Dennis Serrao with Coldwell Banker
Based on information from California Regional Multiple Listing Service, Inc. as of 2026 and/or other sources. All data, including all measurements and calculations of area, is obtained from various sources and has not been, and will not be, verified by broker or MLS. All information should be independently reviewed and verified for accuracy. Properties may or may not be listed by the office/agent presenting the information.
You agree to ΓEA⅃ Broker Terms of Use and Privacy Policy. By choosing to contact a property, you also agree that ΓEA⅃ Broker and its associates may call, text, or email you regarding any inquiries or activities you submit through our website. This may involve the use of automated means and prerecorded or artificial voices.
Step 1 of 2
Create a free account to view all listings, save searches, and get alerts when new homes match.
Step 2 of 2
Tell us how to reach you about homes you like.
Enter your password to sign in as
Create a free account to view all listings, save searches, and get alerts when new homes match.
Already have an account? Sign in
Sign in to your account.
New here? Create an account