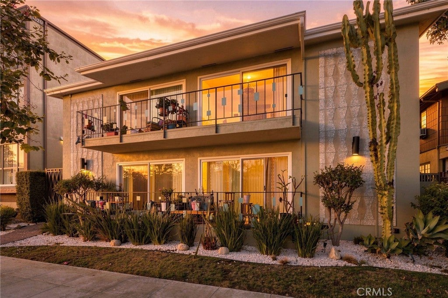
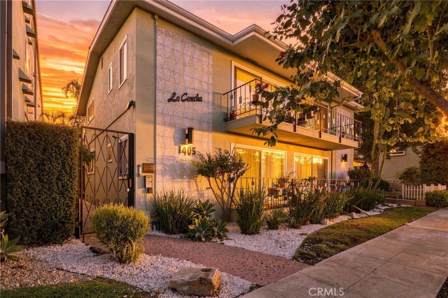
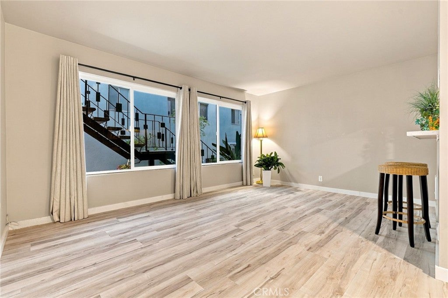
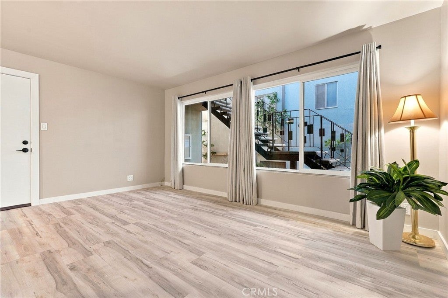
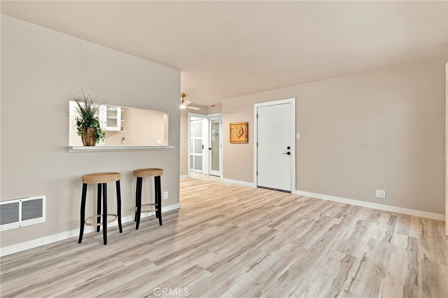
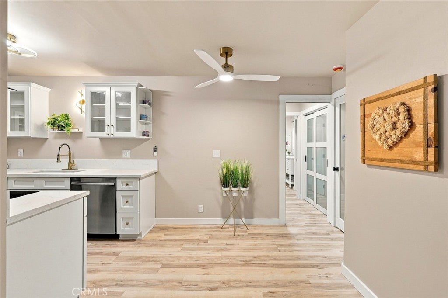
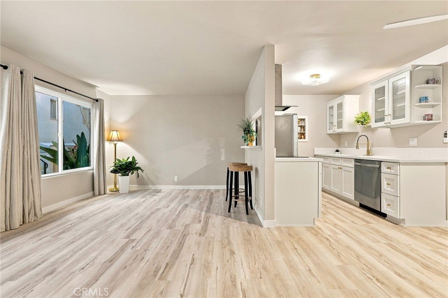
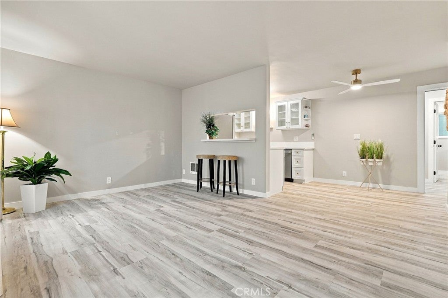
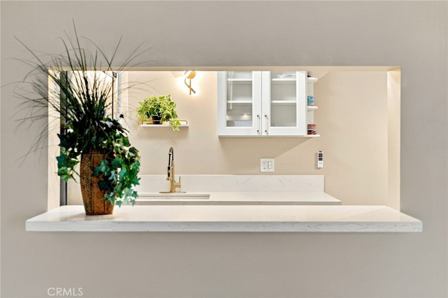
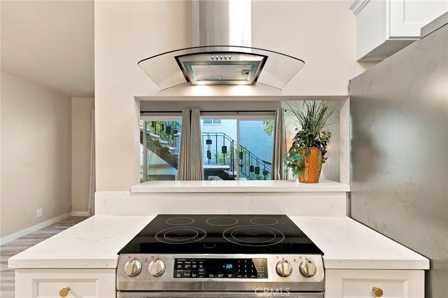
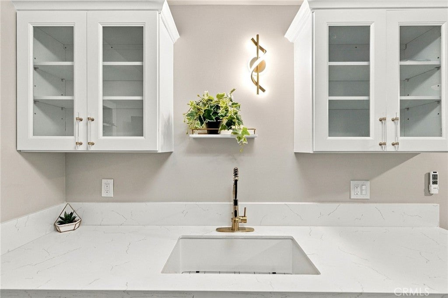
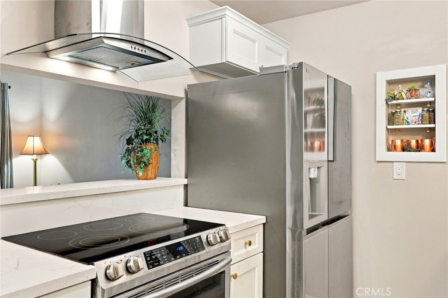
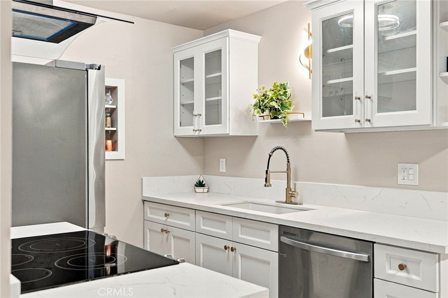
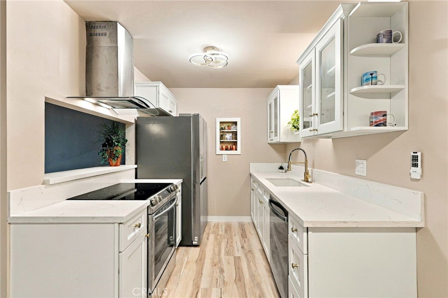
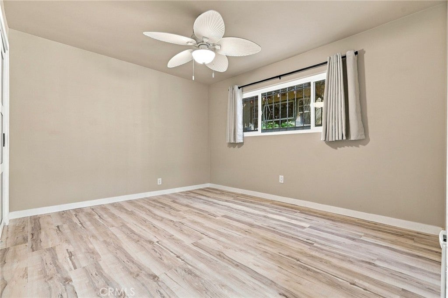
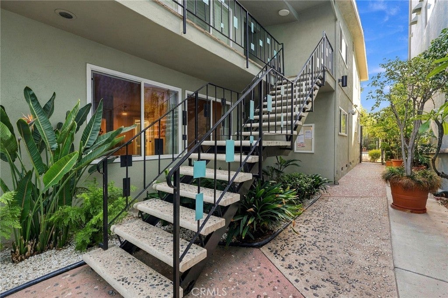
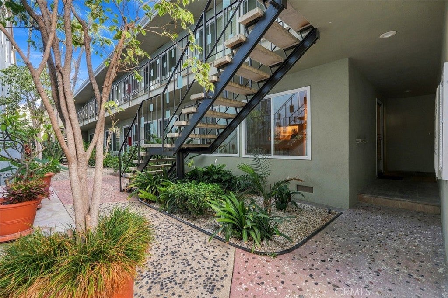
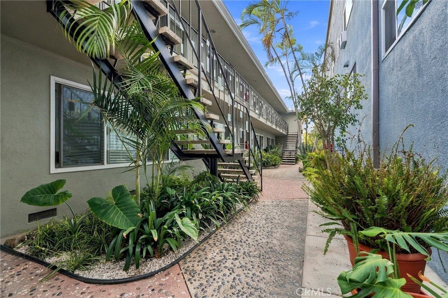
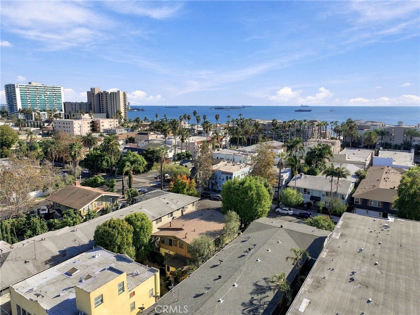
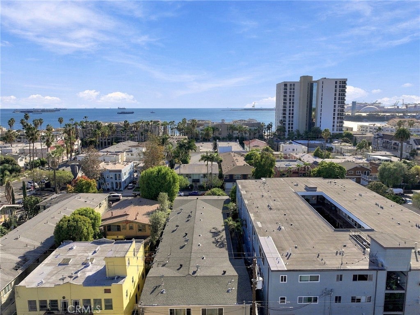
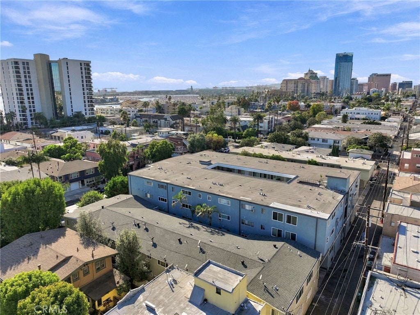
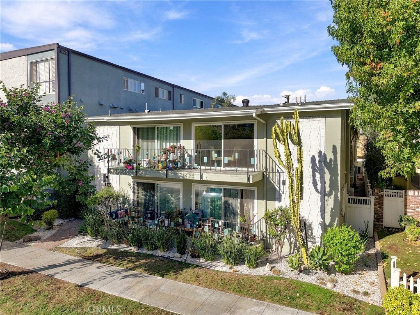
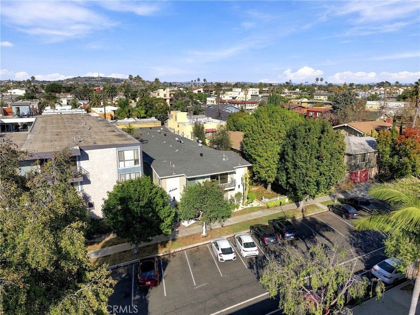
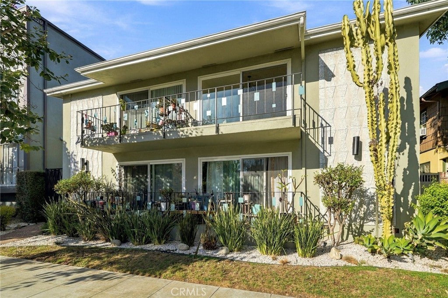
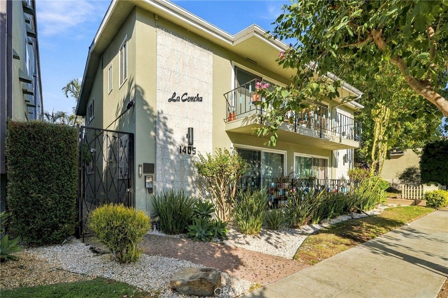
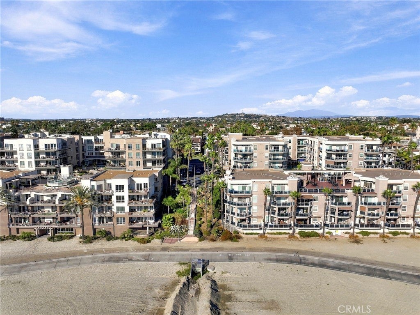
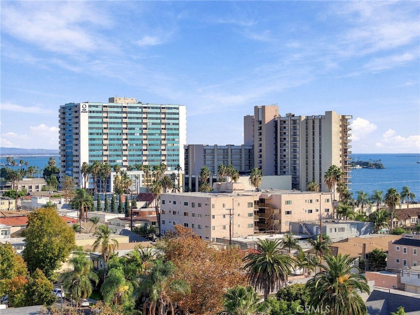
Welcome to coastal living at its finest! Beautifully remodeled and truly move in ready, this inviting 1 bedroom, 1 bathroom condo offers the perfect blend of modern style, comfort, and an unbeatable Long Beach location. Just two blocks from the beach, this beautiful home has been thoughtfully updated throughout, creating a fresh, contemporary feel that is both stylish and welcoming.
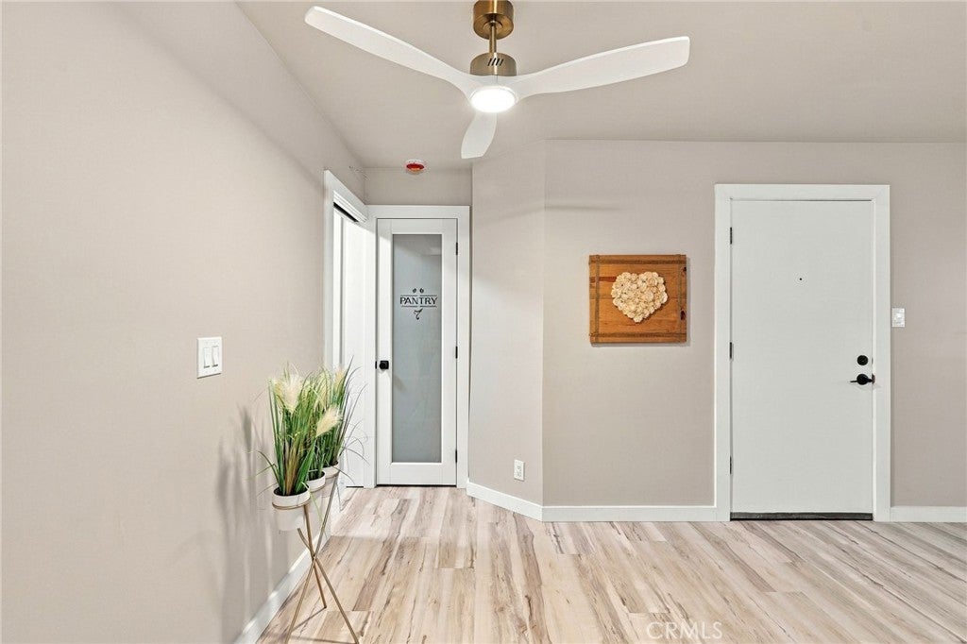
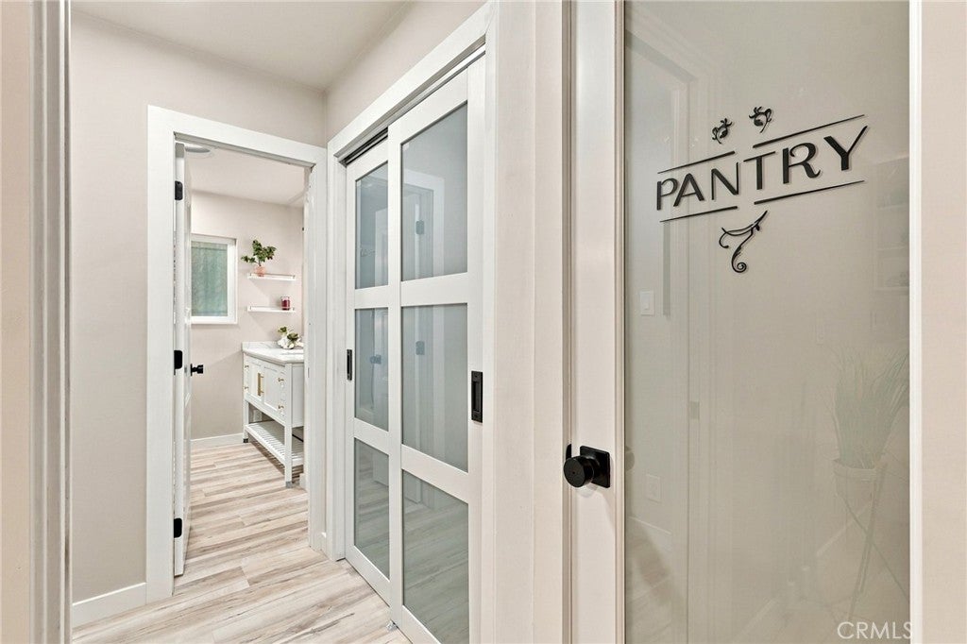
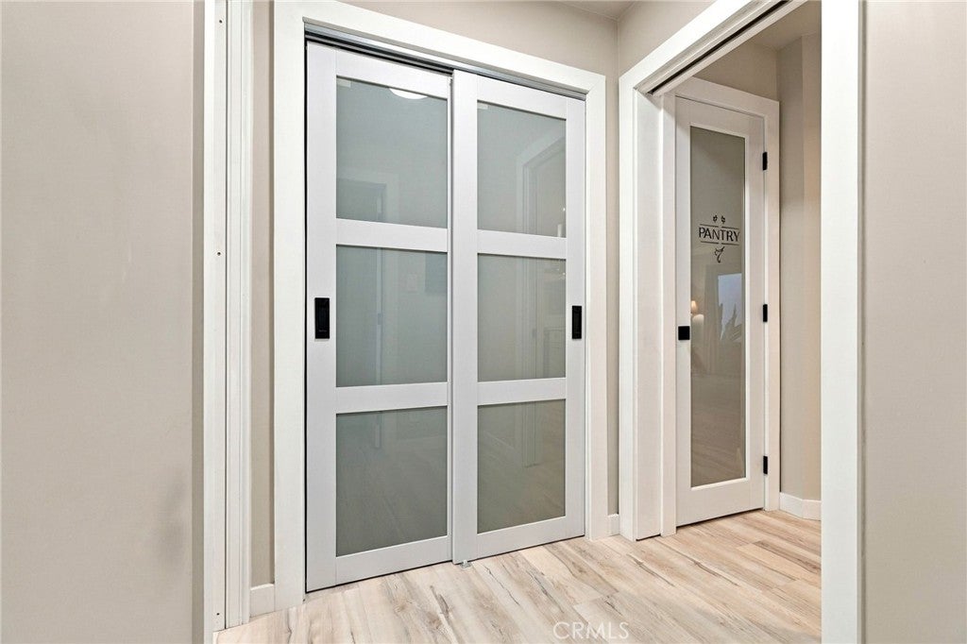
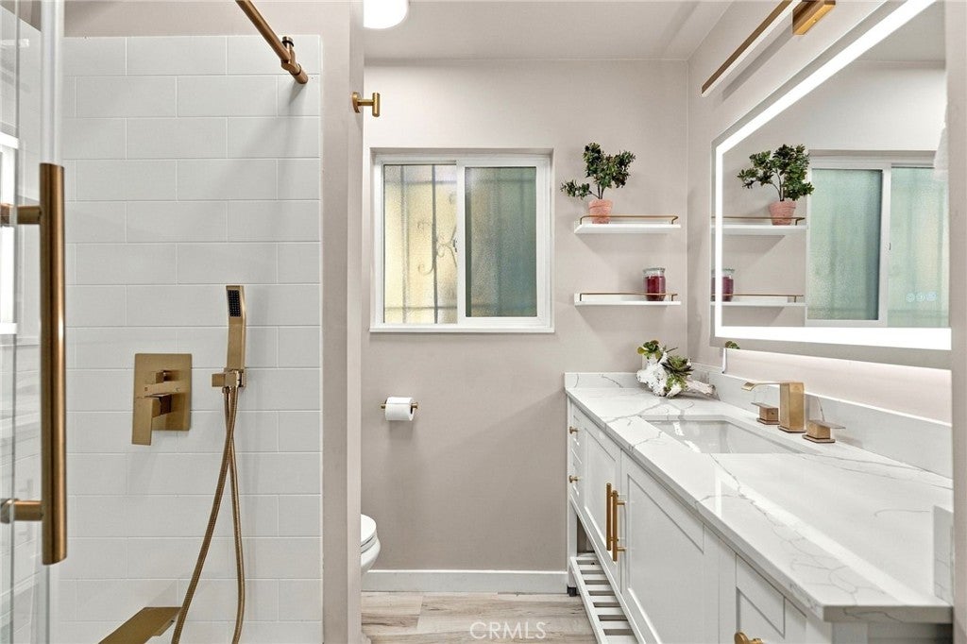
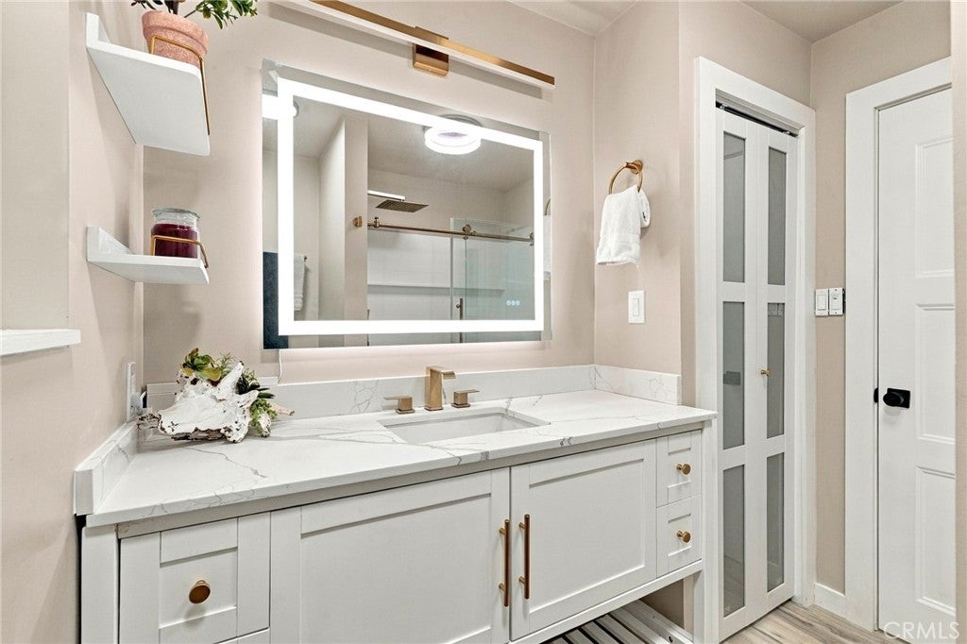
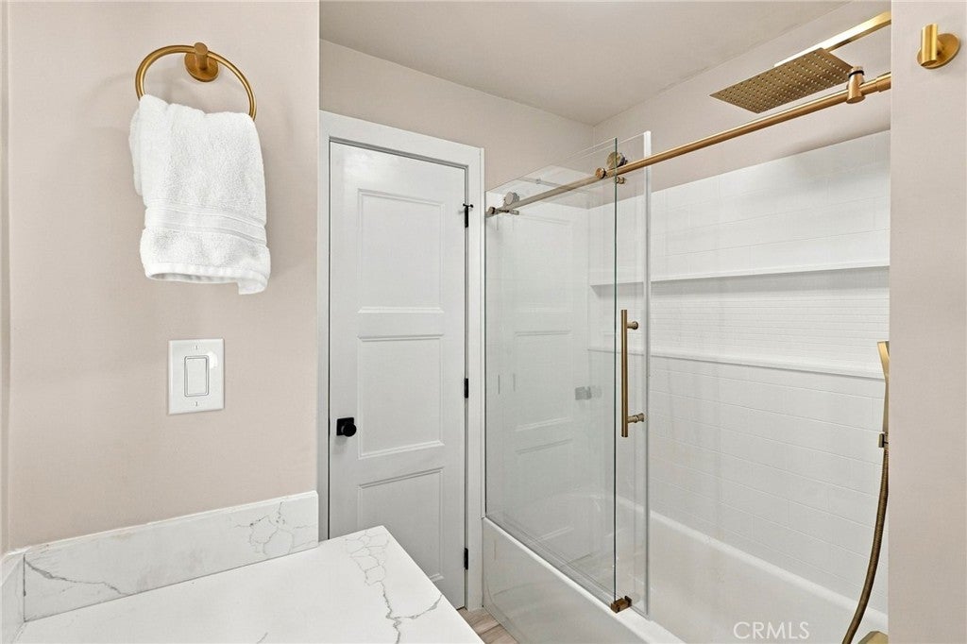
The fully remodeled kitchen features crisp white cabinetry, elegant countertops, and stainless steel appliances, including a refrigerator and dishwasher. A convenient pantry provides additional storage, making the kitchen as functional as it is beautiful. The remodeled bathroom continues the home's updated appeal with tasteful finishes and a clean, modern look. Additional storage is provided by a hallway closet, adding everyday convenience and functionality.
Complemented by attractive flooring, updated finishes, and a bright, inviting interior, every detail comes together to create a home you'll love coming back to.
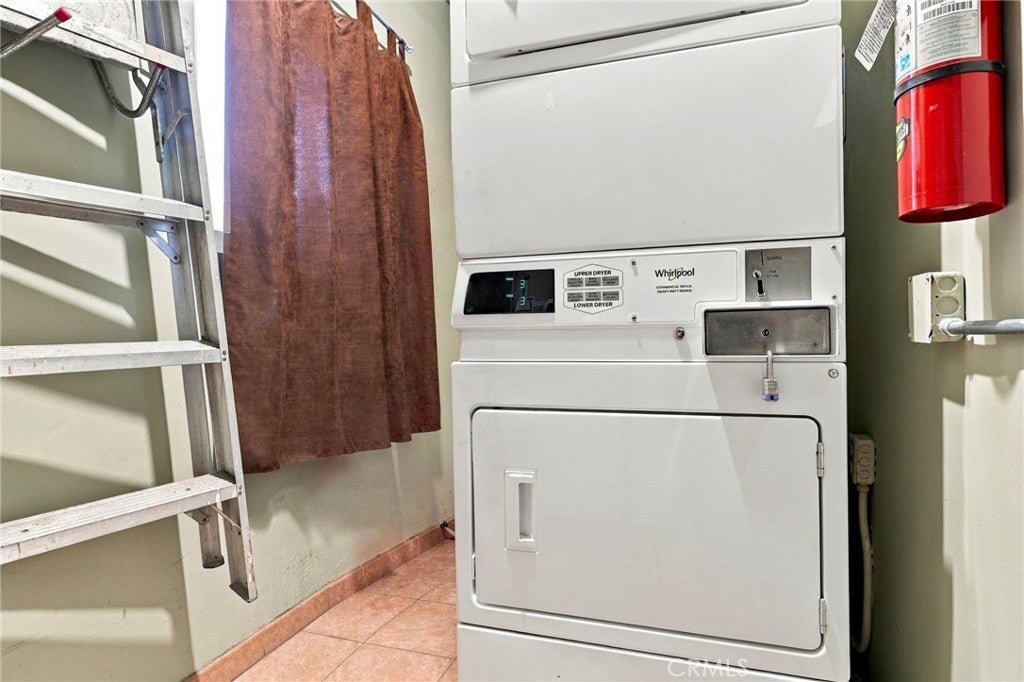
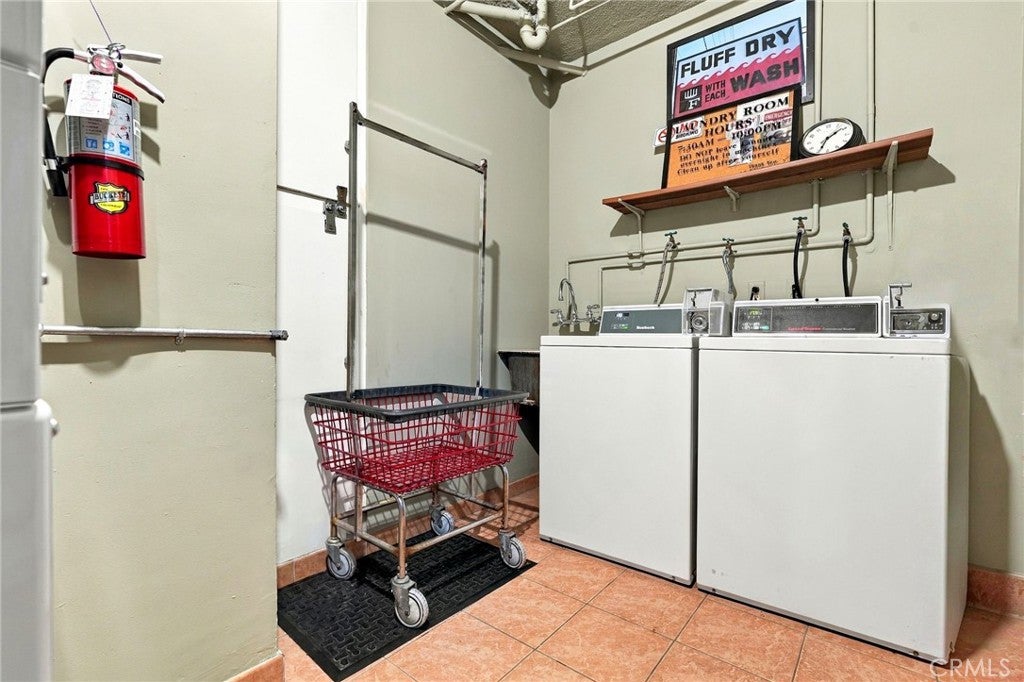
Located in a well-maintained, intimate 14 unit building with convenient onsite laundry, this condo offers a wonderful opportunity to enjoy the best of the Long Beach lifestyle. Perfectly situated between Downtown Long Beach and Belmont Shore, you'll enjoy easy access to an incredible selection of restaurants, coffee shops, boutiques, shopping, and entertainment, all while being just moments from the sand and ocean.
Whether you're looking for a beachside home, a low-maintenance lifestyle, or an opportunity to enjoy everything Long Beach has to offer, this beautifully remodeled condo is a must see. Come experience the charm, convenience, and coastal lifestyle you've been looking for!
Hi there — ask anything about this property or the area and the team will get right back to you.

Local real estate advisory services provided by agent with ΓEA⅃ Broker
Listed by Art Saenz with Circle Real Estate · Cell: 310-710-4810
Based on information from California Regional Multiple Listing Service, Inc. as of 2026 and/or other sources. All data, including all measurements and calculations of area, is obtained from various sources and has not been, and will not be, verified by broker or MLS. All information should be independently reviewed and verified for accuracy. Properties may or may not be listed by the office/agent presenting the information.
You agree to ΓEA⅃ Broker Terms of Use and Privacy Policy. By choosing to contact a property, you also agree that ΓEA⅃ Broker and its associates may call, text, or email you regarding any inquiries or activities you submit through our website. This may involve the use of automated means and prerecorded or artificial voices.
Step 1 of 2
Create a free account to view all listings, save searches, and get alerts when new homes match.
Step 2 of 2
Tell us how to reach you about homes you like.
Enter your password to sign in as
Create a free account to view all listings, save searches, and get alerts when new homes match.
Already have an account? Sign in
Sign in to your account.
New here? Create an account