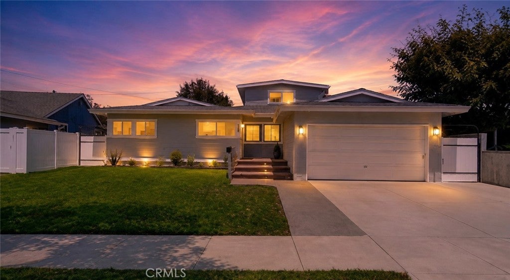
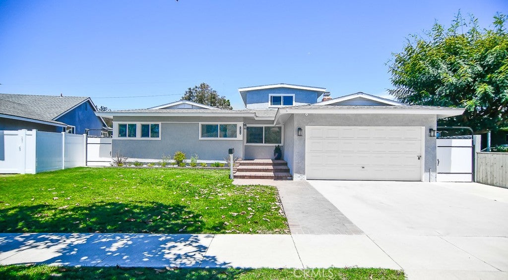
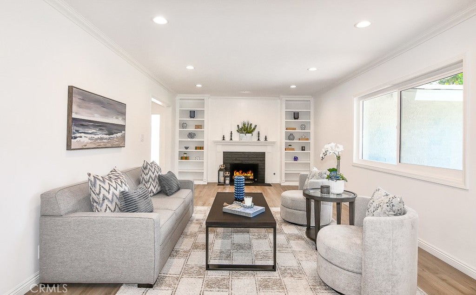
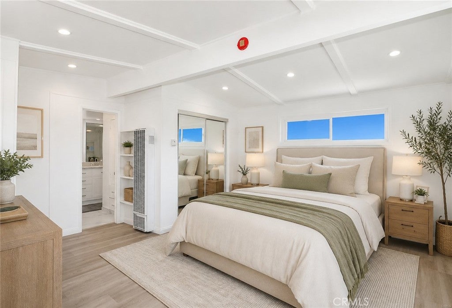
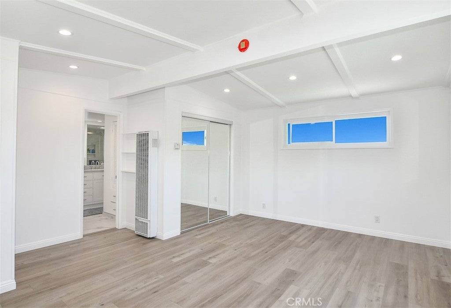
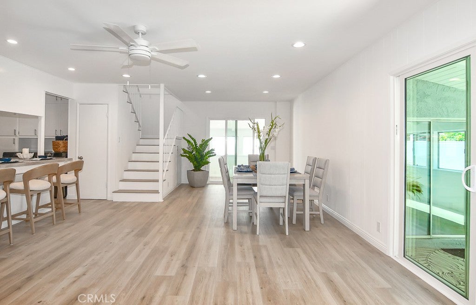
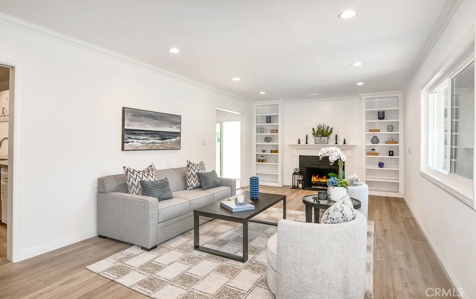
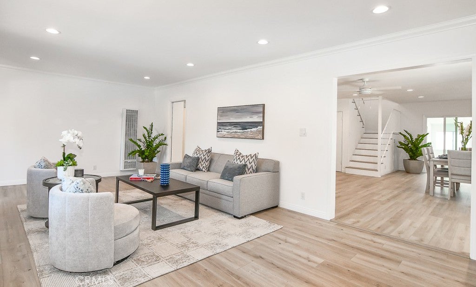
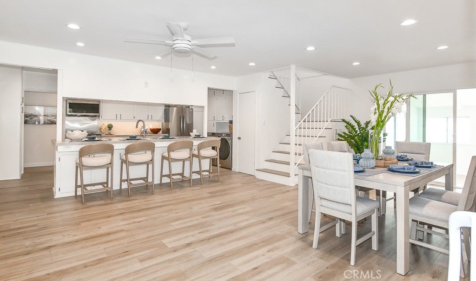
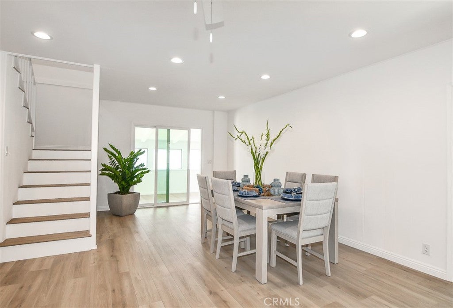
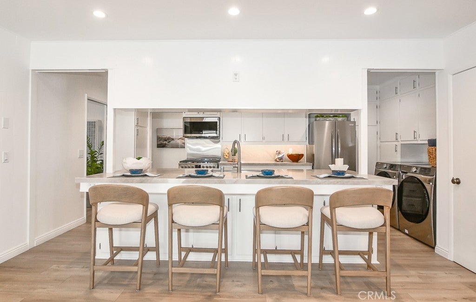
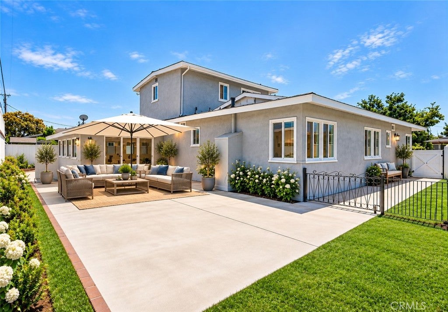
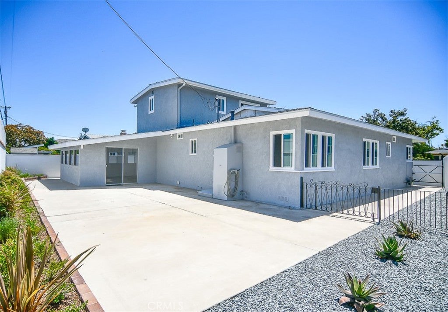
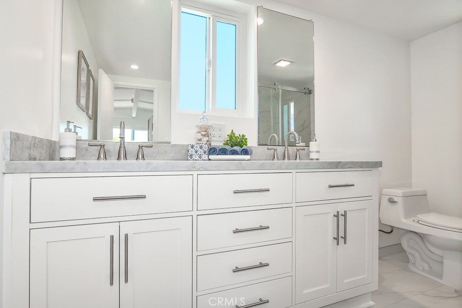
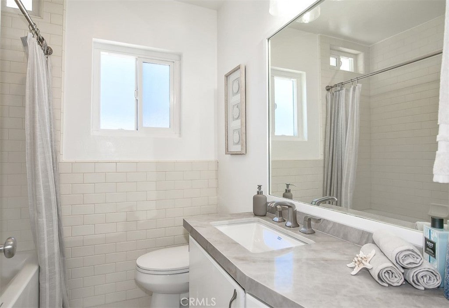
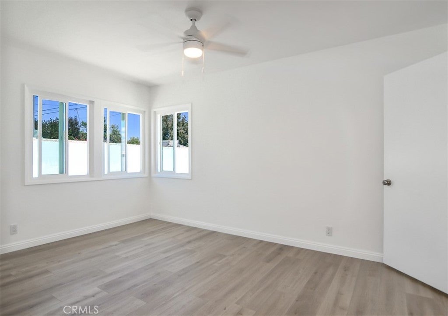
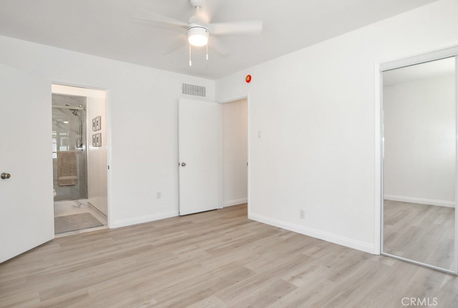
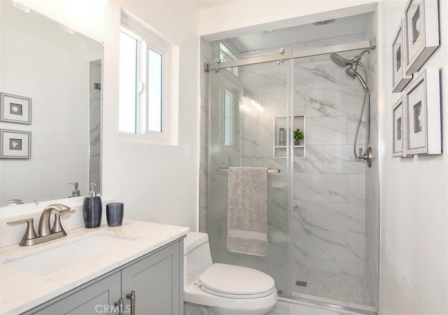
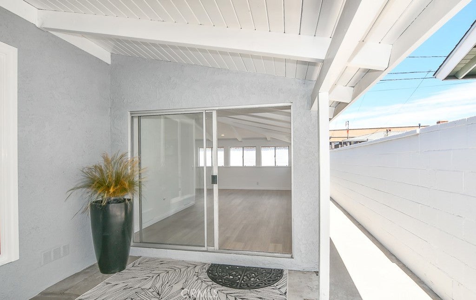
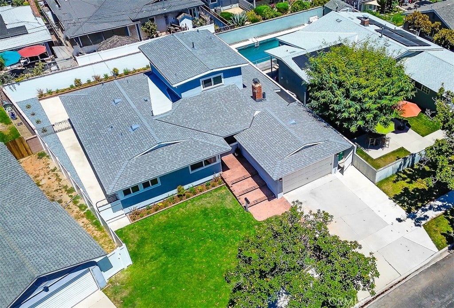
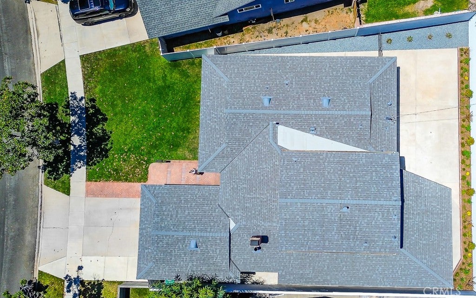
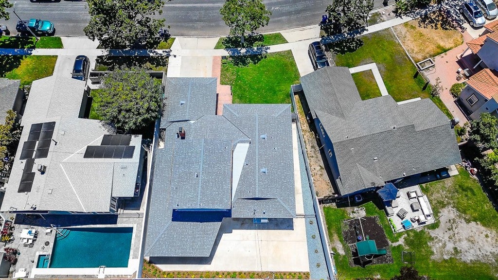
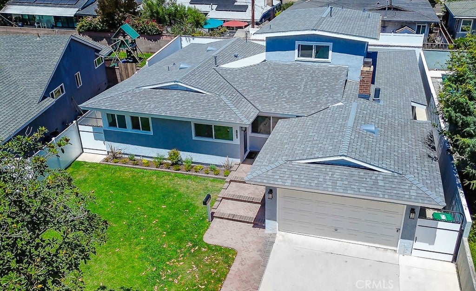
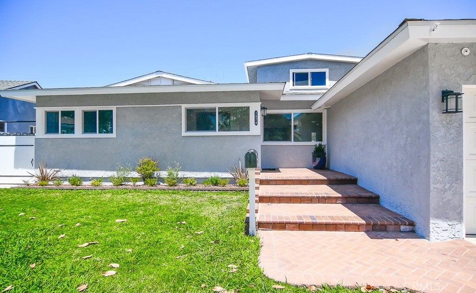
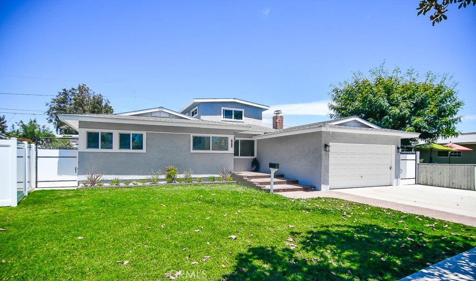
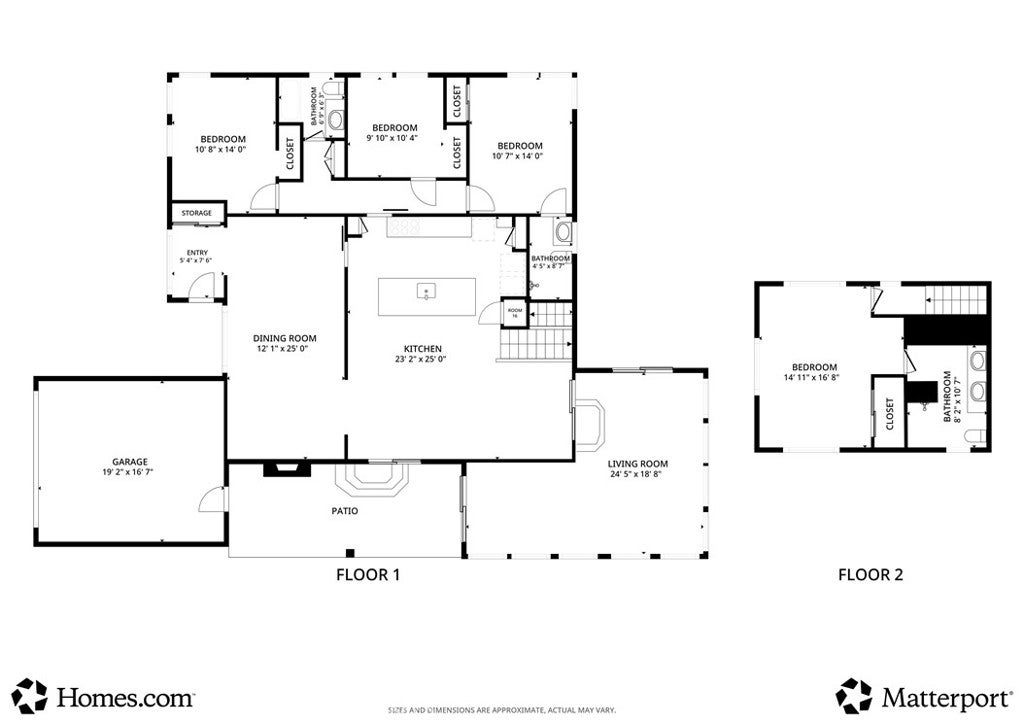
Welcome to 1876 Petaluma Avenue, a completely renovated home where every detail has been thoughtfully redesigned and everything is brand new, including the ROOF, plumbing, electrical, and the windows! Nestled on one of Long Beach's most charming, tree-lined streets, this stunning 4 bedroom, 3 bathroom residence offers an impressive 2,411 square feet of beautifully reimagined living space, including 2 PRIMARY SUITES (one on main floor)!
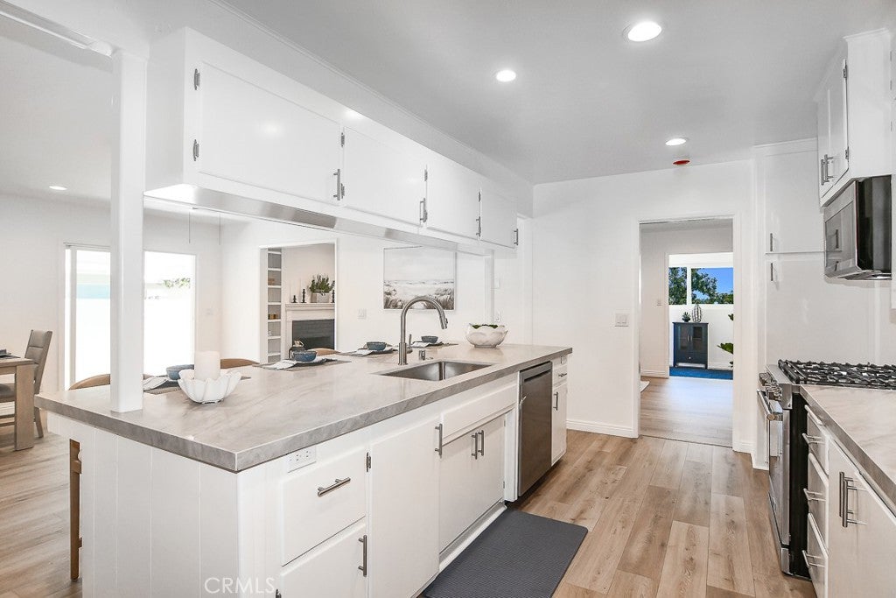
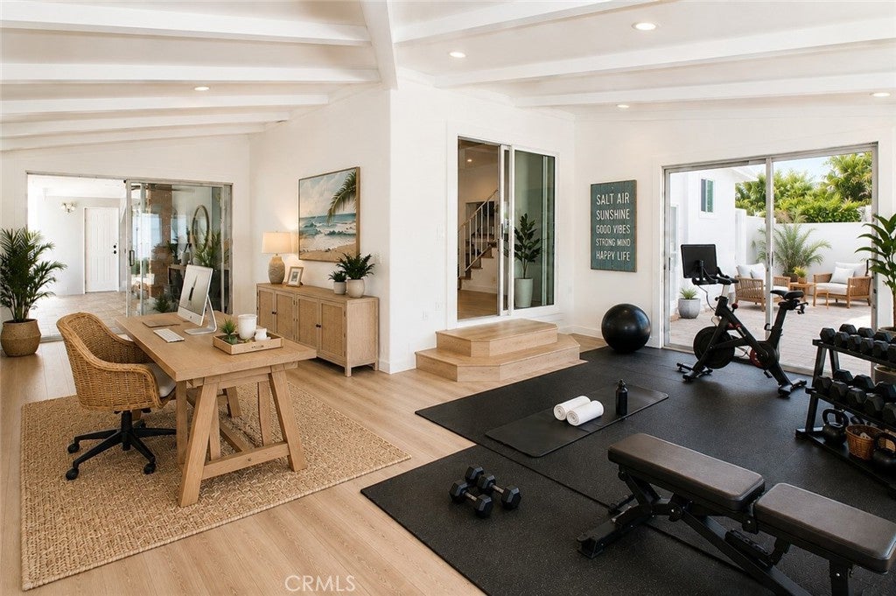
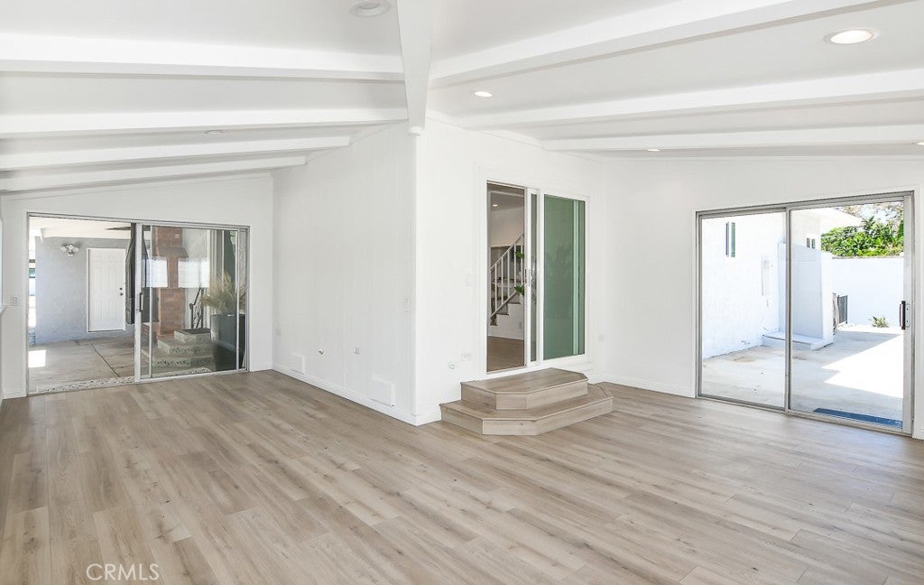
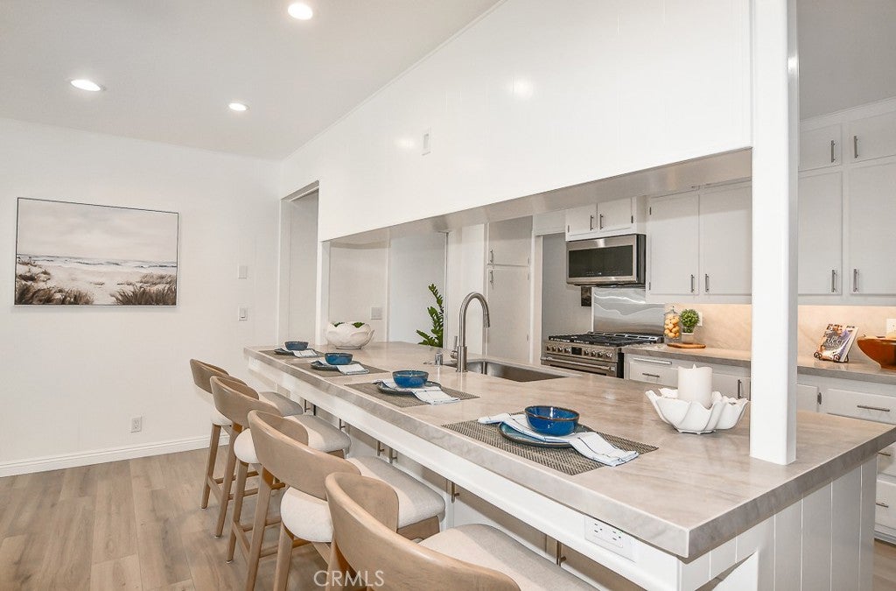
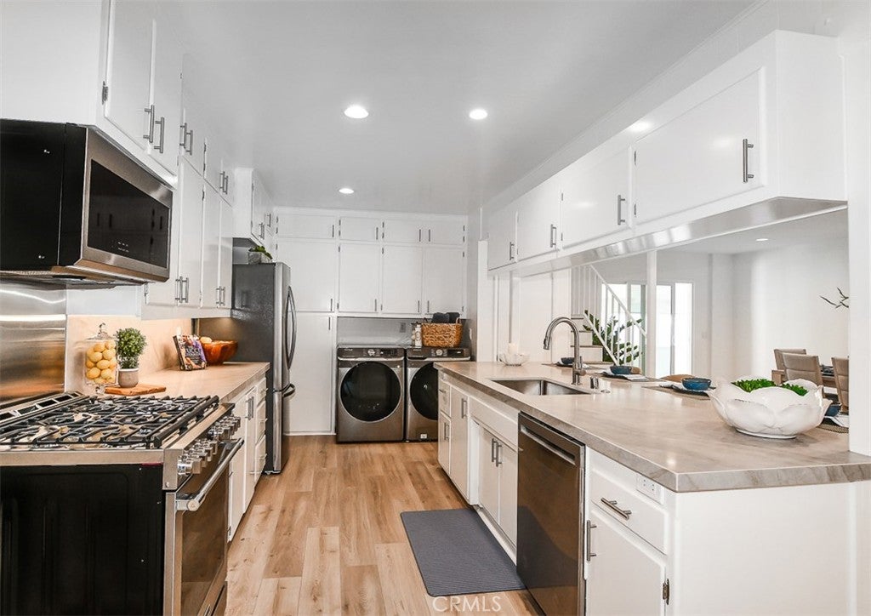
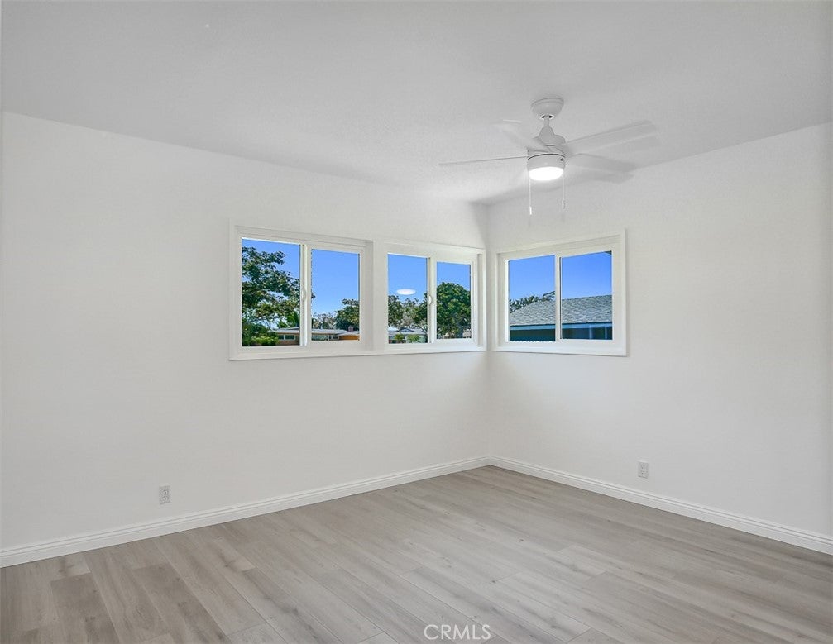
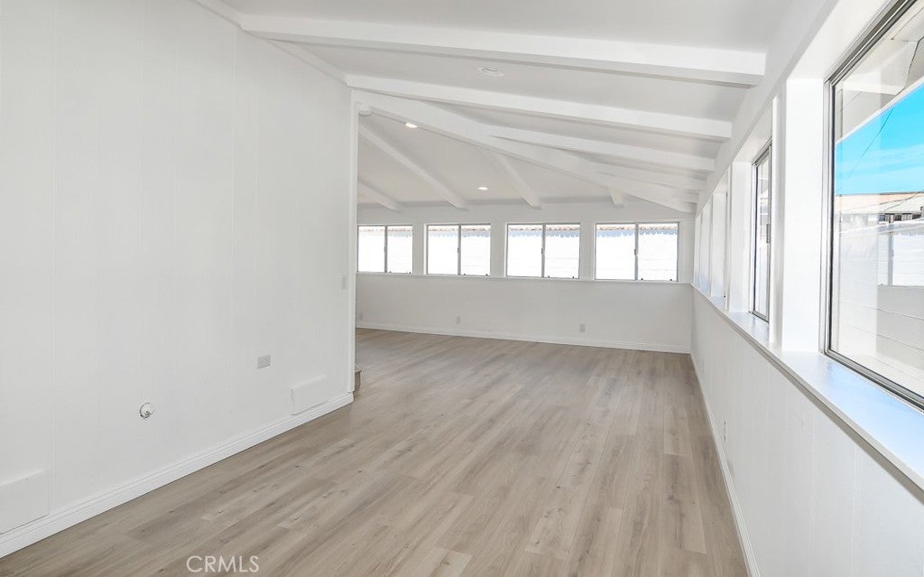
Every single room has been updated, offering the feel of a new home while maintaining its timeless character. The kitchen has a large island, quartz counters and all high end stainless steel, never used appliances. The spacious, light-filled floor plan includes a versatile flex room bathed in natural sunlight—perfect for a home gym, office, playroom, or creative studio.
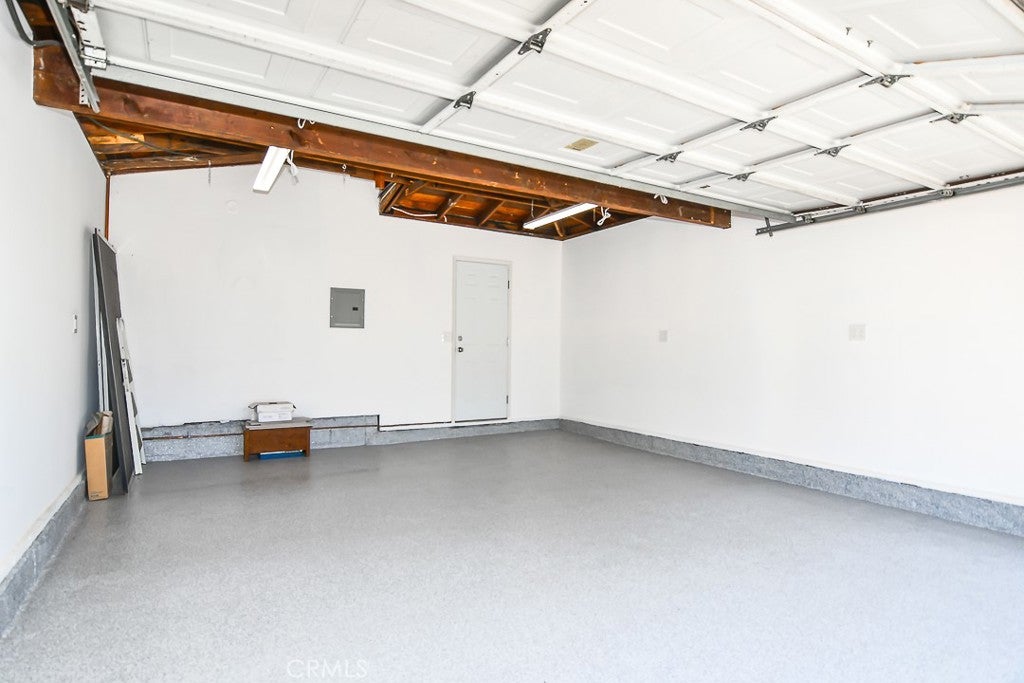
Additional features include a spacious garage, EV ready with a 220V outlet and professionally epoxied floor!
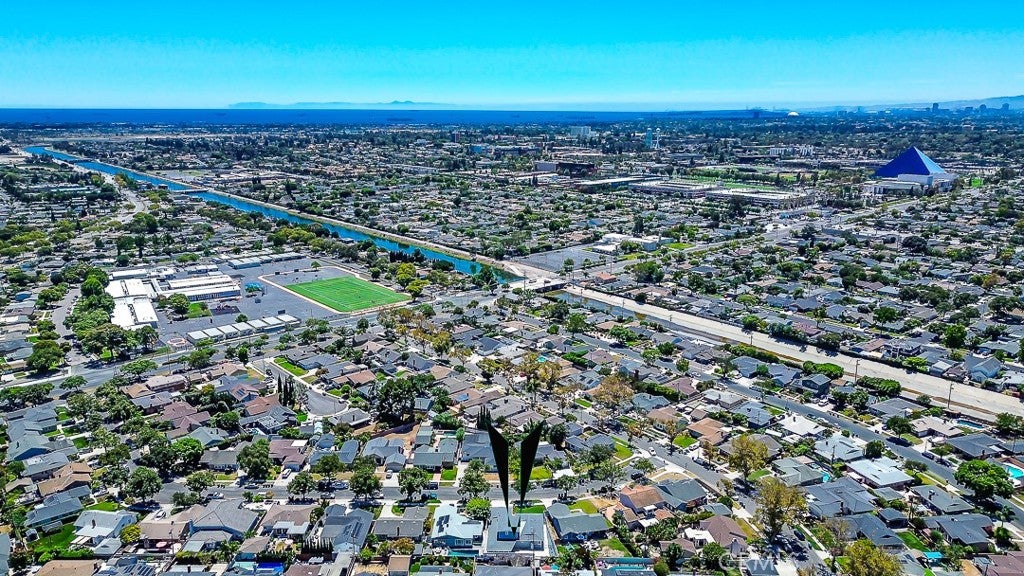
Located within walking distance of the highly regarded Tincher K-8 School, this exceptional property combines a premier location with the peace of mind that comes from a top-to-bottom renovation. Simply move in and enjoy—everything has already been done for you.
This is a rare opportunity to own a truly turnkey home in one of Long Beach's most desirable neighborhoods.
Hi there — ask anything about this property or the area and the team will get right back to you.

Local real estate advisory services provided by agent with ΓEA⅃ Broker
Listed by Susan Stricklen with Vista Sotheby's Int'l Realty · Cell: 562-260-7088
Based on information from California Regional Multiple Listing Service, Inc. as of 2026 and/or other sources. All data, including all measurements and calculations of area, is obtained from various sources and has not been, and will not be, verified by broker or MLS. All information should be independently reviewed and verified for accuracy. Properties may or may not be listed by the office/agent presenting the information.
You agree to ΓEA⅃ Broker Terms of Use and Privacy Policy. By choosing to contact a property, you also agree that ΓEA⅃ Broker and its associates may call, text, or email you regarding any inquiries or activities you submit through our website. This may involve the use of automated means and prerecorded or artificial voices.
Step 1 of 2
Create a free account to view all listings, save searches, and get alerts when new homes match.
Step 2 of 2
Tell us how to reach you about homes you like.
Enter your password to sign in as
Create a free account to view all listings, save searches, and get alerts when new homes match.
Already have an account? Sign in
Sign in to your account.
New here? Create an account