Price cut: $125K (11/3)
$2,674,900

215 The Toledo, Long Beach, CA 90803

4beds
4.5baths4 full baths + 1 half bath
3,389sqft
Quick facts
Single Family Residence 56 Days on Market Built in 2008 $789.29/sqft 3,464 sq ft

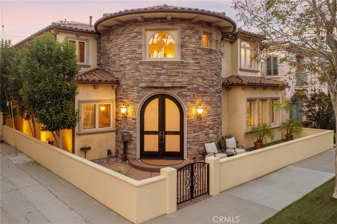
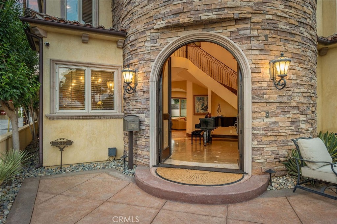
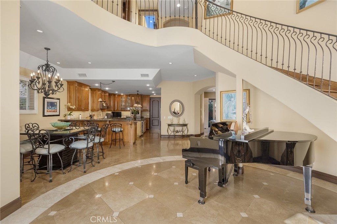
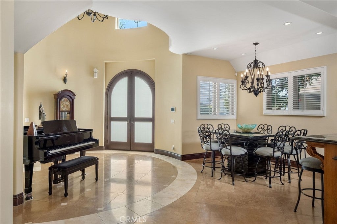
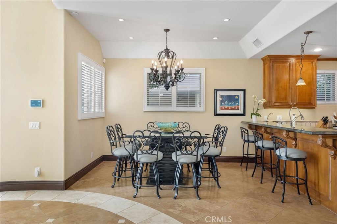
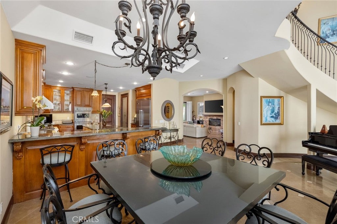
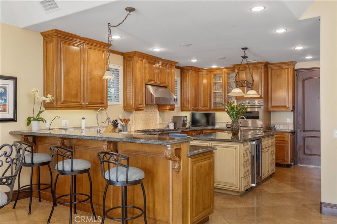
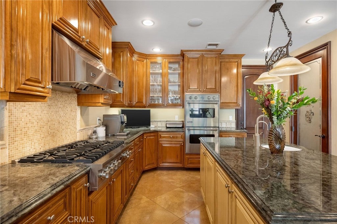
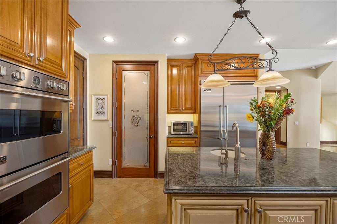
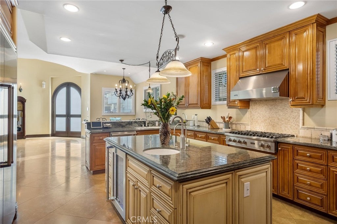
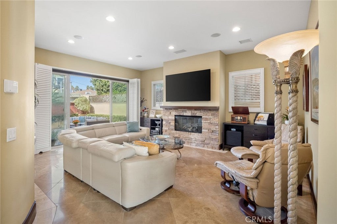
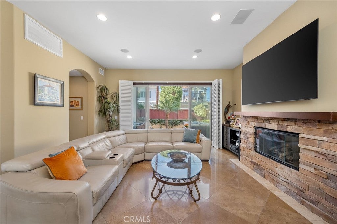
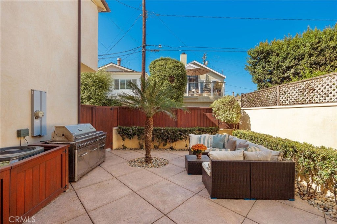
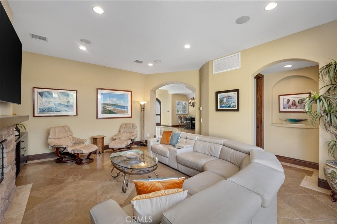
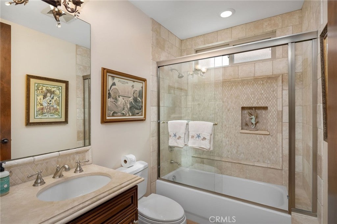
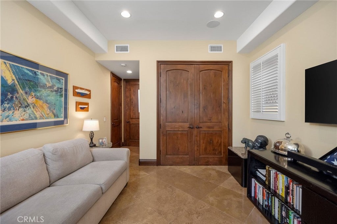
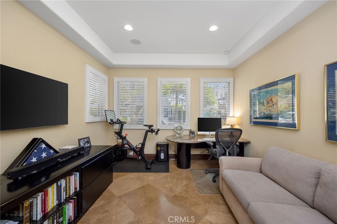
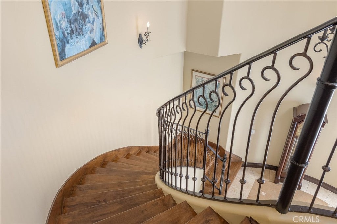
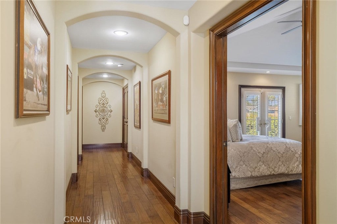
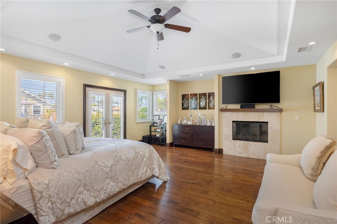
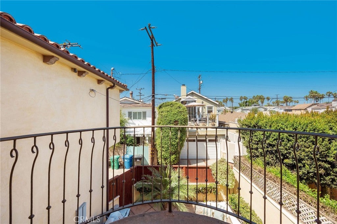
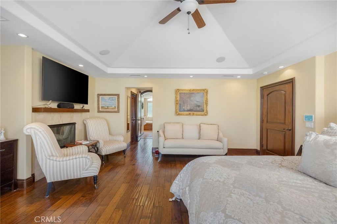
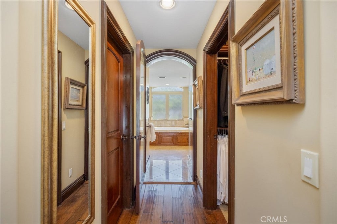
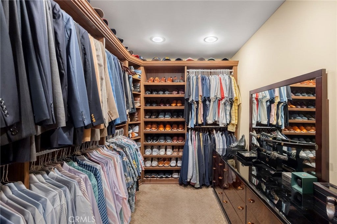
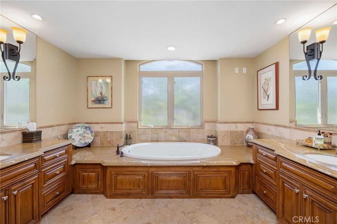
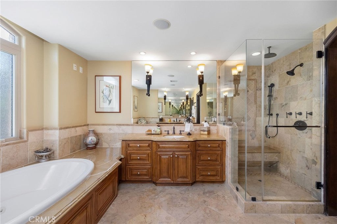
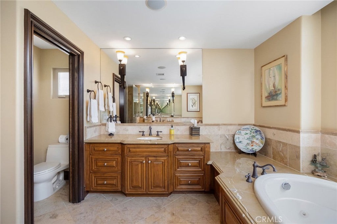
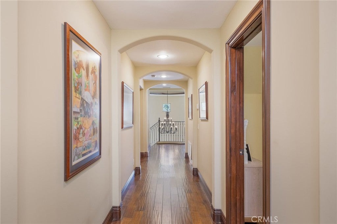
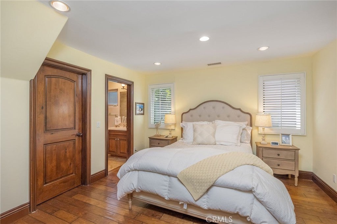
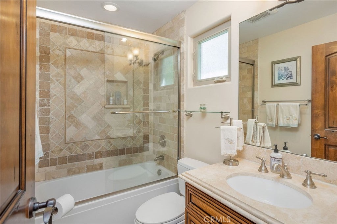
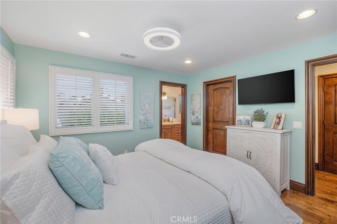
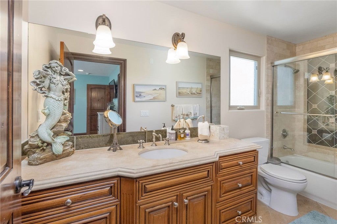
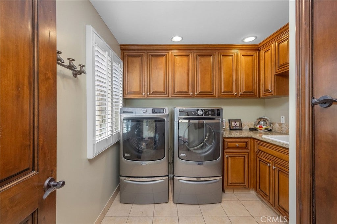
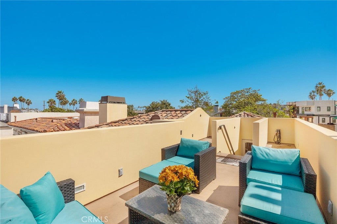
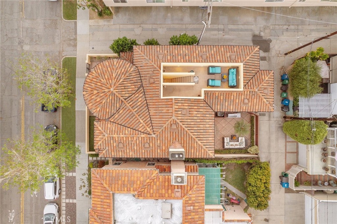
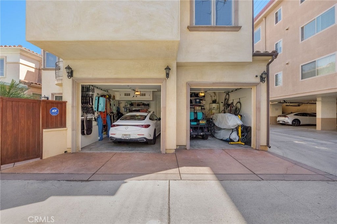
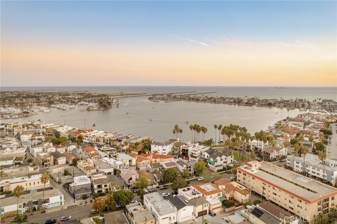
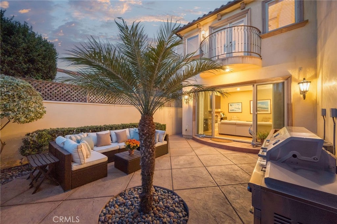
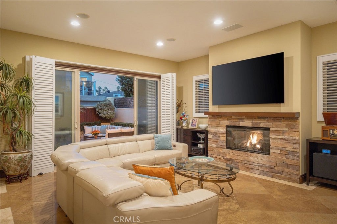
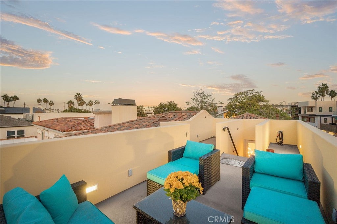
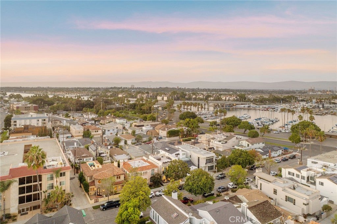
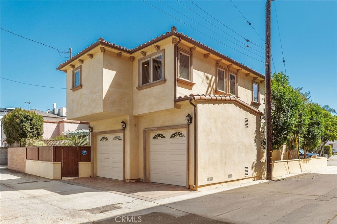
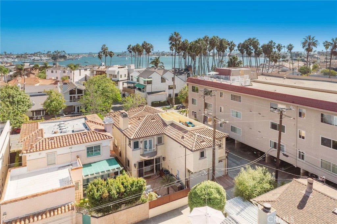
Welcome to 215 The Toledo, an exceptionally well-appointed 4-bedroom, 4.5-bath Naples Island home offering approximately 3,400 square feet on a coveted corner lot. From the moment you walk through the double entry doors, you immediately get a sense of just how much space this home offers. The two-story entry leads past the dining room and into an impressive chef’s kitchen with matching Viking appliances, stone countertops, generous prep space, and integrated audio. From there, the main living room opens directly to something I think is particularly special for Naples, a private backyard with real space to entertain. The floor plan is as equally thoughtful. A full downstairs en-suite bedroom gives guests, family, or a home office a private space of its own. Upstairs, the primary suite has its own fireplace, two walk-in closets, integrated audio, and an expansive bath, while both additional bedrooms are en-suite as well. In fact, every bedroom in the house has its own private bathroom. Many hidden details have been invested in the things you don’t immediately notice, including new dual Trane HVAC, hardwired CAT-5 ethernet throughout, SpringWell whole-house water filtration and conditioning, Flo by Moen leak protection, ADT and Google Nest smart security, and integrated Pioneer and Sonos audio. Compounded with a rooftop deck, dedicated laundry room, four-car off-street parking, and a corner-lot setting, 215 The Toledo truly has it all.

Location of 215 The Toledo

Map showing 215 The Toledo, Long Beach, CA 90803 $2,674,900
See more listings in Long Beach

215 The Toledo property details

Interior

Bedrooms & Bathrooms

  • Bedrooms: 4
  • Bathrooms: 5
  • Full Bathrooms: 4
  • Main Level Bedrooms: 1
  • Main Level Bathrooms: 2

Appliances

  • Included: Built-In Range, Convection Oven, Double Oven, Freezer, Gas Cooktop, Disposal, Gas Oven, Gas Range, Microwave, Refrigerator, Range Hood, Water Softener, Water Heater, Water Purifier
  • Laundry: Washer Hookup, Gas Dryer Hookup, Laundry Room, Upper Level

Heating

  • Heating: Central

Cooling

  • Cooling: Central Air

Features

  • Interior Features: Crown Molding, Cathedral Ceiling(s), Eat-in Kitchen, High Ceilings, Open Floorplan, Pantry, Stone Counters, Recessed Lighting, Storage, Wired for Data, Wired for Sound, Walk-In Closet(s), Master Downstairs
  • Window Features: Double Pane Windows
  • Flooring: Stone
  • Fireplace: Yes
  • Fireplace Features: Family Room, Gas, Living Room, Masonry, Master Bedroom

Interior Area

  • Total Living Area: 3389
  • Unit: Square Feet
  • Source: Assessor

Rooms & Dimensions

Laundry

  • Level: Unknown

Dining Room

  • Level: Unknown

Office

  • Level: Unknown

Master Bedroom

  • Level: Unknown

Bathroom

  • Level: Unknown
  • Features: Stone Counters

Master Bedroom

  • Level: Unknown

Master Bedroom

  • Level: Unknown

Kitchen

  • Level: Unknown
  • Features: Kitchen Island, Stone Counters

Living Room

  • Level: Unknown

Master Bedroom

  • Level: Unknown

Pantry

  • Level: Unknown

Master Bathroom

  • Level: Unknown

Bedroom

  • Level: Unknown

Property

Features

  • Patio & Porch: Deck, Front Porch, Patio
  • Security Features: Security System, Closed Circuit Camera(s), Smoke Detector(s)
  • Has Private Pool: No
  • Pool Features: None
  • Has Spa: No
  • Spa Features: None
  • Fencing: Block, Masonry, Privacy, Wood
  • Horses: No

View

  • Has View: Yes
  • View: Bay, City Lights, Park/Greenbelt, Water

Lot

  • Size: 3,464 sq ft
  • Acres: 0.0795
  • Features: Corner Lot, Front Yard

Accessibility

  • Levels: Three Or More
  • Entry Level: 1
  • Entry Location: 1
  • Stories: 3

Parking

  • Garage: Yes
  • Total Spaces: 2
  • Parking Features: Attached, Concrete, Garage, Golf Cart Garage, On Site, Off Street, Garage Faces Rear
  • Carport: No
  • Open Parking: No
  • Open Parking Spaces: 2

Waterfront

  • Has Waterfront: No

Basement

  • Basement: No

Mobile Home

  • Mobile Home Remains: No

Construction

Type & Style

  • Home Type: Residential
  • Architectural Style: Mediterranean, Spanish
  • Property Sub Type: Single Family Residence
  • Structure Type: House

Materials

  • Construction Materials: Stone, Stucco
  • Foundation: Slab
  • Roof: Tile

Builder / Condition

  • Year Built: 2008
  • Condition: Updated/Remodeled
  • New Construction: No

Utilities & Green Energy

Utilities

  • Electric on Property: No
  • Electric: 220 Volts in Garage
  • Water: Public
  • Sewer: Public Sewer
  • Utilities: Cable Connected, Electricity Connected, Sewer Connected, Water Connected
  • Road Surface Type: Alley Paved, Paved

Green Energy

  • Energy Efficient: No

Community & HOA

Community

  • Subdivision: Naples (na)
  • Zip/Postal Code: 90803
  • City/Town: Long Beach
  • City/Region: Long Beach-Los Angeles
  • County/Parish: Los Angeles
  • State/Province: CA
  • Country Region: US-CA
  • Features: Park, Street Lights, Sidewalks

HOA

  • Has HOA: No
  • Senior Community: No

Pets

  • Pets Allowed: No

Location

  • Longitude: -118.117778
  • Latitude: 33.75369
  • Directions: Naples Plaza & The Toledo

Land Lease

  • Land Lease: No

School

Elementary

Middle or Junior

Highschool

Tax, Financial & Listing Details

Listing Details

  • List Price: $2,674,900
  • Price Per Square Foot: $789.29
  • Date on Market:
  • Listing Terms: Cash, Conventional, Submit, VA Loan, 1031 Exchange
  • Home Warranty: No
  • Rent Control: No
  • Status: Active

MLS Details

  • MLS: CRMLS
  • Listing ID: PW26206611

Tax Details

  • Tax Block: 5
  • Tax Lot: 13
  • Universal Property ID: US-06037-N-7243007012-R-N

Ask a question about 215 The Toledo

Hi there — ask anything about this property or the area and the team will get right back to you.

Last checked Source: CRMLSMLS# PW26206611

Local real estate advisory services provided by agent with ΓEA⅃ Broker
Listed by Ben Fisher with California Real Estate Company · Cell: 714-376-0782

Based on information from California Regional Multiple Listing Service, Inc. as of 2026 and/or other sources. All data, including all measurements and calculations of area, is obtained from various sources and has not been, and will not be, verified by broker or MLS. All information should be independently reviewed and verified for accuracy. Properties may or may not be listed by the office/agent presenting the information.
You agree to ΓEA⅃ Broker Terms of Use and Privacy Policy. By choosing to contact a property, you also agree that ΓEA⅃ Broker and its associates may call, text, or email you regarding any inquiries or activities you submit through our website. This may involve the use of automated means and prerecorded or artificial voices.

Listings near 215 The Toledo