Price cut: $40K (11/19)
$275,000

225 W 6th 405, Long Beach, CA 90802

1bed
1bath
554sqft
Quick facts
Condominium 230 Days on Market Built in 1978 $496.39/sqft 14,356 sq ft $314 HOA Dues

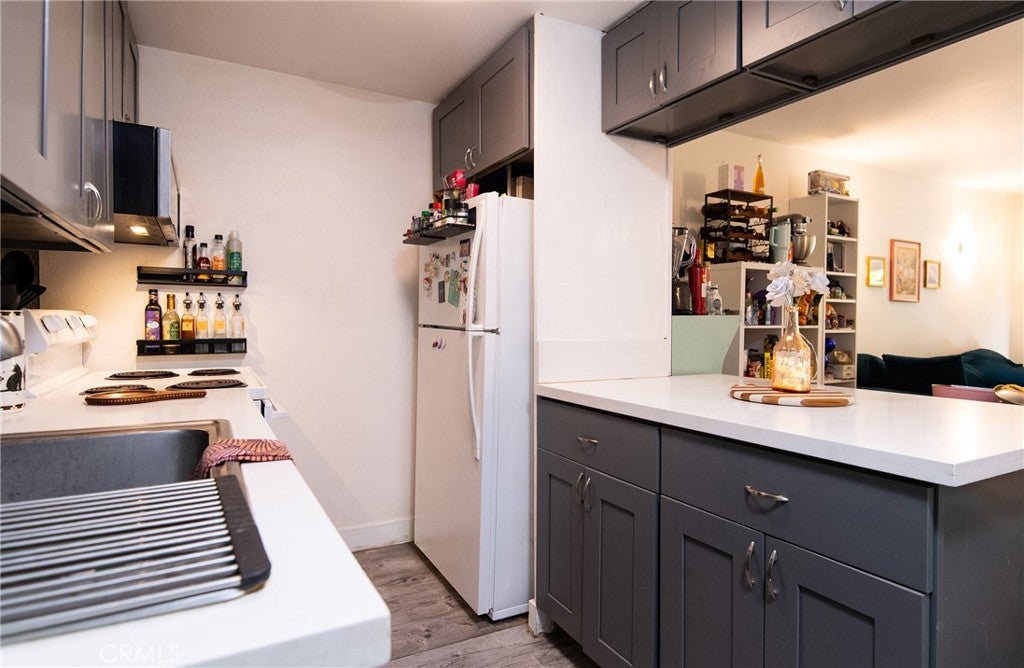
Motivated seller! Experience elevated living in this one-of-a-kind 4th-floor condominium at The Pacific Tower Complex—where comfort, style, and breathtaking views come together seamlessly.

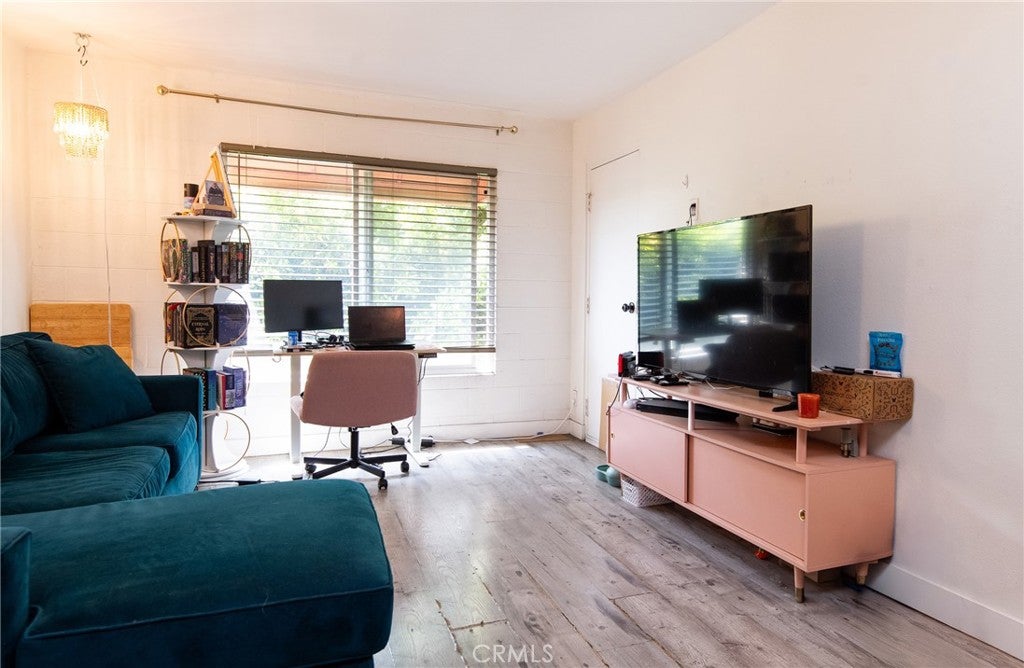
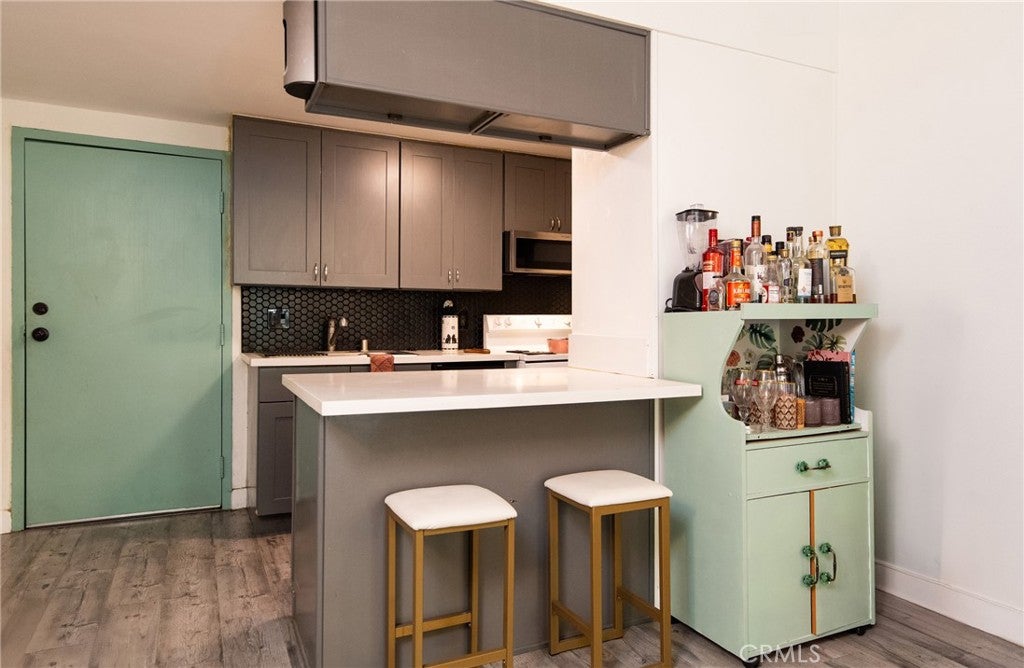
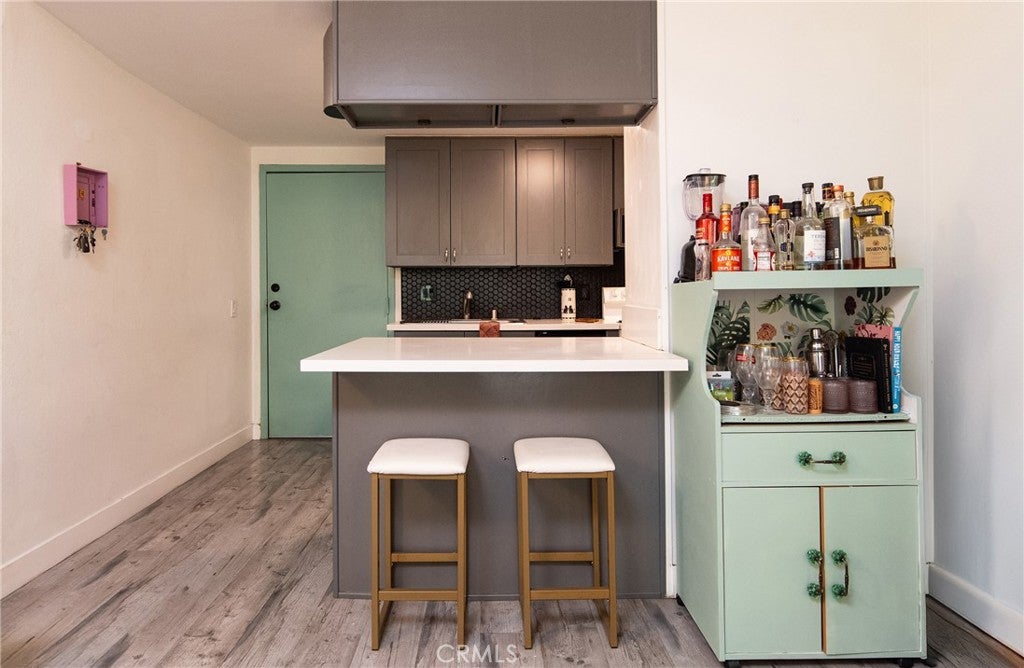
Step inside and be instantly immersed in a sleek, modern ambiance that feels both inviting and sophisticated. Natural light pours in through expansive windows, illuminating the open-concept living space and creating a bright, airy atmosphere throughout.

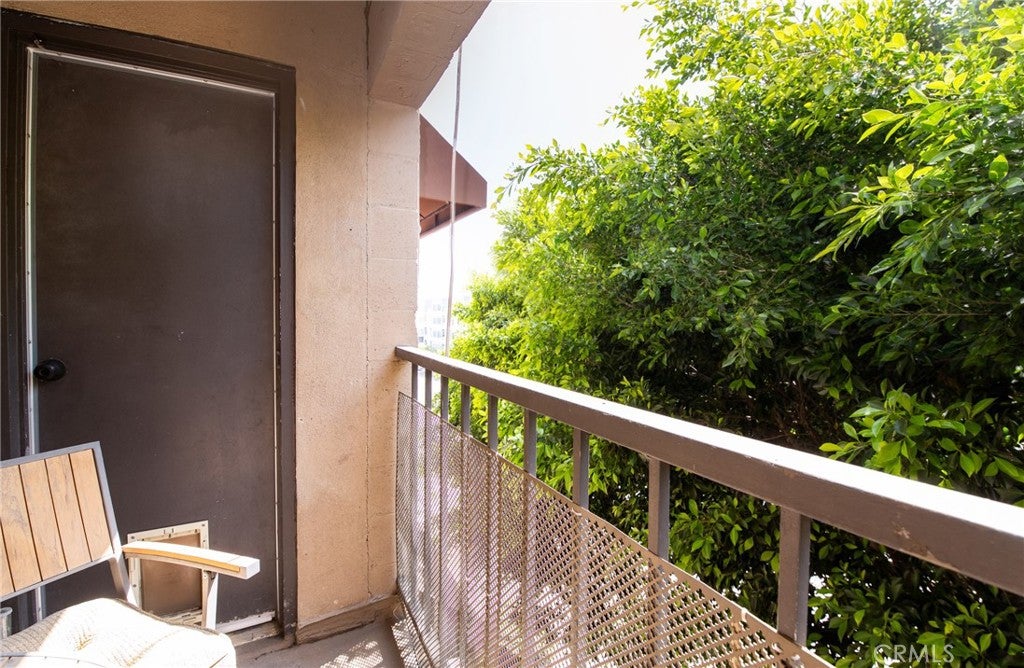
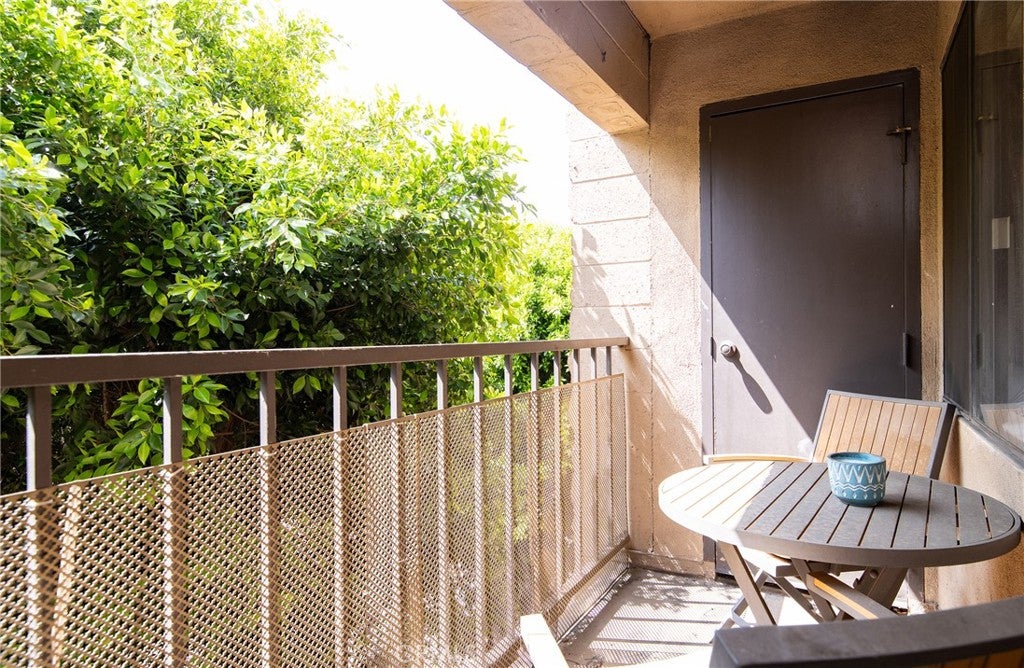
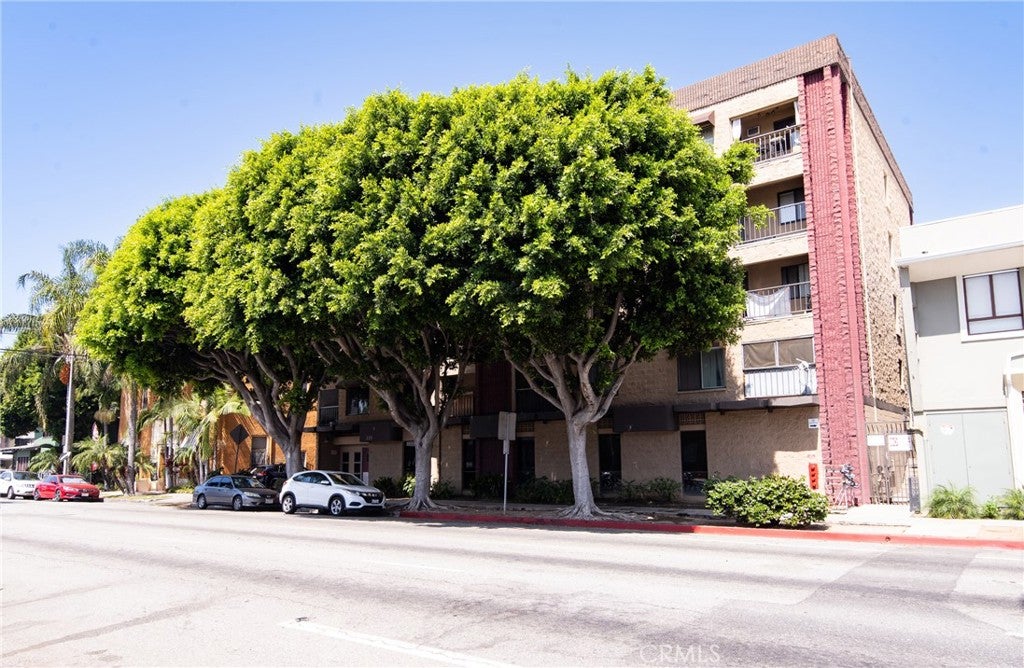
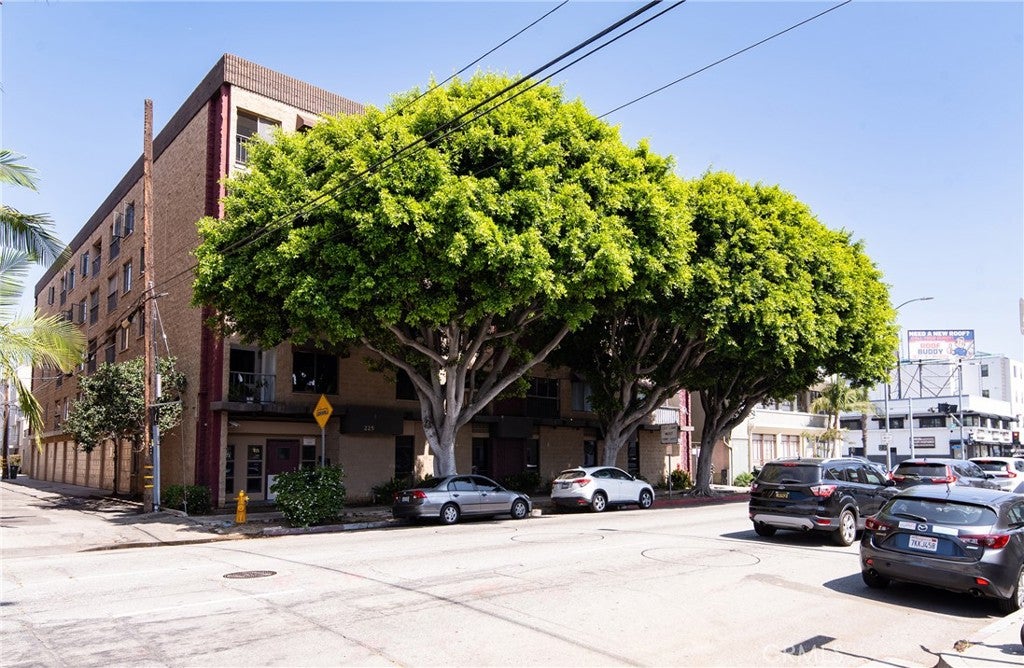
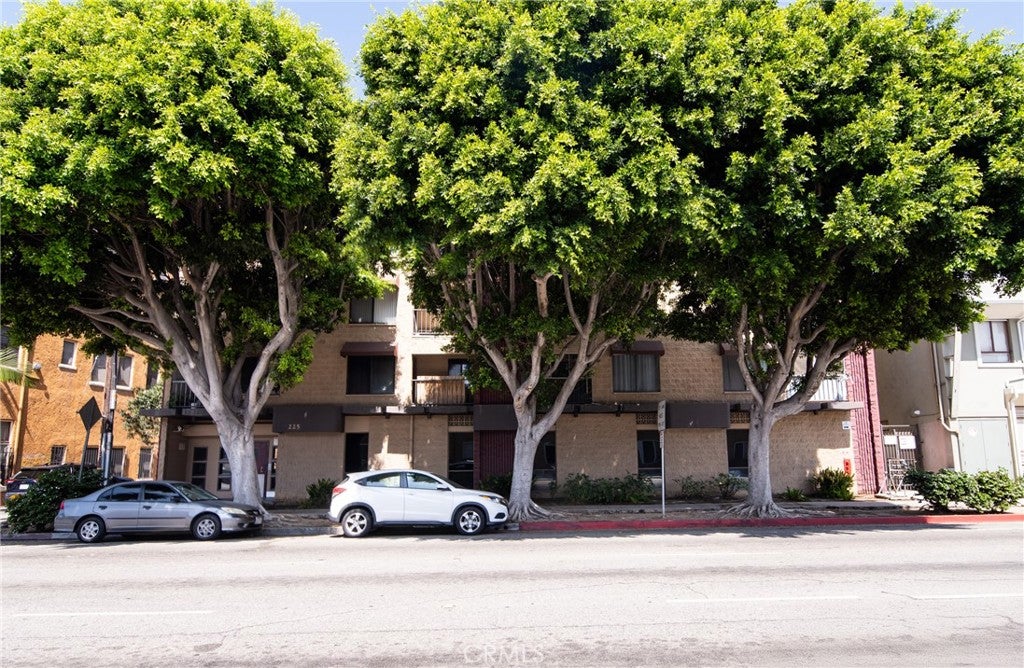
Start your mornings with coffee on your private balcony overlooking Main Street, where sunrises greet you with warmth and energy. In the evenings, take in stunning sunset views framed by lush, towering trees that offer both privacy and a serene connection to nature.

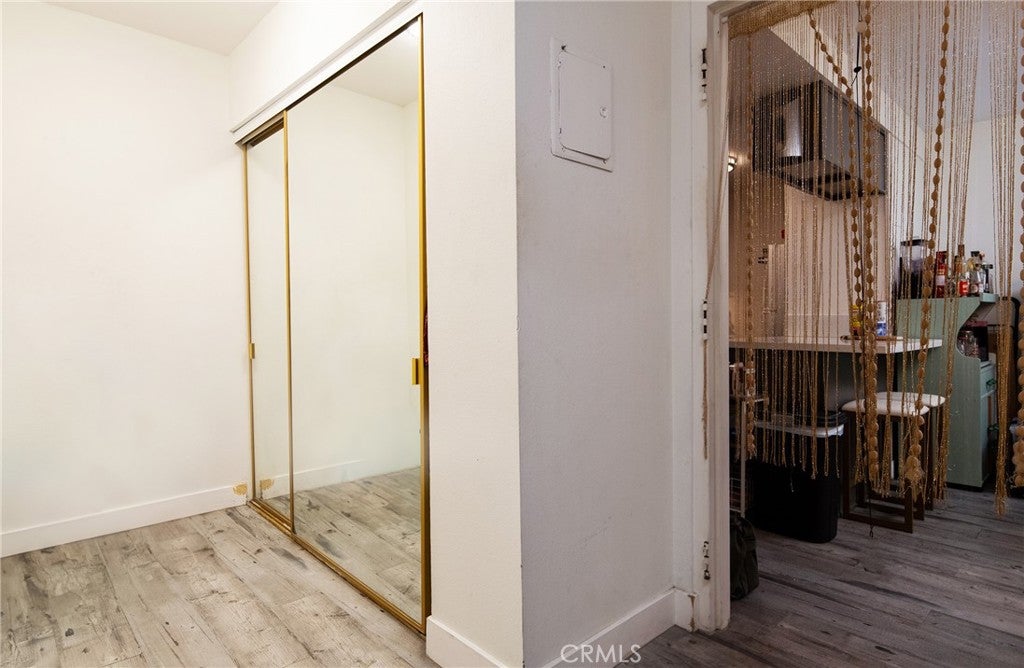
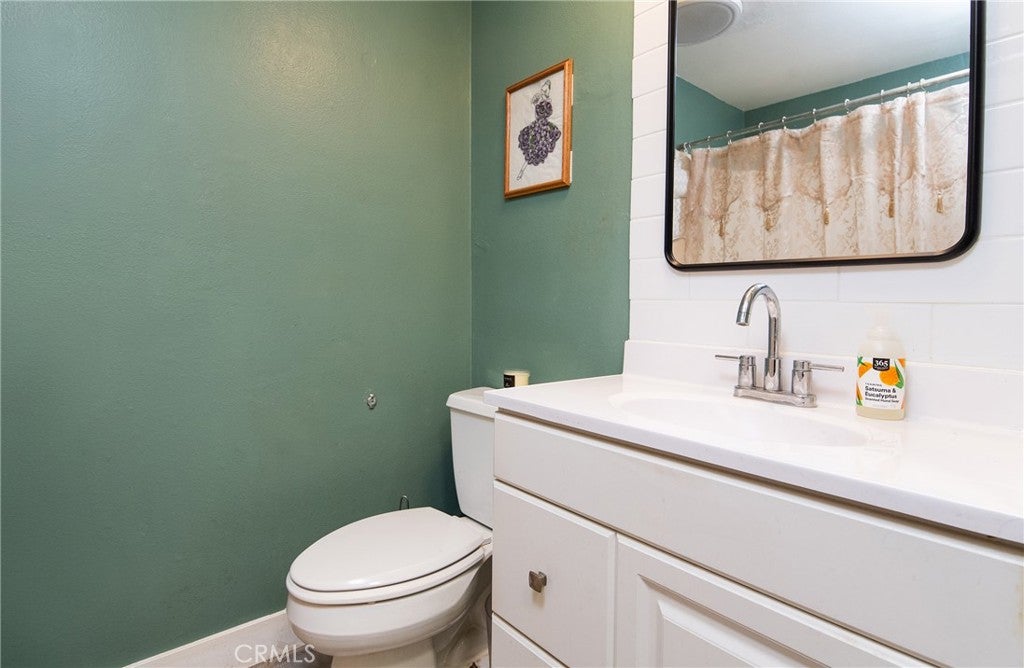
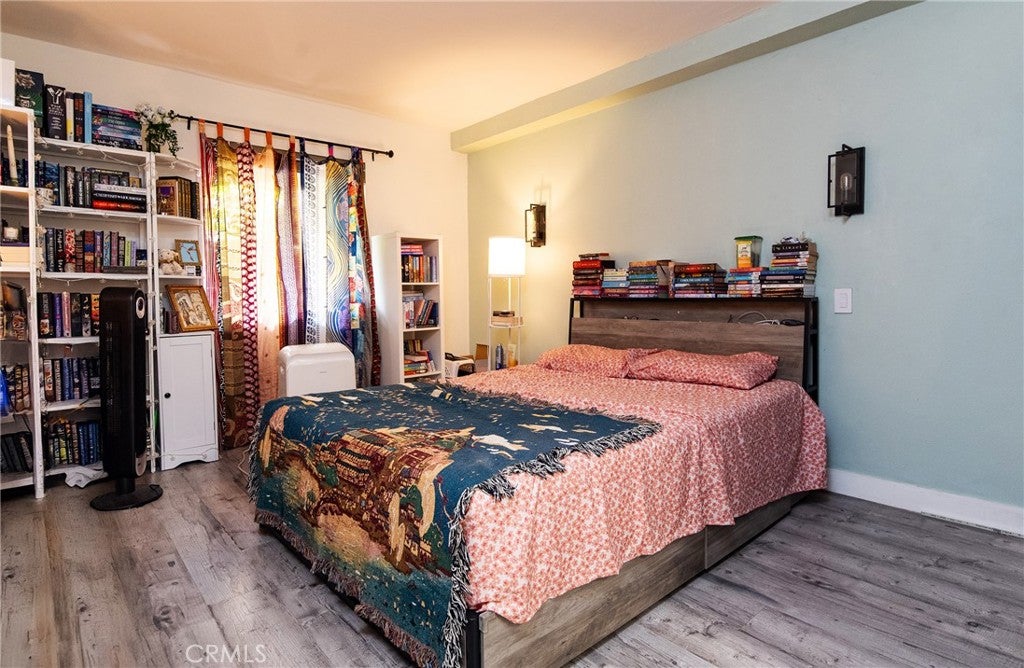
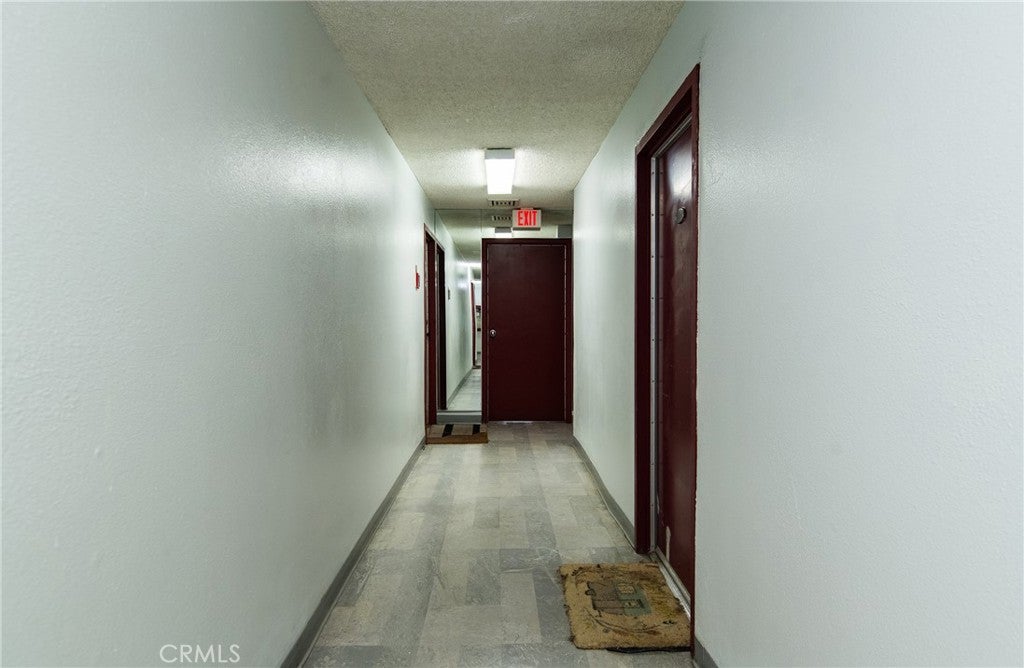
The spacious primary suite is a true retreat, featuring a generously sized layout and a private en-suite bathroom. Thoughtful touches like a balcony storage closet add convenience, while the direct elevator access enhances both privacy and ease.

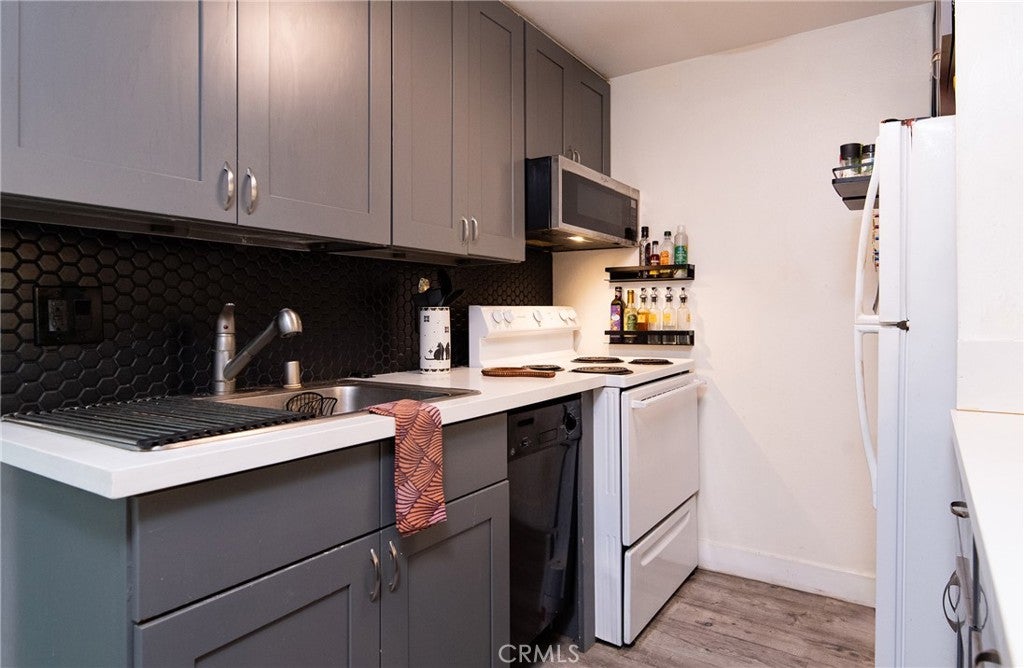
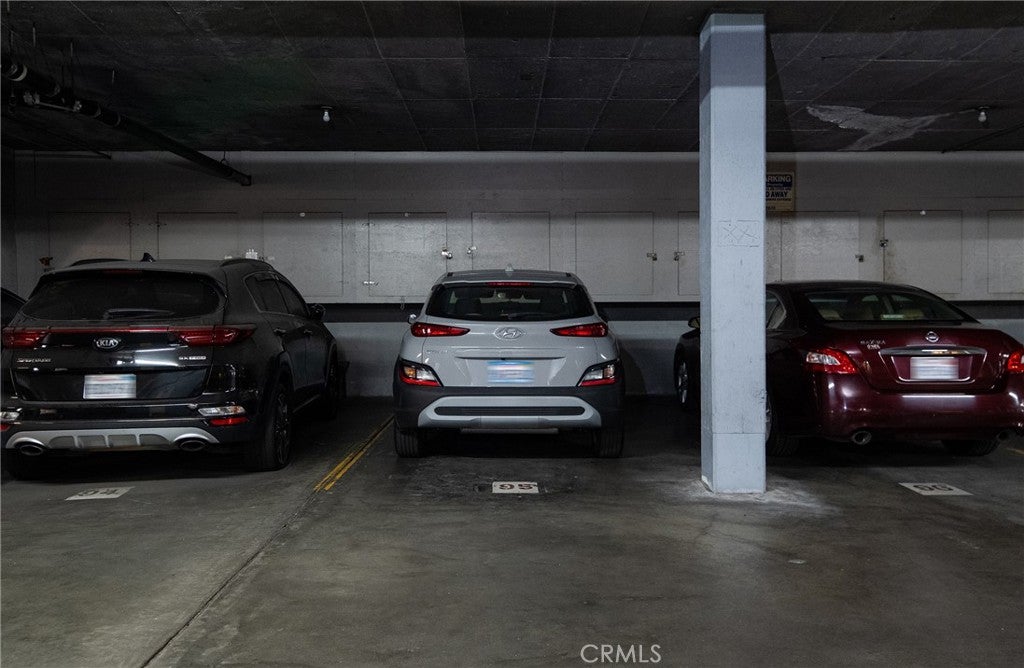
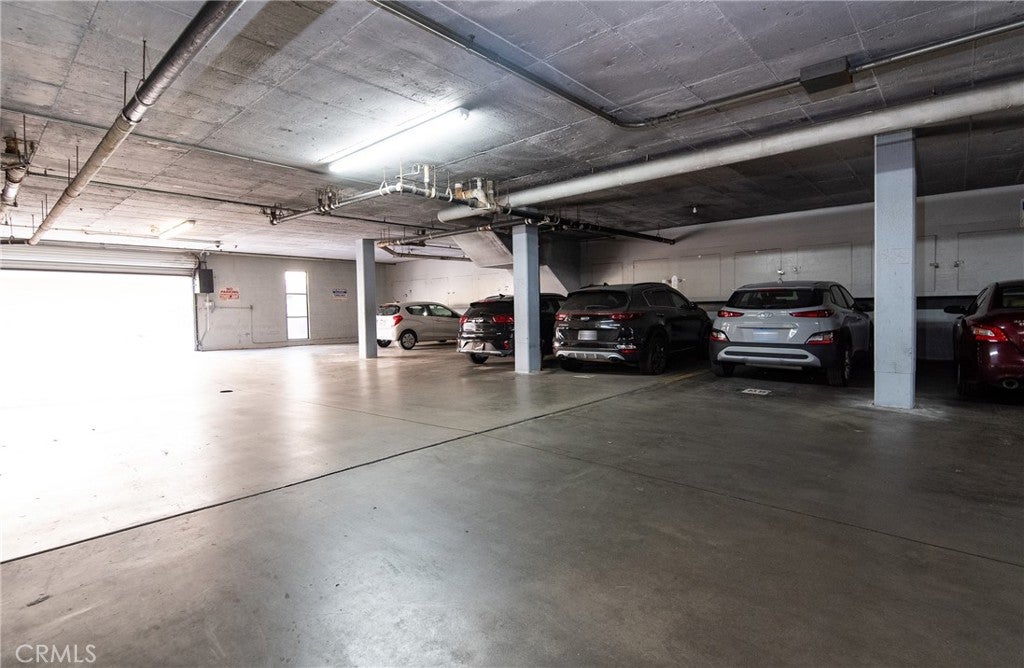
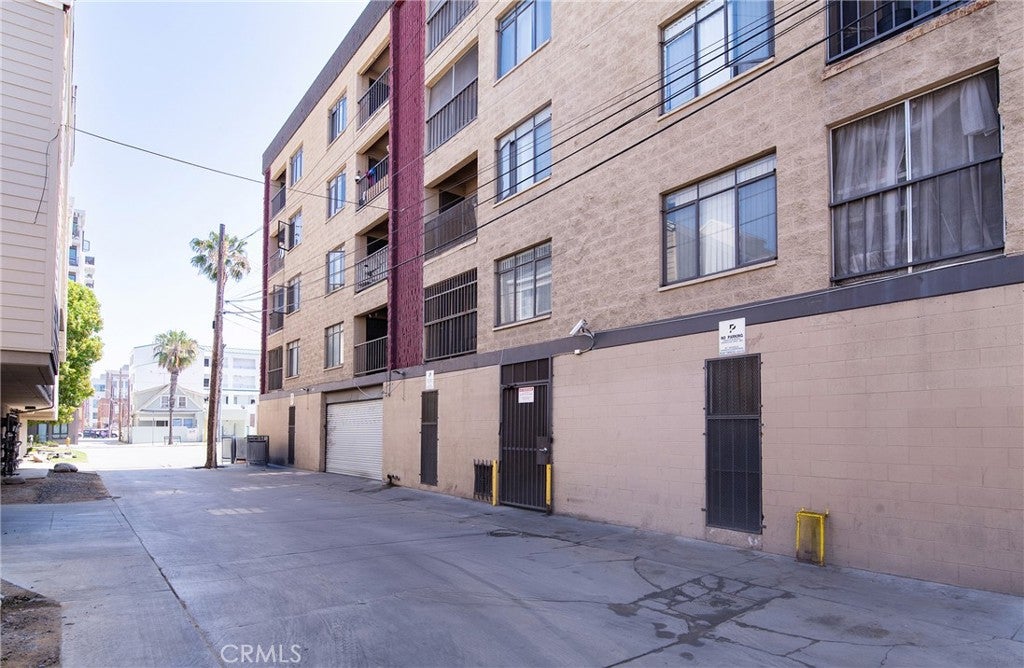
Additional highlights include assigned private parking in a secure garage, well-maintained interiors, and included appliances—making this home truly move-in ready. Please read private remarks.

Perfectly situated in one of the most desirable areas of Long Beach, this exceptional condo offers both tranquility and accessibility. Opportunities like this are rare—don’t miss your chance to call this stunning residence your own. Agents please read private remarks.

Location of 225 W 6th 405

Map showing 225 W 6th 405, Long Beach, CA 90802 $275,000
See more listings in Long Beach

225 W 6th 405 property details

Interior

Bedrooms & Bathrooms

  • Bedrooms: 1
  • Bathrooms: 1
  • Full Bathrooms: 1
  • Main Level Bedrooms: 1
  • Main Level Bathrooms: 1

Appliances

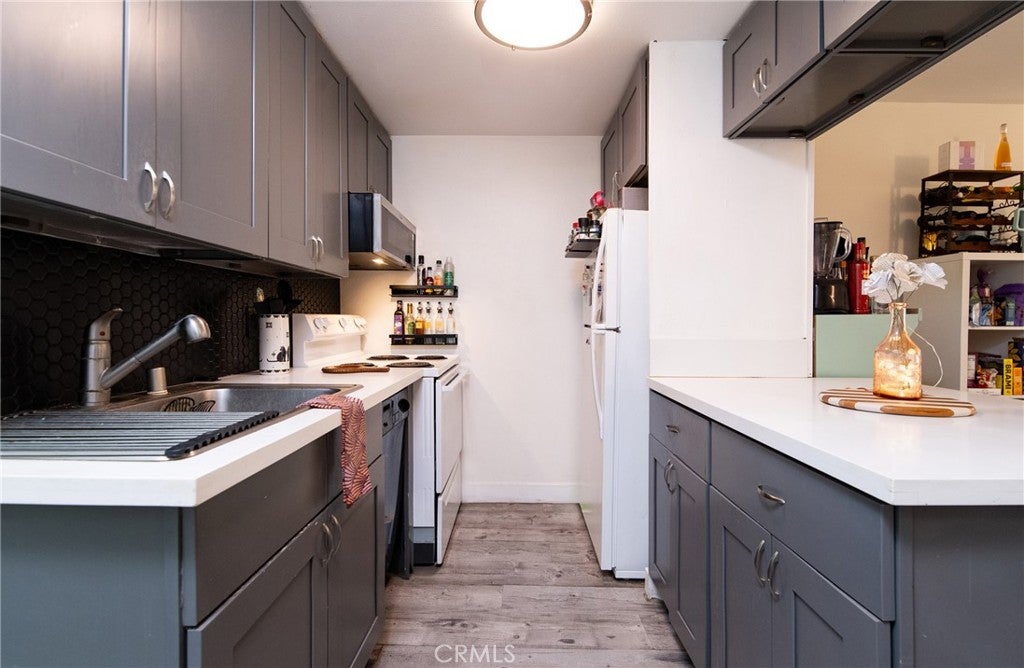
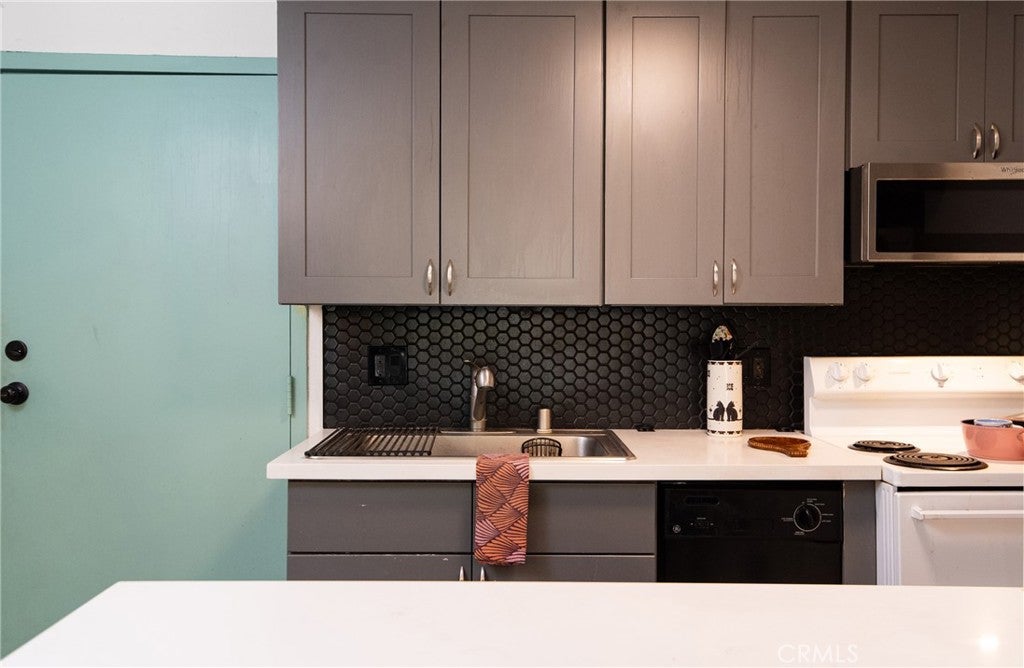
  • Included: Dishwasher, Gas Oven, Gas Range, Refrigerator, Water Heater
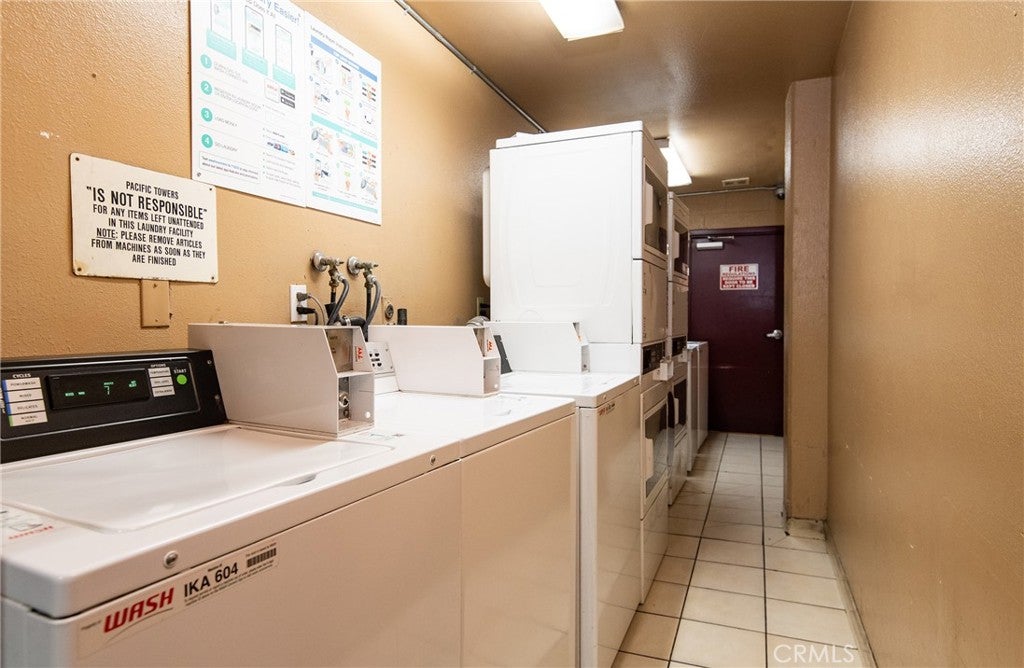
  • Laundry: Common Area

Heating

  • Heating: Central

Cooling

  • Cooling: None

Features

  • Interior Features: Eat-in Kitchen, Elevator
  • Window Features: Double Pane Windows
  • Flooring: Laminate
  • Fireplace: No
  • Fireplace Features: None

Interior Area

  • Total Living Area: 554
  • Unit: Square Feet
  • Source: Assessor

Rooms & Dimensions

Living Room

  • Level: Unknown

Master Bedroom

  • Level: Unknown

Master Bathroom

  • Level: Unknown

Kitchen

  • Level: Unknown
  • Features: Kitchen Island

Bathroom

  • Level: Unknown

Kitchen

  • Level: Unknown

Property

Features

  • Exterior Features: Balcony
  • Patio & Porch: None
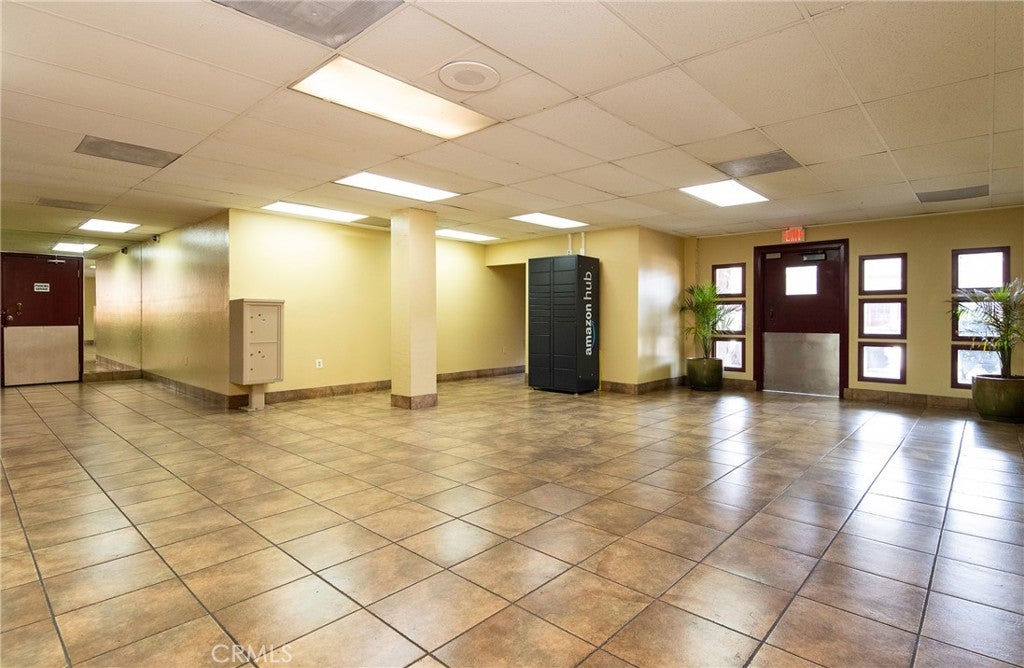
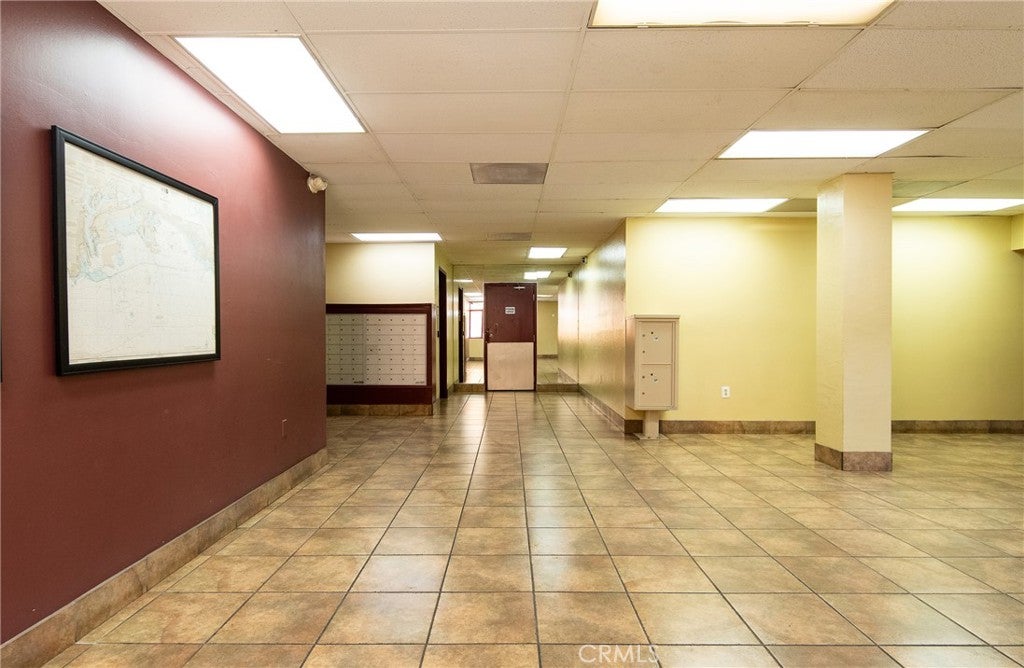
  • Security Features: Carbon Monoxide Detector(s), Key Card Entry, Smoke Detector(s)
  • Has Private Pool: No
  • Pool Features: None
  • Has Spa: No
  • Spa Features: None
  • Fencing: None
  • Horses: No

View

  • Has View: Yes
  • View: Trees/Woods

Lot

  • Size: 14,356 sq ft
  • Acres: 0.3296
  • Features: Corner Lot

Accessibility

  • Levels: Three Or More
  • Entry Level: 1
  • Entry Location: Main Lobby
  • Stories: 1

Parking

  • Garage: Yes
  • Total Spaces: 1
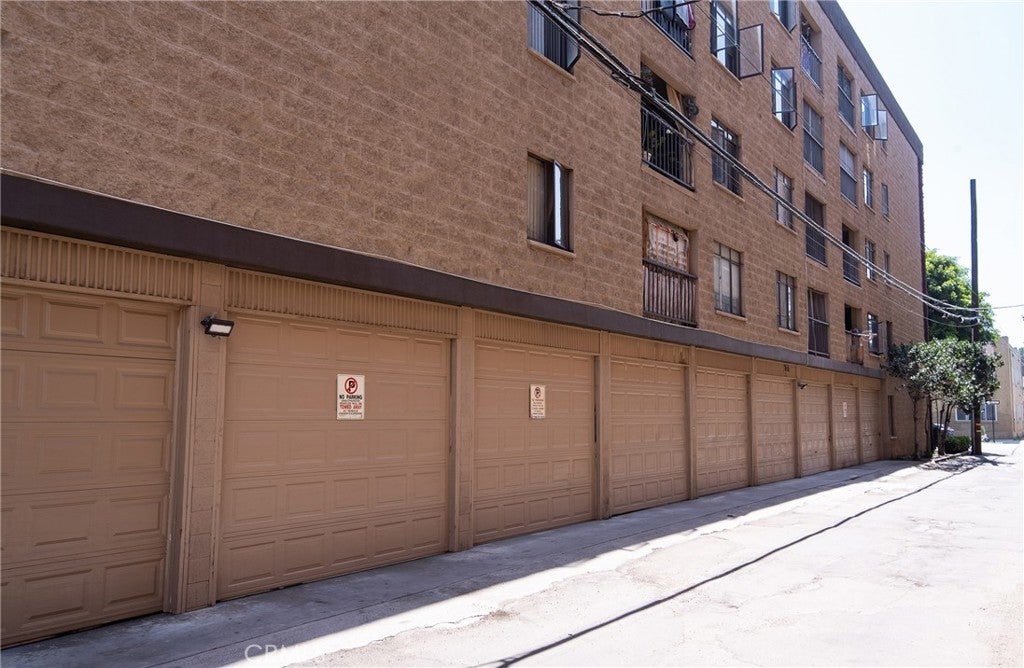
  • Parking Features: Attached, Assigned, Converted Garage, Private, Garage Faces Side
  • Carport: No
  • Open Parking: No

Waterfront

  • Has Waterfront: No

Basement

  • Basement: No

Mobile Home

  • Mobile Home Remains: No

Construction

Type & Style

  • Home Type: Residential
  • Architectural Style: MidCenturyModern
  • Property Sub Type: Condominium
  • Structure Type: House

Builder / Condition

  • Year Built: 1978
  • Condition: Updated/Remodeled
  • New Construction: No

Utilities & Green Energy

Utilities

  • Electric on Property: No
  • Water: Private
  • Sewer: Private Sewer
  • Utilities: Cable Available, Electricity Connected, Natural Gas Connected, Phone Available, Sewer Connected, Water Connected
  • Road Surface Type: Paved

Green Energy

  • Energy Efficient: No

Community & HOA

Community

HOA

  • Has HOA: Yes
  • Amenities: Management, Security
  • Fee: $314
  • Frequency: Monthly
  • Senior Community: No

Pets

  • Pets Allowed: No

Location

  • Longitude: -118.194086
  • Latitude: 33.774431
  • Directions: Pacific Avenue and 6TH Street

Land Lease

  • Land Lease: No

School

Highschool

Tax, Financial & Listing Details

Listing Details

  • List Price: $275,000
  • Price Per Square Foot: $496.39
  • Date on Market:
  • Listing Terms: Conventional
  • Home Warranty: No
  • Rent Control: No
  • Status: Active

MLS Details

  • MLS: CRMLS
  • Listing ID: DW26072704

Tax Details

  • Tax Lot: 1
  • Universal Property ID: US-06037-N-7272021148-R-N

Ask a question about 225 W 6th 405

Hi there — ask anything about this property or the area and the team will get right back to you.

Last checked Source: CRMLSMLS# DW26072704

Local real estate advisory services provided by agent with ΓEA⅃ Broker

Listed by Durga Baumann with Excellence Re Real Estate · Cell: 562-277-0330

Based on information from California Regional Multiple Listing Service, Inc. as of 2026 and/or other sources. All data, including all measurements and calculations of area, is obtained from various sources and has not been, and will not be, verified by broker or MLS. All information should be independently reviewed and verified for accuracy. Properties may or may not be listed by the office/agent presenting the information.

You agree to ΓEA⅃ Broker Terms of Use and Privacy Policy. By choosing to contact a property, you also agree that ΓEA⅃ Broker and its associates may call, text, or email you regarding any inquiries or activities you submit through our website. This may involve the use of automated means and prerecorded or artificial voices.

Listings near 225 W 6th 405