Price cut: $50K (10/4)Open: Sat 12-3pm (11/21)
$449,999

2309 E 17th 202, Long Beach, CA 90804

2beds
2baths
751sqft
Quick facts
Condominium 134 Days on Market Built in 1988 $599.20/sqft 10,507 sq ft $350 HOA Dues

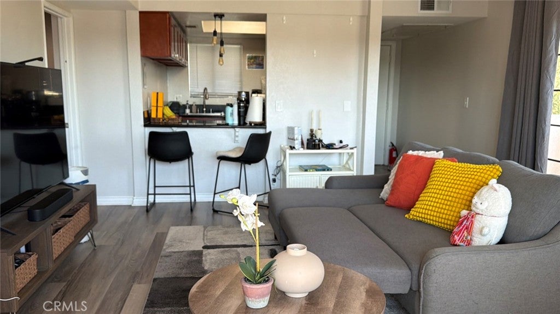
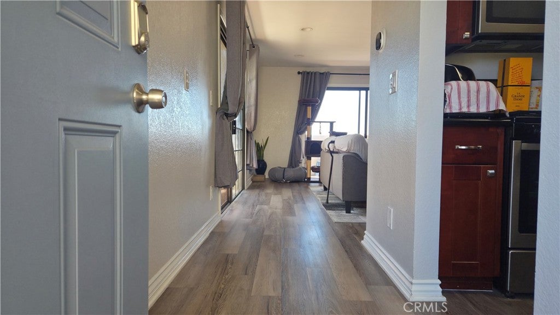
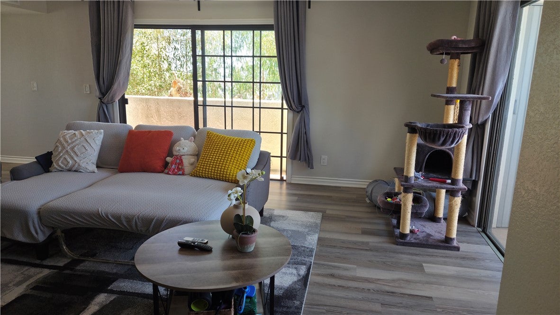
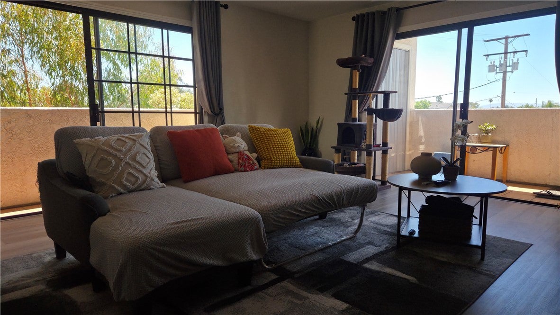
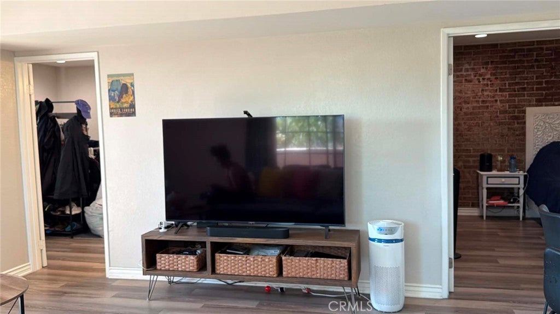
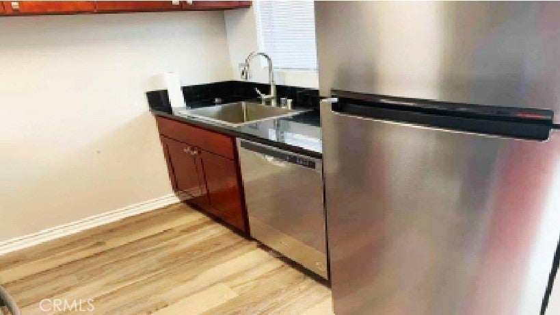
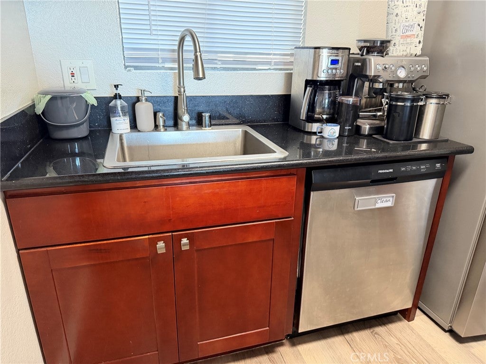
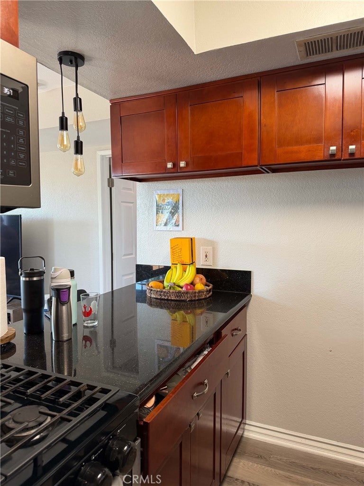
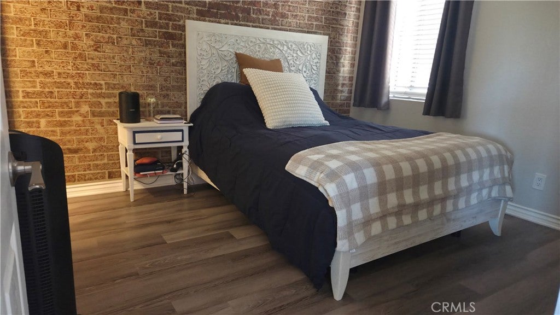
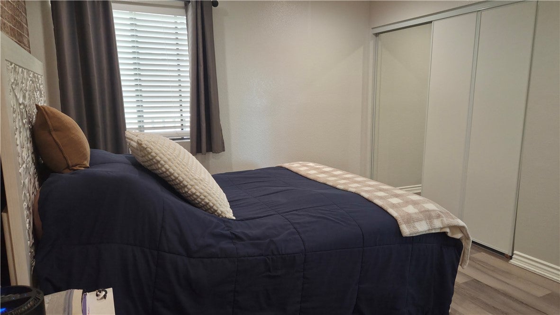
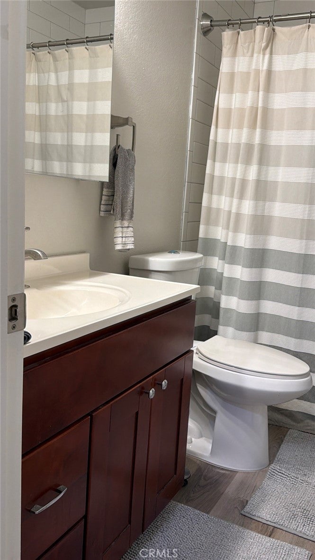
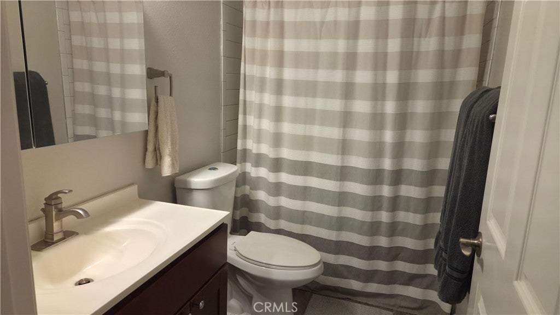
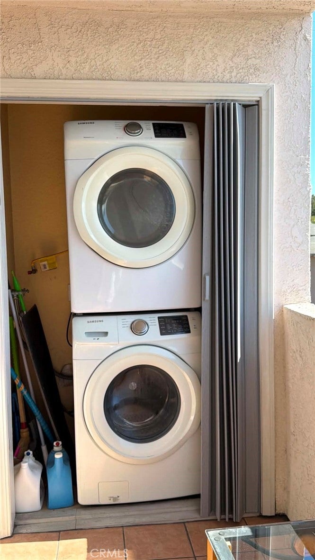
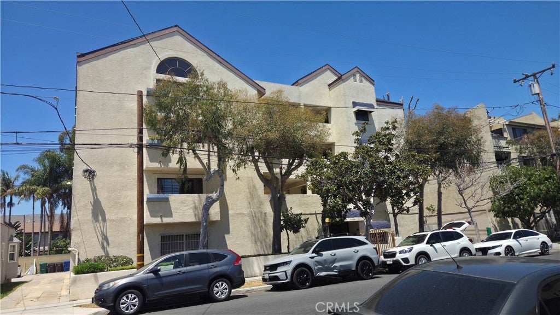
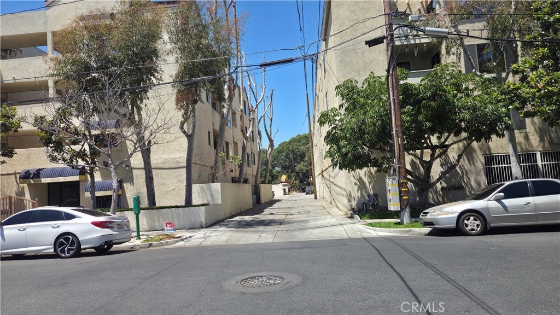
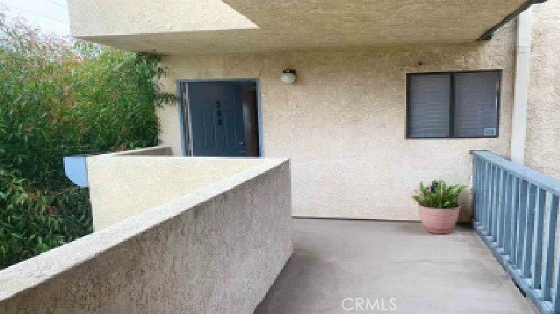
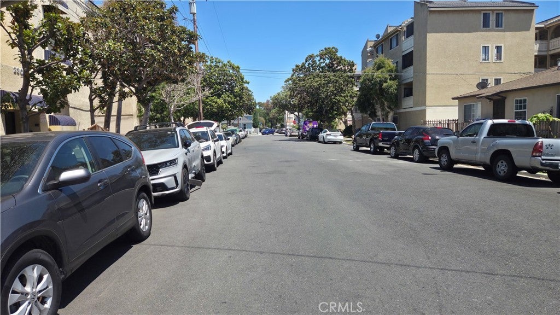
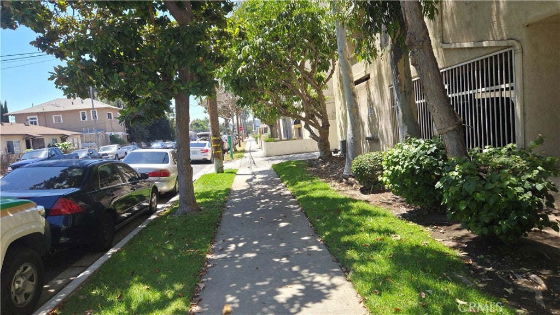
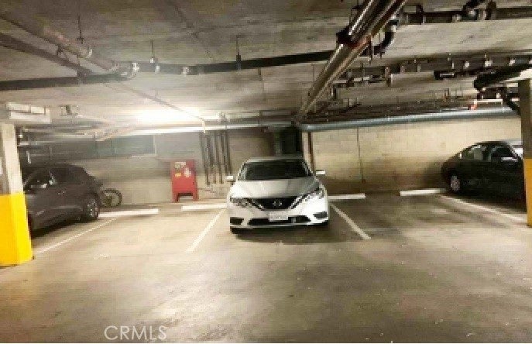
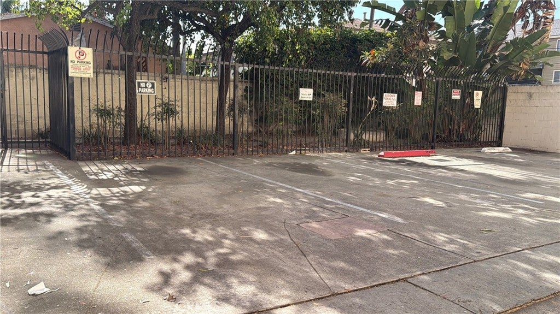
Price Improved to $449,999! Welcome to this bright and inviting end-unit condo located in a secure gated community in the desirable Eastside Long Beach/Zaferia neighborhood. Offering 2 bedrooms, 2 bathrooms, and approximately 751 square feet of thoughtfully designed living space, this second-floor residence combines comfort, convenience, and low-maintenance living. The open-concept living and dining areas feature laminate wood flooring throughout and flow seamlessly into the kitchen, complete with granite countertops, ample cabinetry, and included appliances, including a gas stove, dishwasher, refrigerator, microwave, and stacked washer and dryer. Natural light and refreshing cross-ventilation from two patio areas create a bright and comfortable living environment year-round. Additional highlights include in-unit laundry, contemporary bathroom finishes, a security-controlled building entrance, gated parking, and an additional HOA-managed rotating parking space currently available in the months of February, March, October, and November, providing added flexibility for residents Ideally situated near some of Long Beach's most popular destinations, you'll enjoy convenient access to CSULB, Retro Row, Shoreline Village, Rainbow Harbor, The Pike Outlets, beaches, shopping, dining, entertainment, and major transportation routes. Whether you're a first-time buyer, looking to downsize, or seeking an investment opportunity, this move-in-ready condo offers an excellent opportunity to enjoy the Long Beach lifestyle at an attractive price point.

Open houses at 2309 E 17th 202

Saturday, November 21 · 12–3pm

In person · no appointment needed

Location of 2309 E 17th 202

Map showing 2309 E 17th 202, Long Beach, CA 90804 $449,999
See more listings in Long Beach

2309 E 17th 202 property details

Interior

Bedrooms & Bathrooms

  • Bedrooms: 2
  • Bathrooms: 2
  • Full Bathrooms: 2
  • Main Level Bedrooms: 2
  • Main Level Bathrooms: 2

Appliances

  • Included: Dishwasher, Gas Range, Gas Water Heater, Microwave, Refrigerator, Water Heater, Washer/Dryer Stacked
  • Laundry: Laundry Closet, See Remarks

Heating

  • Heating: Central

Cooling

  • Cooling: Central Air

Features

  • Interior Features: Breakfast Bar, Granite Counters, Master Downstairs
  • Flooring: Laminate
  • Fireplace: No
  • Fireplace Features: None

Interior Area

  • Total Living Area: 751
  • Unit: Square Feet
  • Source: Assessor

Rooms & Dimensions

Laundry

  • Level: Unknown

Living Room

  • Level: Unknown

Master Bedroom

  • Level: Unknown

Bedroom

  • Level: Unknown

Kitchen

  • Level: Unknown

Bathroom

  • Level: Unknown

Kitchen

  • Level: Unknown
  • Features: Granite Counters

Property

Features

  • Exterior Features: Balcony, Lighting
  • Patio & Porch: See Remarks
  • Security Features: Carbon Monoxide Detector(s), Gated Community, Smoke Detector(s), Security Lights
  • Has Private Pool: No
  • Pool Features: None
  • Has Spa: No
  • Spa Features: None
  • Horses: No

View

  • Has View: Yes
  • View: Neighborhood

Lot

  • Size: 10,507 sq ft
  • Acres: 0.2412

Accessibility

  • Levels: One
  • Entry Level: 1
  • Entry Location: front
  • Stories: 3
  • Accessibility Features: Accessible Elevator Installed

Parking

  • Garage: No
  • Parking Features: Assigned, Covered, Private
  • Carport: No
  • Open Parking: No

Waterfront

  • Has Waterfront: No

Basement

  • Basement: No

Mobile Home

  • Mobile Home Remains: No

Construction

Type & Style

  • Home Type: Residential
  • Architectural Style: SeeRemarks
  • Property Sub Type: Condominium
  • Structure Type: Multi Family

Materials

  • Roof: Composition

Builder / Condition

  • Year Built: 1988
  • New Construction: No

Utilities & Green Energy

Utilities

  • Electric on Property: No
  • Water: Public
  • Sewer: Public Sewer
  • Utilities: Cable Available, Electricity Connected, Natural Gas Connected, See Remarks, Water Available, Water Connected
  • Road Surface Type: Paved

Green Energy

  • Energy Efficient: No

Community & HOA

Community

HOA

  • Has HOA: Yes
  • Amenities: Other
  • Fee: $350
  • Frequency: Monthly
  • Senior Community: No

Pets

  • Pets Allowed: No

Location

  • Longitude: -118.164184
  • Latitude: 33.788274
  • Directions: from Cherry Ave., go East on 17th St

Land Lease

  • Land Lease: No

School

Highschool

Tax, Financial & Listing Details

Listing Details

  • List Price: $449,999
  • Price Per Square Foot: $599.20
  • Date on Market:
  • Listing Terms: Cash, Conventional, Contract, Submit
  • Inclusions: stove, refrigerator, dishwasher, microwave, washer and dryer
  • Home Warranty: No
  • Rent Control: No
  • Status: Active

MLS Details

  • MLS: CRMLS
  • Listing ID: RS26141849

Tax Details

  • Tax Lot: 1
  • Universal Property ID: US-06037-N-7260002078-R-N

Ask a question about 2309 E 17th 202

Hi there — ask anything about this property or the area and the team will get right back to you.

Last checked Source: CRMLSMLS# RS26141849

Local real estate advisory services provided by agent with ΓEA⅃ Broker

Listed by Teresita Delos Santos with Amberwood Real Estate

Based on information from California Regional Multiple Listing Service, Inc. as of 2026 and/or other sources. All data, including all measurements and calculations of area, is obtained from various sources and has not been, and will not be, verified by broker or MLS. All information should be independently reviewed and verified for accuracy. Properties may or may not be listed by the office/agent presenting the information.

You agree to ΓEA⅃ Broker Terms of Use and Privacy Policy. By choosing to contact a property, you also agree that ΓEA⅃ Broker and its associates may call, text, or email you regarding any inquiries or activities you submit through our website. This may involve the use of automated means and prerecorded or artificial voices.

Listings near 2309 E 17th 202