$435,000

2805 E 3rd Street 6, Long Beach, CA 90814

1bed
1bath
731sqft
Quick facts
Condominium 8 Days on Market Built in 1974 $595.08/sqft 12,152 sq ft $461.22 HOA Dues

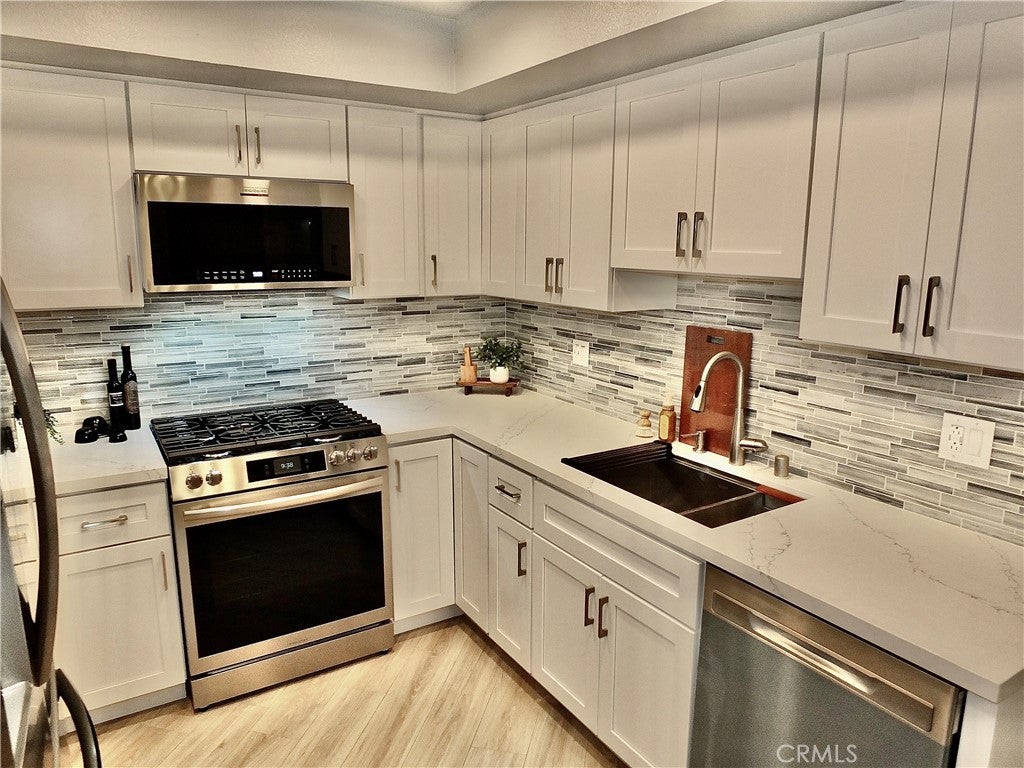
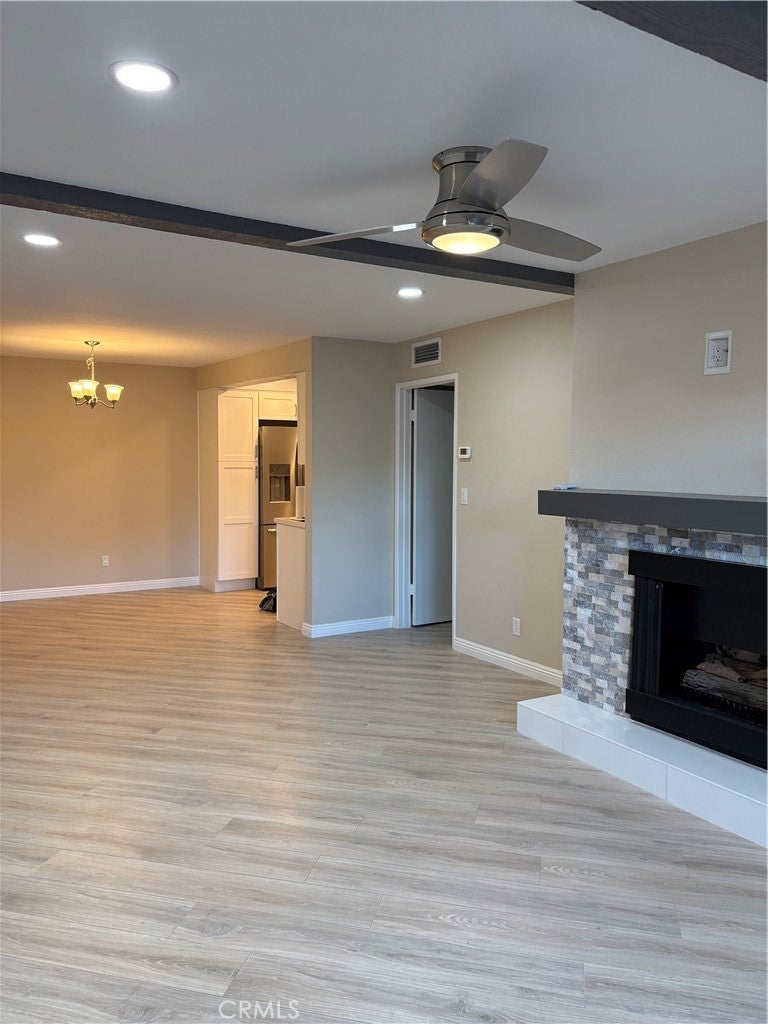
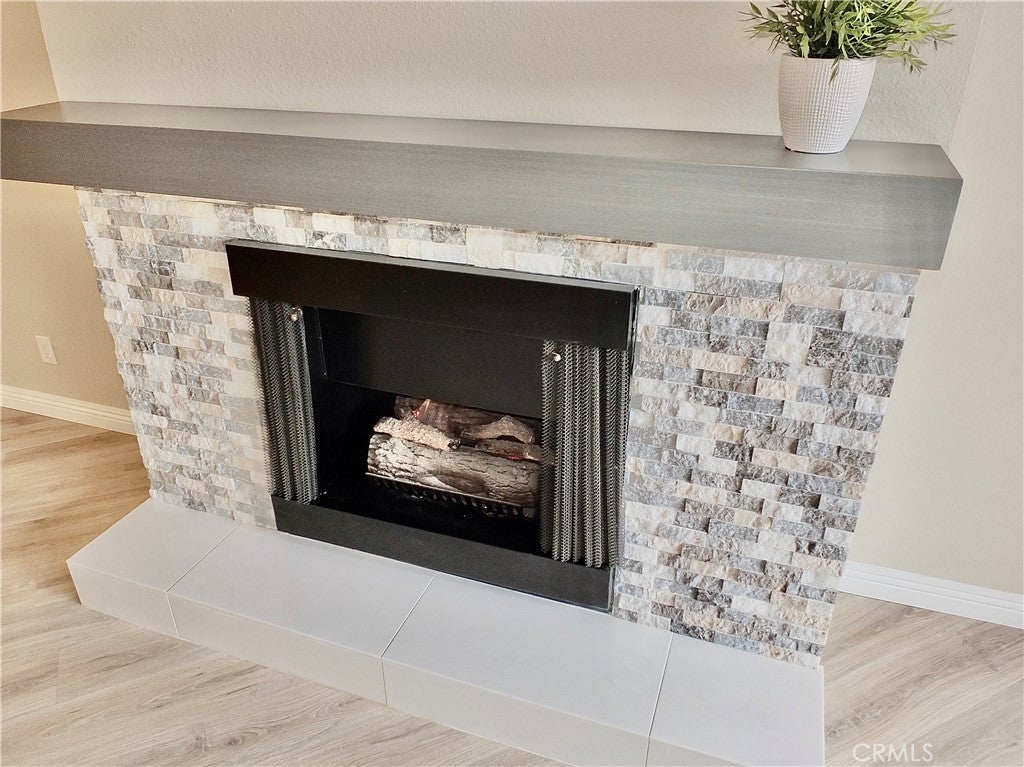
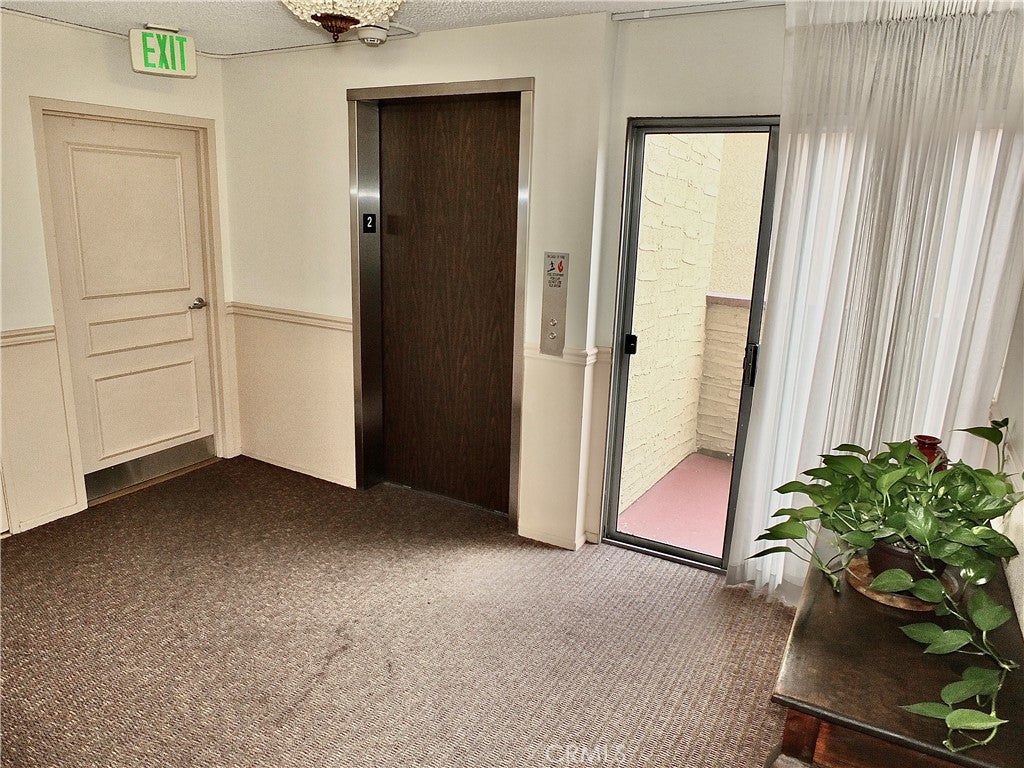
Coastal living just five blocks from the beach! Beautiful and spacious 1-bedroom, 1-bath condo offering abundant storage. The light and bright open floor plan features a welcoming living space with a cozy fireplace, new recessed lighting, and ceiling fan. The remodeled kitchen features custom cabinetry, quartz countertops, new recessed lighting, and new stainless-steel appliances, including a convection air-fry oven and counter-depth refrigerator. The updated bathroom features two shower heads and a convenient built-in niche. Enjoy air conditioning on hot days or relax on the spacious private balcony, accessible from both the living room and bedroom. Community laundry is conveniently located on each floor, and the parking garage offers parking also with storage. Additional upgrades include a brand new electrical sub-panel and the elevator has had a recent $100,000 renovation with special assessment already paid and the balcony inspections and repairs are complete. This condo has so much to offer and is ideally situated near the beach, dining, shopping, and entertainment, what's not to love!

Location of 2805 E 3rd Street 6

Map showing 2805 E 3rd Street 6, Long Beach, CA 90814 $435,000
See more listings in Long Beach

2805 E 3rd Street 6 property details

Interior

Bedrooms & Bathrooms

  • Bedrooms: 1
  • Bathrooms: 1
  • Full Bathrooms: 1
  • Main Level Bedrooms: 1
  • Main Level Bathrooms: 1

Appliances

  • Included: Built-In Range, Convection Oven, Dishwasher, Disposal, Gas Range, Ice Maker, Microwave, Refrigerator
  • Laundry: Common Area

Heating

  • Heating: Central, Fireplace(s)

Cooling

  • Cooling: Central Air

Features

  • Interior Features: Ceiling Fan(s), Recessed Lighting, Storage
  • Window Features: Window Coverings, Drapes
  • Flooring: Laminate
  • Fireplace: Yes
  • Fireplace Features: Family Room, Raised Hearth

Interior Area

  • Total Living Area: 731
  • Unit: Square Feet
  • Source: Assessor

Rooms & Dimensions

Kitchen

  • Level: Unknown

Bedroom

  • Level: Unknown

Bathroom

  • Level: Unknown

Bedroom

  • Level: Unknown

Property

Features

  • Exterior Features: Balcony
  • Patio & Porch: Covered
  • Security Features: Security System
  • Has Private Pool: No
  • Pool Features: None
  • Has Spa: No
  • Spa Features: None
  • Fencing: None
  • Horses: No

View

  • Has View: No
  • View: None

Lot

  • Size: 12,152 sq ft
  • Acres: 0.279
  • Dimensions: 12,152/0.279

Accessibility

  • Levels: One
  • Entry Level: 1
  • Entry Location: 1
  • Stories: 4

Parking

  • Garage: Yes
  • Total Spaces: 1
  • Parking Features: Attached, Assigned, Covered, Garage, Storage
  • Carport: No
  • Open Parking: No

Waterfront

  • Has Waterfront: No

Basement

  • Basement: No

Mobile Home

  • Mobile Home Remains: No

Construction

Type & Style

  • Home Type: Residential
  • Property Sub Type: Condominium
  • Structure Type: Multi Family

Materials

  • Roof: Flat Tile

Builder / Condition

  • Year Built: 1974
  • Condition: Updated/Remodeled
  • New Construction: No

Utilities & Green Energy

Utilities

  • Electric on Property: No
  • Water: Public
  • Sewer: Public Sewer
  • Utilities: Cable Available, Electricity Connected, Natural Gas Connected, Phone Available, Sewer Connected, Water Connected
  • Road Surface Type: Paved

Green Energy

  • Energy Efficient: No

Community & HOA

Community

HOA

  • Has HOA: Yes
  • Amenities: Billiard Room, Maintenance Grounds, Insurance, Trash, Water
  • Fee: $461.22
  • Frequency: Monthly
  • Fee Includes: Sewer
  • Senior Community: No

Pets

  • Pets Allowed: Size Limit

Location

  • Longitude: -118.158502
  • Latitude: 33.768361
  • Directions: From Ocean go North on Redondo Ave, go West on 3rd St, on the right side East of Temple

Land Lease

  • Land Lease: No

School

Highschool

Tax, Financial & Listing Details

Listing Details

  • List Price: $435,000
  • Price Per Square Foot: $595.08
  • Date on Market:
  • Listing Terms: Cash, Conventional
  • Inclusions: All appliances
  • Home Warranty: No
  • Rent Control: No
  • Status: Active

MLS Details

  • MLS: CRMLS
  • Listing ID: PW26201898

Tax Details

  • Tax Lot: 1
  • Universal Property ID: US-06037-N-7257024035-R-N

Ask a question about 2805 E 3rd Street 6

Hi there — ask anything about this property or the area and the team will get right back to you.

Last checked Source: CRMLSMLS# PW26201898

Local real estate advisory services provided by agent with ΓEA⅃ Broker

Listed by Tracy Mitchell with Coldwell Banker Realty · Cell: tracyMitchell.realtor@gmail.com

Based on information from California Regional Multiple Listing Service, Inc. as of 2026 and/or other sources. All data, including all measurements and calculations of area, is obtained from various sources and has not been, and will not be, verified by broker or MLS. All information should be independently reviewed and verified for accuracy. Properties may or may not be listed by the office/agent presenting the information.

You agree to ΓEA⅃ Broker Terms of Use and Privacy Policy. By choosing to contact a property, you also agree that ΓEA⅃ Broker and its associates may call, text, or email you regarding any inquiries or activities you submit through our website. This may involve the use of automated means and prerecorded or artificial voices.

Listings near 2805 E 3rd Street 6