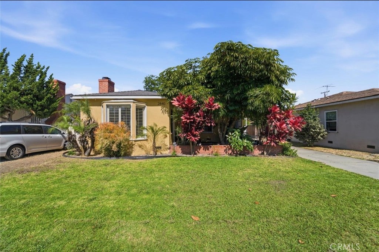
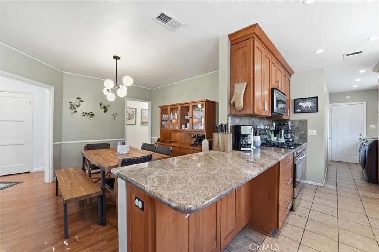
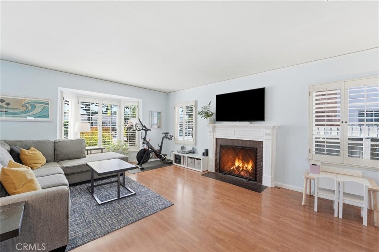
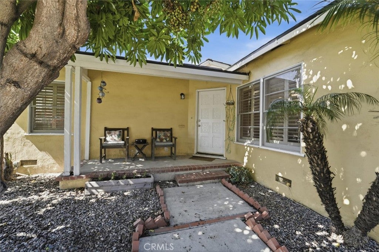
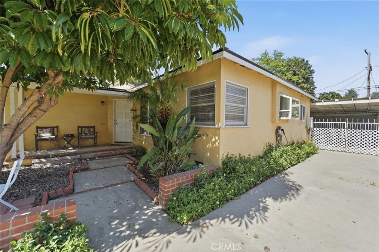
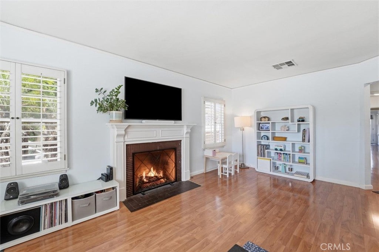
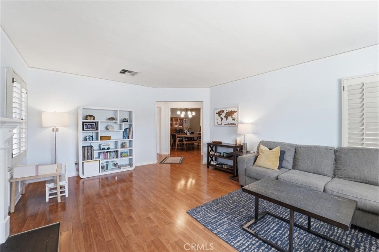
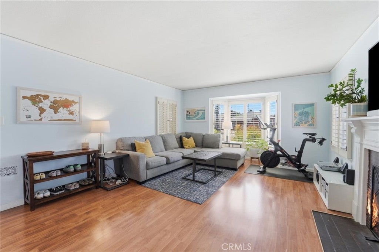
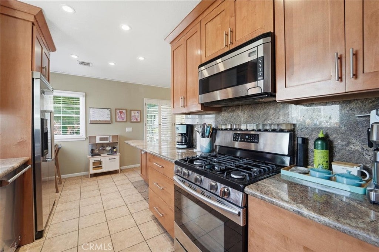
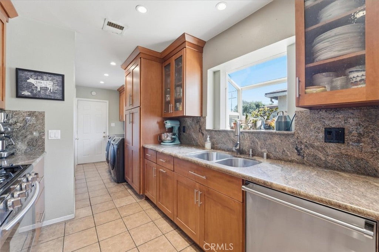
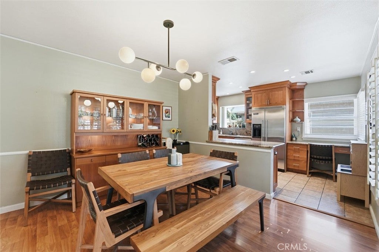
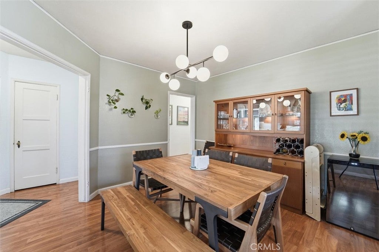
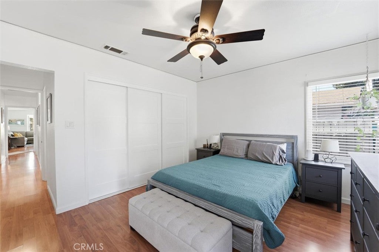
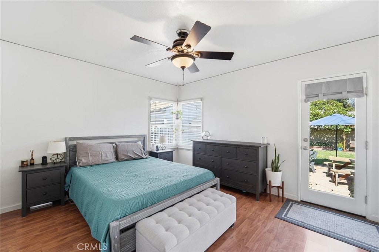
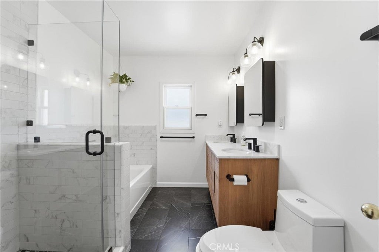
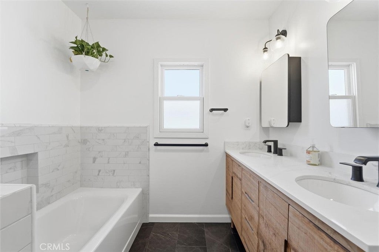
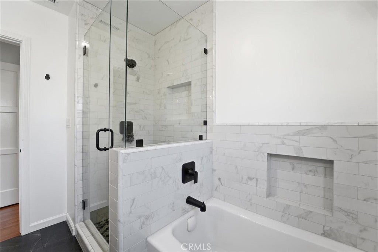
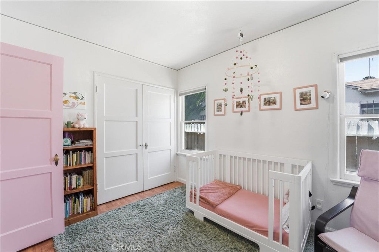
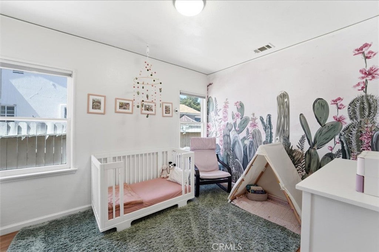
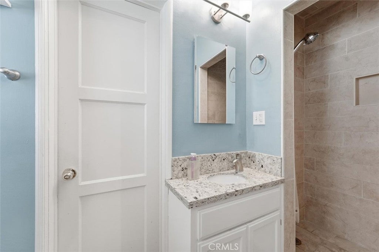
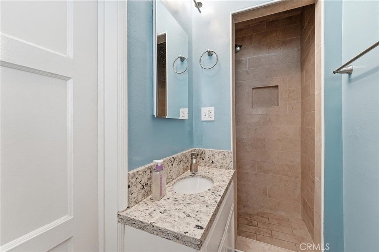
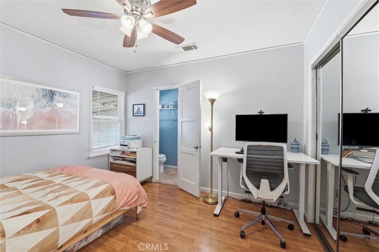
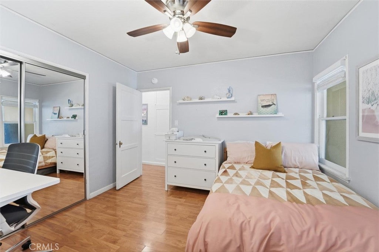
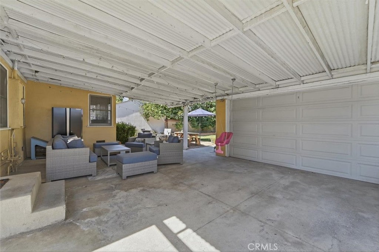
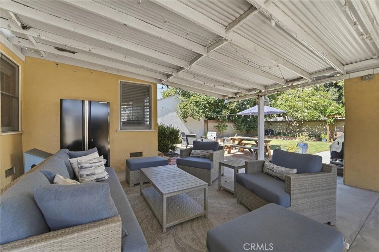
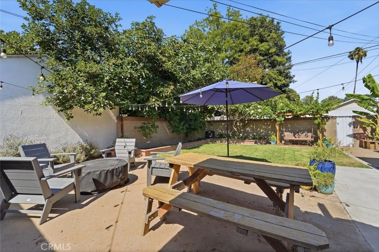
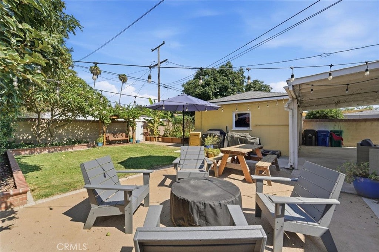
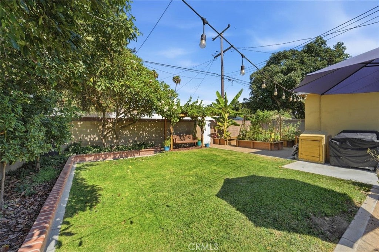
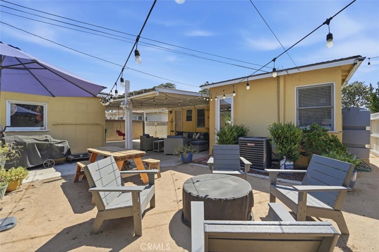
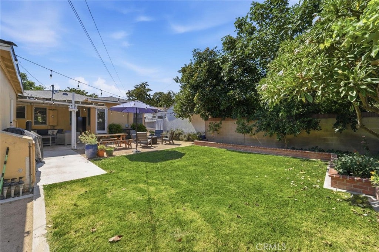
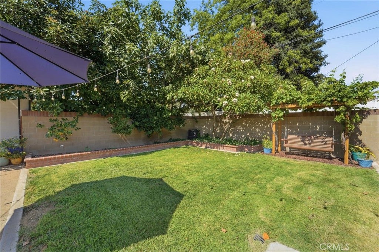
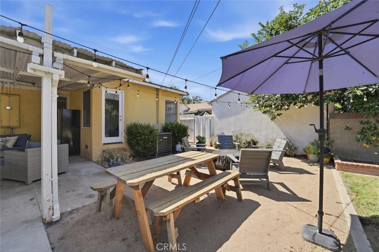
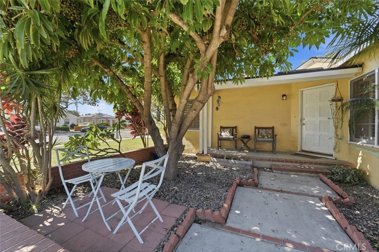
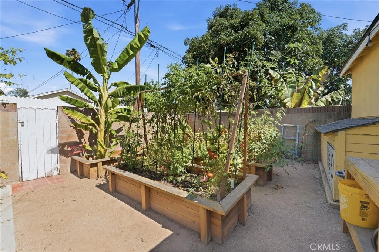
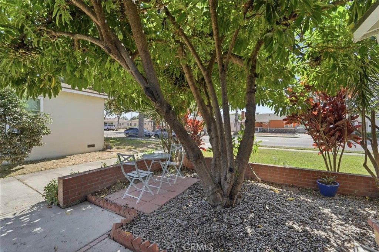
SELLLER PAID BUYER INCENTIVE AVAILABLE. An Interest Rate Buydown may bring your home ownership goals withing reach. Welcome to this beautiful traditional home, where classic 1940s character meets thoughtful modern updates. A lovely front porch sets the tone as you arrive, leading into a light-filled interior with glossy luxury vinyl flooring and a cozy fireplace anchoring the living space. The remodeled kitchen is a true showstopper, featuring custom wood cabinetry, shiny granite counters and matching backsplash, top-of-the-line Viking appliances,, and an open flow into the dining room - perfect for everyday living and entertaining alike. The bathrooms have been equally well cared for, including a gorgeous new bathroom with a frameless shower, stone finishes, and a floating vanity. Step outside to an amazing, spacious backyard built for enjoying California living: a large covered patio, an open grassy area, redwood raised garden beds, and a firepit with a propane gas line for effortless evenings outdoors.
This home comes with major upgrades already done for you: a new roof, new a/c condenser, an EV charger, and updated plumbing (copper vertical lines, PEX horizontal) - giving you peace of mind for years to come. Plenty of room to add an ADU. Inside of home and backyard are very quiet.
Living in this quiet, family friendly neighborhood means being part of a community famous for the Daisy Avenue Christmas Tree Lane Parade. Walking distance to Long Beach Beer Lab. Near the Wrigley Greenbelt, LA River bike path, a metro station, and the 405 and 710 freeways. This one won't last!
Hi there — ask anything about this property or the area and the team will get right back to you.

Local real estate advisory services provided by agent with ΓEA⅃ Broker
Listed by Karen Miller with First Team Real Estate · Cell: 562-756-4144
Based on information from California Regional Multiple Listing Service, Inc. as of 2026 and/or other sources. All data, including all measurements and calculations of area, is obtained from various sources and has not been, and will not be, verified by broker or MLS. All information should be independently reviewed and verified for accuracy. Properties may or may not be listed by the office/agent presenting the information.
You agree to ΓEA⅃ Broker Terms of Use and Privacy Policy. By choosing to contact a property, you also agree that ΓEA⅃ Broker and its associates may call, text, or email you regarding any inquiries or activities you submit through our website. This may involve the use of automated means and prerecorded or artificial voices.
Step 1 of 2
Create a free account to view all listings, save searches, and get alerts when new homes match.
Step 2 of 2
Tell us how to reach you about homes you like.
Enter your password to sign in as
Create a free account to view all listings, save searches, and get alerts when new homes match.
Already have an account? Sign in
Sign in to your account.
New here? Create an account