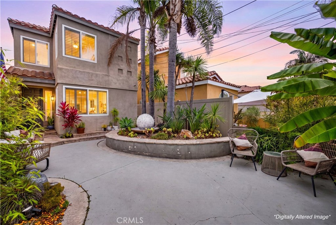
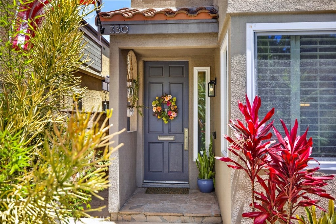
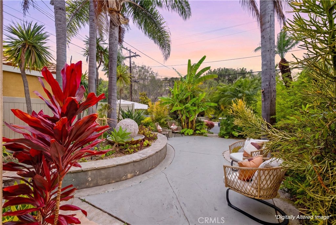
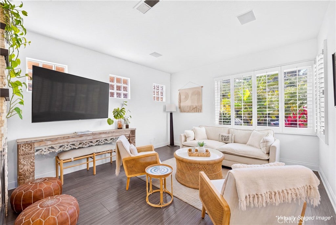
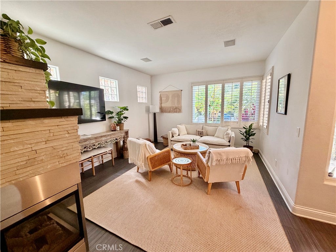
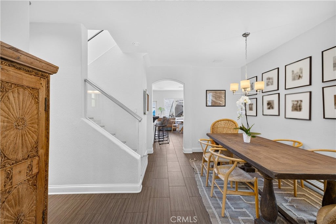
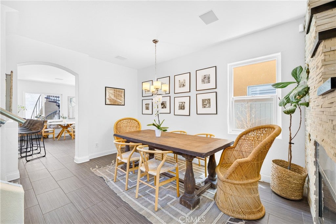
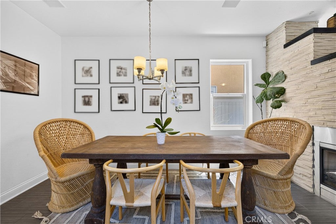
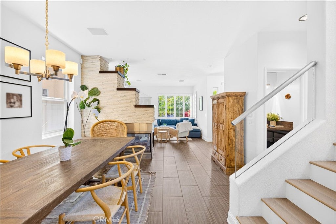
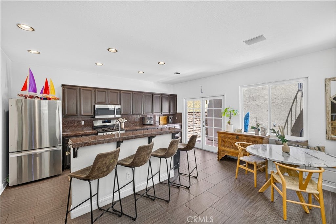
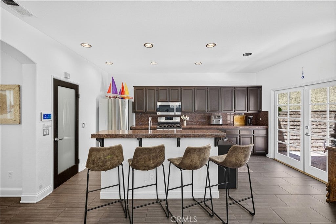
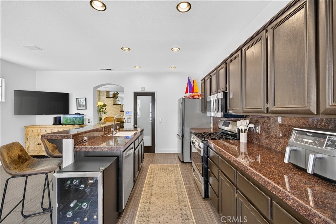
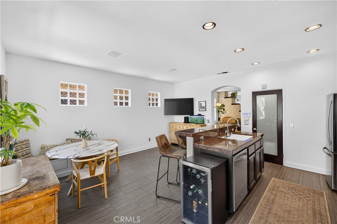
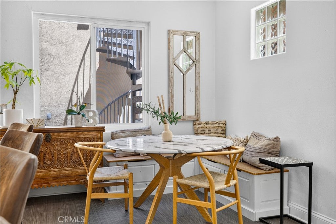
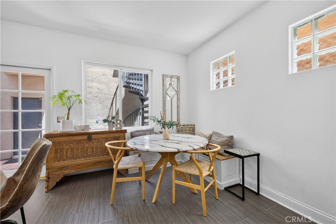
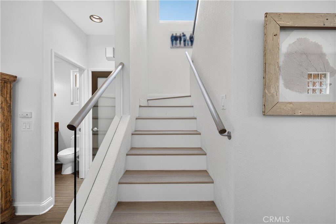
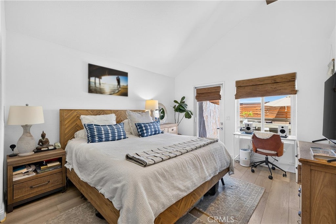
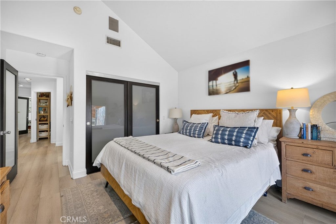
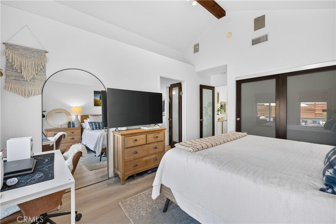
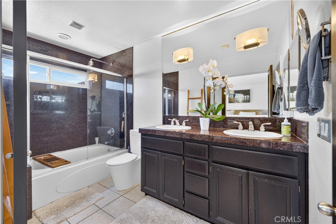
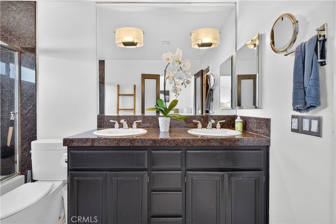
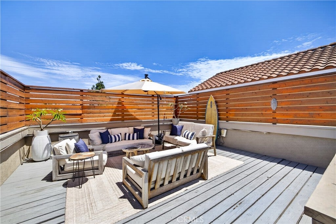
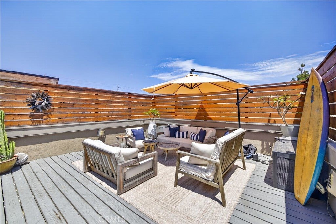
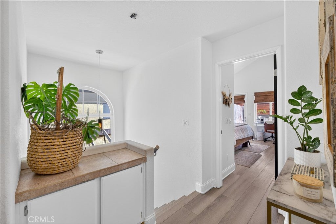
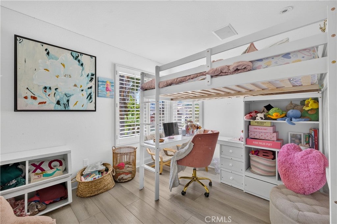
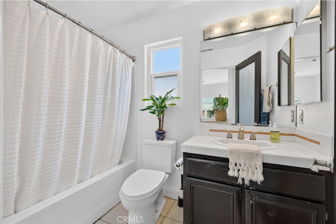
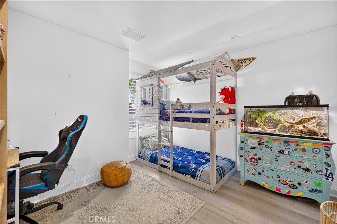
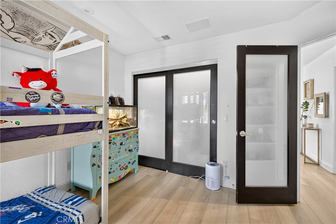
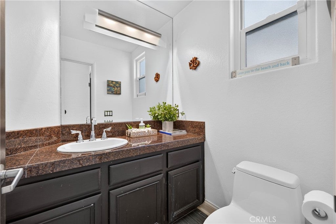
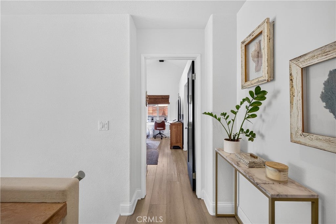
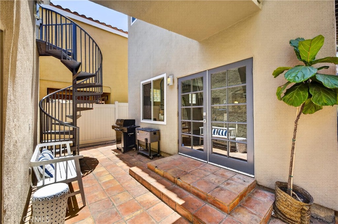
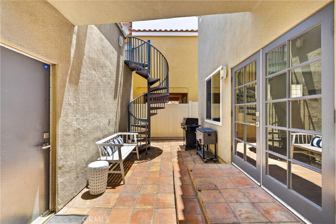
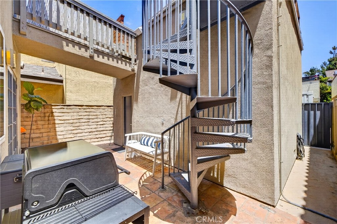
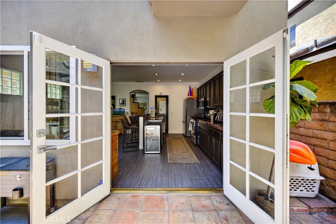
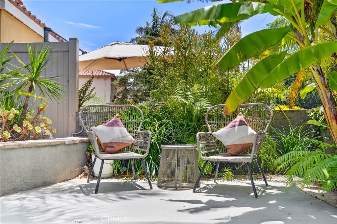
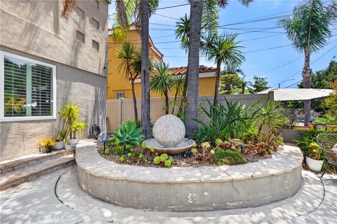
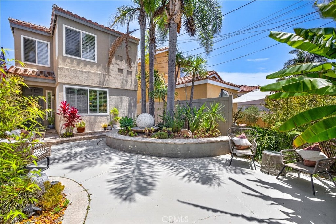
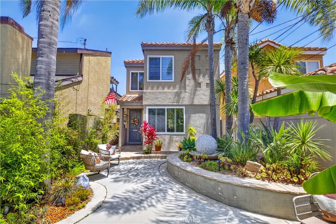
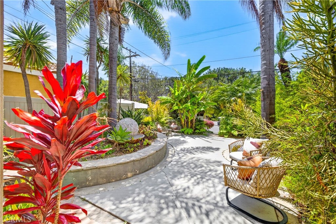
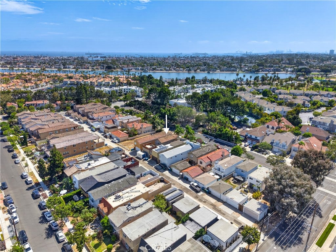
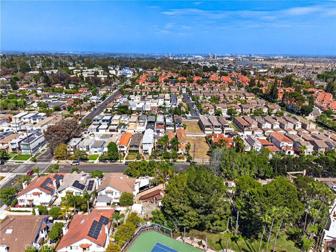
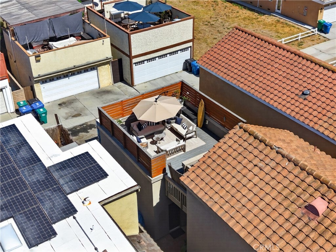
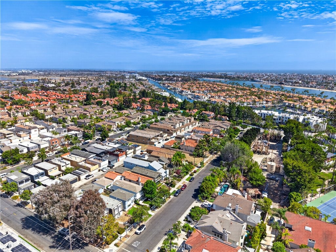
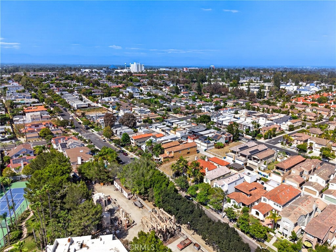
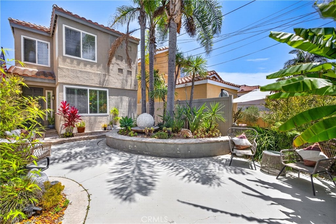
Nestled on a quiet cul-de-sac in highly desirable Alamitos Heights, this beautiful contemporary home offers clean architectural lines, an open floor plan, and exceptional indoor-outdoor living. An expansive private front courtyard creates a welcoming first impression and provides a peaceful outdoor space before you even step inside. The main living area is filled with natural light and features high ceilings, rich porcelain tile flooring, recessed lighting, and a dramatic three-sided stacked stone fireplace that anchors the living and dining rooms. The open-concept layout flows seamlessly into the spacious kitchen and adjoining family room, creating an effortless connection throughout the main living areas. Upstairs, the primary suite features vaulted ceilings, walk-in closets with custom built-in organizers, and direct access to one of the home’s most impressive features—an expansive elevated outdoor deck above the garage. Accessible from both the primary suite and the backyard via a spiral staircase, this exceptional outdoor living space serves as a true extension of the home. Surrounded by horizontal wood privacy walls, it offers plenty of room for entertaining. Rounding out the second level, two additional secondary bedrooms share a full hall bathroom and convenient upstairs laundry. Ideally located just moments from Marine Stadium, Colorado Lagoon, neighborhood parks, the Farmers Market, shopping, dining, and award-winning schools, this exceptional Alamitos Heights home offers the perfect blend of contemporary design, outdoor living, and one of Long Beach’s most desirable neighborhoods.
Hi there — ask anything about this property or the area and the team will get right back to you.

Local real estate advisory services provided by agent with ΓEA⅃ Broker
Listed by Sue La Bounty with First Team Real Estate · Cell: 562-930-3554
Based on information from California Regional Multiple Listing Service, Inc. as of 2026 and/or other sources. All data, including all measurements and calculations of area, is obtained from various sources and has not been, and will not be, verified by broker or MLS. All information should be independently reviewed and verified for accuracy. Properties may or may not be listed by the office/agent presenting the information.
You agree to ΓEA⅃ Broker Terms of Use and Privacy Policy. By choosing to contact a property, you also agree that ΓEA⅃ Broker and its associates may call, text, or email you regarding any inquiries or activities you submit through our website. This may involve the use of automated means and prerecorded or artificial voices.
Step 1 of 2
Create a free account to view all listings, save searches, and get alerts when new homes match.
Step 2 of 2
Tell us how to reach you about homes you like.
Enter your password to sign in as
Create a free account to view all listings, save searches, and get alerts when new homes match.
Already have an account? Sign in
Sign in to your account.
New here? Create an account